For Sale
Just Listed
700 DYNES Road 614 #614
Roseland, Burlington, ON
$539,900
2Bd
2Ba
1,300+sqft
1Parking
$415/sqft
CondoMLS# W14100370Listed 2026-10-200 DOM
Cooling
Wheelchair Access
Just listed! New listings in Burlington often receive offers within the first week.
About this home
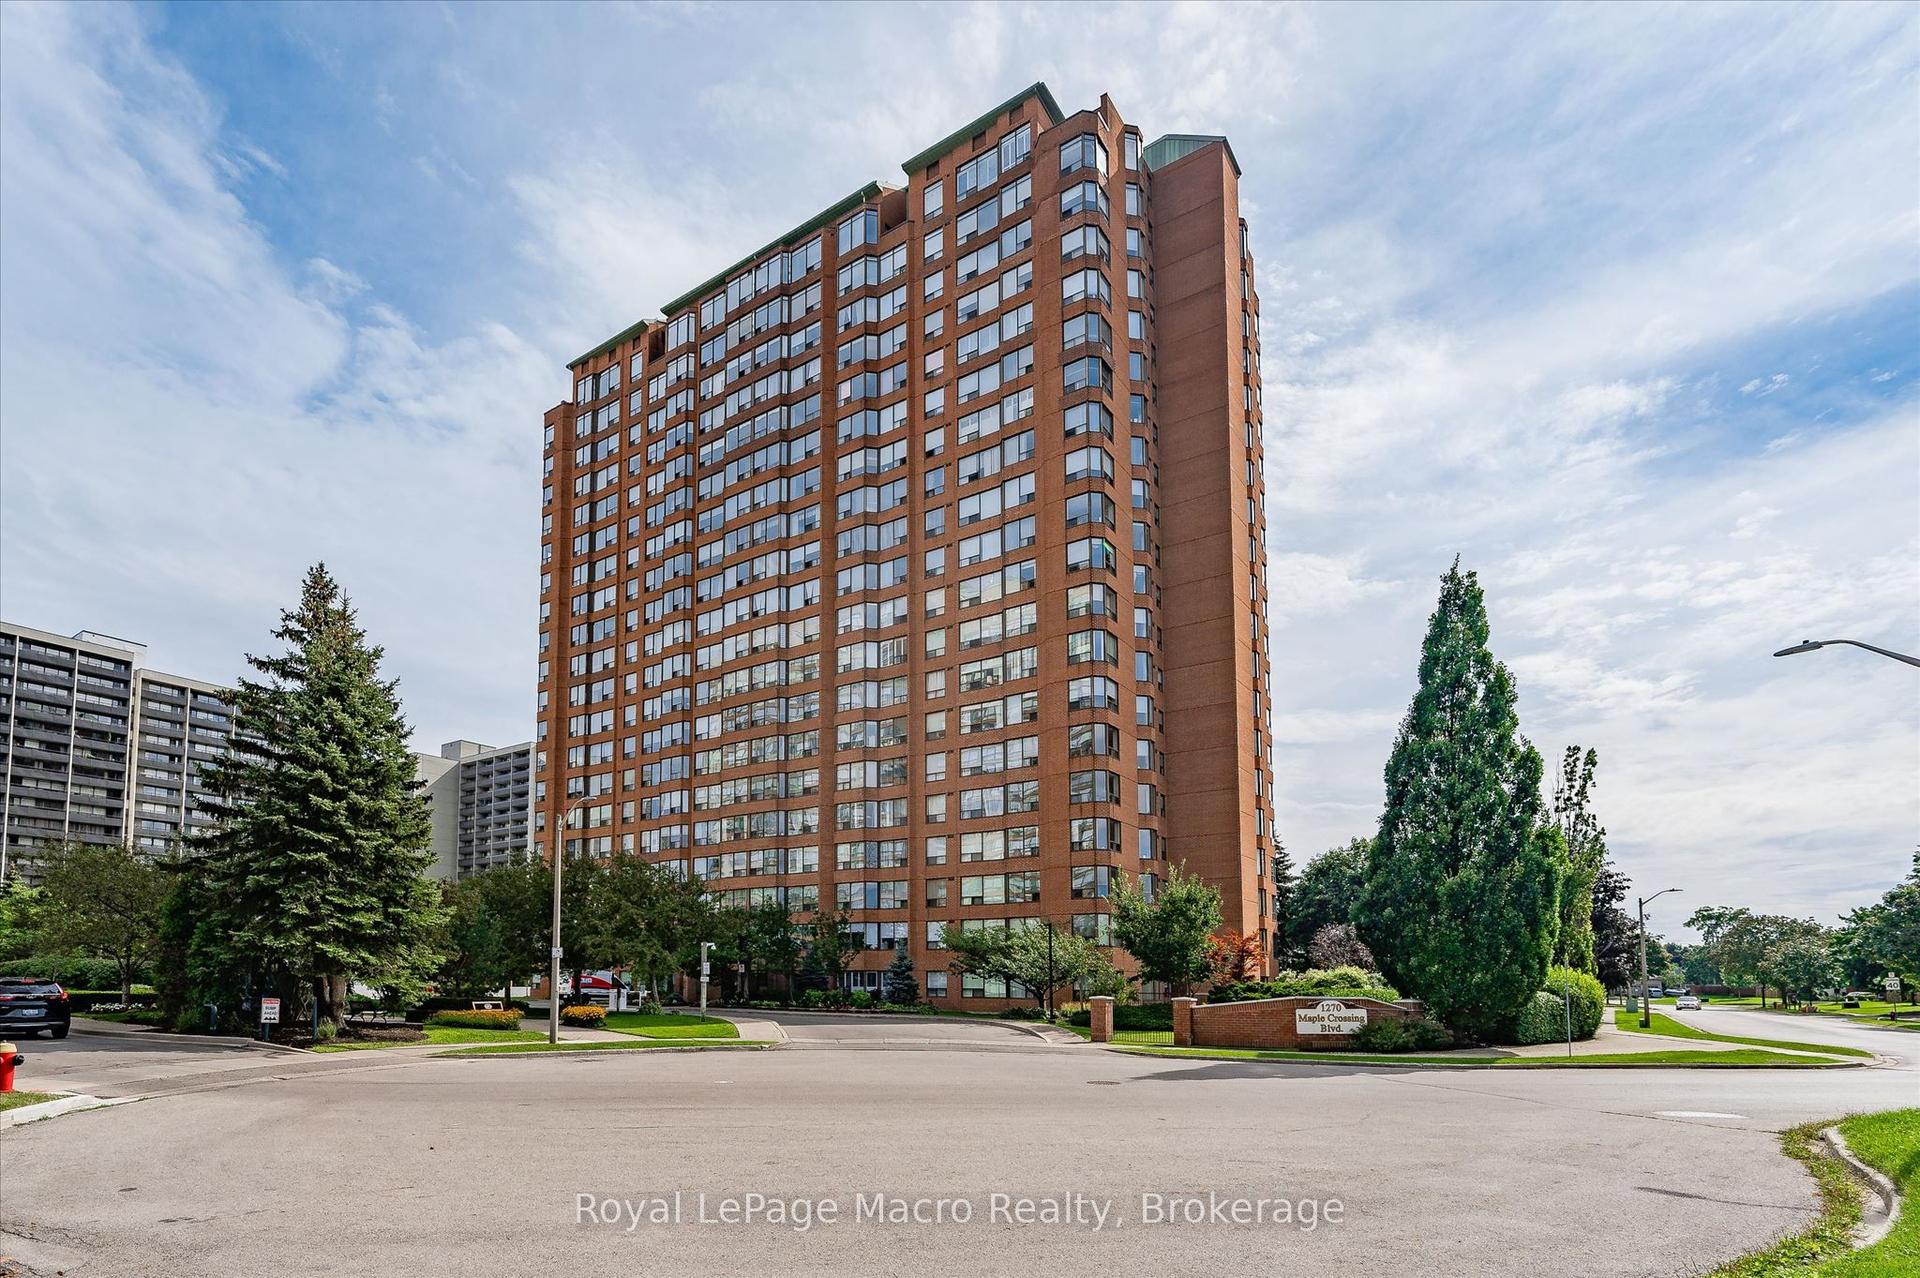
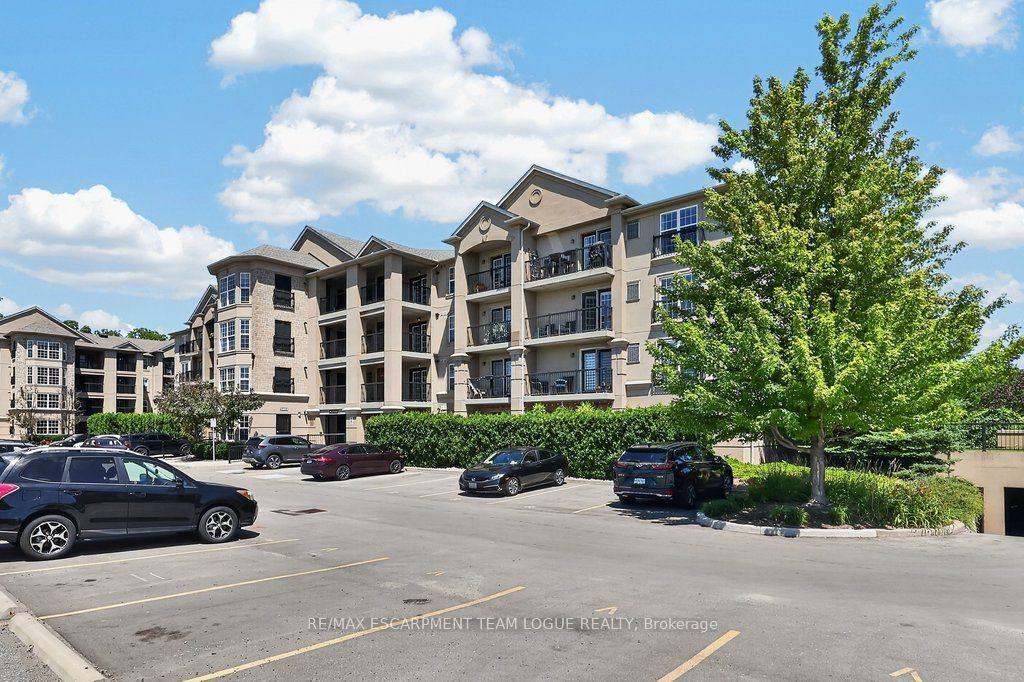
Discover the perfect balance of space, comfort, and carefree condo living in this beautifully updated 1,302 sq. ft. suite, located in desirable South Burlington. Offering 2 spacious bedrooms and 2 bathrooms, this home is ideal for those looking to simplify their lifestyle without sacrificing space or functionality. Inside, enjoy a generous layout, warm atmosphere, and thoughtful updates throughout. The spacious living room invites you to relax or gather with loved ones, while the separate dining area overlooking the living room creates an inviting space for hosting family dinners and celebrating special occasions. The beautifully updated kitchen (2022) offers ample cabinetry and countertop space, complete with a dedicated coffee bar, perfect for your morning routine or entertaining. Engineered hardwood flooring (2025) adds warmth and elegance throughout the living space. Retreat to the generously sized primary bedroom, featuring a walk-in closet with a built-in organizer and the convenience of a private 2-piece ensuite. A second bedroom offers the flexibility to comfortably accommodate overnight guests, visiting family, or a quiet home office. One of the home's standout features is the oversized private balcony, where beautiful southwest-facing views of the Niagara Escarpment provide a peaceful backdrop for your morning coffee, afternoon reading, or simply unwinding at the end of the day. With the added conveniences of in-suite laundry, a dedicated storage room, and underground parking, this home is designed to make everyday living that much easier. Located in sought-after South Burlington, you'll enjoy easy access to shopping, restaurants, parks, local transit, the GO Station, and the QEW, with Burlington's charming downtown and beautiful waterfront just a short drive away. Offering the space you love with the convenience of condo living, this is a wonderful opportunity to embrace your next chapter in comfort and style!
WaterfrontHardwood
Rooms
Main Floor
| Foyer | 1.07 × 1.85 m | |
| Kitchen | 2.64 × 4.34 m | |
| Laundry | 4.62 × 1.75 m | |
| Dining Room | 2.51 × 3.66 m | |
| Living Room | 3.30 × 5.51 m | |
| Bedroom | 3.05 × 4.24 m | |
| Primary Bedroom | 3.15 × 5.23 m |
Features
- Carpet Free
- Primary Bedroom - Main Floor
- Wheelchair Access
- None
- Wall Unit(s)
- 1 Storey/Apt
Financials
Annual Taxes
$2,706.72
Estimated Rental Income
Entire property$2,600 – $3,500/mo
Rental yield5.8% – 7.8%
*Estimates based on comparable rentals in the area. Actual income may vary.
Market Data — Burlington
Days on market0 days
Buyer's MarketSeller's Market
Based on active listings in Burlington. Data updates daily.
Demographics — Burlington
Population
186,948
Avg Household Income
$125,000
Age Distribution
0-19
20%
20-34
16%
35-49
19%
50-64
22%
65+
23%
Ownership74% own · 26% rent
EnglishFrenchArabicPolishTagalog
Getting around
How walkable, bikeable, and transit-friendly this neighbourhood is.
79
/ 100
Walk Score
Very Walkable
54
/ 100
Transit Score
Good Transit
54
/ 100
Bike Score
Bikeable
Scores are estimates based on neighbourhood data and are for informational purposes only.
MLS® data courtesy of the Toronto Regional Real Estate Board (TRREB).
The information provided herein must only be used by consumers that have a bona fide interest in the purchase, sale, or lease of real estate and may not be used for any commercial purpose or any other purpose. Listing information is deemed reliable but is not guaranteed accurate by the Toronto Regional Real Estate Board, the listing brokerage, or this website. The trademarks REALTOR®, REALTORS® and the REALTOR® logo are controlled by The Canadian Real Estate Association (CREA) and identify real estate professionals who are members of CREA. MLS®, Multiple Listing Service®, and the associated logos are owned by CREA. Not intended to solicit properties currently listed for sale or buyers under contract.
You may also like
More homes in Burlington
Hand-picked listings with a similar price range and style.
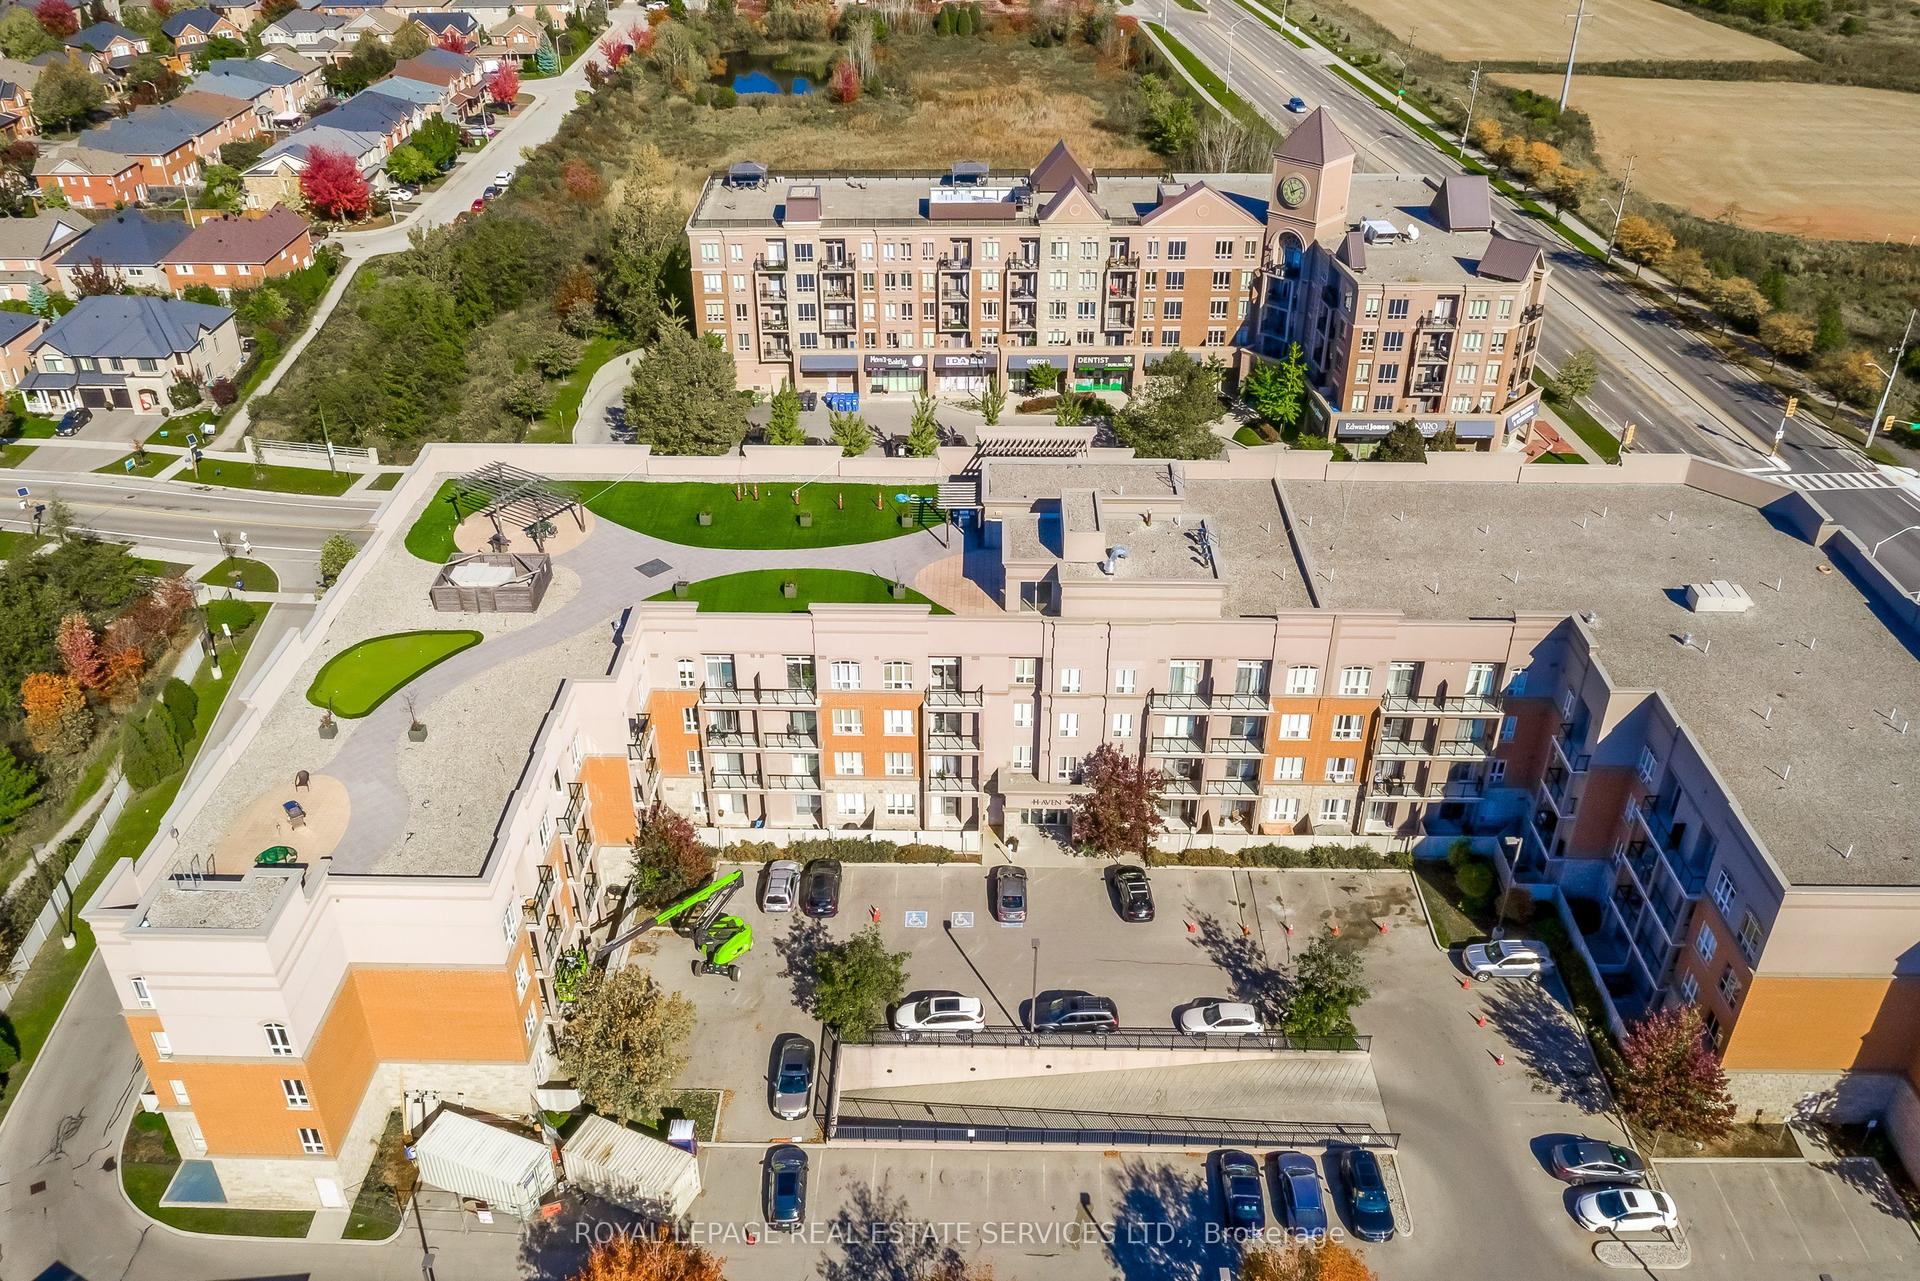
For SaleJust listed
$410,000
Condo
est. $1,797/mo
5317 Upper Middle Road 106 #106, Orchard
Burlington, ON
1 bd
1 ba
550
1
MLS# W14100768Royal Lepage Real Estate Services…
WhatsApp Aman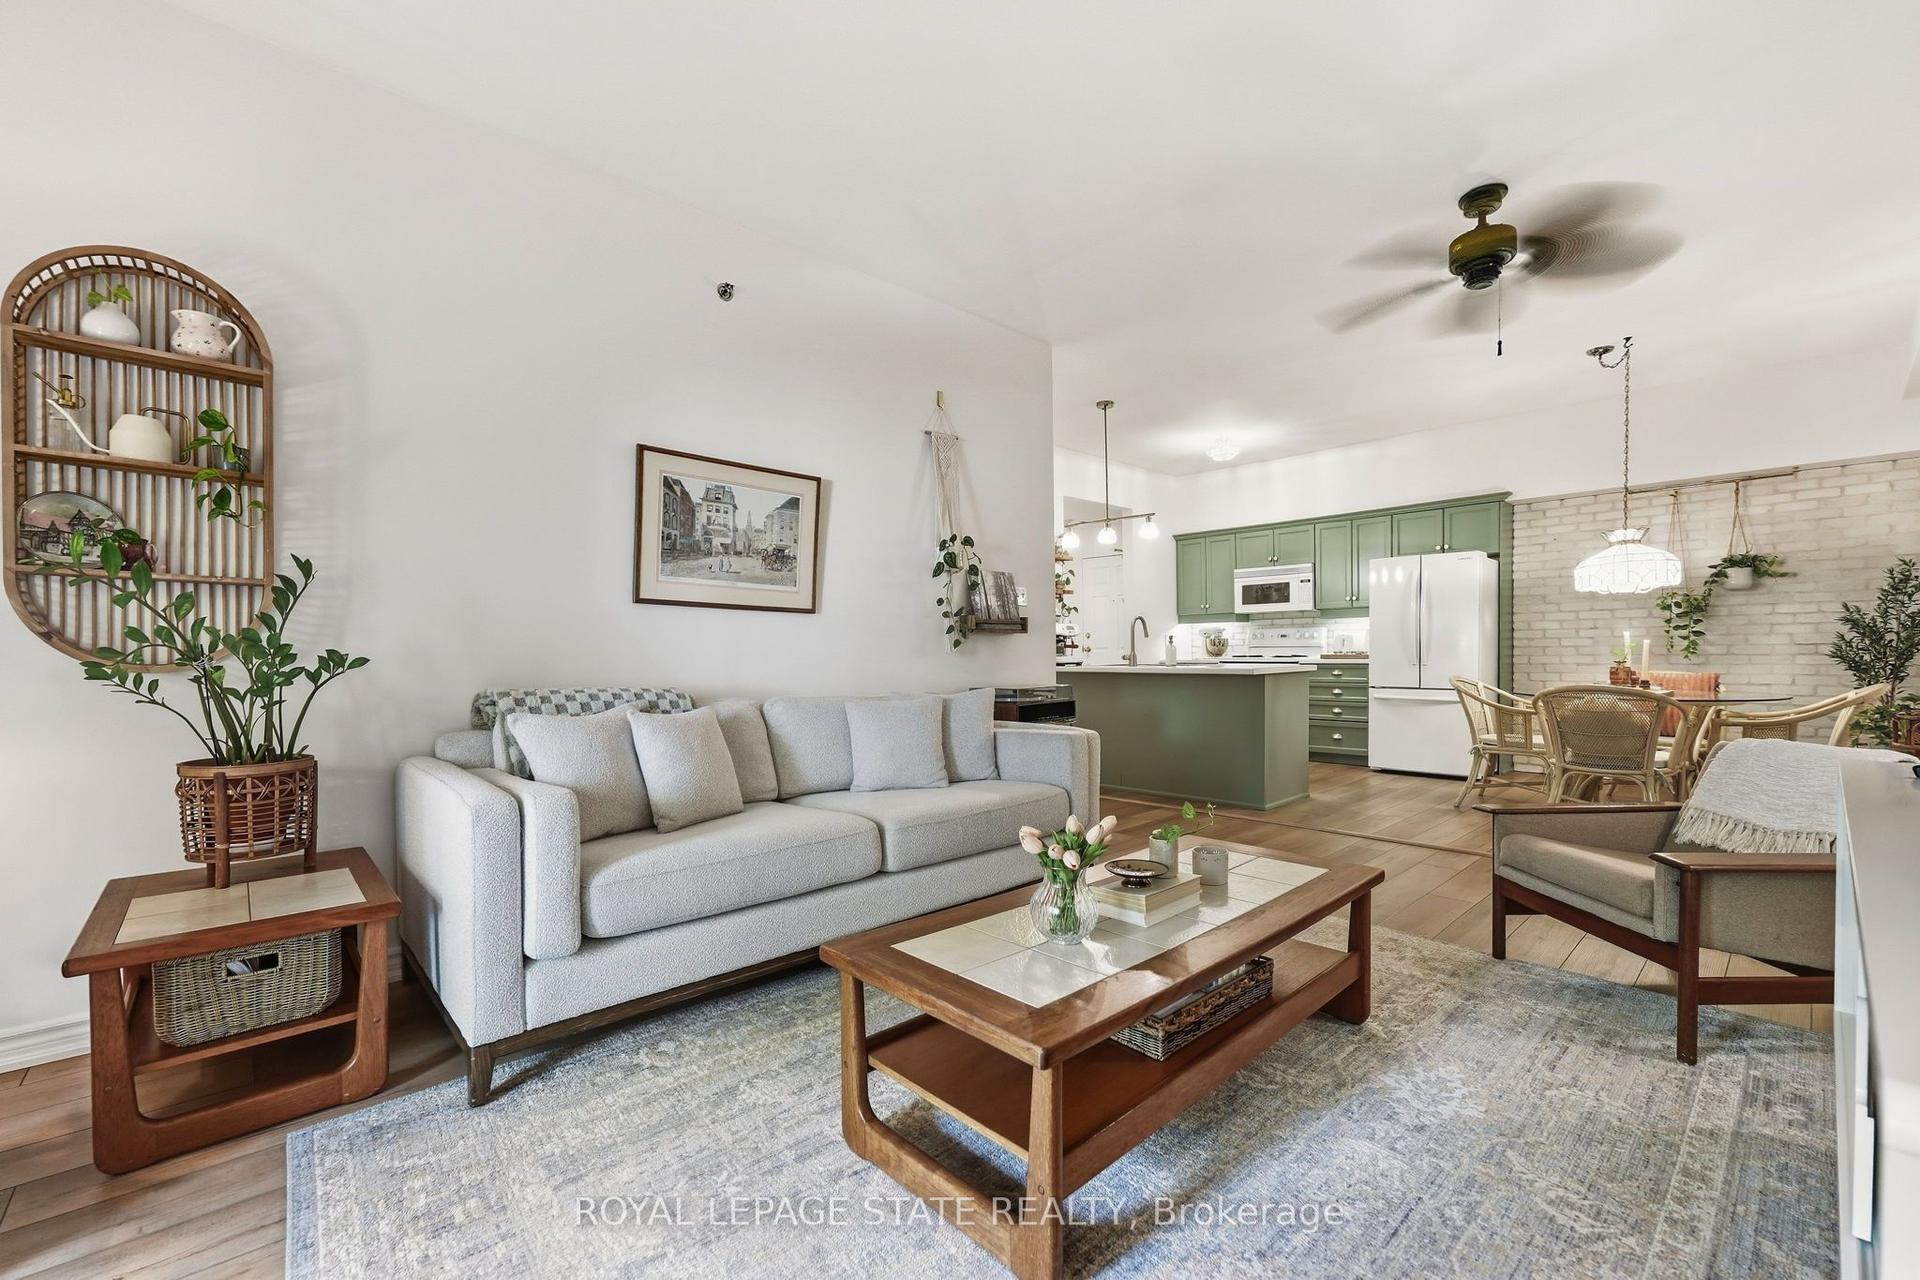
For Sale20 days ago
$629,900
Condo
est. $2,761/mo
391 Plains Road E 211 #211, LaSalle
Burlington, ON
2 bd
2 ba
1,100
2
MLS# W13848790Royal Lepage State Realty
WhatsApp Aman