For Sale
Just Listed
Open House Sat 18–20
11 Maple Boulevard
Mimico, Toronto, ON
$1,199,000
3+1Bd
3Ba
1,300+sqft
3Parking
35 x 120 ftlot
$922/sqft
DetachedMLS# W14094566Listed 2026-10-190 DOM
Cooling
Central Air
Basement
Finished
Just listed! New listings in Toronto often receive offers within the first week.
About this home
Life is sweeter on Maple! Welcome to 11 Maple Blvd, where Cape Cod charm meets modern-day magic in the heart of Mimico. This thoughtfully updated home is full of personality, flexibility and a few surprises up its sleeve! The spacious living room is anchored by the original fireplace, while the bright dining area and renovated, sun-drenched kitchen bring the wow with quartz counters, stainless steel appliances, double undermount sink and pot filler. French doors open to the south-facing backyard, and a main-floor powder room adds everyday convenience. Upstairs: 3 generous bedrooms, a 5-piece bath, laundry and a new built-in wardrobe in the primary. The finished lower level has its own entrance, bedroom, full kitchen, 3-piece bath and laundry-ideal for extended family, a nanny suite or potential rental income. And now, the backyard plot twist! On a 35 x 120 ft lot, enjoy a massive custom deck made for summer entertaining, fresh landscaping, garden planters, a spacious lawn, 10 x 10 ft shed and an outdoor gym/play area. Then there's the 2-car garage: fully rebuilt with board&batten siding, new roof, skylights, insulation, custom flooring and independent security. The finishing touch? Graffiti artwork on the door by Toronto artist SKAM! Updates include a new roof, AC/heat pump and furnace, backwater valve, sump pump, driveway, front steps, security system, 200-amp, exterior lighting & smart main-floor switches. Plus private front driveway parking! Mimico living is pretty sweet, too. Stroll to Lake Ontario, waterfront trails, parks and marinas; grab coffee at Birds & Beans or Jimmy's, treats at San Remo Bakery or Tom's Dairy Freeze, and dinner at Revolver Pizza or Kibo Sushi. Nearby schools include Etobicoke School of the Arts and Karen Kain School of the Arts, while Mimico GO, TTC and the Gardiner keep you connected. Charming without being precious, updated without losing its soul, and ready to grow with you. Home sweet home just got a new address: 11 Maple Boulevard.
GarageRenovatedWaterfrontFireplace
Rooms
Main Floor
| Living Room | 5.33 × 4.62 m | Large Window Brick Fireplace Hardwood Floor |
| Dining Room | 3.33 × 2.59 m | W/O To Yard French Doors Hardwood Floor |
| Kitchen | 4.47 × 3.33 m | Galley Kitchen Stainless Steel Appl Hardwood Floor |
| Powder Room | 2.01 × 0.99 m | 2 Pc Bath Renovated Hardwood Floor |
Second Floor
| Primary Bedroom | 3.94 × 3.91 m | Double Closet W/W Closet Hardwood Floor |
| Bedroom 2 | 3.07 × 2.62 m | Window Double Closet Hardwood Floor |
| Bedroom 3 | 3.10 × 3.12 m | Window Closet Hardwood Floor |
| Bathroom | 2.08 × 2.46 m | 5 Pc Bath Double Sink Tile Floor |
Basement
| Living Room | 2.87 × 3.94 m | Open Concept Laminate |
| Kitchen | 3.81 × 3.28 m | Stainless Steel Appl Window Laminate |
| Bedroom | 4.43 × 3.86 m | Window Double Closet Laminate |
| Bathroom | 2.82 × 1.35 m | 3 Pc Bath Window Tile Floor |
| Utility Room | 3.86 × 2.69 m | Combined w/Laundry Separate Room Laminate |
| Laundry | 3.86 × 2.69 m | Separate Room Laminate |
Features
- Other
- Carpet Free
- Sump Pump
- Finished
- Apartment
- Separate Entrance
- Full
- Central Air
- 1 1/2 Storey
Financials
Annual Taxes
$5,117.97
Estimated Rental Income
Entire property$3,200 – $4,800/mo
Basement apartment$1,800 – $2,500/mo
Rental yield3.2% – 4.8%
*Estimates based on comparable rentals in the area. Actual income may vary.
Market Data — Toronto
Days on market0 days
Buyer's MarketSeller's Market
Based on active listings in Toronto. Data updates daily.
Demographics — Toronto
Population
2,794,356
Avg Household Income
$102,000
Age Distribution
0-19
19%
20-34
24%
35-49
21%
50-64
19%
65+
17%
Ownership53% own · 47% rent
EnglishMandarinCantoneseTagalogTamil
Getting around
How walkable, bikeable, and transit-friendly this neighbourhood is.
73
/ 100
Walk Score
Very Walkable
65
/ 100
Transit Score
Good Transit
69
/ 100
Bike Score
Bikeable
Scores are estimates based on neighbourhood data and are for informational purposes only.
MLS® data courtesy of the Toronto Regional Real Estate Board (TRREB).
The information provided herein must only be used by consumers that have a bona fide interest in the purchase, sale, or lease of real estate and may not be used for any commercial purpose or any other purpose. Listing information is deemed reliable but is not guaranteed accurate by the Toronto Regional Real Estate Board, the listing brokerage, or this website. The trademarks REALTOR®, REALTORS® and the REALTOR® logo are controlled by The Canadian Real Estate Association (CREA) and identify real estate professionals who are members of CREA. MLS®, Multiple Listing Service®, and the associated logos are owned by CREA. Not intended to solicit properties currently listed for sale or buyers under contract.
You may also like
More homes in Toronto
Hand-picked listings with a similar price range and style.
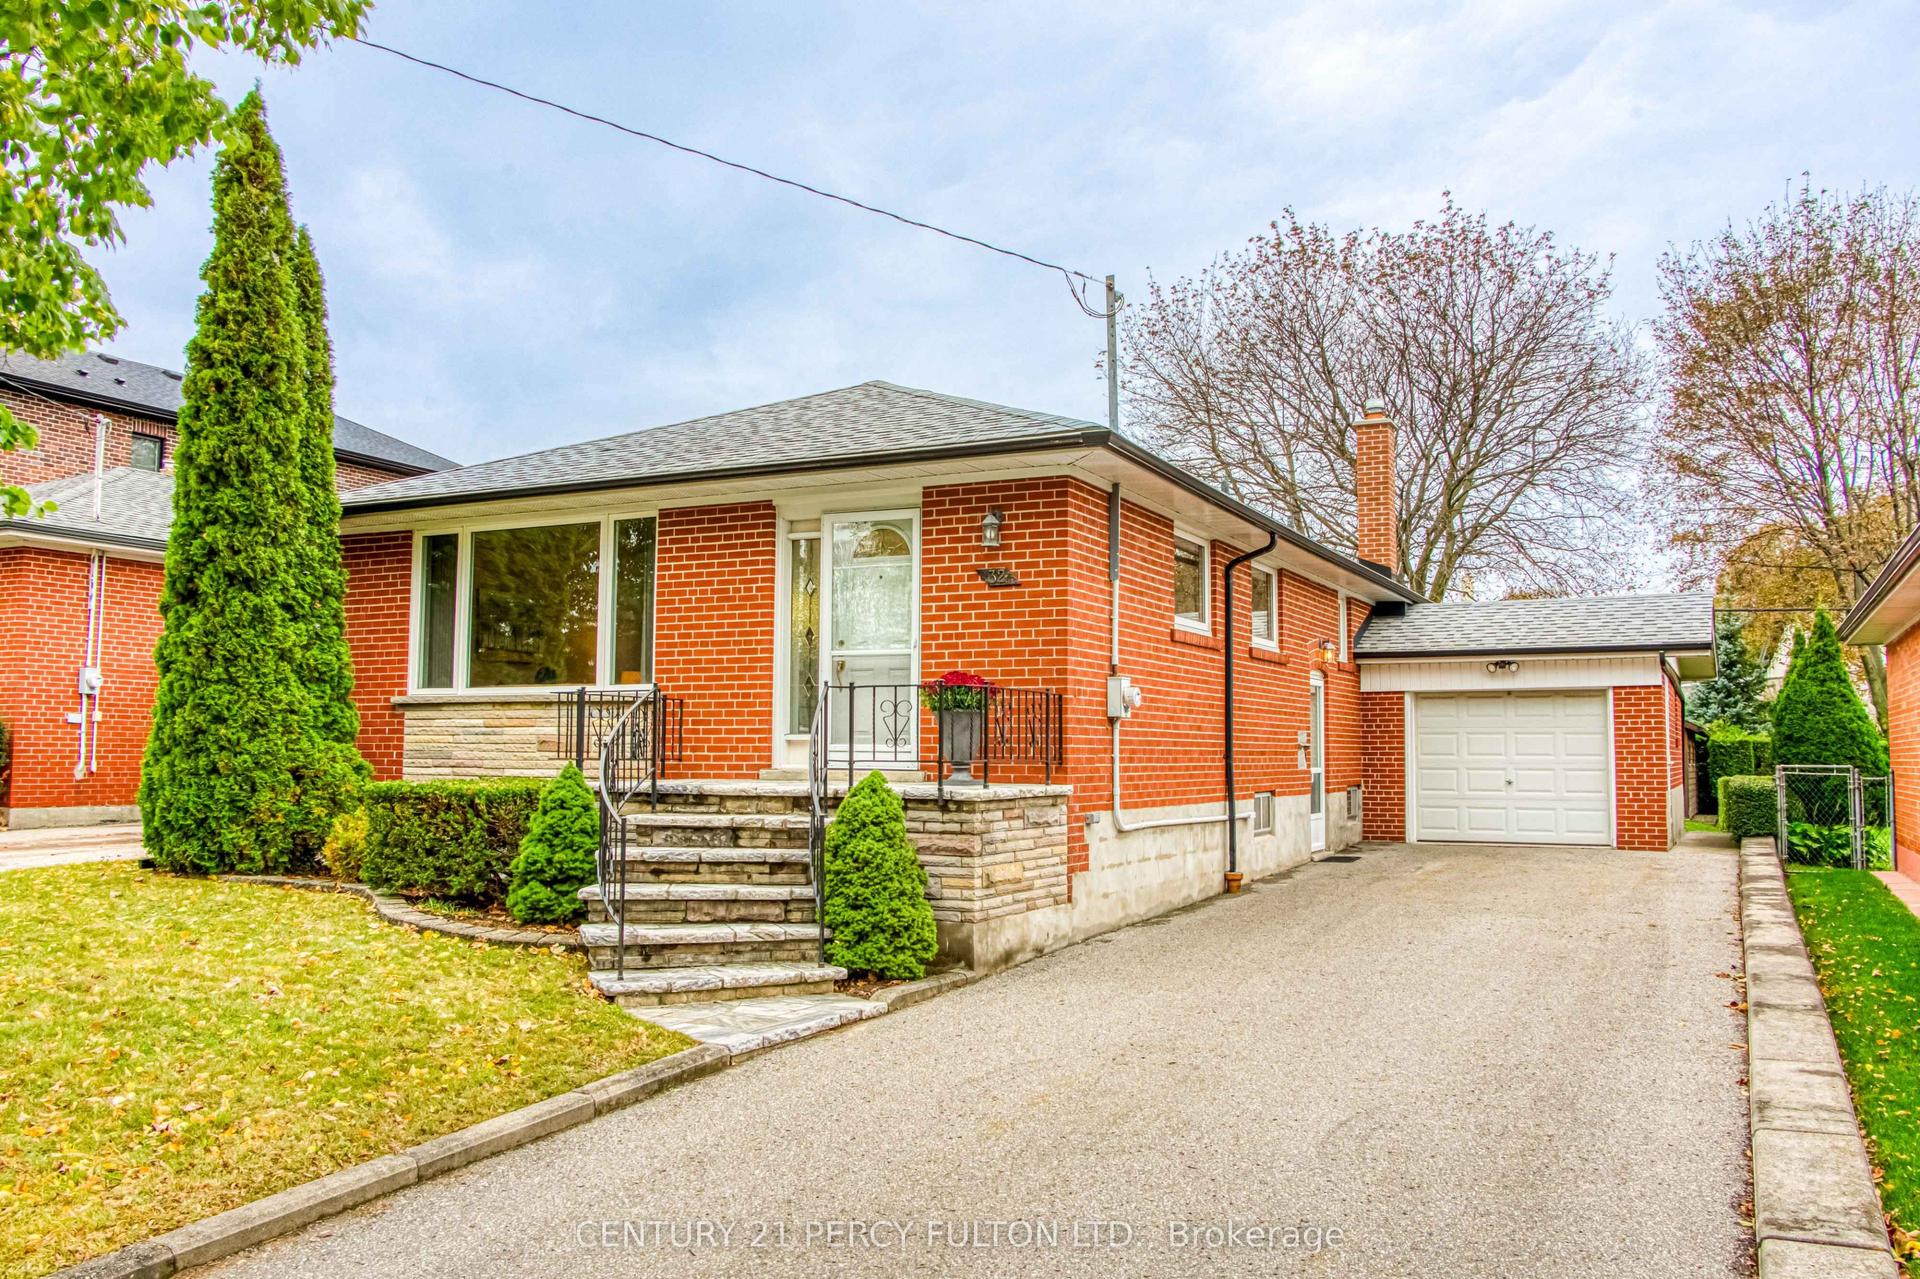
For Sale20 h ago
$949,000
Detached
est. $4,160/mo
32 Bromton Drive, Bendale
Toronto, ON
3 bd
2 ba
1,300
5
MLS# E14095018Century 21 Percy Fulton Ltd.
WhatsApp Aman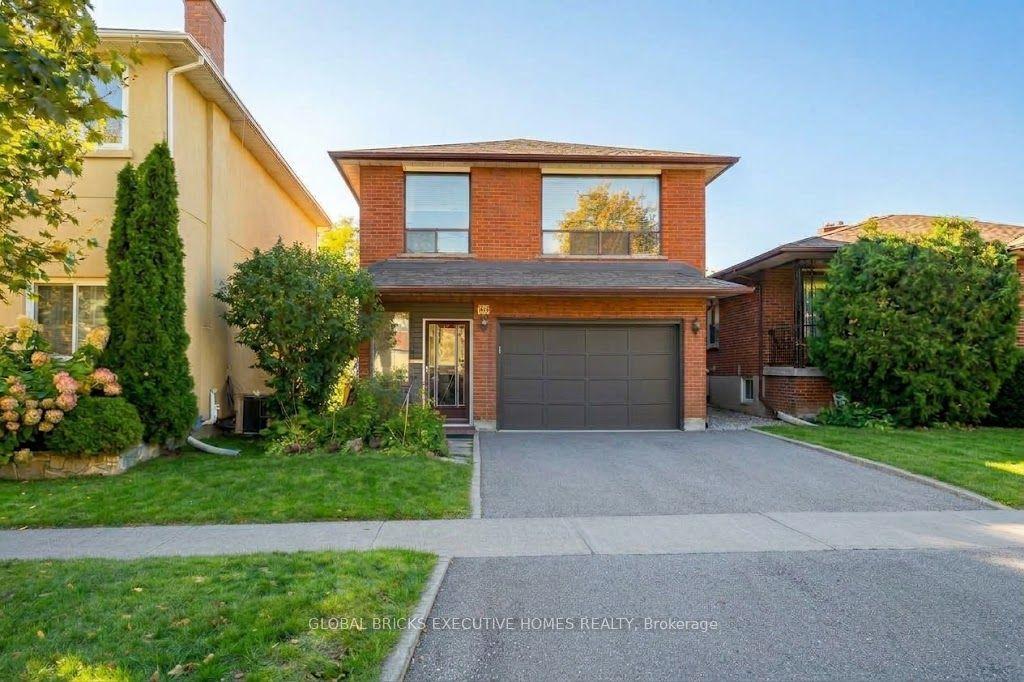
For SaleJust listed
$999,000
Detached
est. $4,380/mo
40 Foch Avenue, Alderwood
Toronto, ON
3 bd
2 ba
1,300
4.5
MLS# W14096154Global Bricks Executive Homes Rea…
WhatsApp Aman
