For Sale
Open House Sat 18–20
17A Cowan Avenue
South Parkdale, Toronto, ON
$1,289,000
3Bd
3Ba
1,300+sqft
0Parking
19.08 x 92.17 ftlot
$992/sqft
Semi-DetachedMLS# W14098666Listed 2026-10-209 DOM
Heating
Water Heater Owned
Cooling
Central Air
Basement
Finished
About this home
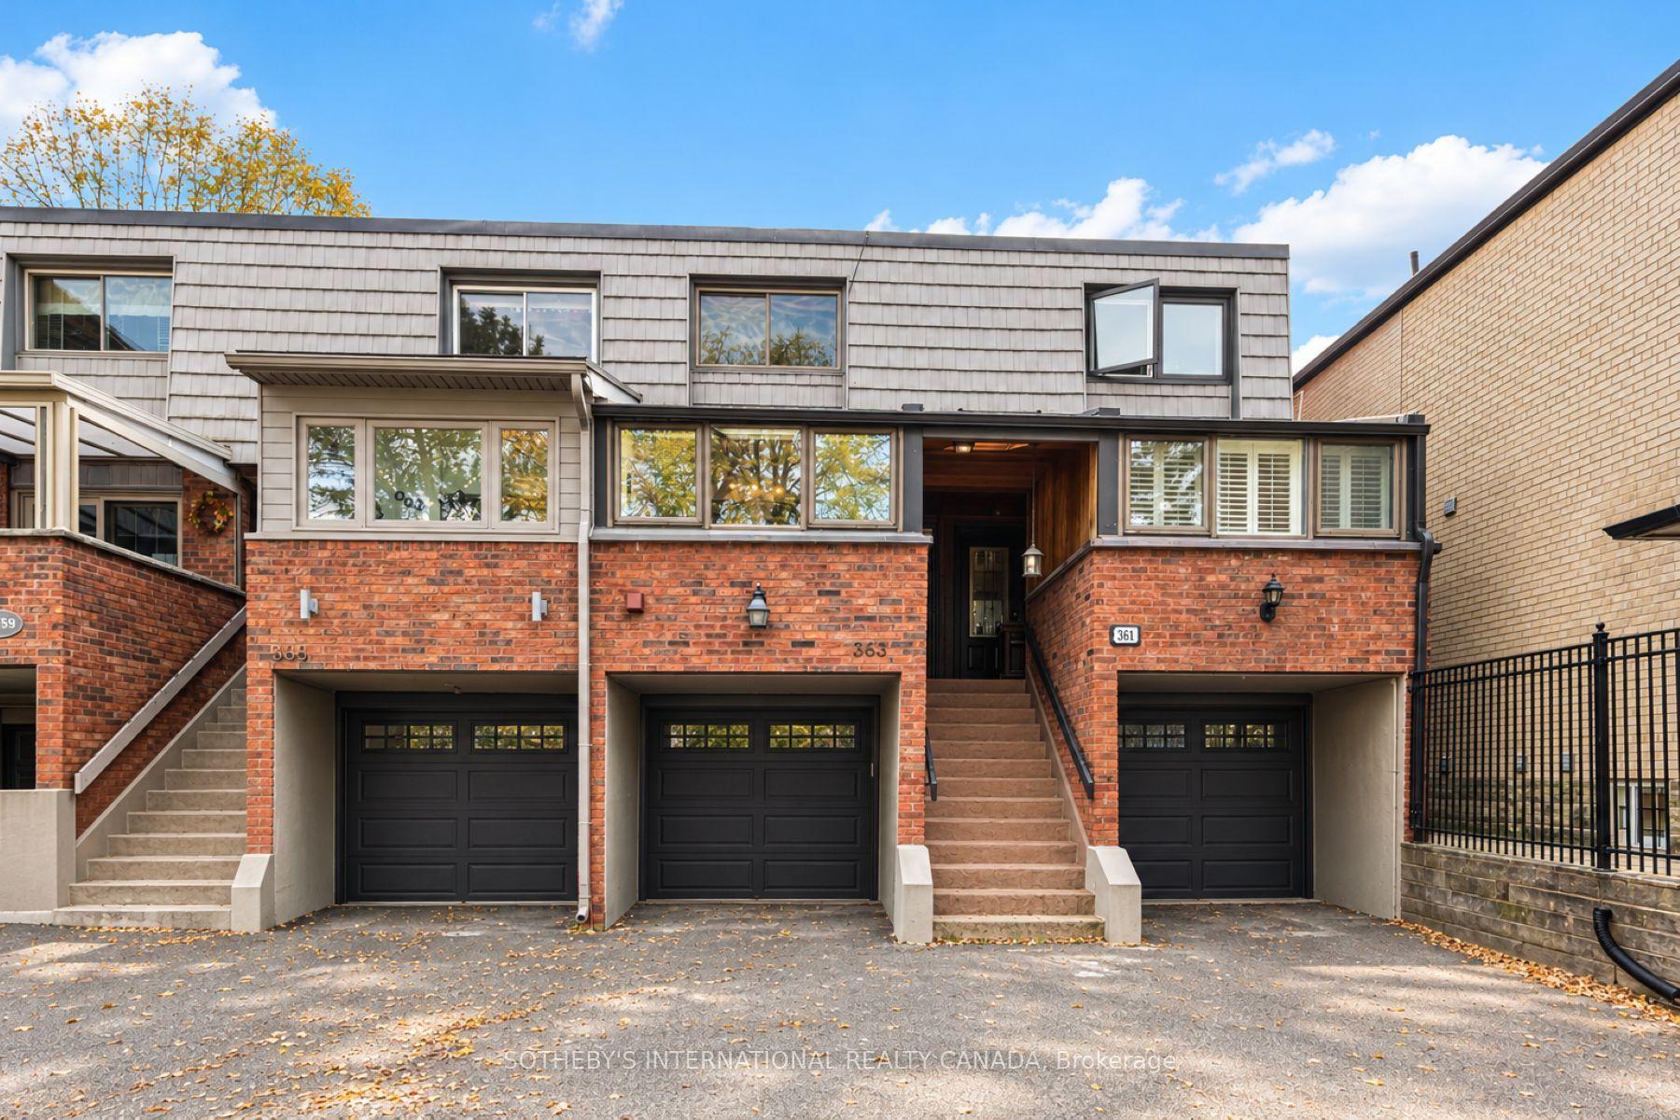
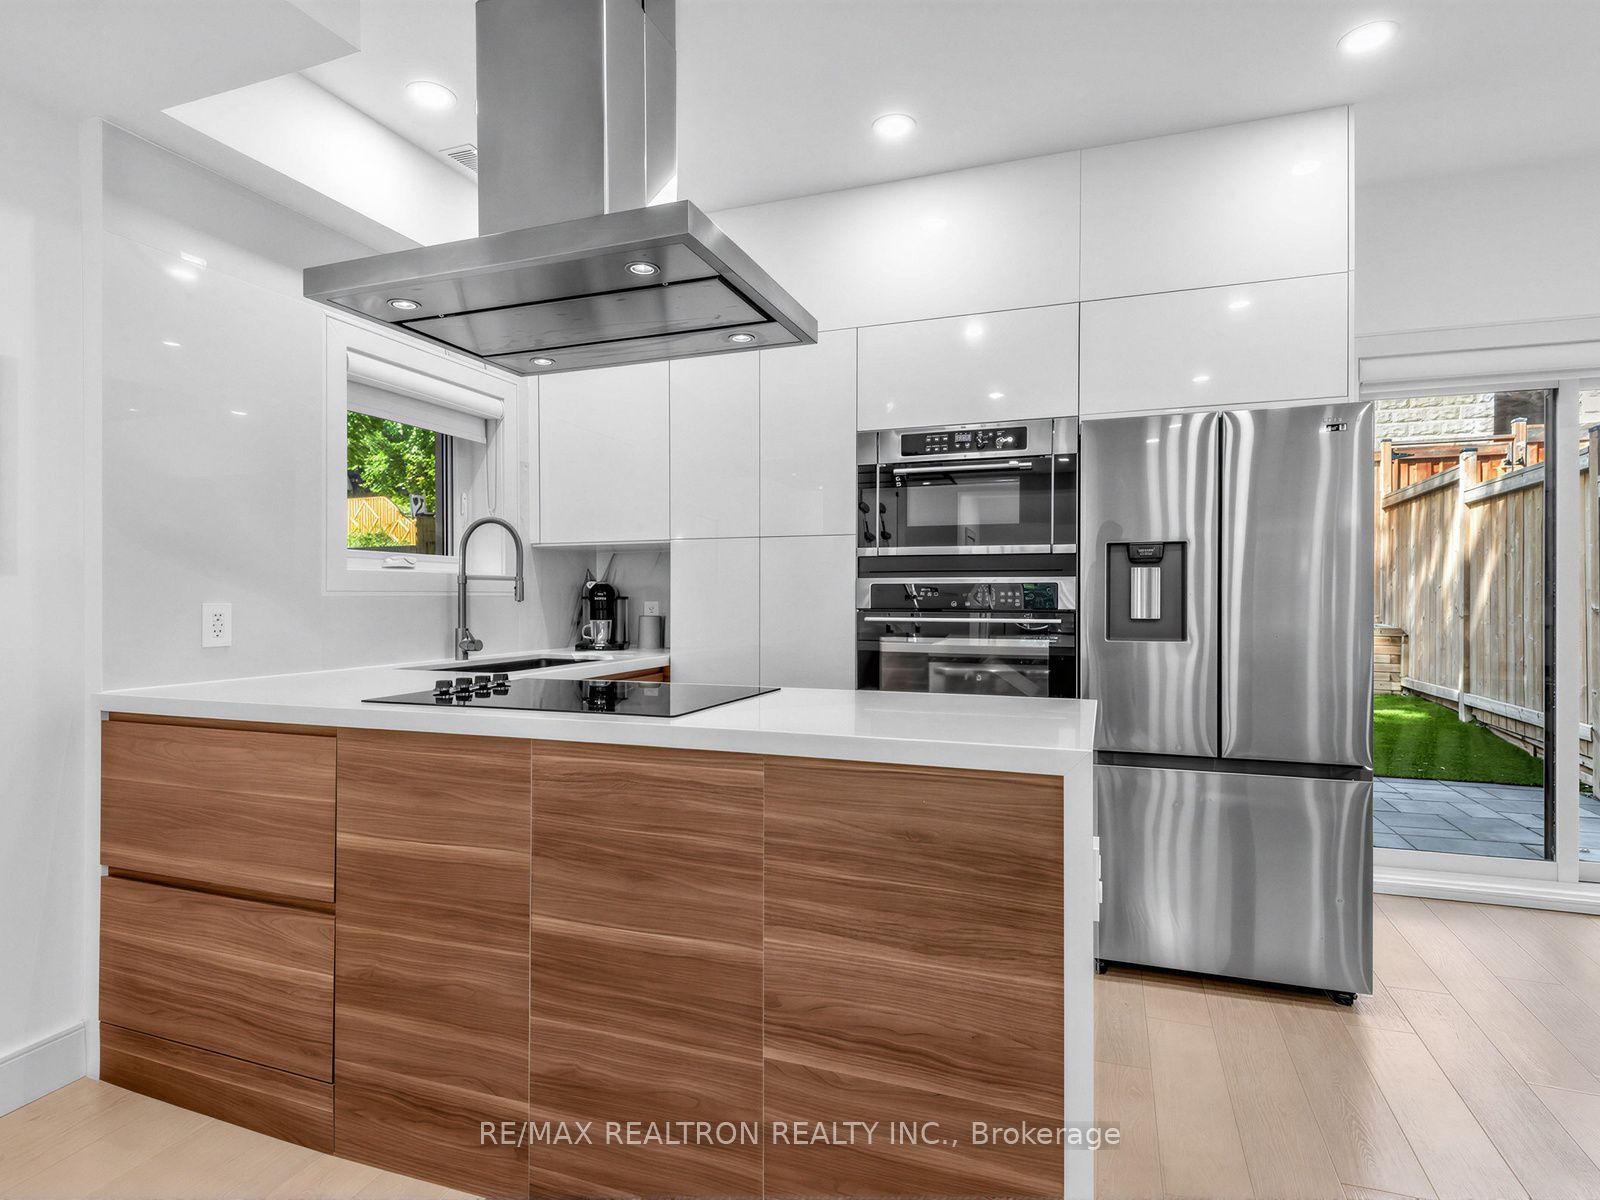
Situated on one of South Parkdale's most coveted streets, this beautifully updated 2-storey semi-detached home delivers an impressive combination of style, space, and functionality in one of Toronto's most exciting West End neighbourhoods. A welcoming front porch leads into a bright and spacious open-concept main floor, where hardwood floors, exposed brick, and a gas fireplace with custom built-ins create a warm and inviting atmosphere. The generous living and dining areas are ideal for both everyday living and entertaining. The kitchen offers a convenient walkout to a private, low-maintenance backyard, perfect for summer BBQs or relaxing outdoors. A handy main-floor powder room and laundry add to the home's thoughtful design. Upstairs, the spacious primary suite features exposed brick, custom built-in closets, and a private 3-piece ensuite. Two additional generously sized bedrooms and a 4-piece family bathroom complete the second floor, offering plenty of room for a growing family or a home office. The professionally finished lower level is another standout feature, boasting impressive 8-foot ceilings and versatile additional living space. Whether you're looking for a family room, home gym, office, or playroom, there's plenty of flexibility to make it your own. The location is hard to beat! Just steps from Lake Ontario, Liberty Village, and the vibrant Queen West neighbourhood, you're surrounded by some of the city's best restaurants, cafés, independent shops, parks, and waterfront trails. Excellent transit connections and easy access to downtown make getting around a breeze. An ideal opportunity for first-time buyers, young families, or anyone looking for a turnkey home in a fantastic neighbourhood. Big on character, generous on space, and unbeatable on location. This South Parkdale semi delivers!
WaterfrontWalkoutHardwoodFireplace
Rooms
Main Floor
| Living Room | 4.39 × 3.79 m | Hardwood Floor Window Open Concept |
| Dining Room | 4.39 × 3.23 m | Hardwood Floor Window Pot Lights |
| Kitchen | 4.39 × 4.45 m | Hardwood Floor W/O To Deck Granite Counters |
| Bathroom | 2.50 × 1.49 m | Tile Floor Window 2 Pc Bath |
Second Floor
| Bedroom 3 | 3.48 × 2.58 m | Hardwood Floor Window Closet |
| Bathroom | 2.50 × 1.49 m | Tile Floor Above Grade Window 4 Pc Bath |
| Bedroom 2 | 2.50 × 3.07 m | Hardwood Floor Window |
| Bedroom | 4.39 × 4.17 m | Hardwood Floor Large Window Closet |
| Bathroom | 2.50 × 1.00 m | Tile Floor 3 Pc Ensuite |
Basement
| Recreation | 3.82 × 3.72 m | Laminate Pot Lights Open Concept |
Features
- Carpet Free
- Water Heater Owned
- Full
- Finished
- Central Air
- 2-Storey
Financials
Annual Taxes
$6,522.15
Estimated Rental Income
Entire property$3,200 – $4,800/mo
Basement apartment$1,800 – $2,500/mo
Rental yield3.0% – 4.5%
*Estimates based on comparable rentals in the area. Actual income may vary.
Market Data — Toronto
Days on market9 days
Buyer's MarketSeller's Market
Based on active listings in Toronto. Data updates daily.
Demographics — Toronto
Population
2,794,356
Avg Household Income
$102,000
Age Distribution
0-19
19%
20-34
24%
35-49
21%
50-64
19%
65+
17%
Ownership53% own · 47% rent
EnglishMandarinCantoneseTagalogTamil
Getting around
How walkable, bikeable, and transit-friendly this neighbourhood is.
66
/ 100
Walk Score
Somewhat Walkable
66
/ 100
Transit Score
Good Transit
62
/ 100
Bike Score
Bikeable
Scores are estimates based on neighbourhood data and are for informational purposes only.
MLS® data courtesy of the Toronto Regional Real Estate Board (TRREB).
The information provided herein must only be used by consumers that have a bona fide interest in the purchase, sale, or lease of real estate and may not be used for any commercial purpose or any other purpose. Listing information is deemed reliable but is not guaranteed accurate by the Toronto Regional Real Estate Board, the listing brokerage, or this website. The trademarks REALTOR®, REALTORS® and the REALTOR® logo are controlled by The Canadian Real Estate Association (CREA) and identify real estate professionals who are members of CREA. MLS®, Multiple Listing Service®, and the associated logos are owned by CREA. Not intended to solicit properties currently listed for sale or buyers under contract.
You may also like
More homes in Toronto
Hand-picked listings with a similar price range and style.
For Sale2 days ago
$1,419,000
Semi-Detached
est. $6,221/mo
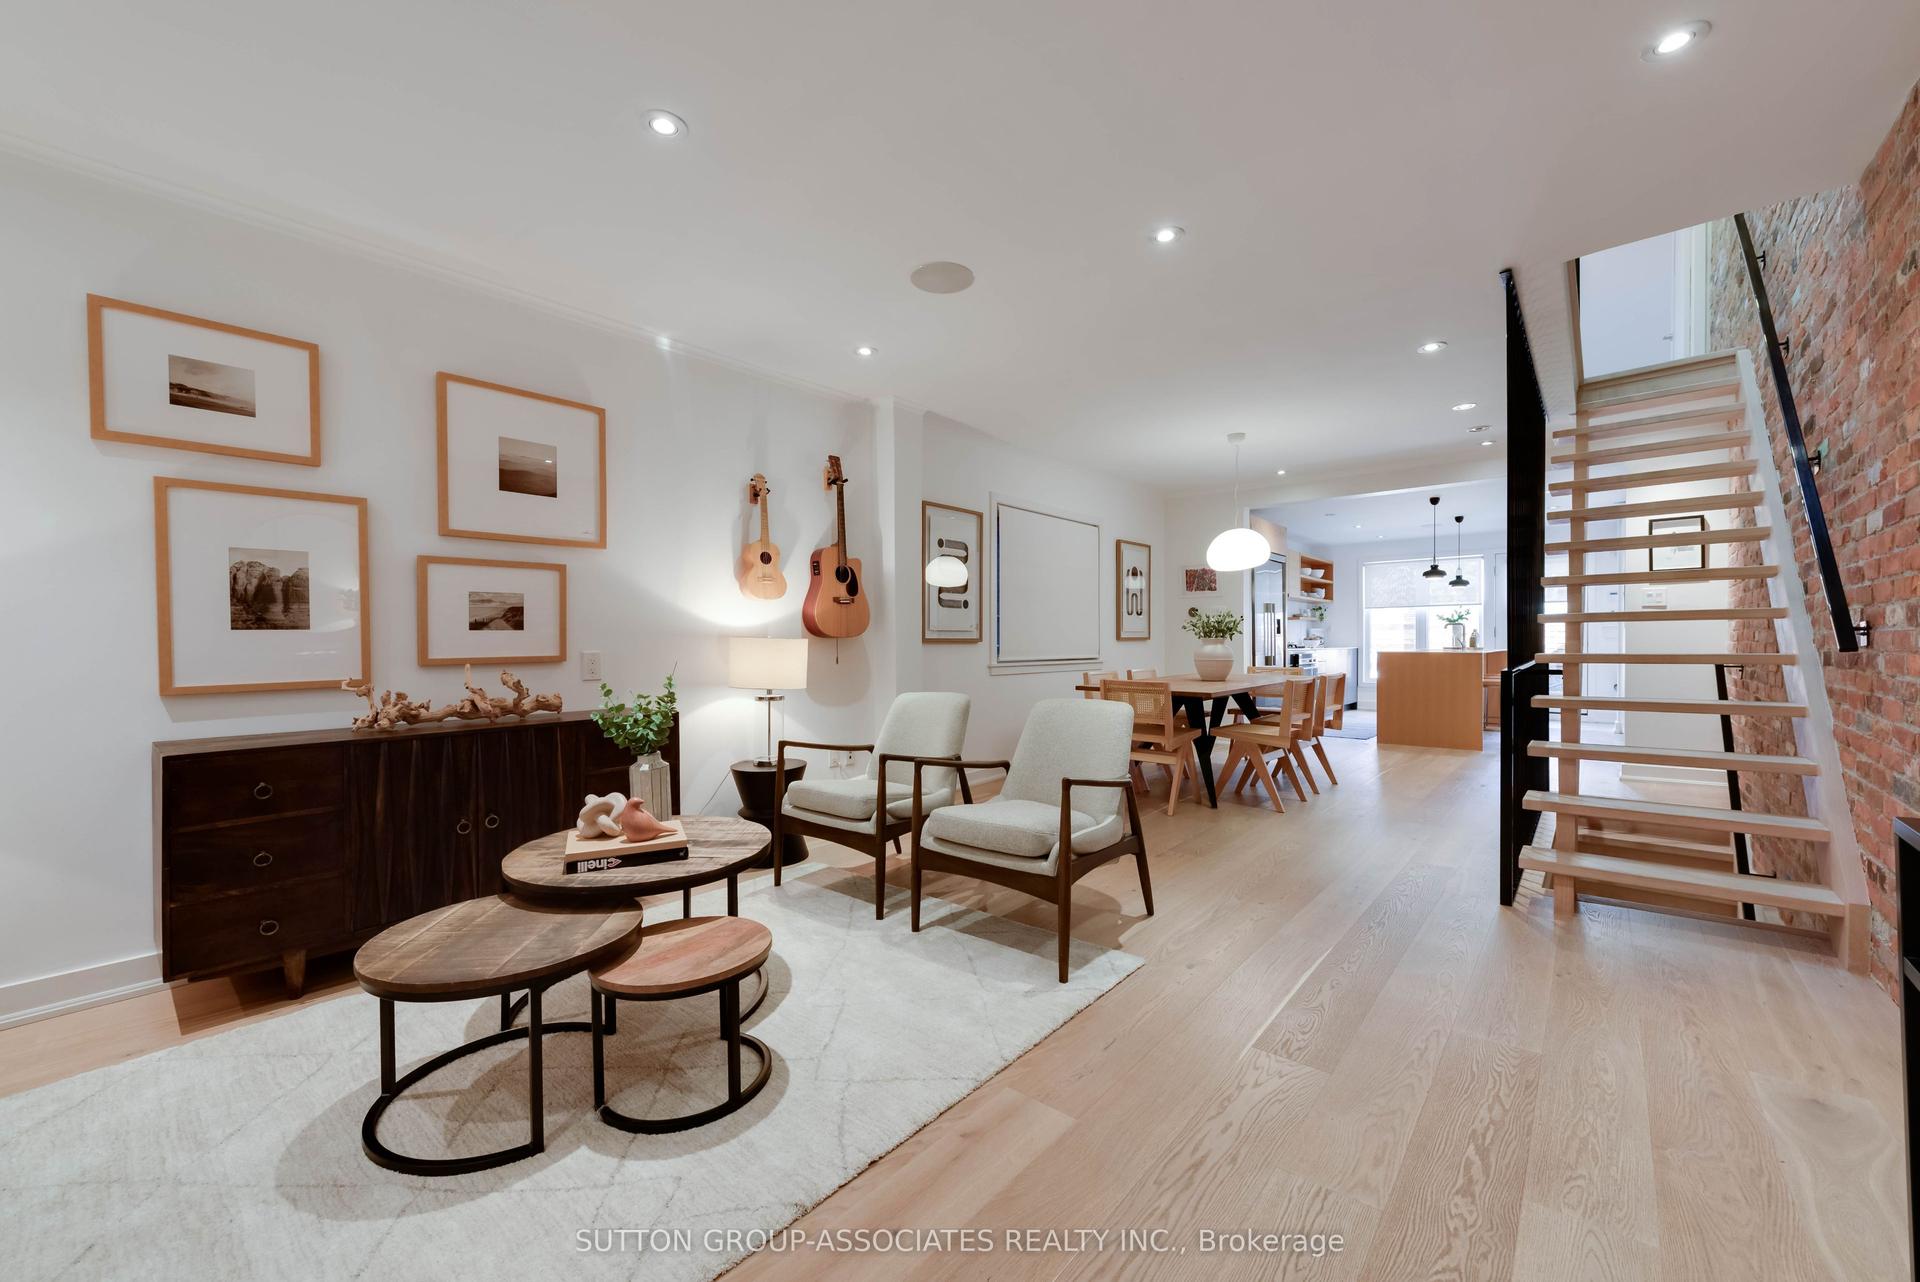
101 Winnett Avenue, Humewood-Cedarvale
Toronto, ON
3 bd
2 ba
1,300
1
MLS# C14121680Sutton Group-Associates Realty In…
WhatsApp Aman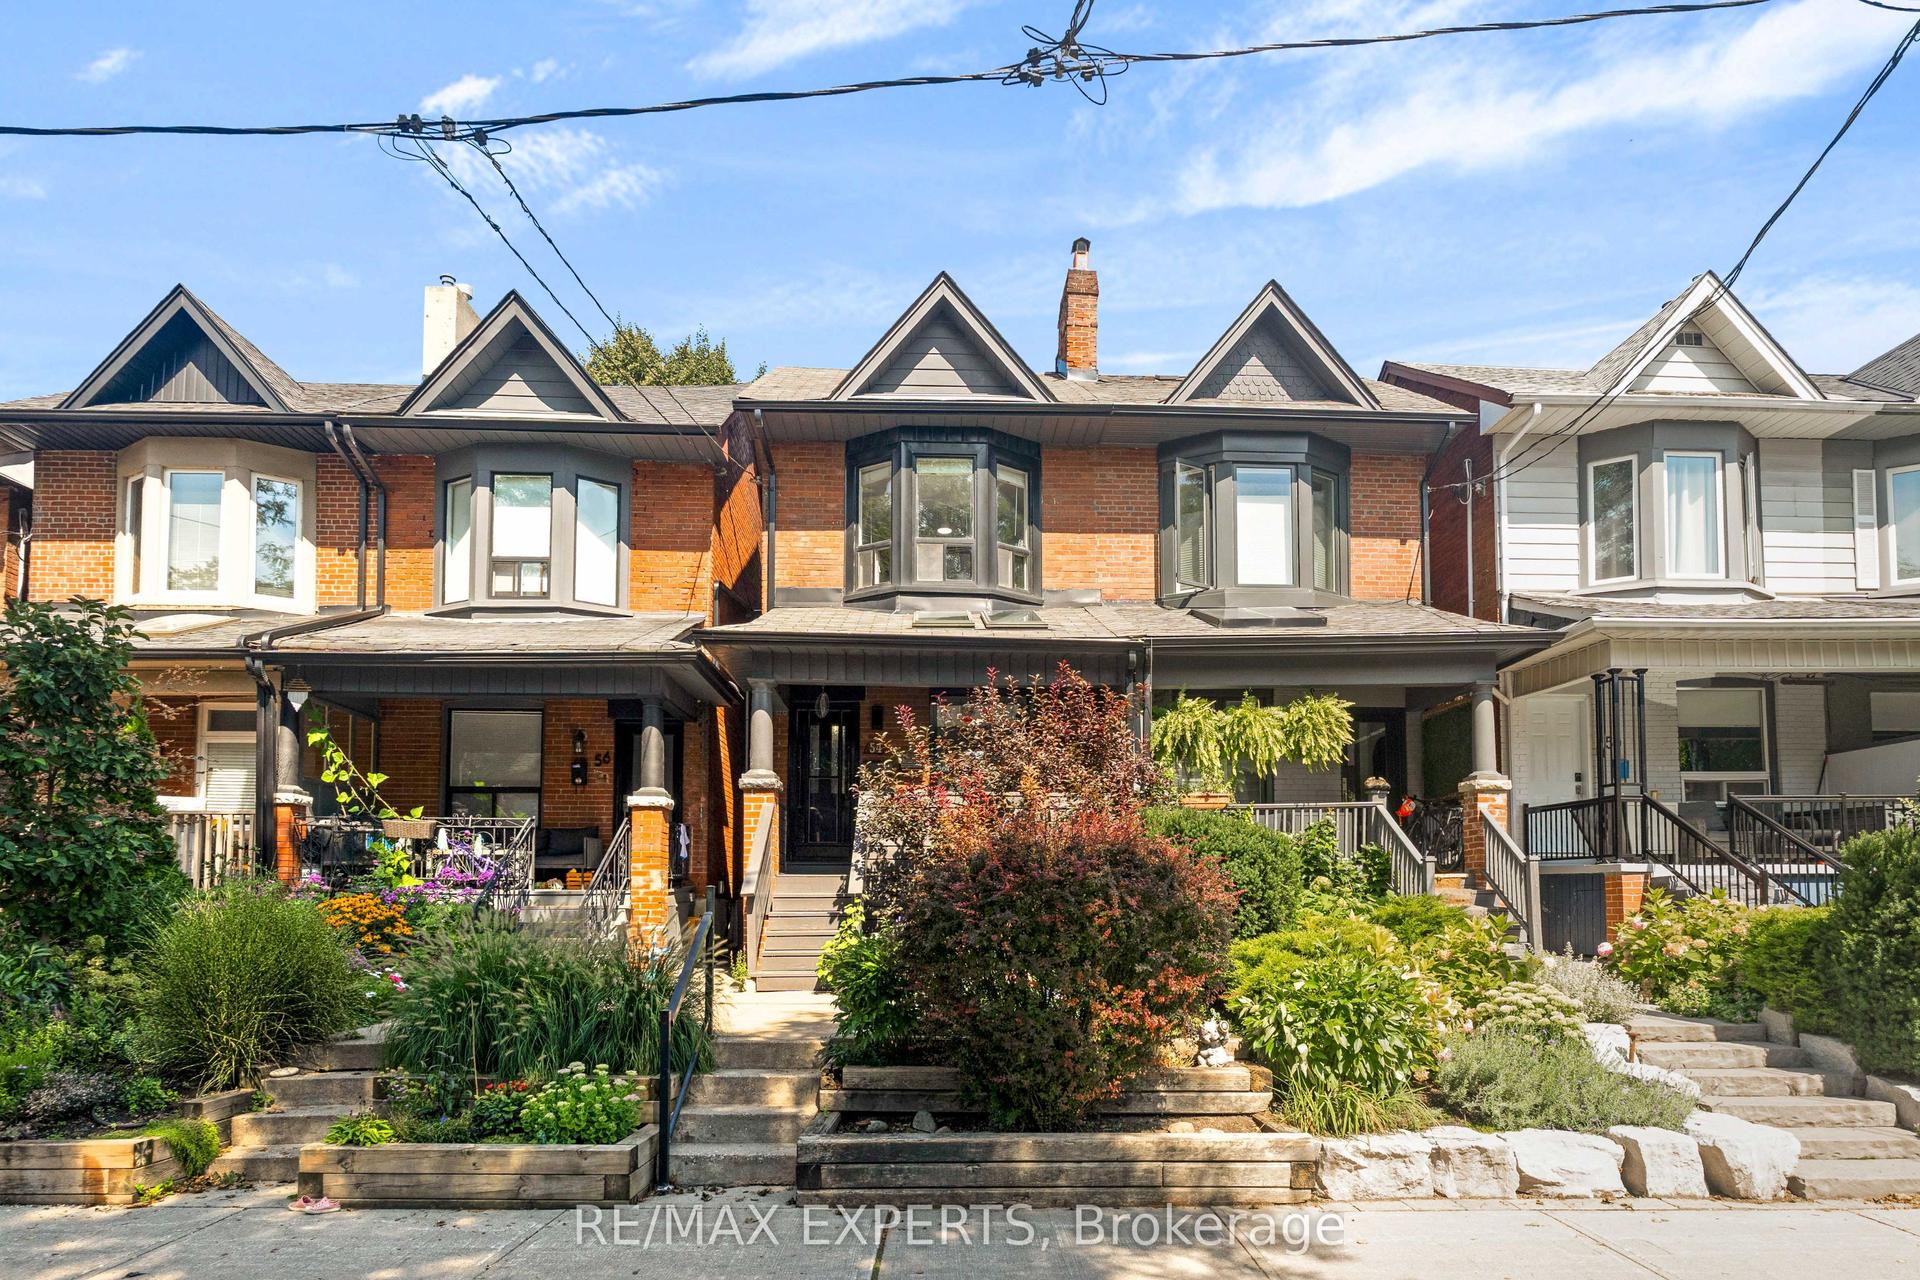
For Sale6 h ago
$1,199,000
Semi-Detached
est. $5,256/mo
54 Marchmount Road, Wychwood
Toronto, ON
3 bd
2 ba
1,300
0
MLS# C14129170Re/Max Experts
WhatsApp Aman