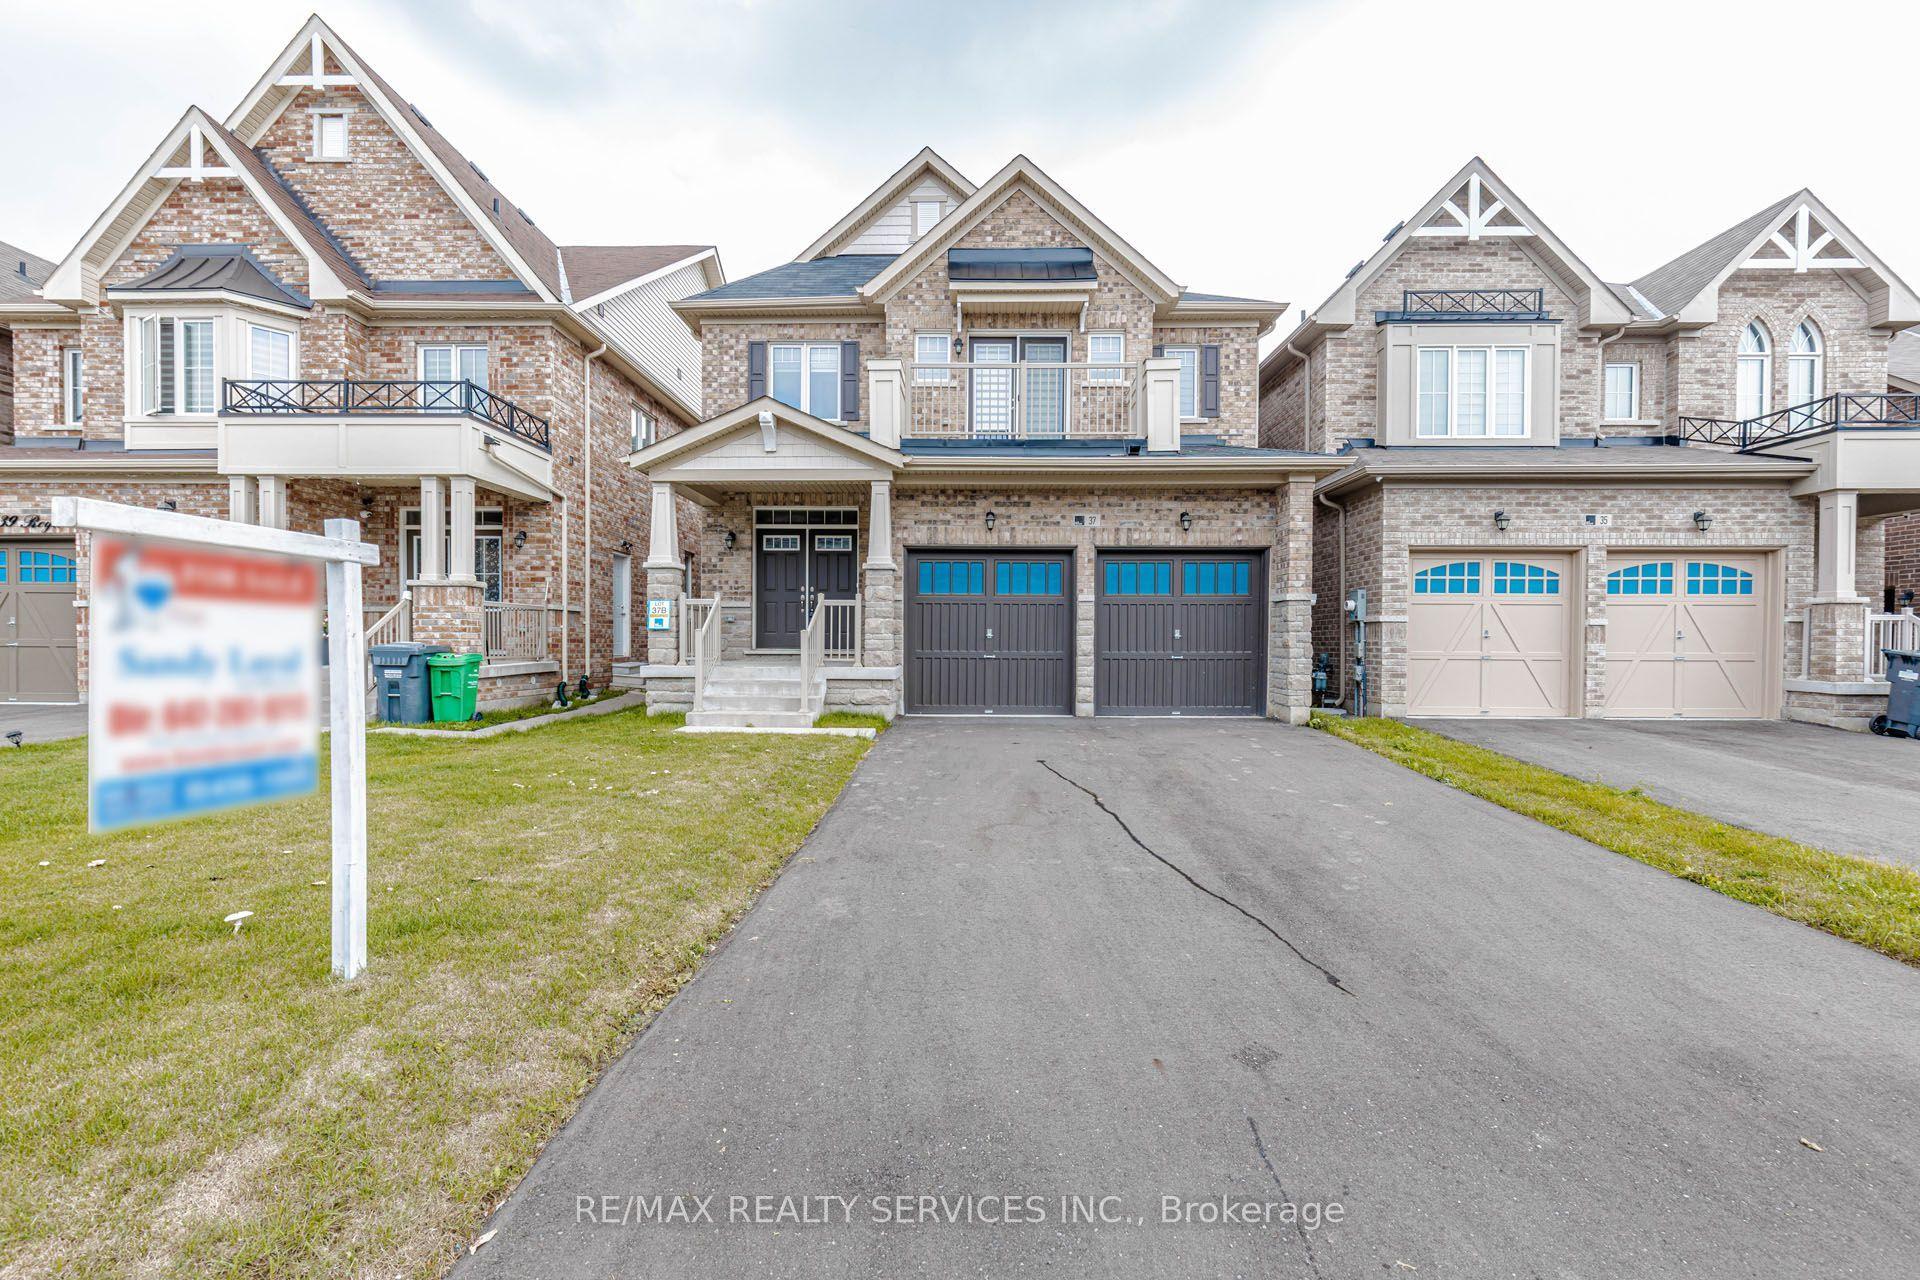
For Sale
6 Mccandless Court
Caledon East, Caledon, ON
$1,425,000
4Bd
4Ba
2,750+sqft
6Parking
46.65 x 157.1 ftlot
$518/sqft
DetachedMLS# W14101702Listed 2026-10-2112 DOM
Cooling
Central Air
Basement
Finished
About this home
Welcome to one of Caledon East's most impressive family homes, offering nearly 4,000 sq. ft. of finished living space, including the professionally finished lower level, on an oversized premium lot.Hundreds of thousands have been invested in thoughtfully selected upgrades, improvements & amenities, creating a one-of-a-kind property. Beautifully maintained and finished throughout, this 4-bedroom, 4-bathroom residence features elegant finishes throughout, spacious principal rooms & a thoughtfully designed layout that balances comfortable family living with exceptional entertaining space.The backyard is a true private resort. Enjoy the sparkling pool, prepare meals in the outdoor kitchen, gather beneath the oversized custom automatic gazebo, or enjoy your own private bocce court. Whether hosting large celebrations or enjoying a quiet evening at home. The lower level provides a substantial extension of the home's living space, complete with a beautiful second living room spacious recreation area and convenient 3-piece bathroom, ideal for movie nights, game days, entertaining guests or simply relaxing with family.Meticulously maintained and thoughtfully upgraded, this turnkey home combines size, style, functionality and resort-style outdoor living in one remarkable package. A rare opportunity in one of Caledon East's most sought-after neighbourhoods, where every day can feel like a vacation and every room feels like home
Pool
Rooms
Main Floor
| Family Room | 5.58 × 4.08 m | Hardwood Floor Overlooks Backyard Fireplace |
| Dining Room | 4.66 × 3.81 m | Picture Window Hardwood Floor Open Concept |
| Kitchen | 4.20 × 3.07 m | Stainless Steel Appl Hardwood Floor Custom Backsplash |
| Breakfast | 4.20 × 3.07 m | Open Concept Hardwood Floor W/O To Yard |
Second Floor
| Primary Bedroom | 5.70 × 4.08 m | Hardwood Floor 5 Pc Ensuite Walk-In Closet(s) |
| Bedroom 2 | 4.29 × 2.77 m | Closet Hardwood Floor |
| Bedroom 3 | 3.13 × 3.65 m | Hardwood Floor Closet Large Window |
| Bedroom 4 | 3.13 × 3.08 m | Hardwood Floor Closet |
| Laundry | 1.76 × 2.53 m | Laundry Sink Ceramic Floor |
Basement
| Recreation | 4.02 × 6.27 m | Open Concept Hardwood Floor Sauna |
| Exercise Room | 2.37 × 6.27 m | Open Concept |
Other
| Room | — |
Features
- Carpet Free
- Finished
- Full
- Central Air
- 2-Storey
Financials
Annual Taxes
$7,072.09
Estimated Rental Income
Entire property$4,000 – $6,500/mo
Basement apartment$1,800 – $2,500/mo
Rental yield3.4% – 5.5%
*Estimates based on comparable rentals in the area. Actual income may vary.
Market Data — Caledon
Days on market12 days
Buyer's MarketSeller's Market
Based on active listings in Caledon. Data updates daily.
Demographics — Caledon
Population
76,581
Avg Household Income
$142,000
Age Distribution
0-19
23%
20-34
16%
35-49
22%
50-64
23%
65+
16%
Ownership90% own · 10% rent
EnglishItalianPunjabiPortugueseTagalog
Getting around
How walkable, bikeable, and transit-friendly this neighbourhood is.
52
/ 100
Walk Score
Somewhat Walkable
37
/ 100
Transit Score
Some Transit
40
/ 100
Bike Score
Somewhat Bikeable
Scores are estimates based on neighbourhood data and are for informational purposes only.
MLS® data courtesy of the Toronto Regional Real Estate Board (TRREB).
The information provided herein must only be used by consumers that have a bona fide interest in the purchase, sale, or lease of real estate and may not be used for any commercial purpose or any other purpose. Listing information is deemed reliable but is not guaranteed accurate by the Toronto Regional Real Estate Board, the listing brokerage, or this website. The trademarks REALTOR®, REALTORS® and the REALTOR® logo are controlled by The Canadian Real Estate Association (CREA) and identify real estate professionals who are members of CREA. MLS®, Multiple Listing Service®, and the associated logos are owned by CREA. Not intended to solicit properties currently listed for sale or buyers under contract.
You may also like
More homes in Caledon
Hand-picked listings with a similar price range and style.
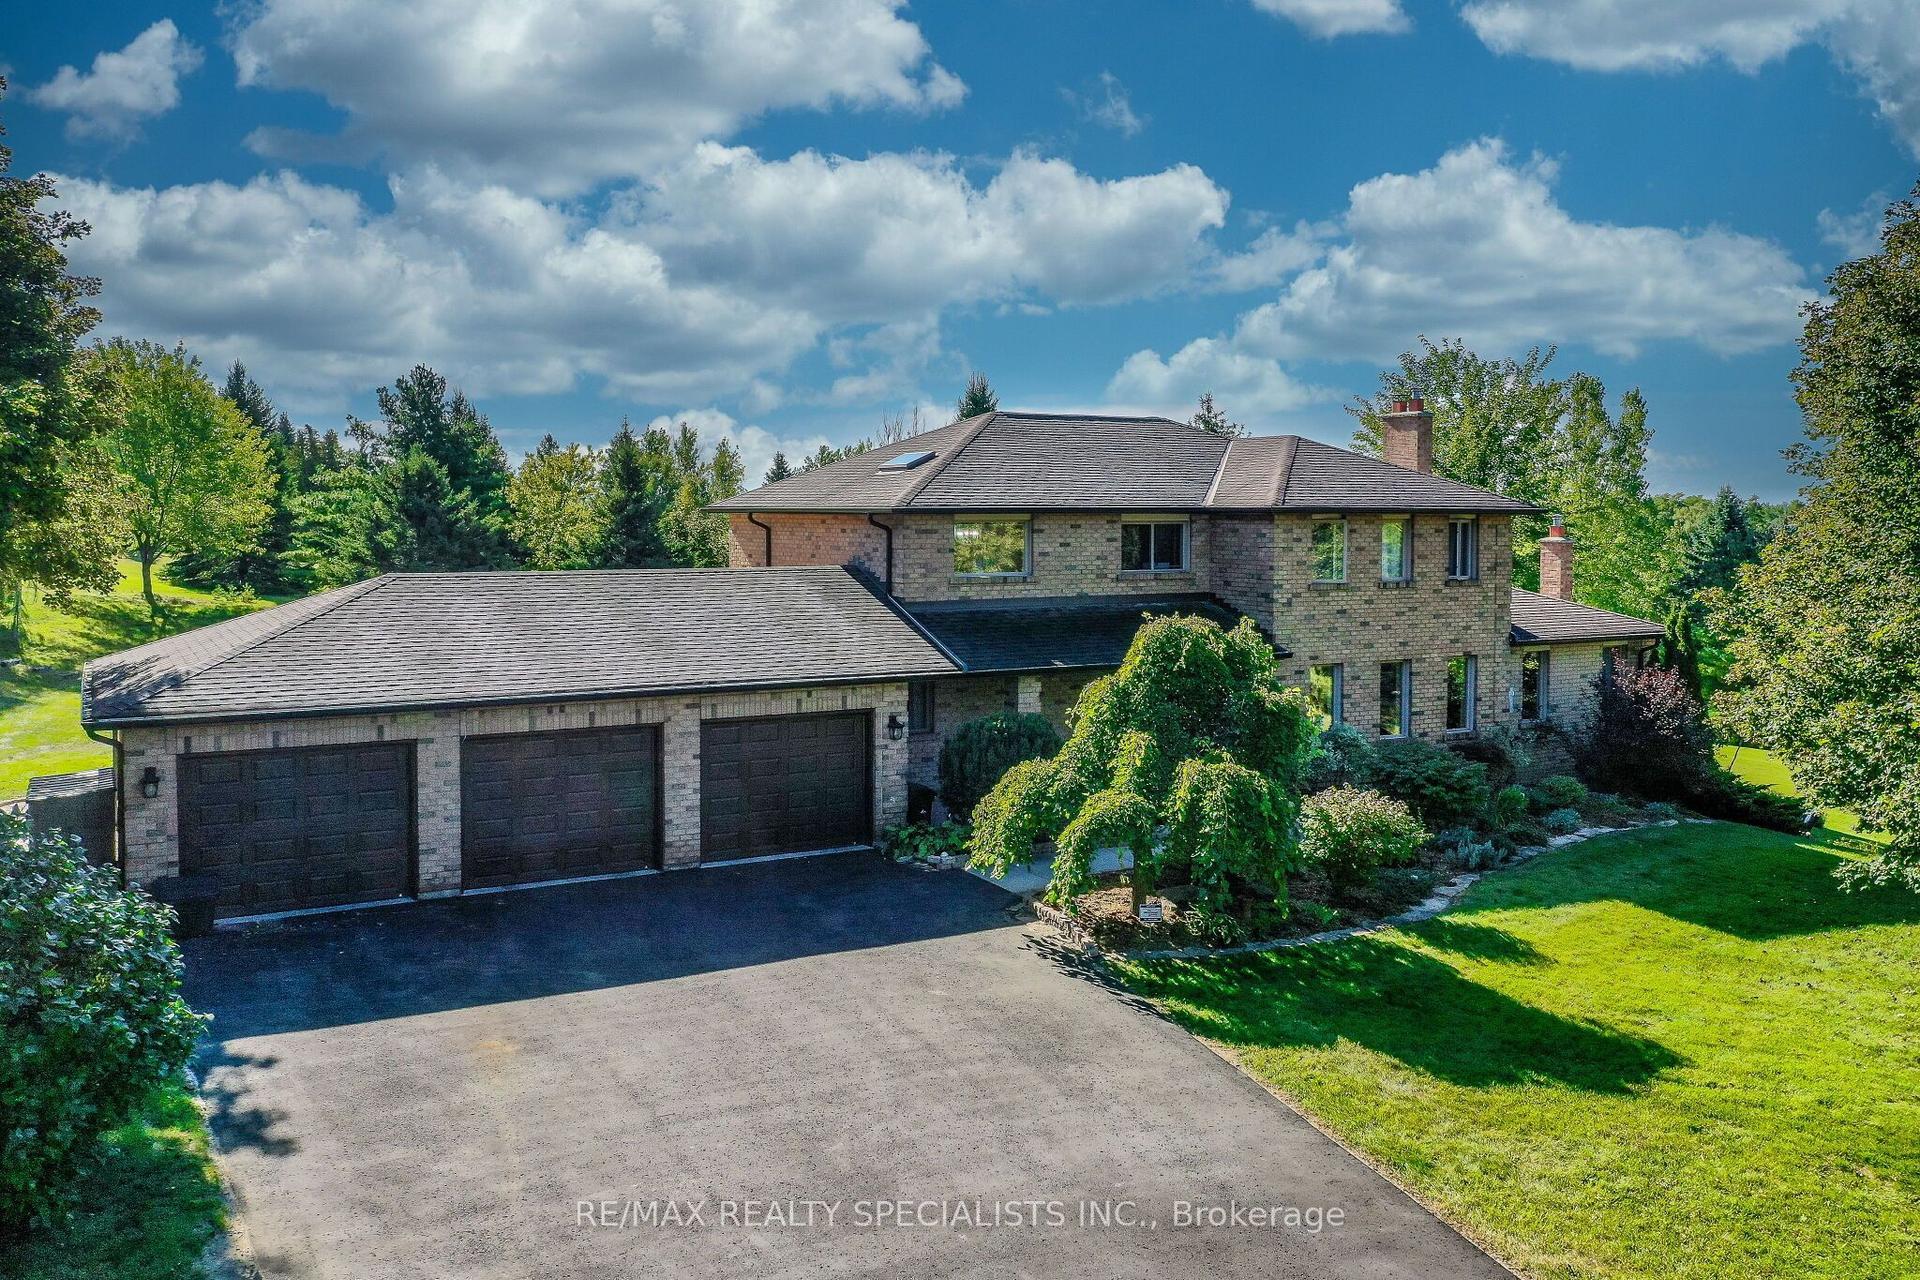
For Sale2 months ago
$1,649,900
Detached
est. $7,233/mo
44 George Crescent, Caledon East
Caledon, ON
4+1 bd
4 ba
3,250
15
MLS# W13802896Re/Max Realty Specialists Inc.
WhatsApp Aman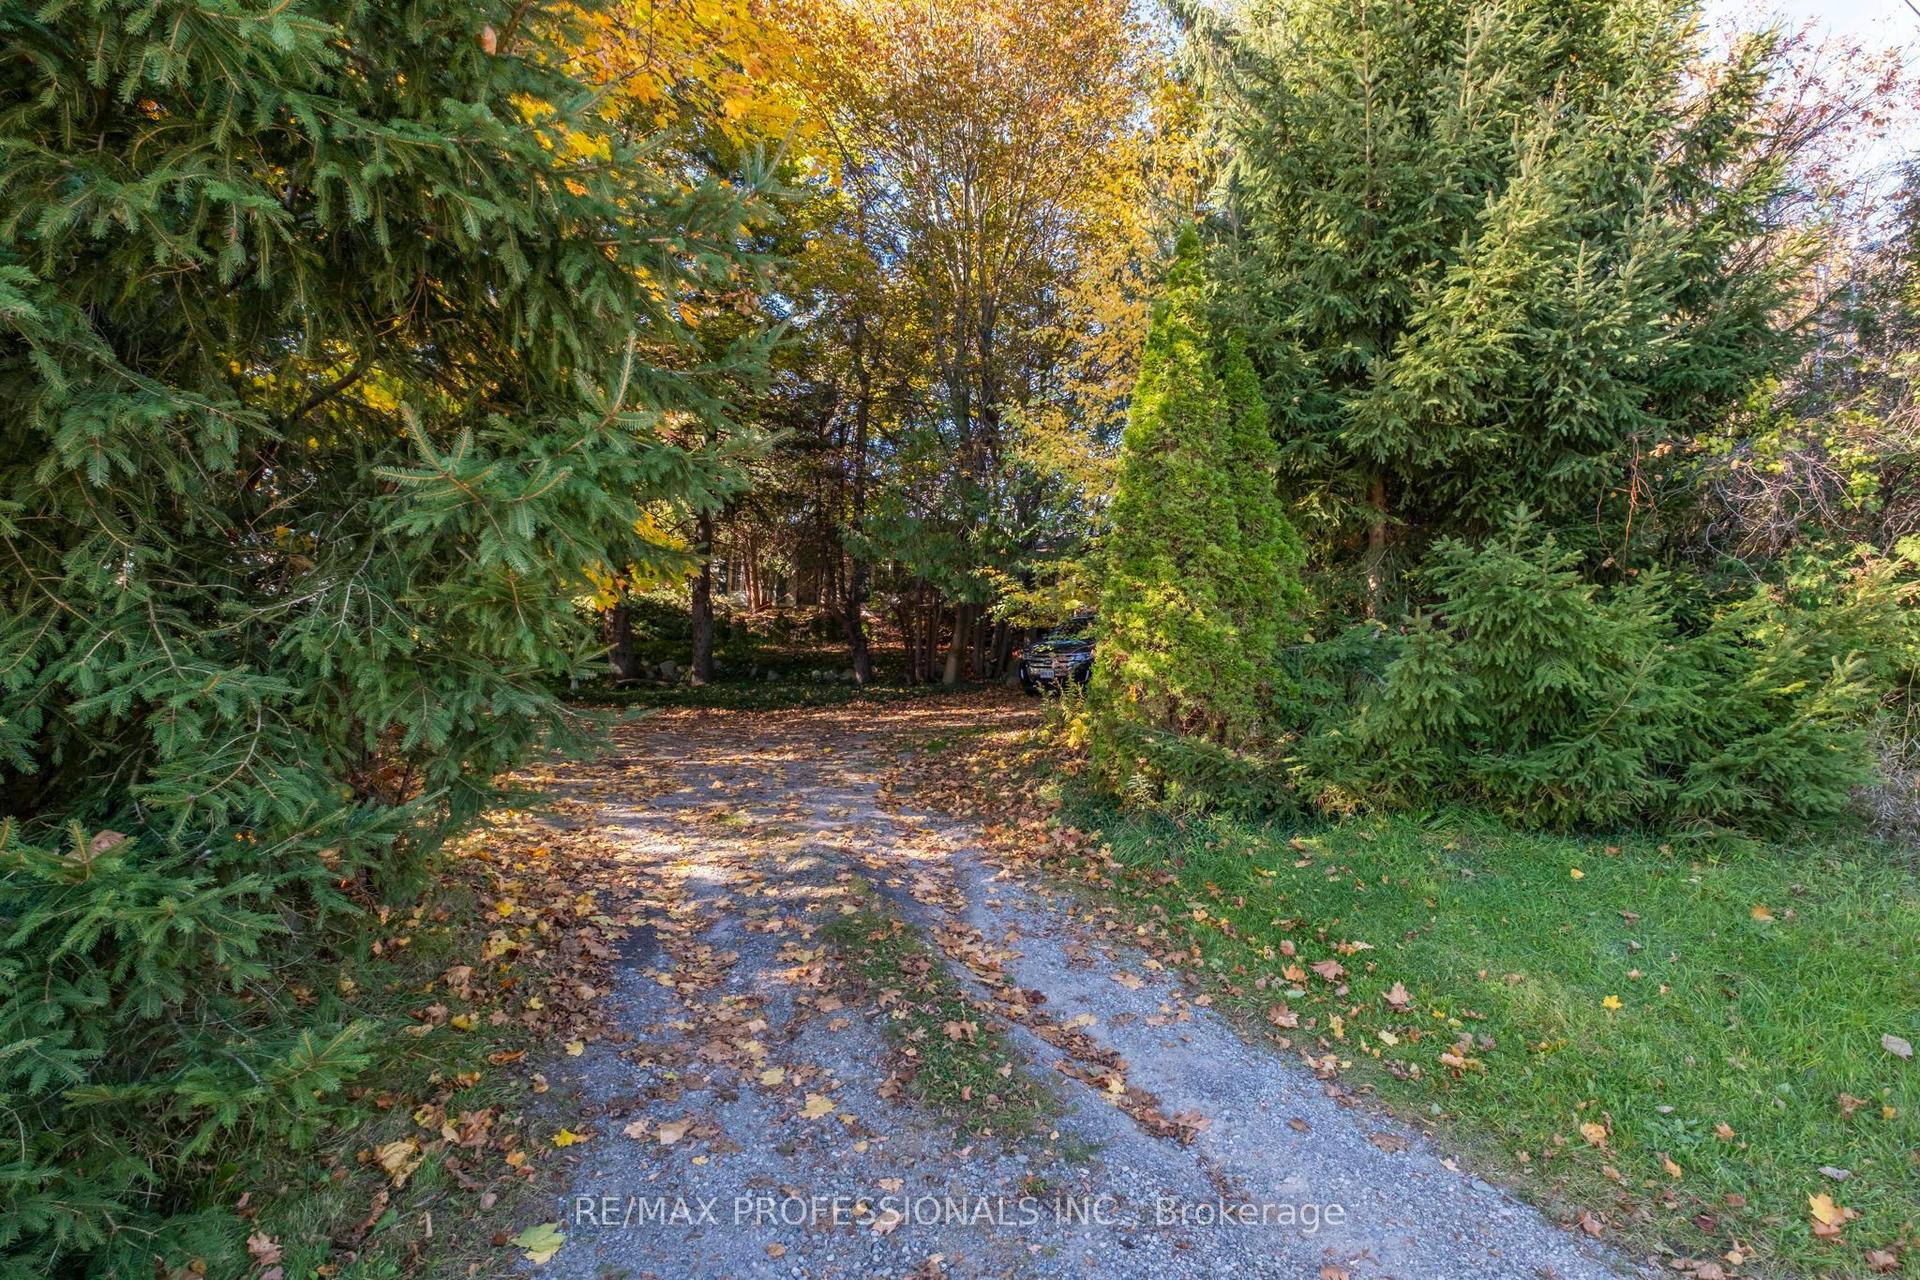
For Sale3 days ago
$1,378,000
Detached
est. $6,041/mo
17280 Airport Road, Rural Caledon
Caledon, ON
3 bd
2 ba
1,300
11
MLS# W14130628Re/Max Professionals Inc.
WhatsApp Aman