For Sale
Just Listed
240 Scarlett Road 1612 #1612
Rockcliffe-Smythe, Toronto, ON
$799,000
2Bd
2Ba
1,300+sqft
1Parking
$615/sqft
CondoMLS# W14103894Listed 2026-10-211 DOM
Cooling
Central Air
Just listed! New listings in Toronto often receive offers within the first week.
About this home
Elevated Living at Lambton Square - A View Above the Rest. Perched on the 16th floor, this reimagined two-bedroom, two-bathroom suite at Lambton Square offers more than just a home; it offers a lifestyle. Wake up to sweeping, unobstructed panoramas of the Humber River valley and the Lambton Golf & Country Club, framed perfectly by wall-to-wall, floor-to-ceiling windows. The interior is a masterclass in modern comfort. Fully renovated in 2024, the chef-inspired kitchen features warm grey cabinetry, stone counters, and a seamless pass-through that keeps your living space open and inviting. The primary suite is your private sanctuary, complete with custom built-ins, motorized window coverings (with solar and blackout shades), and a luxurious three-piece ensuite. With a designer laundry room, a spacious second bedroom, and thoughtful custom finishes throughout, every square foot feels intentional and refined. The condo maintenance fee includes so much, including free Internet, cable TV and Crave tv. Step onto your private balcony and experience sunsets that turn the sky into a nightly show. Combining the vibrancy of The Junction and Bloor West Village with the serenity of river trails and parkland, this is where convenience meets calm. Work on your Golf game at the course literally at your doorstep. No commute to a park or to a view; living here, you make it your daily reality in comfort and style.
RenovatedSolar
Rooms
Main Floor
| Living Room | 5.59 × 3.56 m | Open Concept Sunken Room West View |
| Dining Room | 2.92 × 4.06 m | Open Concept |
| Kitchen | 2.59 × 4.37 m | Renovated Eat-in Kitchen Stone Counters |
| Foyer | 2.74 × 1.60 m | Porcelain Floor Double Closet |
| Primary Bedroom | 3.30 × 4.80 m | 3 Pc Ensuite Double Closet West View |
| Bedroom 2 | 2.74 × 3.61 m | Double Closet West View |
| Laundry | 1.78 × 1.63 m | Renovated Stone Counters B/I Closet |
Other
| Room | — |
Features
- Carpet Free
- Controlled Entry
- None
- Central Air
- Apartment
Financials
Annual Taxes
$2,455.39
Estimated Rental Income
Entire property$2,600 – $3,500/mo
Rental yield3.9% – 5.3%
*Estimates based on comparable rentals in the area. Actual income may vary.
Market Data — Toronto
Days on market1 days
Buyer's MarketSeller's Market
Based on active listings in Toronto. Data updates daily.
Demographics — Toronto
Population
2,794,356
Avg Household Income
$102,000
Age Distribution
0-19
19%
20-34
24%
35-49
21%
50-64
19%
65+
17%
Ownership53% own · 47% rent
EnglishMandarinCantoneseTagalogTamil
Getting around
How walkable, bikeable, and transit-friendly this neighbourhood is.
83
/ 100
Walk Score
Very Walkable
77
/ 100
Transit Score
Excellent Transit
74
/ 100
Bike Score
Very Bikeable
Scores are estimates based on neighbourhood data and are for informational purposes only.
MLS® data courtesy of the Toronto Regional Real Estate Board (TRREB).
The information provided herein must only be used by consumers that have a bona fide interest in the purchase, sale, or lease of real estate and may not be used for any commercial purpose or any other purpose. Listing information is deemed reliable but is not guaranteed accurate by the Toronto Regional Real Estate Board, the listing brokerage, or this website. The trademarks REALTOR®, REALTORS® and the REALTOR® logo are controlled by The Canadian Real Estate Association (CREA) and identify real estate professionals who are members of CREA. MLS®, Multiple Listing Service®, and the associated logos are owned by CREA. Not intended to solicit properties currently listed for sale or buyers under contract.
You may also like
More homes in Toronto
Hand-picked listings with a similar price range and style.
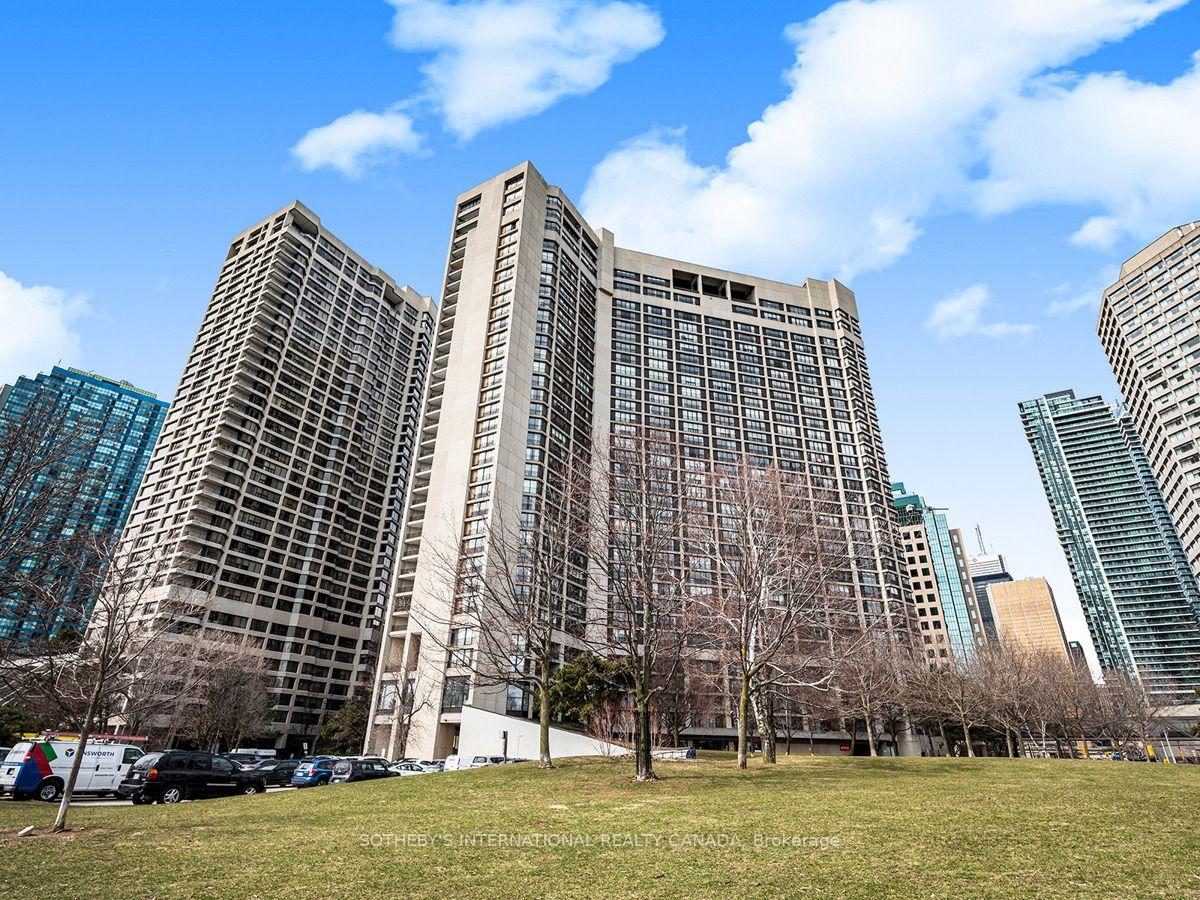
For Sale1 day ago
$849,000
Condo
est. $3,722/mo
33 Harbour Square 1008 #1008, Waterfront Communities C1
Toronto, ON
2 bd
3 ba
1,500
2
MLS# C14102086Sotheby'S International Realty Ca…
WhatsApp Aman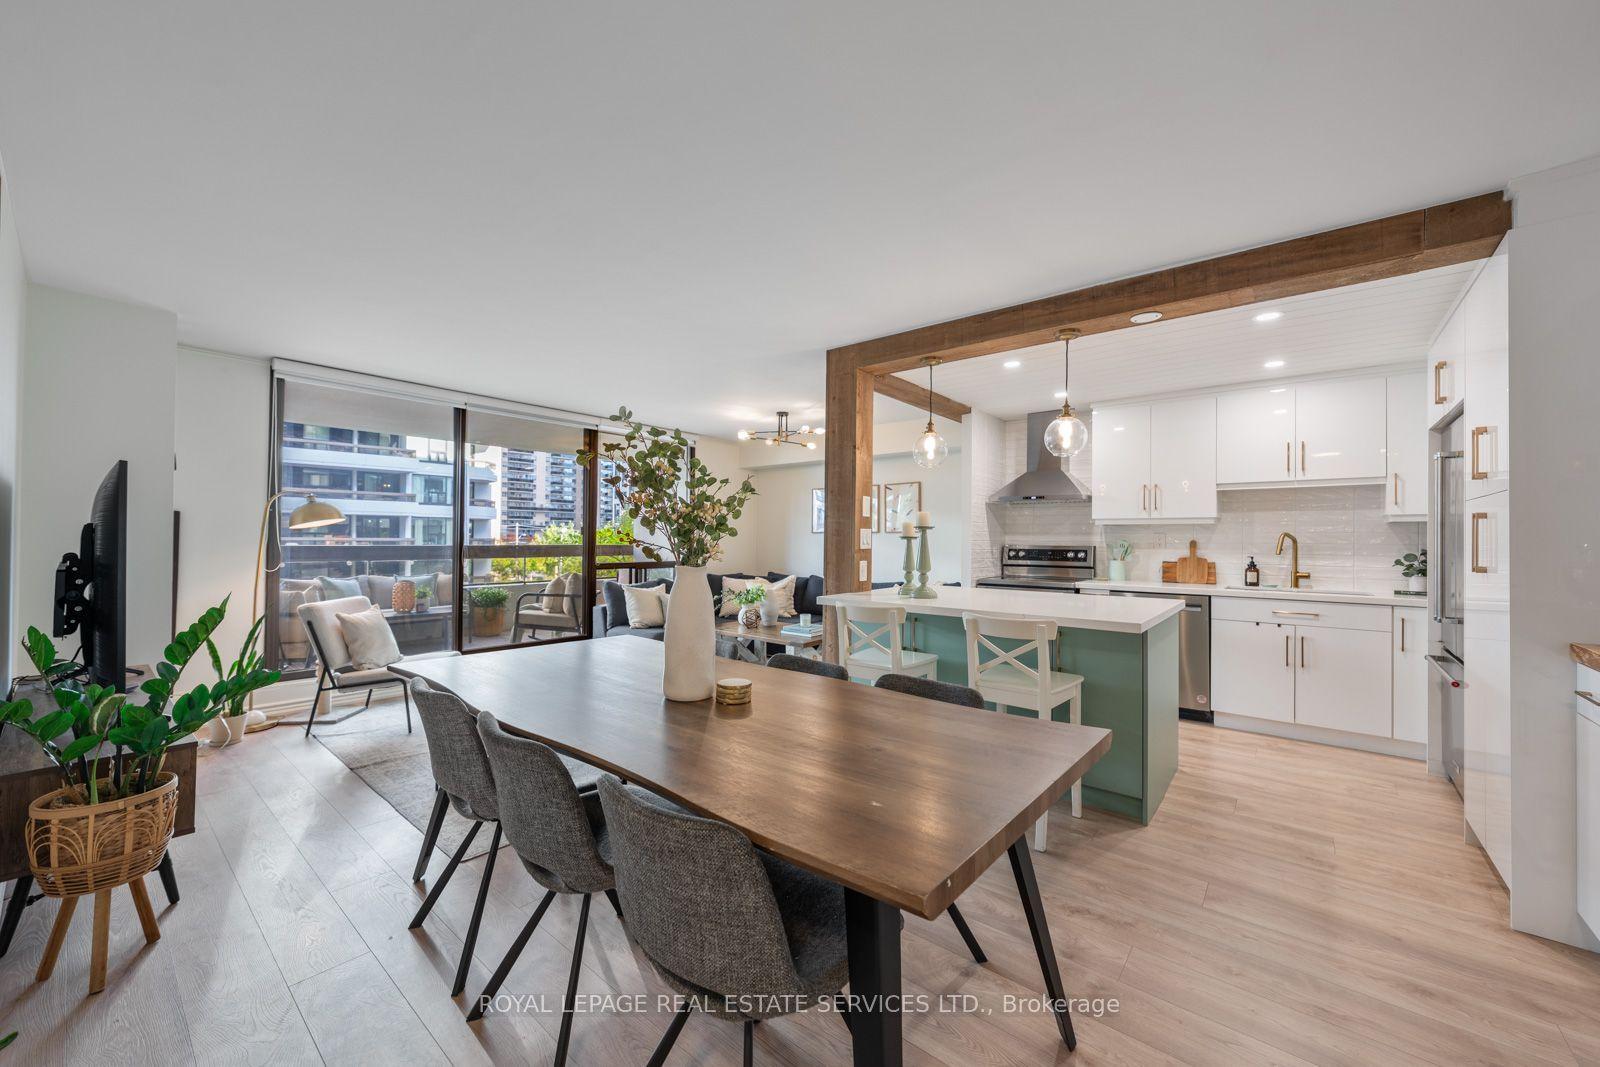
For Sale9 days ago
$965,000
Condo
est. $4,231/mo
80 Quebec Avenue 309 #309, High Park North
Toronto, ON
2 bd
2 ba
1,100
1
MLS# W14018642Royal Lepage Real Estate Services…
WhatsApp Aman
