For Sale
Just Listed
322 Kingsway Place
1035 - OM Old Milton, Milton, ON
$980,000
3Bd
2Ba
1,750+sqft
5Parking
51.02 x 98.86 ftlot
$560/sqft
DetachedMLS# W14105826Listed 2026-10-223 DOM
Cooling
Central Air
Basement
Partially Finished
Just listed! New listings in Milton often receive offers within the first week.
About this home
322 Kingsway Place: A Rare Find in Old Milton. Homes on this quiet, family-friendly street in highly desirable Old Milton rarely come up, and this 3 bedroom, 2 bathroom home was worth the wait! Walk to downtown, with schools and all the necessary amenities close by and an easy commute to the GO train and major highways. Inside, the upgraded eat-in kitchen features quartz countertops, a ceramic backsplash and stainless steel appliances. A separate dining room and a large living room give you plenty of space to entertain, while the separate family room is a true showpiece, complete with newbuilt-ins, pot lights and a cozy gas fireplace. Engineered hardwood flooring runs through the living room, dining room and family room, and upgraded interior doors add a polished finish throughout. The bathrooms have been tastefully updated as well. The basement is waiting for your finishing touches and has exceptionally high ceilings and large windows for piece of mind. Step out from the family room to a large composite back deck, ideal for summer barbecues and quiet evenings. There you will find a large covered gazebo and a hot tub with a brand new cover, so your private retreat is ready to enjoy year-round. Spring brings an abundance of beautiful perennials in both the front and year yards. Peace of mind comes standard with a new furnace (2021).Location, updates and lifestyle all in one. Book your showing today!
HardwoodFireplace
Rooms
Second Floor
| Kitchen | 5.61 × 2.57 m | |
| Dining Room | 3.20 × 2.21 m | |
| Living Room | 5.64 × 3.58 m |
Third Floor
| Primary Bedroom | 4.04 × 3.96 m | |
| Bedroom 2 | 4.47 × 2.95 m | |
| Bedroom 3 | 3.43 × 2.69 m |
Other
| Family Room | 5.61 × 3.51 m |
Features
- Storage
- Deck
- Hot Tub
- Full
- Partially Finished
- Central Air
- Sidesplit
Financials
Annual Taxes
$4,161.35
Estimated Rental Income
Entire property$3,200 – $4,800/mo
Rental yield3.9% – 5.9%
*Estimates based on comparable rentals in the area. Actual income may vary.
Market Data — Milton
Days on market3 days
Buyer's MarketSeller's Market
Based on active listings in Milton. Data updates daily.
Demographics — Milton
Population
132,979
Avg Household Income
$132,000
Age Distribution
0-19
26%
20-34
20%
35-49
26%
50-64
17%
65+
11%
Ownership87% own · 13% rent
EnglishUrduPunjabiArabicHindi
Getting around
How walkable, bikeable, and transit-friendly this neighbourhood is.
59
/ 100
Walk Score
Somewhat Walkable
38
/ 100
Transit Score
Some Transit
49
/ 100
Bike Score
Somewhat Bikeable
Scores are estimates based on neighbourhood data and are for informational purposes only.
MLS® data courtesy of the Toronto Regional Real Estate Board (TRREB).
The information provided herein must only be used by consumers that have a bona fide interest in the purchase, sale, or lease of real estate and may not be used for any commercial purpose or any other purpose. Listing information is deemed reliable but is not guaranteed accurate by the Toronto Regional Real Estate Board, the listing brokerage, or this website. The trademarks REALTOR®, REALTORS® and the REALTOR® logo are controlled by The Canadian Real Estate Association (CREA) and identify real estate professionals who are members of CREA. MLS®, Multiple Listing Service®, and the associated logos are owned by CREA. Not intended to solicit properties currently listed for sale or buyers under contract.
You may also like
More homes in Milton
Hand-picked listings with a similar price range and style.
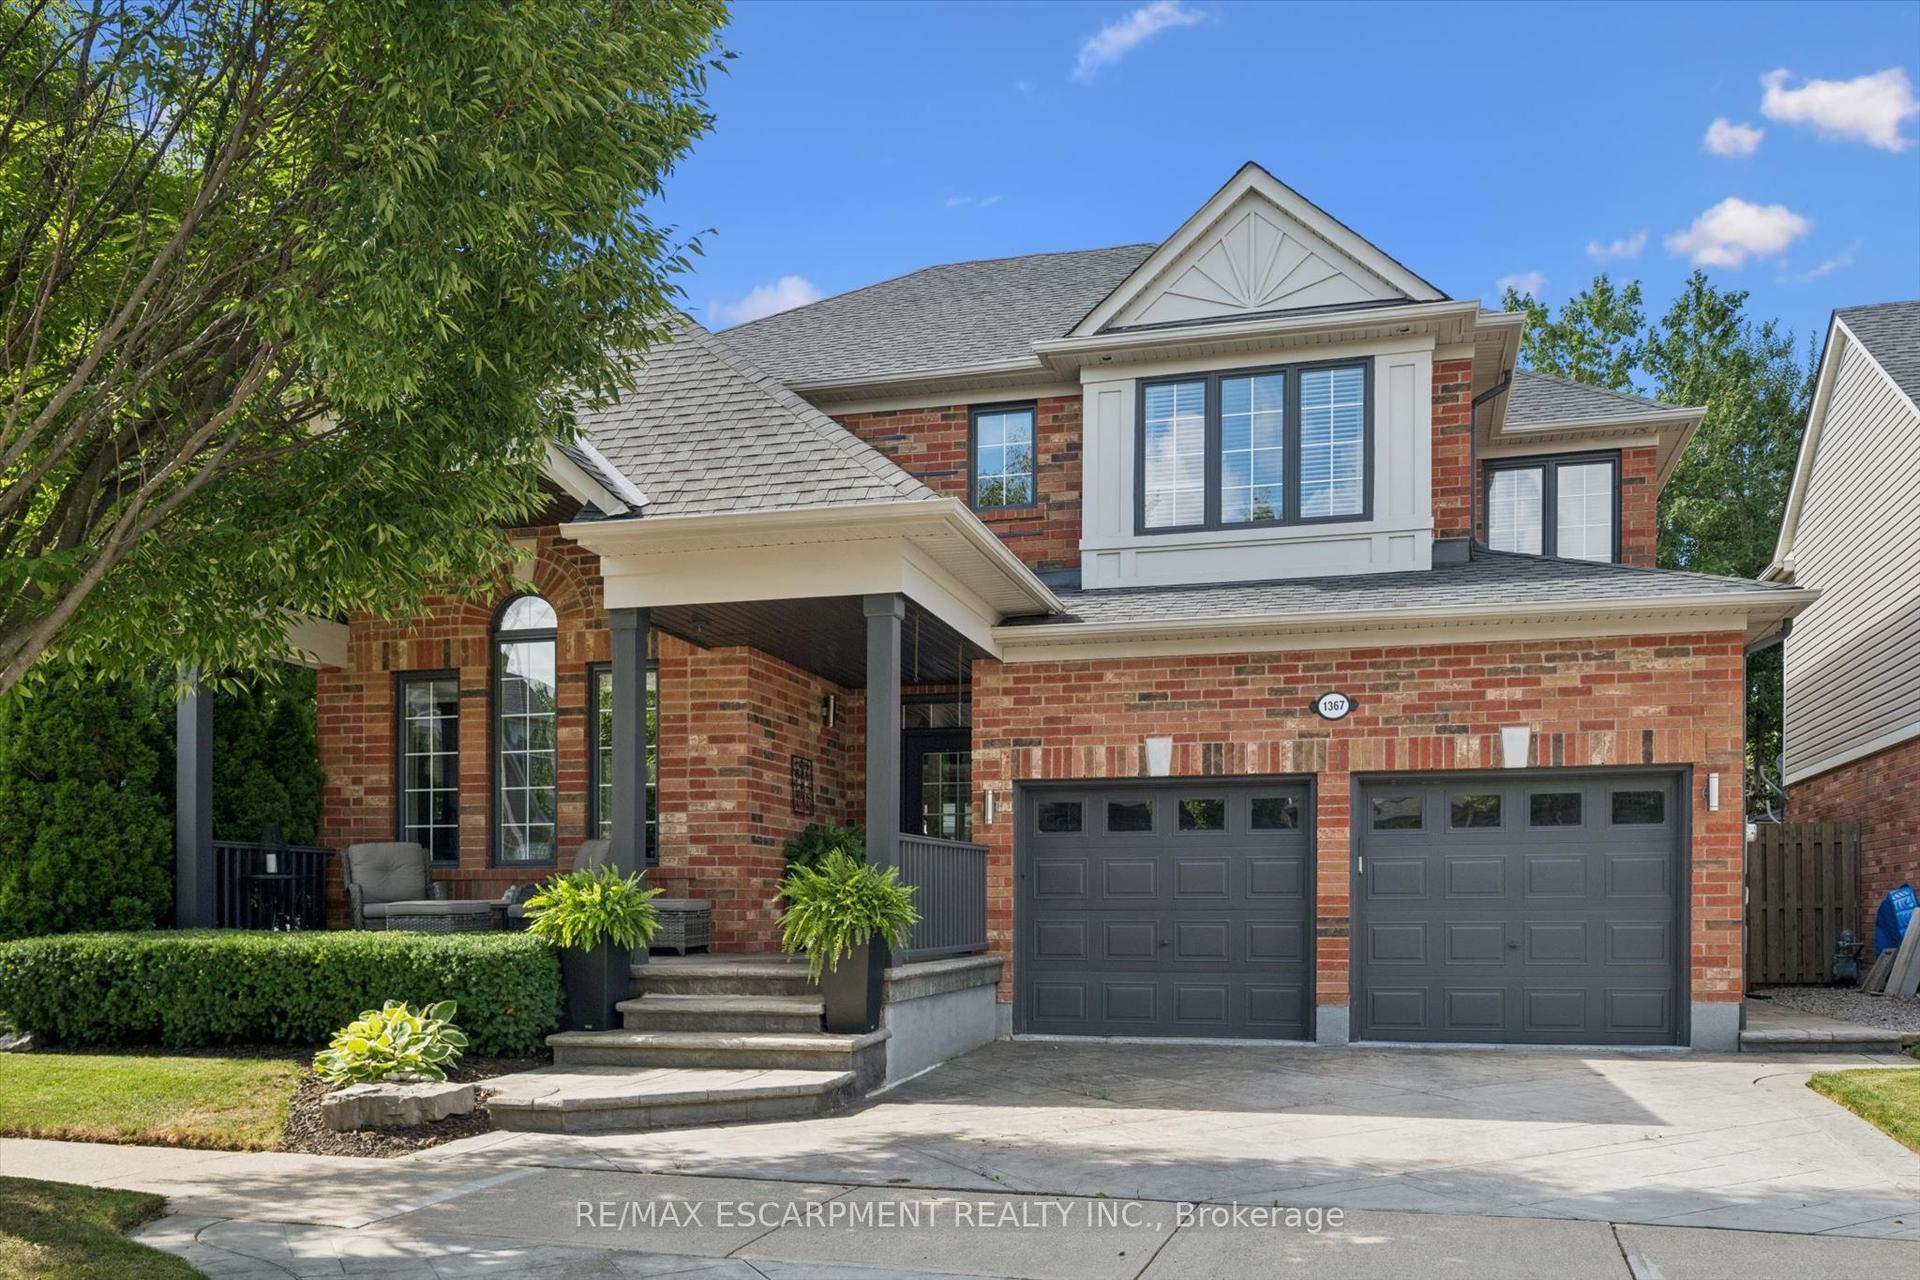
For Sale2 days ago
$1,199,000
Detached
est. $5,256/mo
1367 McGuffin Gate, 1023 - BE Beaty
Milton, ON
4 bd
4 ba
2,250
4
MLS# W14109430Re/Max Escarpment Realty Inc.
WhatsApp Aman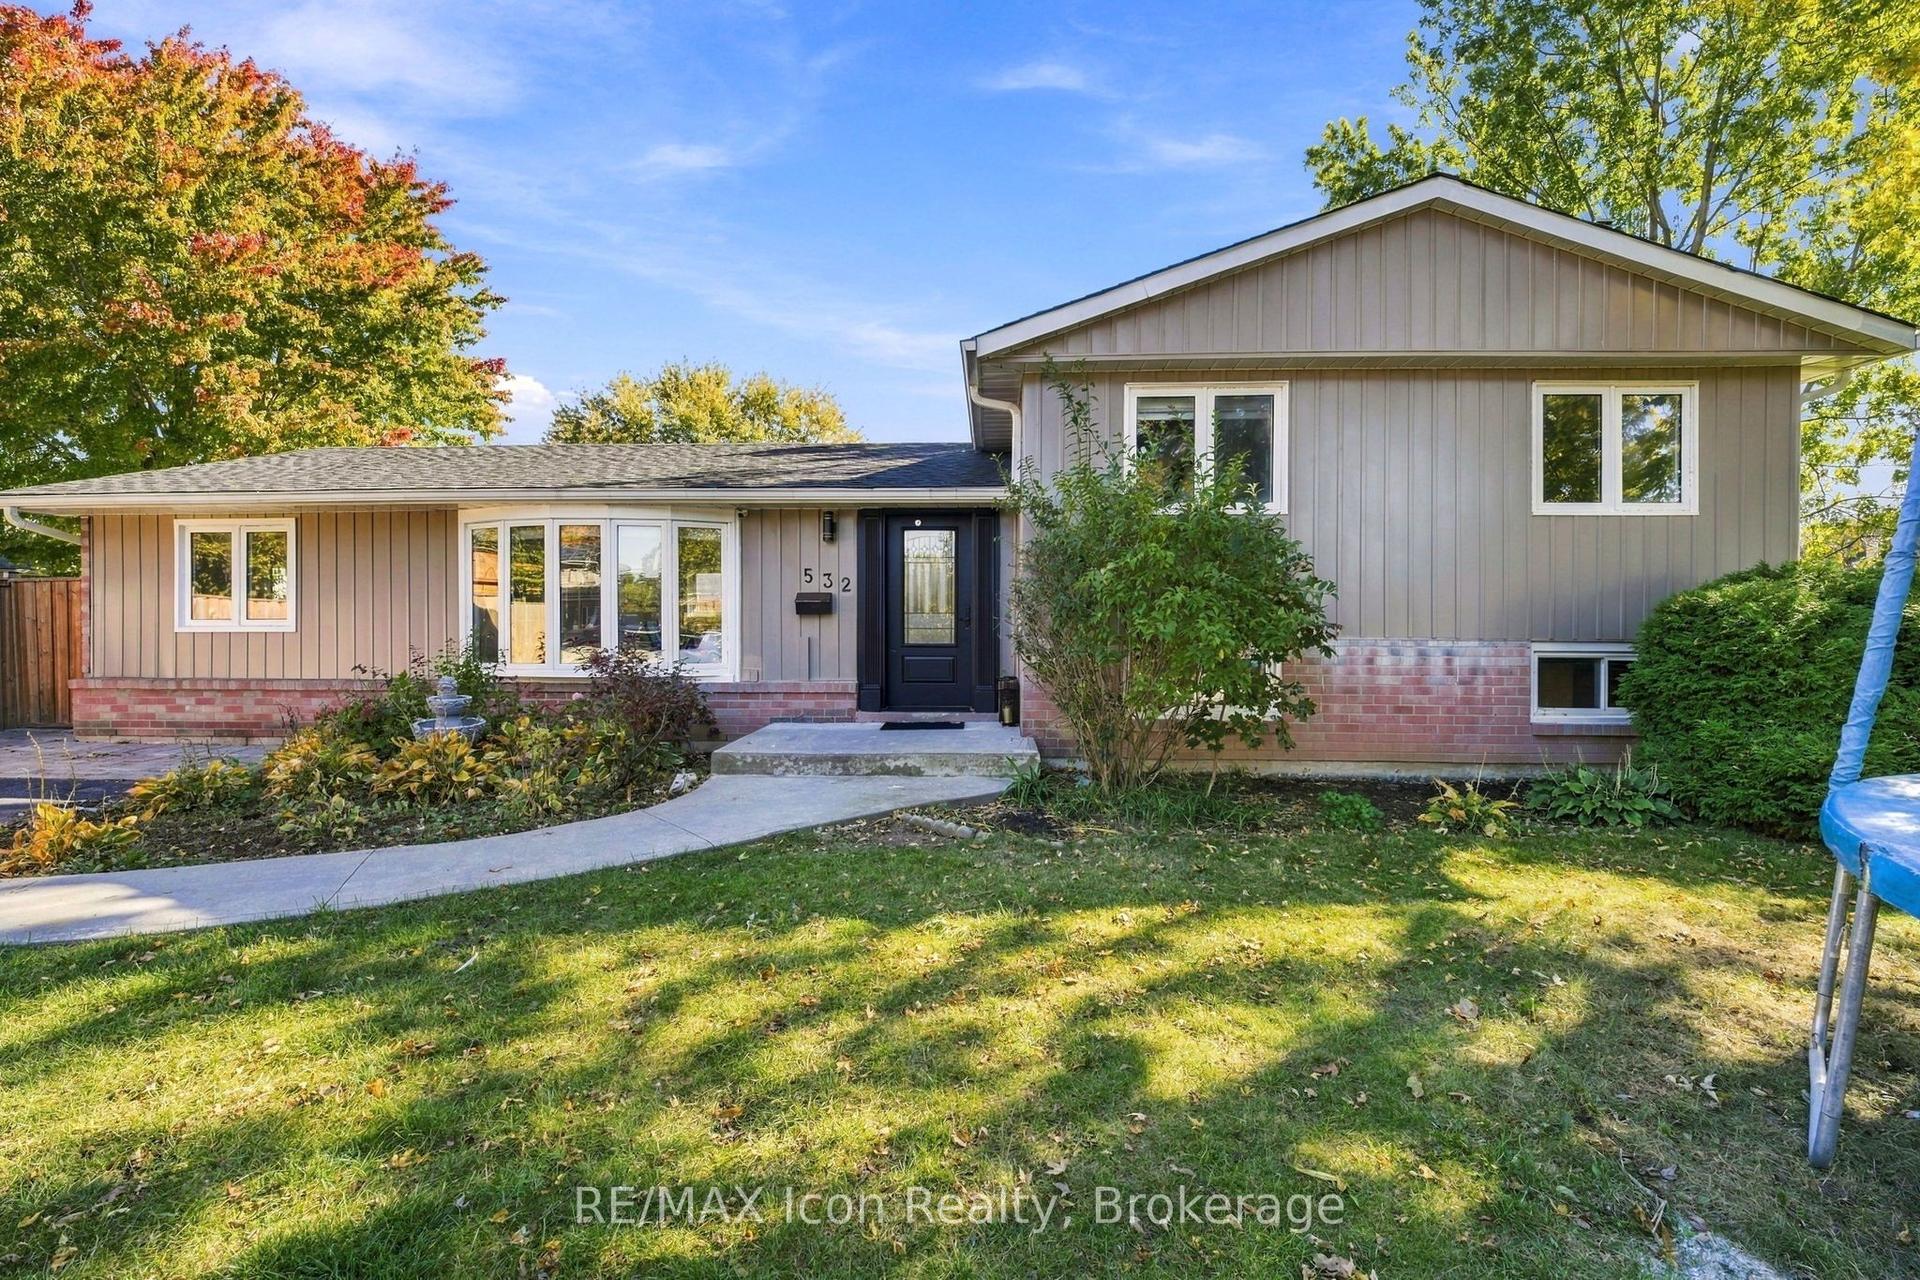
For Sale4 days ago
$999,900
Detached
est. $4,384/mo
532 Churchill Avenue, 1031 - DP Dorset Park
Milton, ON
4 bd
2 ba
1,300
4
MLS# W14103558RE/MAX Icon Realty
WhatsApp Aman
