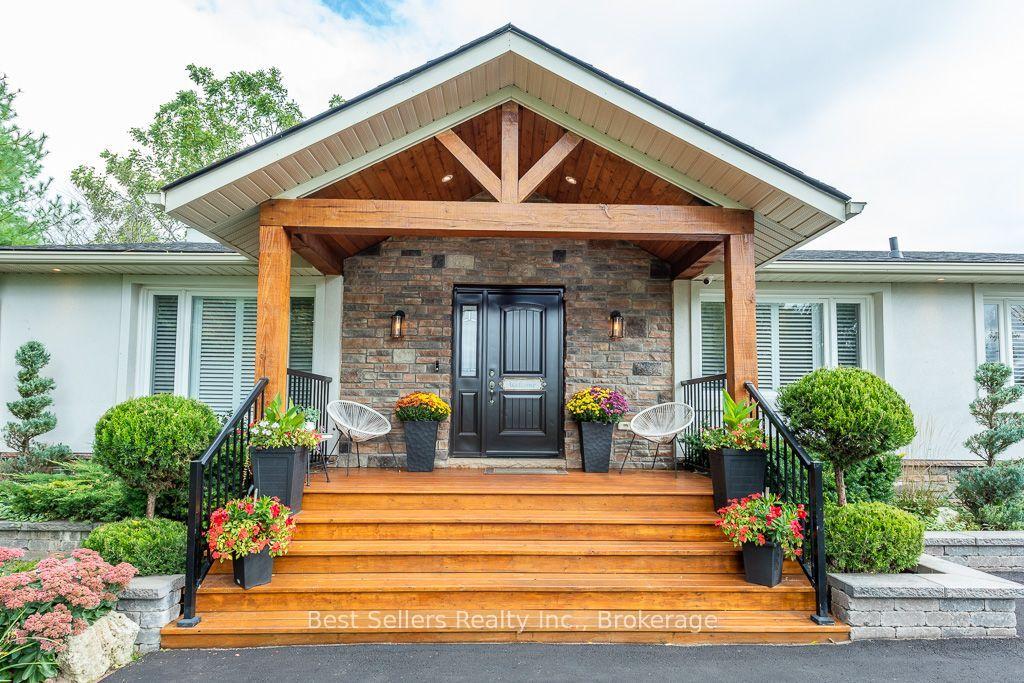
For Sale
Just Listed
1367 McGuffin Gate
1023 - BE Beaty, Milton, ON
$1,199,000
4Bd
4Ba
2,250+sqft
4Parking
42.83 x 81.69 ftlot
$533/sqft
DetachedMLS# W14109430Listed 2026-10-230 DOM
Heating
Water Heater Owned
Cooling
Central Vacuum
Basement
Partially Finished
Just listed! New listings in Milton often receive offers within the first week.
About this home
Welcome home to 1367 McGuffin Gate - refined family living in Milton's premier Beaty neighbourhood. Meticulously maintained with pride of ownership evident throughout, this sun-filled detached home offers ~2,400 sq. ft. of functional family-friendly space, plus a professionally finished lower level complete with a cozy gas fireplace and custom granite wet bar. Why this is the best value in Beaty today: * Scale & Space: Four generous bedrooms and sunlit principal rooms designed for growing families. * Oversized windows, updated kitchen, lighting and ensuite. * Rare Pie-Shaped Lot: Expands to an impressive 63-foot-wide rear yard on a corner lot - providing privacy and extended outdoor space * Turnkey Entertainment Hub: Finished basement with a built-in wet bar, games area and gas fireplace ready to enjoy from day one. * Premium Location: On a quiet crescent, within walking distance of top-tier schools, local parks, shopping, and quick 401/407/GO access. This home is truly a complete, elegant, spotless move-in-ready property that sets itself apart in Hawthorne Village.
Corner LotFireplace
Rooms
Main Floor
| Kitchen | 3.98 × 3.18 m | Pantry Centre Island |
| Family Room | 4.97 × 3.98 m | Gas Fireplace Overlooks Backyard Hardwood Floor |
| Breakfast | 3.15 × 3.04 m | Sliding Doors W/O To Yard |
| Living Room | 3.62 × 3.14 m | Cathedral Ceiling(s) Hardwood Floor |
| Dining Room | 3.70 × 3.01 m | |
| Laundry | 2.71 × 1.57 m |
Second Floor
| Primary Bedroom | 5.29 × 4.05 m | 5 Pc Ensuite Walk-In Closet(s) Double Closet |
| Bedroom 2 | 3.83 × 3.07 m | Double Closet |
| Bedroom 3 | 3.66 × 3.38 m | Double Closet |
| Bedroom 4 | 3.80 × 3.35 m | Double Closet |
Basement
| Recreation | 11.04 × 3.87 m | Gas Fireplace |
| Utility Room | 6.09 × 3.70 m | |
| Game Room | — | Wet Bar |
Other
| Room | — |
Features
- Water Heater Owned
- Auto Garage Door Remote
- Central Vacuum
- Landscaped
- Patio
- Porch
- Full
- Partially Finished
- Central Air
- 2-Storey
Financials
Annual Taxes
$5,600
Estimated Rental Income
Entire property$4,000 – $6,500/mo
Basement apartment$1,800 – $2,500/mo
Rental yield4.0% – 6.5%
*Estimates based on comparable rentals in the area. Actual income may vary.
Market Data — Milton
Days on market0 days
Buyer's MarketSeller's Market
Based on active listings in Milton. Data updates daily.
Demographics — Milton
Population
132,979
Avg Household Income
$132,000
Age Distribution
0-19
26%
20-34
20%
35-49
26%
50-64
17%
65+
11%
Ownership87% own · 13% rent
EnglishUrduPunjabiArabicHindi
Getting around
How walkable, bikeable, and transit-friendly this neighbourhood is.
56
/ 100
Walk Score
Somewhat Walkable
45
/ 100
Transit Score
Some Transit
46
/ 100
Bike Score
Somewhat Bikeable
Scores are estimates based on neighbourhood data and are for informational purposes only.
MLS® data courtesy of the Toronto Regional Real Estate Board (TRREB).
The information provided herein must only be used by consumers that have a bona fide interest in the purchase, sale, or lease of real estate and may not be used for any commercial purpose or any other purpose. Listing information is deemed reliable but is not guaranteed accurate by the Toronto Regional Real Estate Board, the listing brokerage, or this website. The trademarks REALTOR®, REALTORS® and the REALTOR® logo are controlled by The Canadian Real Estate Association (CREA) and identify real estate professionals who are members of CREA. MLS®, Multiple Listing Service®, and the associated logos are owned by CREA. Not intended to solicit properties currently listed for sale or buyers under contract.
You may also like
More homes in Milton
Hand-picked listings with a similar price range and style.
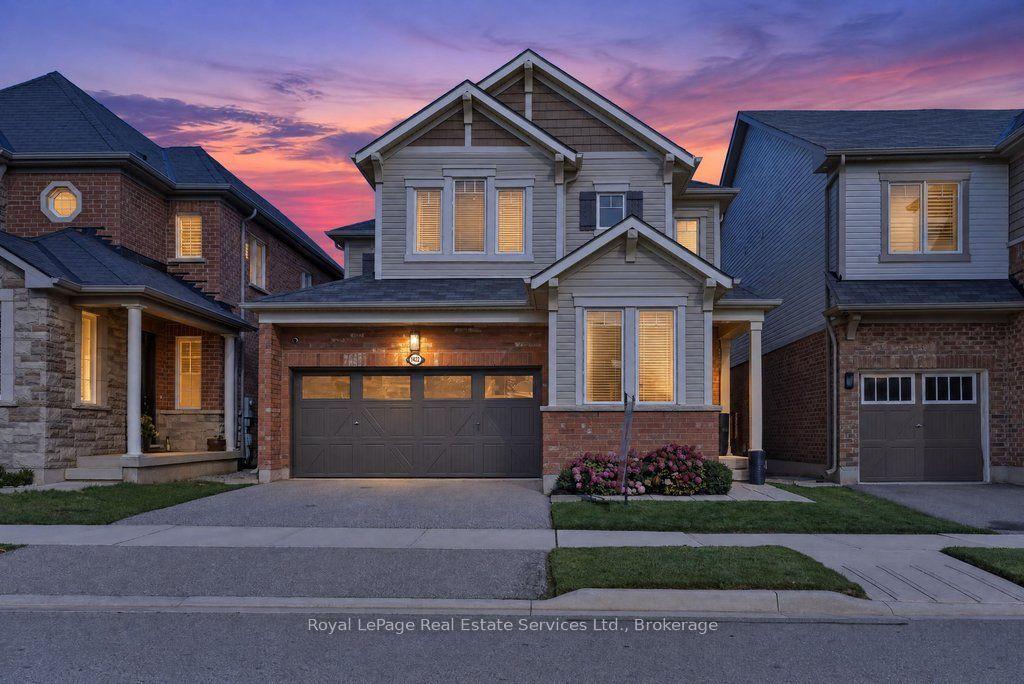
For Sale10 days ago
$1,289,000
Detached
est. $5,651/mo
1422 Orr Terrace, 1032 - FO Ford
Milton, ON
4 bd
3 ba
2,250
4
MLS# W14031870Royal LePage Real Estate Services…
WhatsApp Aman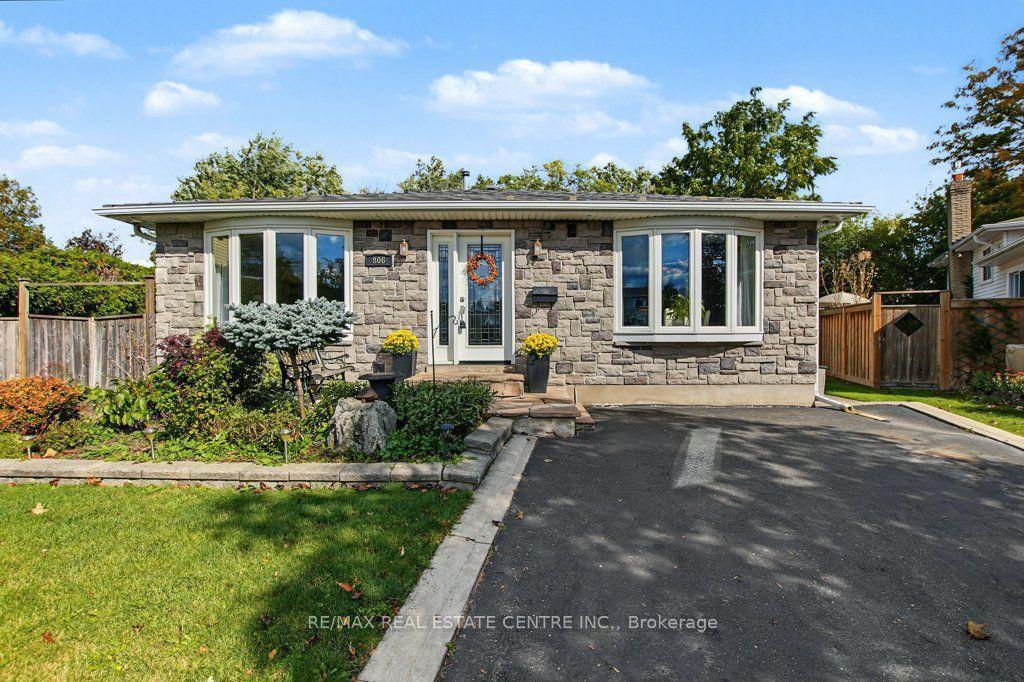
For Sale15 days ago
$979,900
Detached
est. $4,296/mo
806 Hudson Court, 1031 - DP Dorset Park
Milton, ON
4+1 bd
4 ba
1,750
4
MLS# W13881894Re/Max Real Estate Centre Inc.
WhatsApp Aman