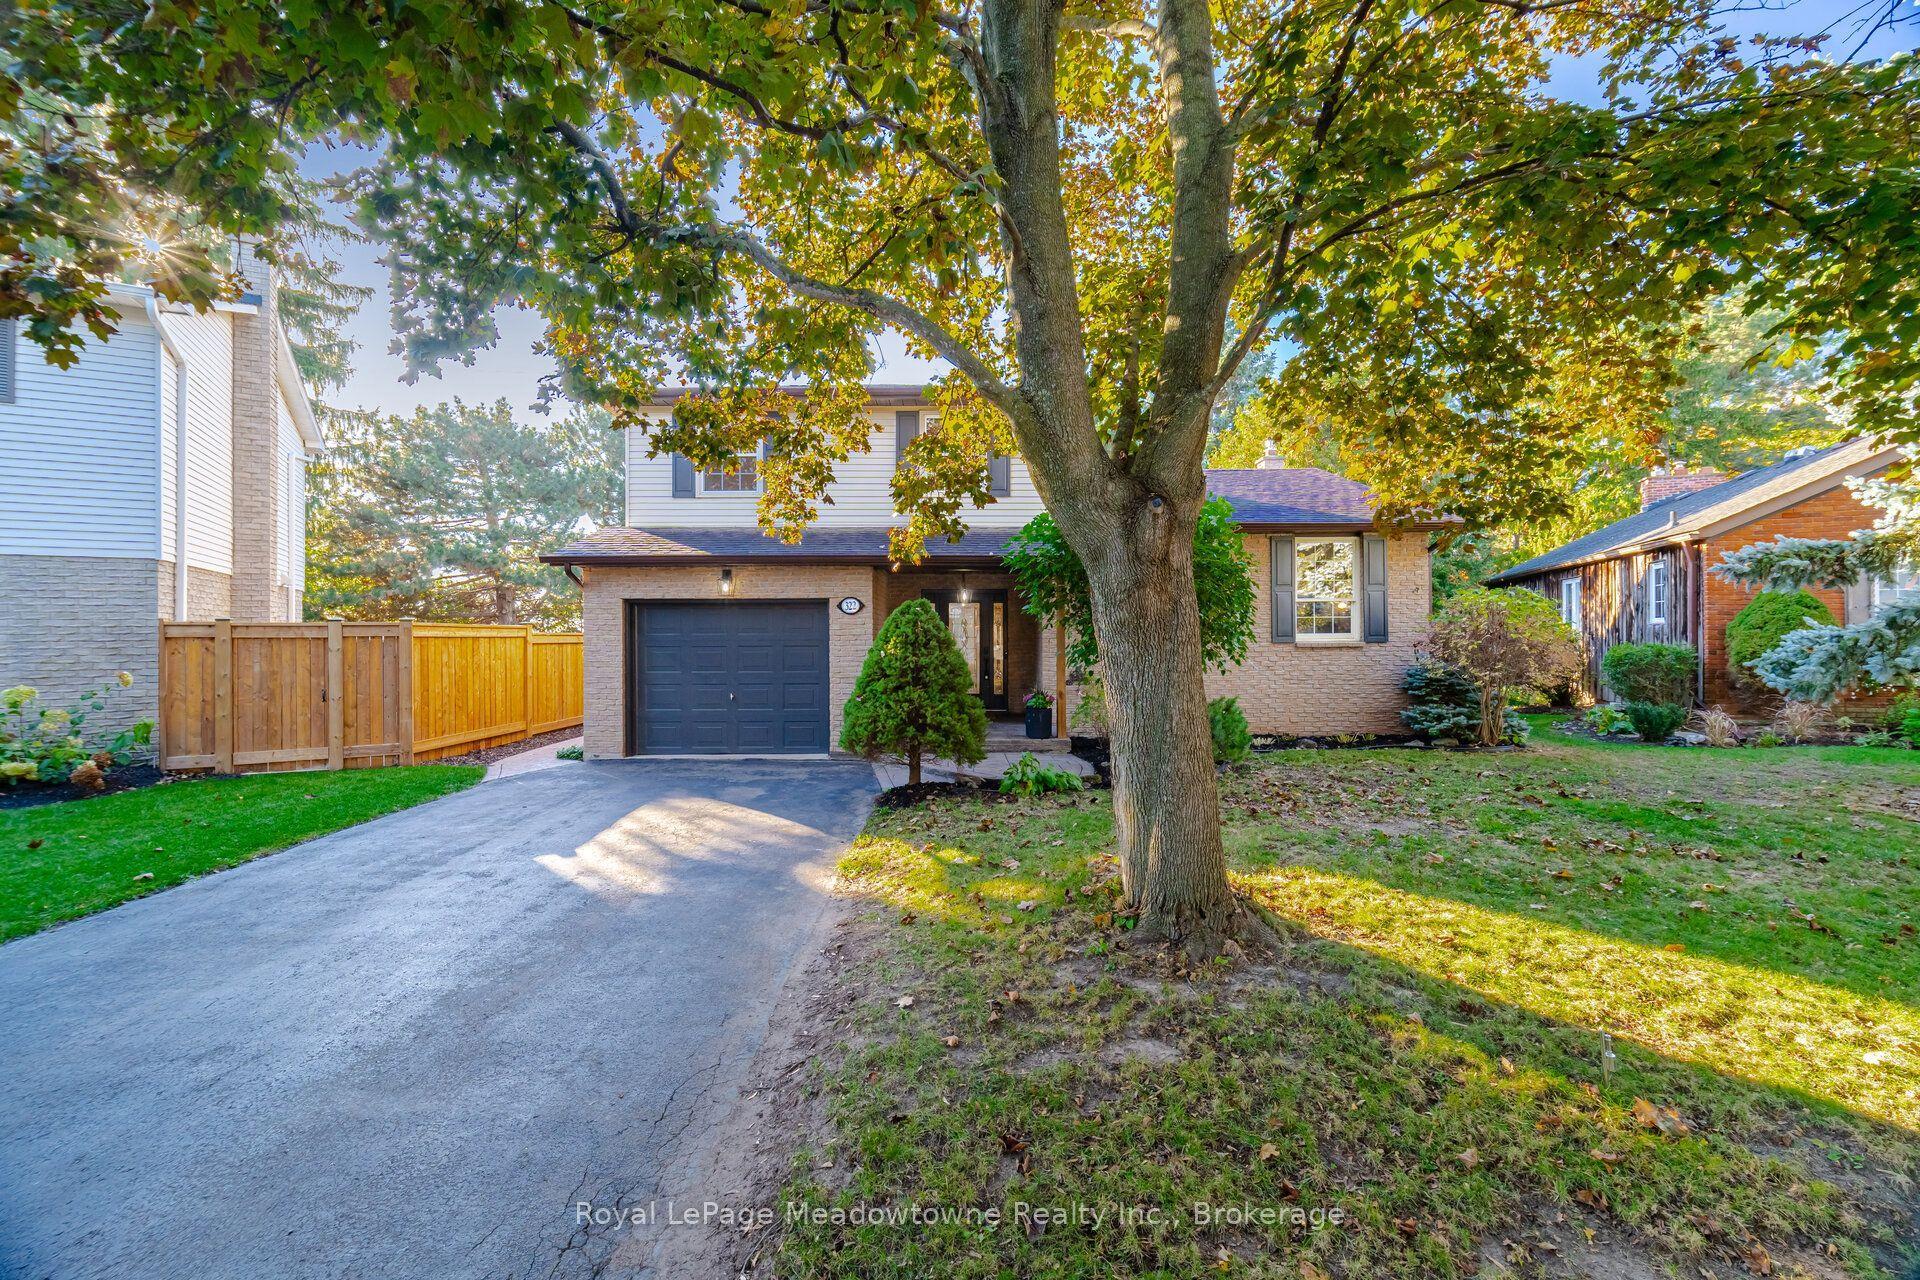
For Sale
Just Listed
Open House Sun 18–20
1509 Zilio Terrace
1025 - BW Bowes, Milton, ON
$1,091,990
4Bd
3Ba
2,250+sqft
4Parking
36.09 x 88.58 ftlot
$485/sqft
DetachedMLS# W14113494Listed 2026-10-231 DOM
Heating
Water Heater Owned
Basement
Unfinished
Just listed! New listings in Milton often receive offers within the first week.
About this home
Welcome To 1509 Zilio Terrace, A Beautiful Cedric (French Chateau) Model By Mattamy Homes, Nestled In Milton's Sought-After Newly Built Bowes Community. Offering 2,085 Sq. Ft. Of Thoughtfully Designed Living Space, This 4-Bedroom, 2.5-Bathroom Home Features A Functional Floor Plan Perfect For Modern Family Living. The Main Level Showcases A Spacious Great Room With A Cozy Gas Fireplace, Ideal For Relaxing Or Entertaining, Along With A Combined Kitchen And Dining Area Featuring A Breakfast Bar And Pantry. A Convenient Mudroom Provides Added Functionality With Access To The Double-Car Garage. Upstairs, The Generous Primary Suite Offers A Walk-In Closet And Private Ensuite, Complemented By Three Additional Well-Appointed Bedrooms, A Main Bathroom And Convenient Upper-Level Laundry. The Full Unfinished Basement, Complete With A 3-Piece Bathroom Rough-In, Provides A Blank Canvas To Create Additional Living Space Tailored To Your Needs. Additional Features Include An Air Source Heat Pump For Heating And Cooling And An Included Tankless Water Heater. Situated In Milton's Growing Bowes Community, Enjoy Close Proximity To New Schools, Parks, Green Spaces, Shopping And Everyday Amenities, With Convenient Access To Major Highways And Commuter Routes For Easy Travel Throughout Milton And The GTA. An Exceptional Opportunity To Enjoy Contemporary Living In A Vibrant New Neighbourhood!
GarageFireplace
Rooms
Main Floor
| Great Room | 4.27 × 5.54 m | Coffered Ceiling(s) Fireplace |
| Dining Room | 4.22 × 2.90 m | Combined w/Kitchen Walk-Out |
| Kitchen | 4.22 × 2.64 m | Combined w/Dining Centre Island |
Second Floor
| Primary Bedroom | 4.90 × 3.81 m | 5 Pc Ensuite Walk-In Closet(s) |
| Bedroom 2 | 3.05 × 3.20 m | Window Closet |
| Bedroom 3 | 3.45 × 3.20 m | Window Closet |
| Bedroom 4 | 2.90 × 3.71 m | Window Closet |
Features
- Storage
- Water Heater Owned
- Full
- Unfinished
- Other
- 2-Storey
Financials
Annual Taxes
$0
Estimated Rental Income
Entire property$4,000 – $6,500/mo
Rental yield4.4% – 7.1%
*Estimates based on comparable rentals in the area. Actual income may vary.
Market Data — Milton
Days on market1 days
Buyer's MarketSeller's Market
Based on active listings in Milton. Data updates daily.
Demographics — Milton
Population
132,979
Avg Household Income
$132,000
Age Distribution
0-19
26%
20-34
20%
35-49
26%
50-64
17%
65+
11%
Ownership87% own · 13% rent
EnglishUrduPunjabiArabicHindi
Getting around
How walkable, bikeable, and transit-friendly this neighbourhood is.
53
/ 100
Walk Score
Somewhat Walkable
36
/ 100
Transit Score
Some Transit
51
/ 100
Bike Score
Bikeable
Scores are estimates based on neighbourhood data and are for informational purposes only.
MLS® data courtesy of the Toronto Regional Real Estate Board (TRREB).
The information provided herein must only be used by consumers that have a bona fide interest in the purchase, sale, or lease of real estate and may not be used for any commercial purpose or any other purpose. Listing information is deemed reliable but is not guaranteed accurate by the Toronto Regional Real Estate Board, the listing brokerage, or this website. The trademarks REALTOR®, REALTORS® and the REALTOR® logo are controlled by The Canadian Real Estate Association (CREA) and identify real estate professionals who are members of CREA. MLS®, Multiple Listing Service®, and the associated logos are owned by CREA. Not intended to solicit properties currently listed for sale or buyers under contract.
You may also like
More homes in Milton
Hand-picked listings with a similar price range and style.
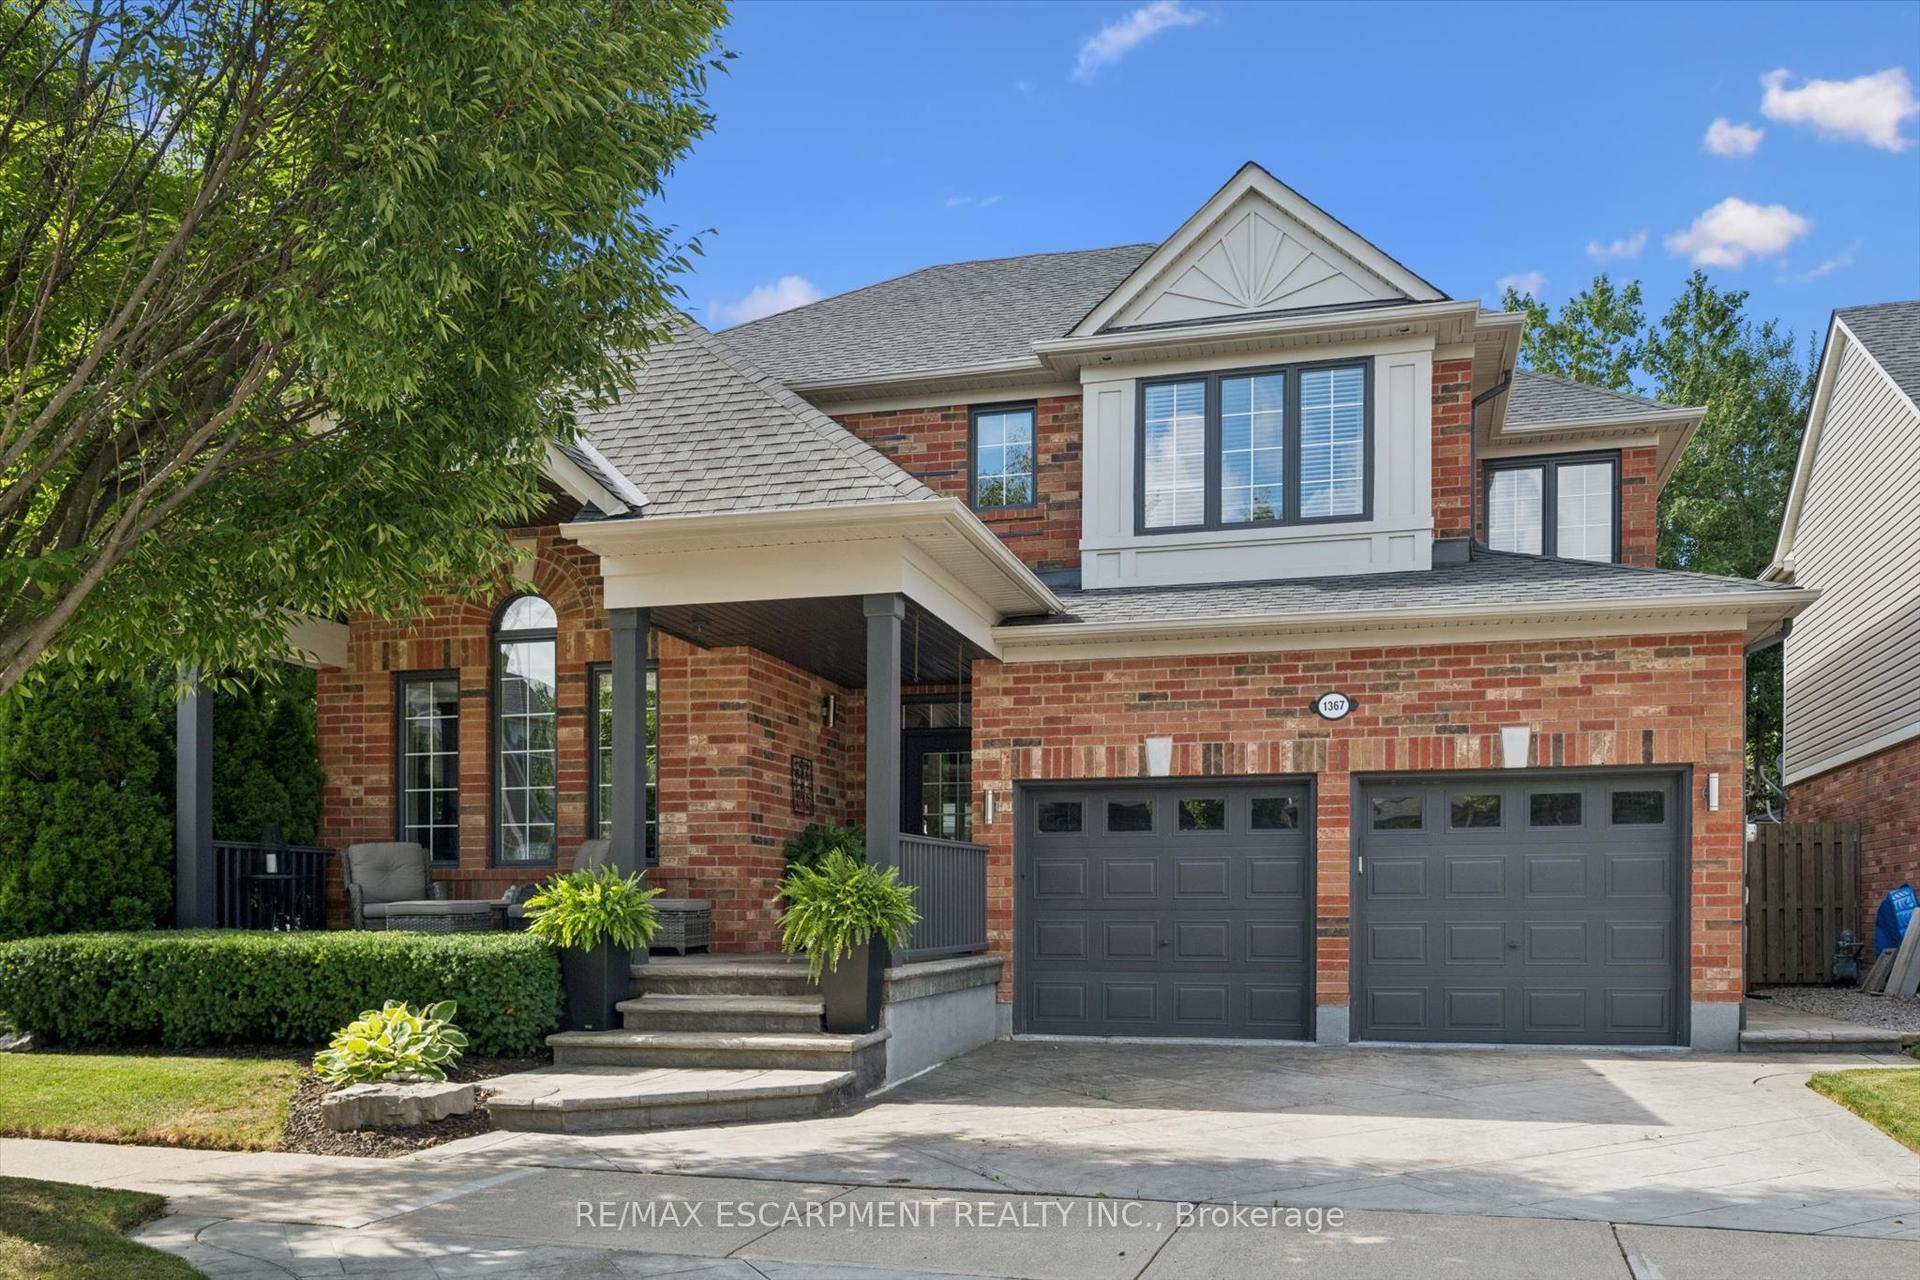
For Sale2 days ago
$1,199,000
Detached
est. $5,256/mo
1367 McGuffin Gate, 1023 - BE Beaty
Milton, ON
4 bd
4 ba
2,250
4
MLS# W14109430Re/Max Escarpment Realty Inc.
WhatsApp Aman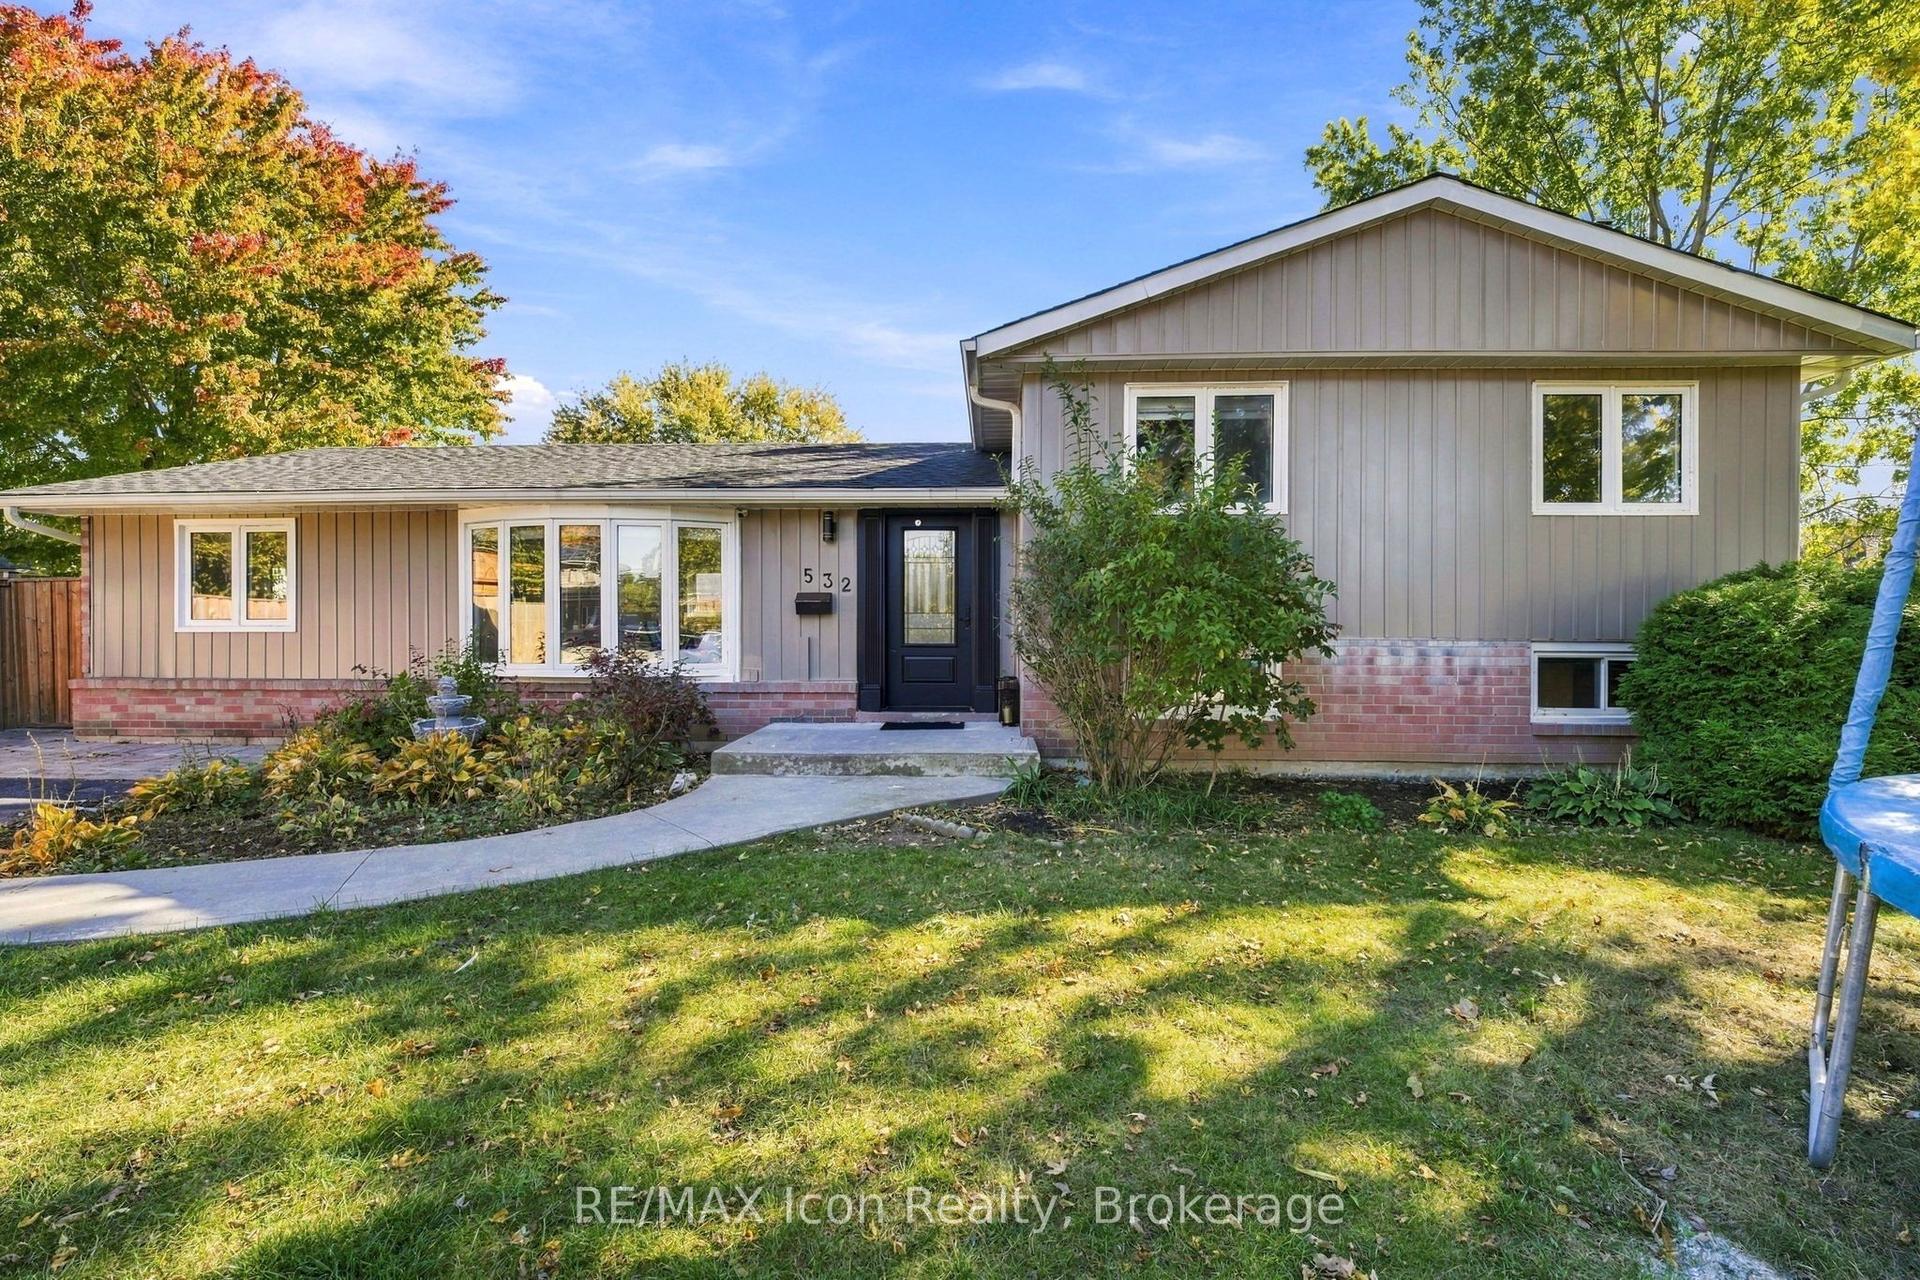
For Sale4 days ago
$999,900
Detached
est. $4,384/mo
532 Churchill Avenue, 1031 - DP Dorset Park
Milton, ON
4 bd
2 ba
1,300
4
MLS# W14103558RE/MAX Icon Realty
WhatsApp Aman