For Sale
Just Listed
Open House Sat 18–20
65 Old Burnhamthorpe Road 94 #94
Markland Wood, Toronto, ON
$749,000
3Bd
2Ba
1,300+sqft
1Parking
$576/sqft
Condo TownMLS# W14107166Listed 2026-10-220 DOM
Cooling
Central Air
Basement
Finished
Just listed! New listings in Toronto often receive offers within the first week.
About this home
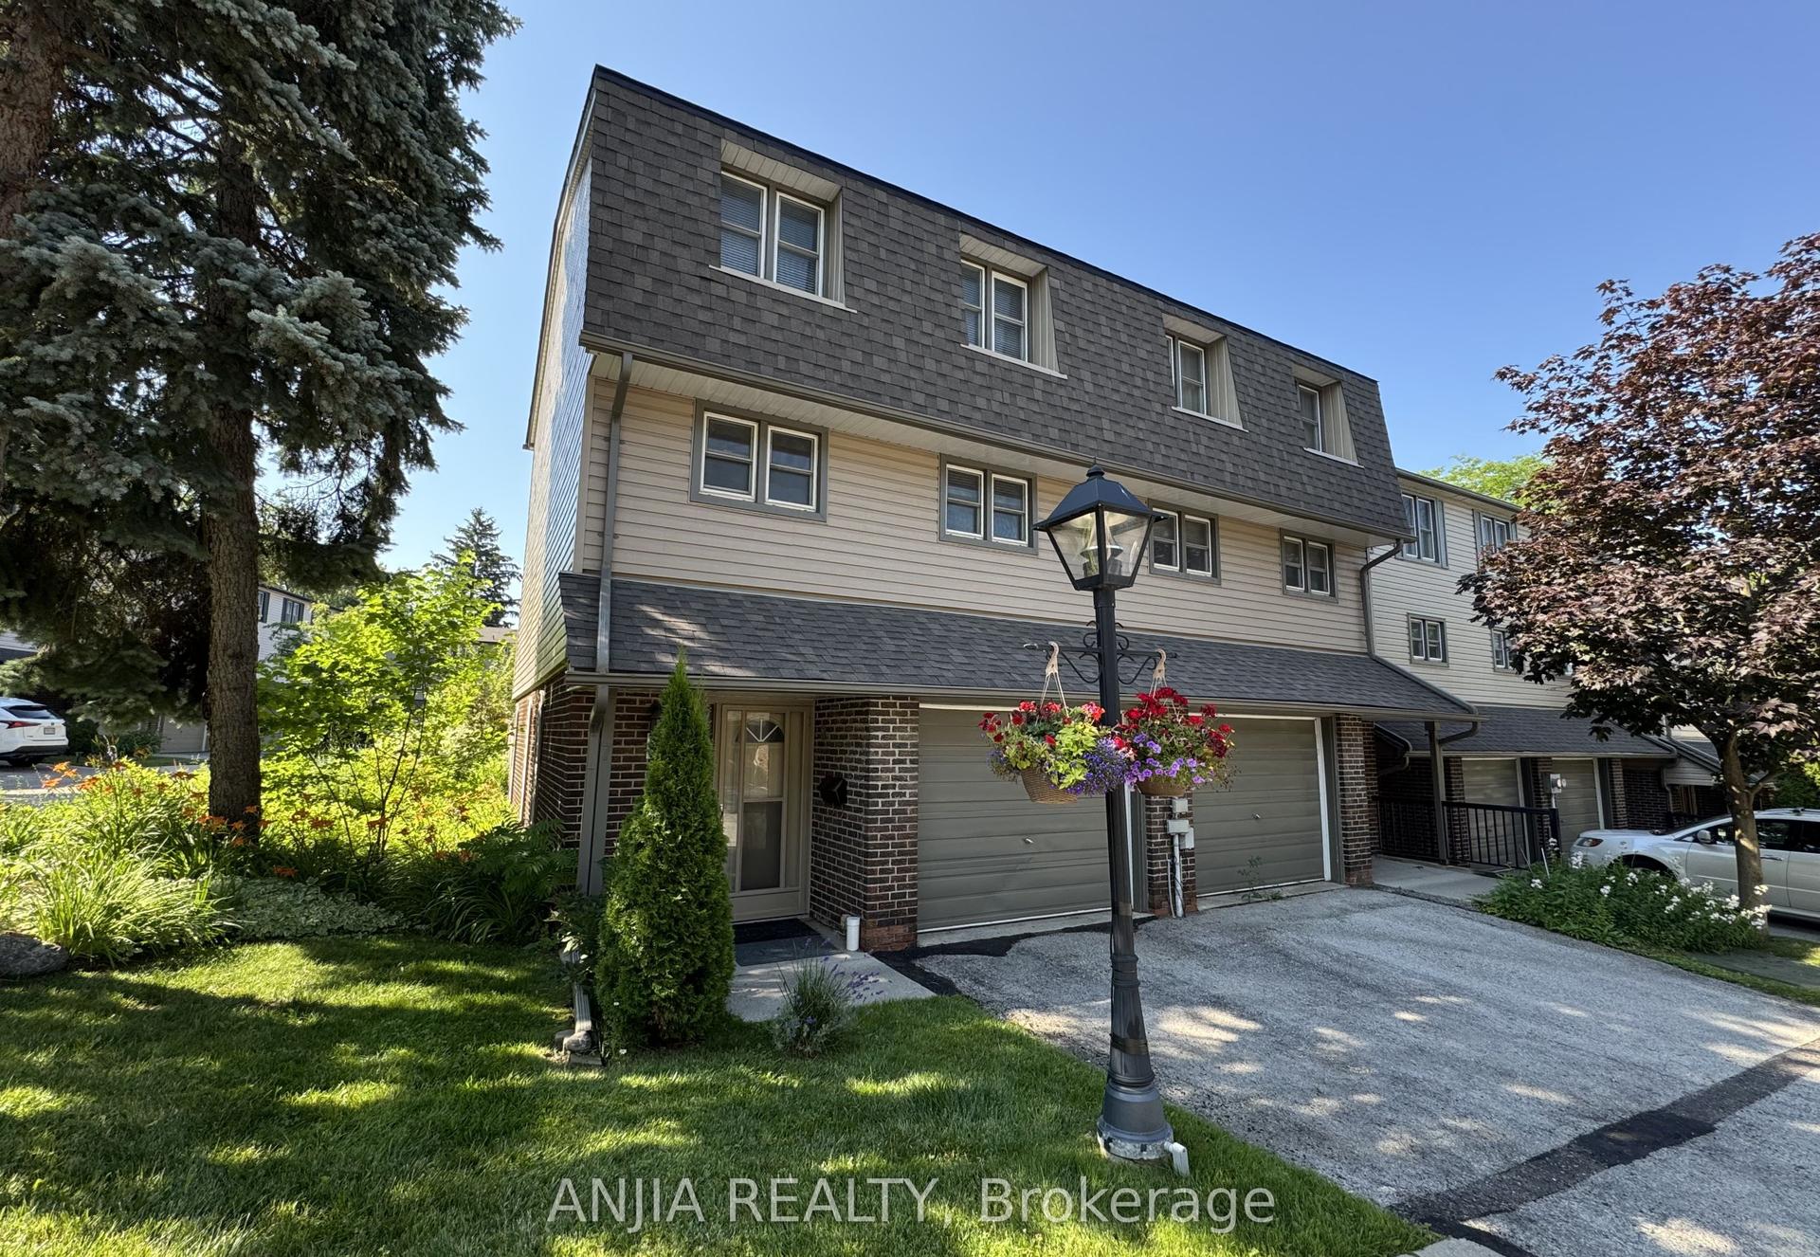
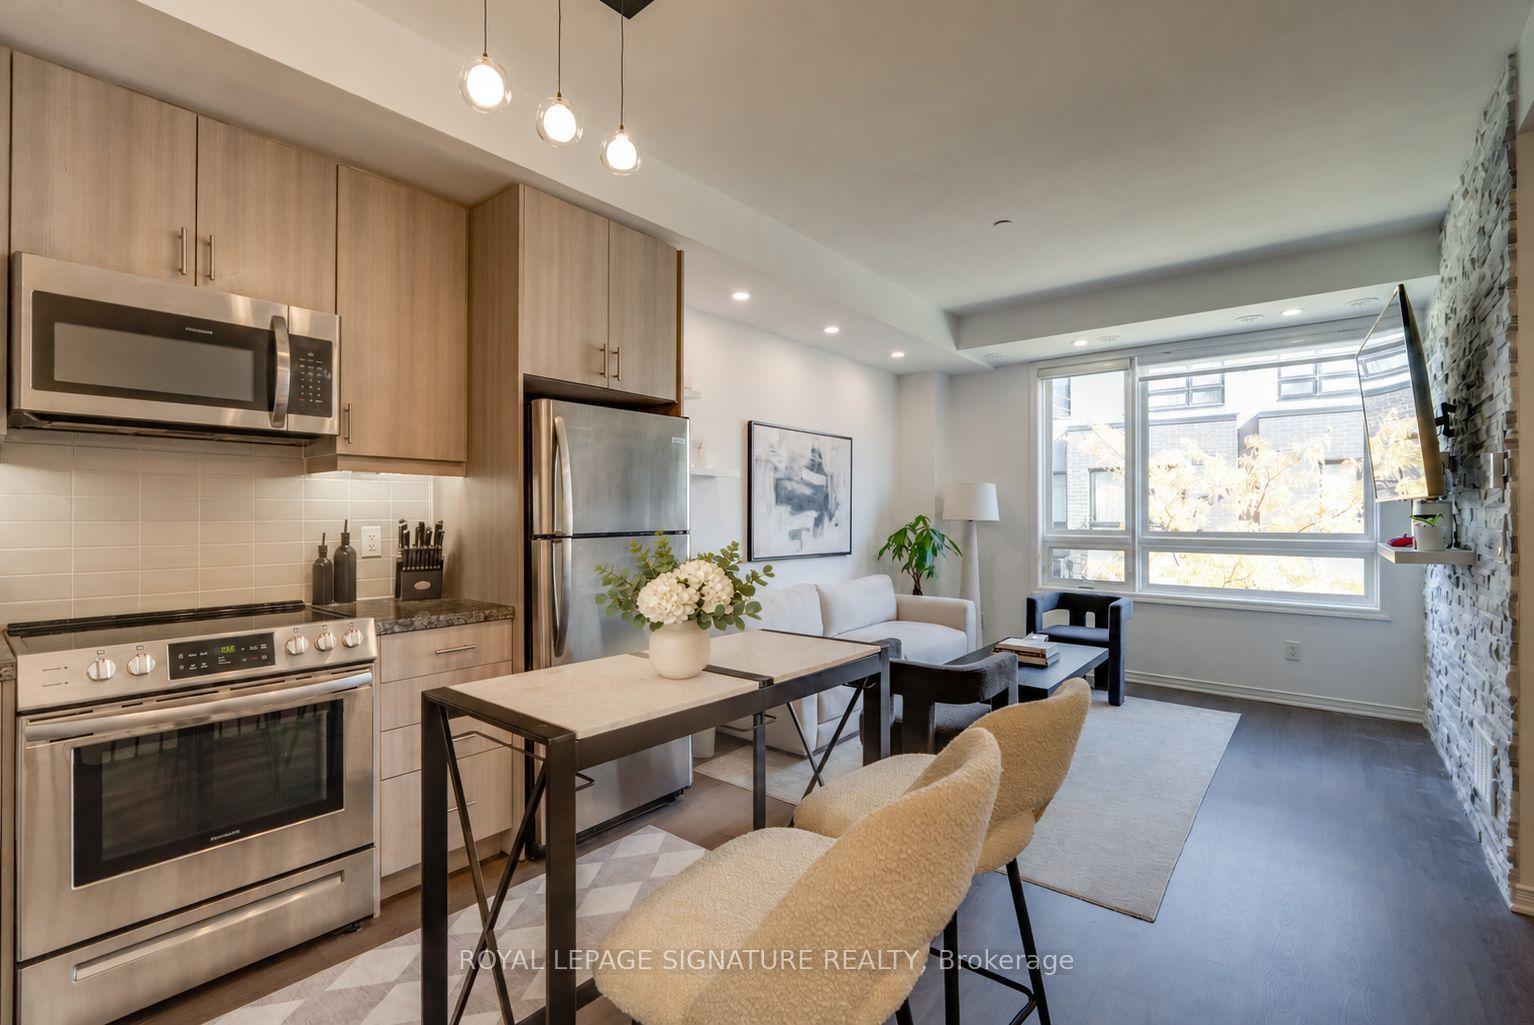
Markland Wood "Elm Crest Creek Ravine" Just Steps from Centennial Park! With over 2000 sq ft of living space, this 3+1 bed 2-bath, walkout basement townhouse checks all the boxes. Desirable ravine setting with scenic views and ideal location, convenient access to nearby amenities, one bus to subway and steps to shopping! The spacious main level features an eat-in kitchen, expansive living and dining room and a renovated 2-piece powder room all with laminate flooring. Enjoy an escape from the city with tranquil views from the walkout balcony off the living room overlooking the ravine. The second level features 3 bedrooms with hardwood flooring and a 4-piece bathroom. The fully finished walkout basement provides additional living space featuring a family room, bedroom / office, craft room and laundry room. The walkout basement provides direct access to an open backyard backing onto the ravine, offering a wonderful extension of the home's living area. Enjoy the added benefit of having rare above ground parking in front of your unit. Ideally located steps from Centennial Park, with walking trails, green space and recreational facilities nearby. A great opportunity to enjoy townhouse living in a sought-after location!
RenovatedRavineWalkoutHardwood
Rooms
Main Floor
| Dining Room | 4.27 × 3.28 m | Bamboo Large Window Dry Bar |
| Living Room | 5.56 × 3.28 m | Laminate |
| Kitchen | 3.25 × 3.25 m | Tile Floor Eat-in Kitchen California Shutters |
Second Floor
| Primary Bedroom | 4.32 × 3.25 m | Hardwood Floor California Shutters Walk-In Closet(s) |
| Bedroom 2 | 3.96 × 2.69 m | Hardwood Floor Overlooks Ravine Walk-In Closet(s) |
| Bedroom 3 | 3.96 × 2.74 m | Hardwood Floor Closet Overlooks Ravine |
Lower
| Family Room | 5.56 × 3.35 m | Broadloom Large Window Walk-Out |
| Office | 3.81 × 3.35 m | Broadloom Closet |
| Laundry | 3.12 × 2.59 m | Laundry Sink Tile Floor Window |
| Cold Room/Cantina | — | |
| Workshop | 3.14 × 2.74 m | Concrete Floor B/I Shelves Closet |
Other
| Room | — |
Features
- None
- Finished
- Central Air
- 2-Storey
Financials
Annual Taxes
$3,145
Estimated Rental Income
Entire property$3,200 – $4,200/mo
Rental yield5.1% – 6.7%
*Estimates based on comparable rentals in the area. Actual income may vary.
Market Data — Toronto
Days on market0 days
Buyer's MarketSeller's Market
Based on active listings in Toronto. Data updates daily.
Demographics — Toronto
Population
2,794,356
Avg Household Income
$102,000
Age Distribution
0-19
19%
20-34
24%
35-49
21%
50-64
19%
65+
17%
Ownership53% own · 47% rent
EnglishMandarinCantoneseTagalogTamil
Getting around
How walkable, bikeable, and transit-friendly this neighbourhood is.
87
/ 100
Walk Score
Very Walkable
73
/ 100
Transit Score
Excellent Transit
66
/ 100
Bike Score
Bikeable
Scores are estimates based on neighbourhood data and are for informational purposes only.
MLS® data courtesy of the Toronto Regional Real Estate Board (TRREB).
The information provided herein must only be used by consumers that have a bona fide interest in the purchase, sale, or lease of real estate and may not be used for any commercial purpose or any other purpose. Listing information is deemed reliable but is not guaranteed accurate by the Toronto Regional Real Estate Board, the listing brokerage, or this website. The trademarks REALTOR®, REALTORS® and the REALTOR® logo are controlled by The Canadian Real Estate Association (CREA) and identify real estate professionals who are members of CREA. MLS®, Multiple Listing Service®, and the associated logos are owned by CREA. Not intended to solicit properties currently listed for sale or buyers under contract.
You may also like
More homes in Toronto
Hand-picked listings with a similar price range and style.
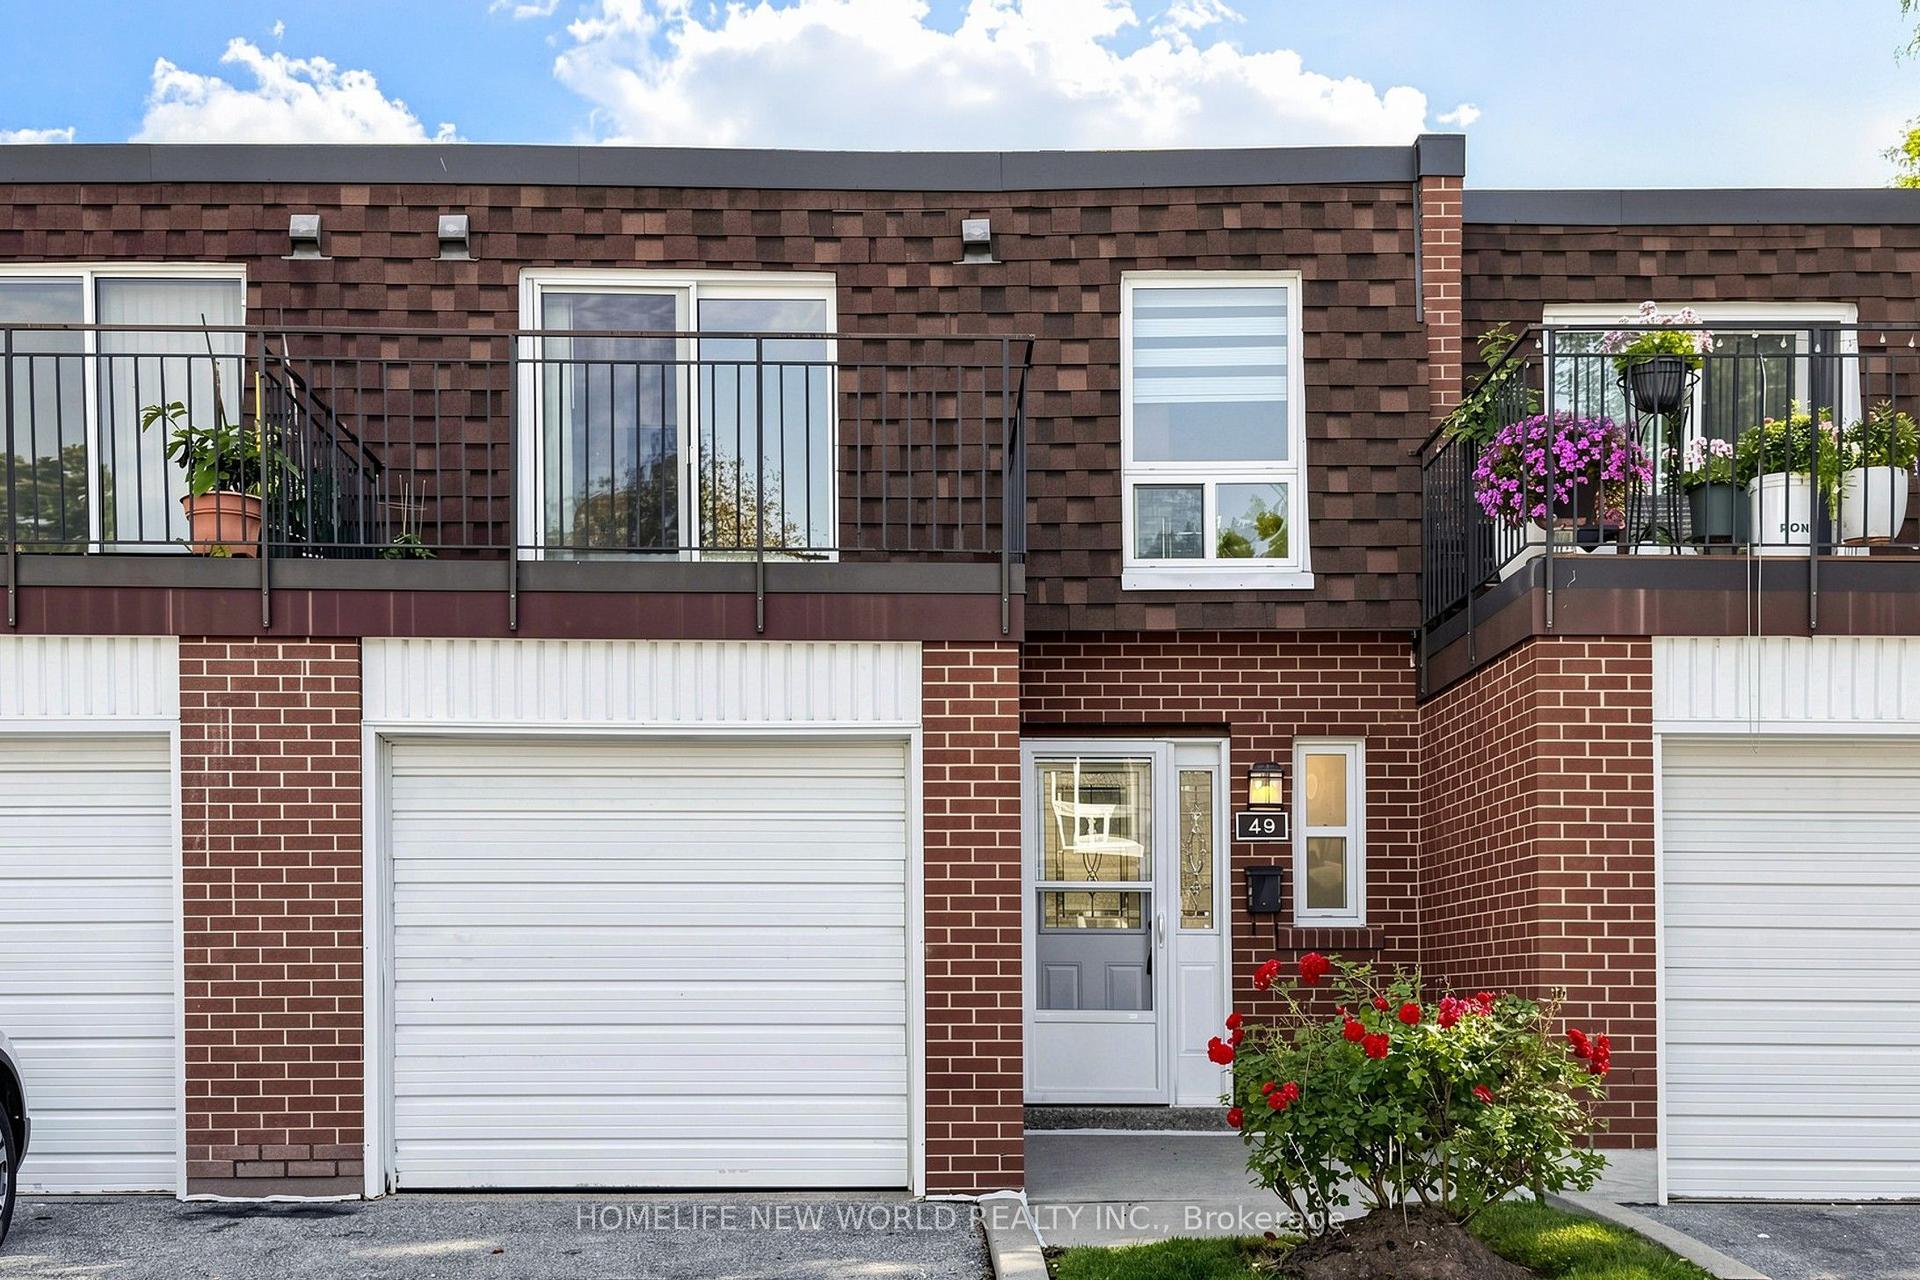
For Sale29 days ago
$748,000
Condo Town
est. $3,279/mo
100 Bridletowne Circle 49 #49, L'Amoreaux
Toronto, ON
3 bd
3 ba
1,300
2
MLS# E13816872Homelife New World Realty Inc.
WhatsApp Aman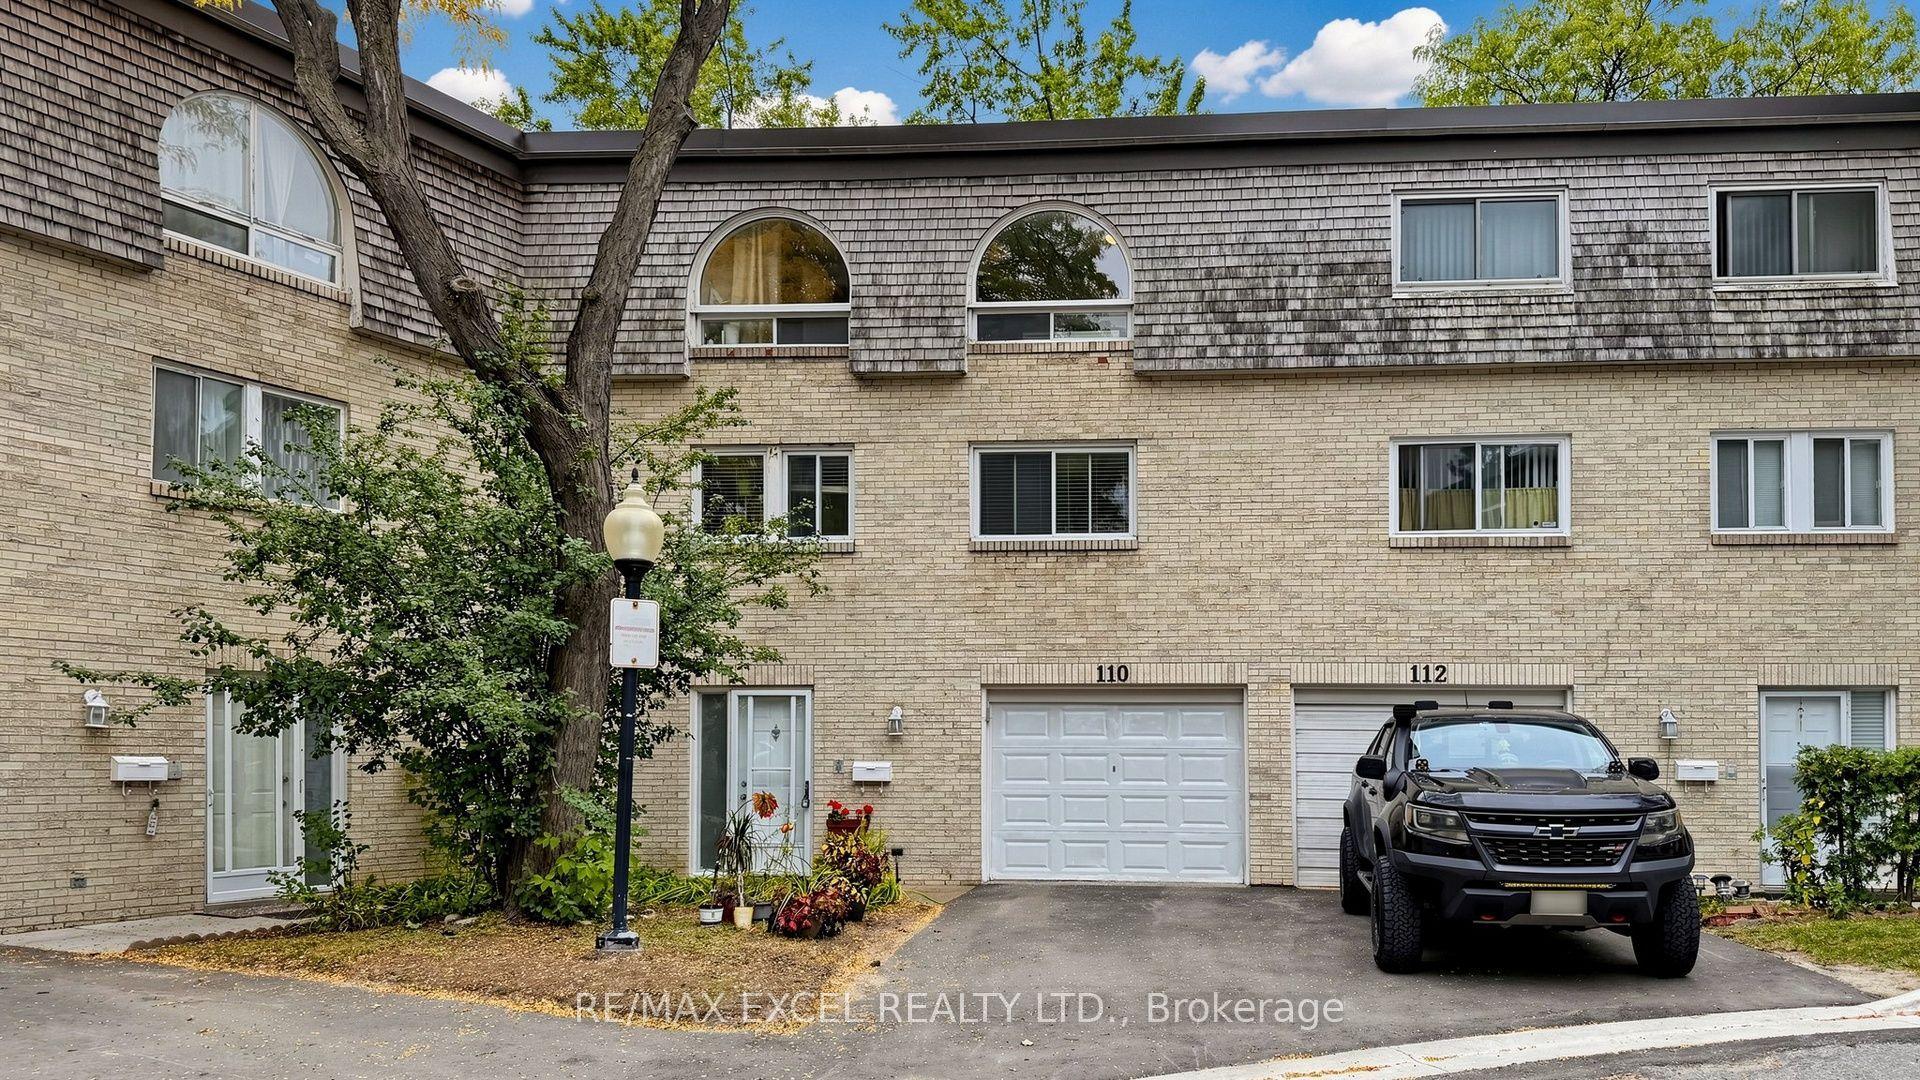
For Sale23 days ago
$699,999
Condo Town
est. $3,069/mo
110 Courville Coach Way, Pleasant View
Toronto, ON
4+1 bd
3 ba
1,700
1
MLS# C13839062Re/Max Excel Realty Ltd.
WhatsApp Aman