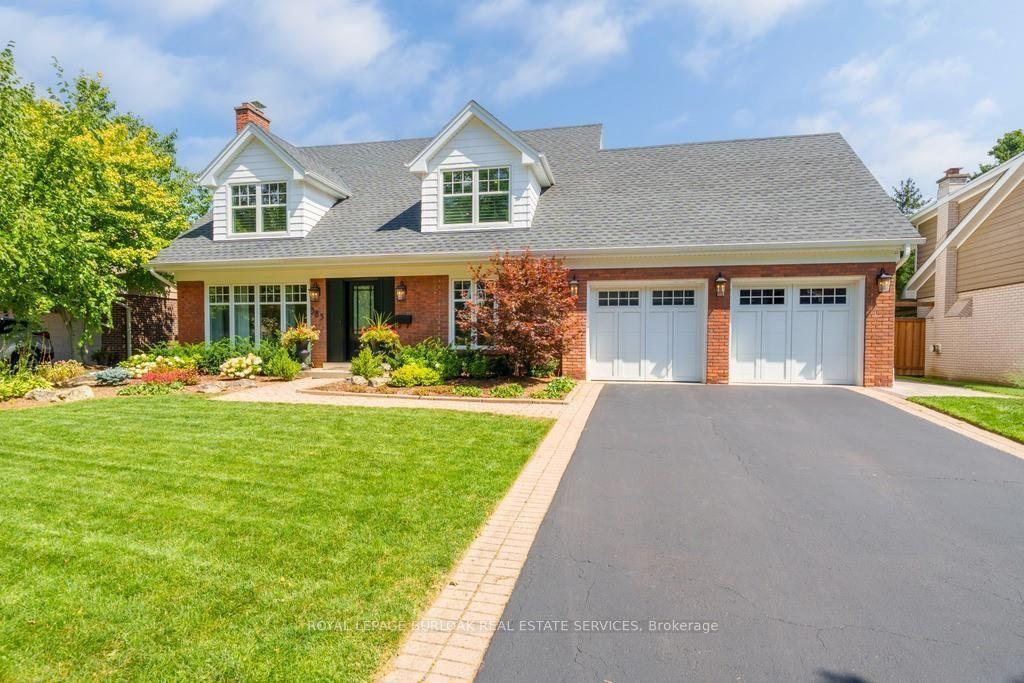
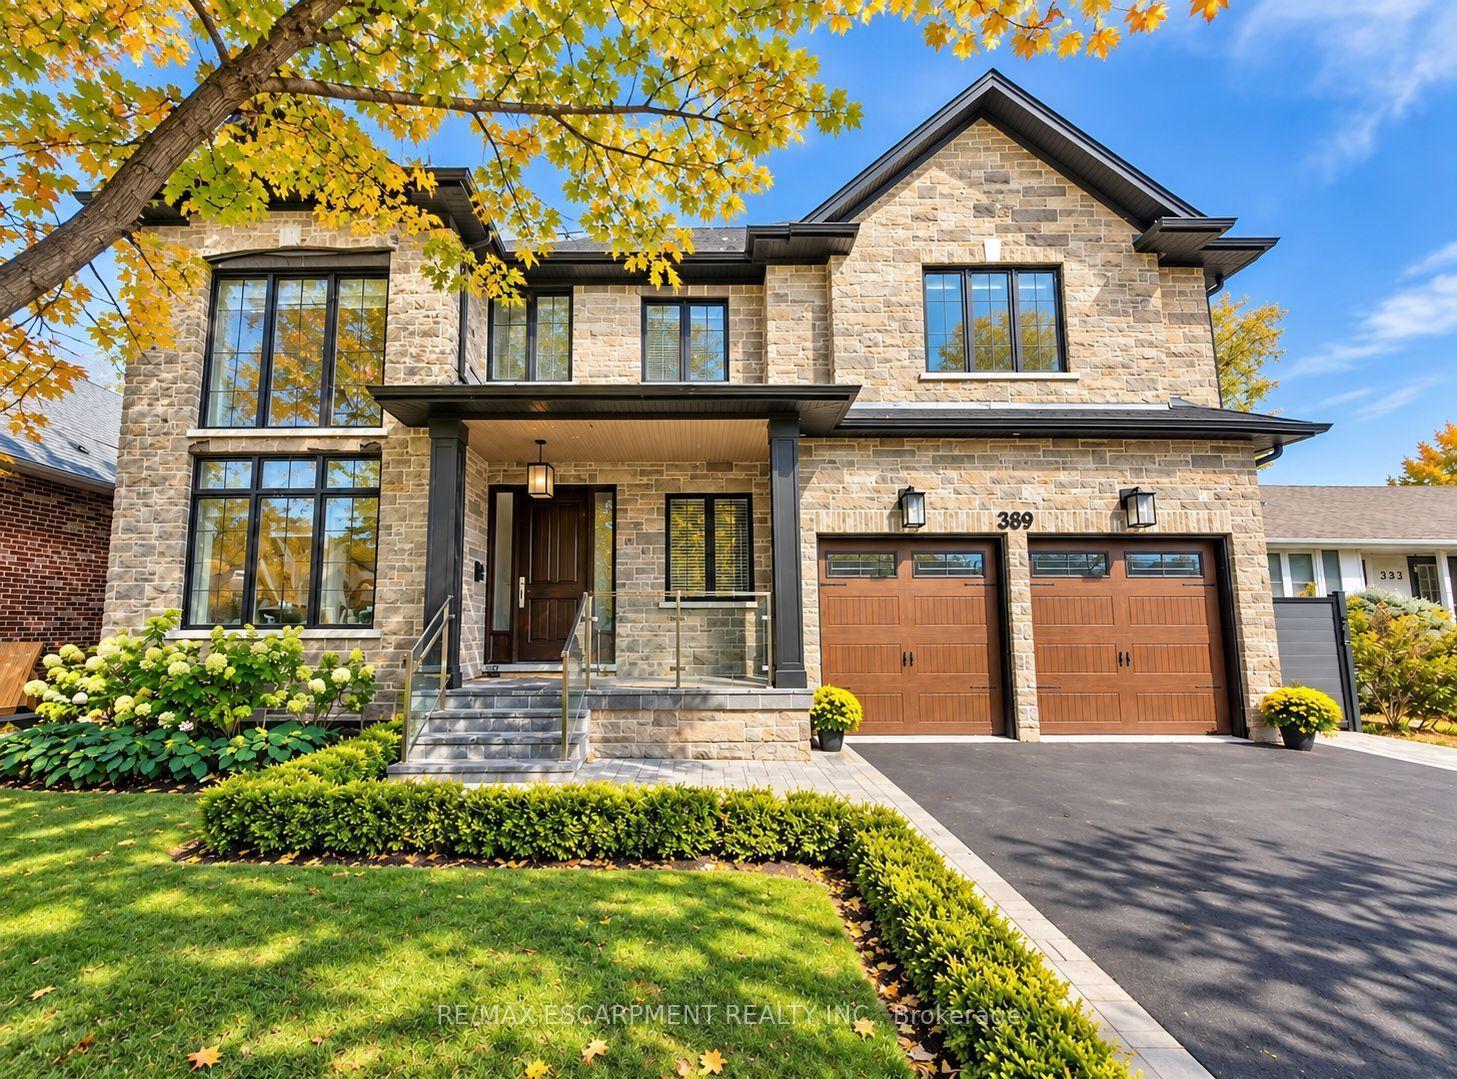
For Sale
175 North Shore Boulevard W
Bayview, Burlington, ON
$3,149,000
3+2Bd
6Ba
4,250+sqft
4Parking
75.16 x 110.37 ftlot
$741/sqft
DetachedMLS# W14107892Listed 2026-10-2226 DOM
Cooling
Central Air
Basement
Finished
About this home
Set on a private, beautifully landscaped lot in South Aldershot, 175 North Shore Blvd West is a home made to gather and to rest. Approximately5,500 square feet. 5 bedrooms. 5 bathrooms. Room for everyone, and space to breathe. Walk in and feel it right away. Vaulted ceilings,hardwood floors, and light that makes you want to stay a while. The kitchen is where life happens, anchored by a 12-foot waterfall island and a36-inch Wolf gas range alongside premium appliances. A double-sided fireplace connects the main living and outdoor spaces, made for slowmornings and long conversations. The main floor primary suite keeps everyday living simple, and heated bathroom floors add a quiet layer ofcomfort. Upstairs, two bedrooms and an office flex space give everyone their own corner. The lower level is its own retreat. A home gym for yourmorning routine, plus a guest bedroom and full bathroom so visiting family and friends feel truly at home. Even more room to spread out. Thenstep outside. A covered lanai overlooks the private, manicured backyard, with a pool-sized lot ready for whatever you dream up next. Summerdays and evenings with friends come naturally here. A rare opportunity in one of Burlington's most loved pockets, with a flexible closing thatmoves at your pace
PoolHardwoodFireplace
Rooms
Main Floor
| Foyer | — | |
| Living Room | 4.42 × 9.44 m | |
| Foyer | — | |
| Dining Room | 9.30 × 8.84 m | |
| Kitchen | 4.51 × 6.43 m | |
| Laundry | 3.20 × 2.08 m | |
| Laundry | — | |
| Mud Room | 4.83 × 2.72 m | |
| Primary Bedroom | 4.81 × 6.35 m |
Second Floor
| Sitting | 7.70 × 5.36 m | |
| Bedroom 2 | 2.74 × 4.27 m | Semi Ensuite |
| Bedroom 3 | 7.09 × 4.27 m | Semi Ensuite |
Basement
| Recreation | 12.93 × 10.87 m | |
| Bedroom 4 | 6.22 × 3.86 m | |
| Bedroom 5 | 4.50 × 4.88 m |
Other
| Room | — |
Features
- Auto Garage Door Remote
- Carpet Free
- Primary Bedroom - Main Floor
- Water Softener
- ERV/HRV
- Porch
- Landscaped
- Landscape Lighting
- Hot Tub
- Patio
- Privacy
- Full
- Finished
- Central Air
- Bungaloft
Financials
Annual Taxes
$12,670.71
Estimated Rental Income
Entire property$3,200 – $4,800/mo
Basement apartment$1,800 – $2,500/mo
Rental yield1.2% – 1.8%
*Estimates based on comparable rentals in the area. Actual income may vary.
Market Data — Burlington
Days on market26 days
Buyer's MarketSeller's Market
Based on active listings in Burlington. Data updates daily.
Demographics — Burlington
Population
186,948
Avg Household Income
$125,000
Age Distribution
0-19
20%
20-34
16%
35-49
19%
50-64
22%
65+
23%
Ownership74% own · 26% rent
EnglishFrenchArabicPolishTagalog
Getting around
How walkable, bikeable, and transit-friendly this neighbourhood is.
58
/ 100
Walk Score
Somewhat Walkable
35
/ 100
Transit Score
Some Transit
42
/ 100
Bike Score
Somewhat Bikeable
Scores are estimates based on neighbourhood data and are for informational purposes only.
MLS® data courtesy of the Toronto Regional Real Estate Board (TRREB).
The information provided herein must only be used by consumers that have a bona fide interest in the purchase, sale, or lease of real estate and may not be used for any commercial purpose or any other purpose. Listing information is deemed reliable but is not guaranteed accurate by the Toronto Regional Real Estate Board, the listing brokerage, or this website. The trademarks REALTOR®, REALTORS® and the REALTOR® logo are controlled by The Canadian Real Estate Association (CREA) and identify real estate professionals who are members of CREA. MLS®, Multiple Listing Service®, and the associated logos are owned by CREA. Not intended to solicit properties currently listed for sale or buyers under contract.
You may also like
More homes in Burlington
Hand-picked listings with a similar price range and style.
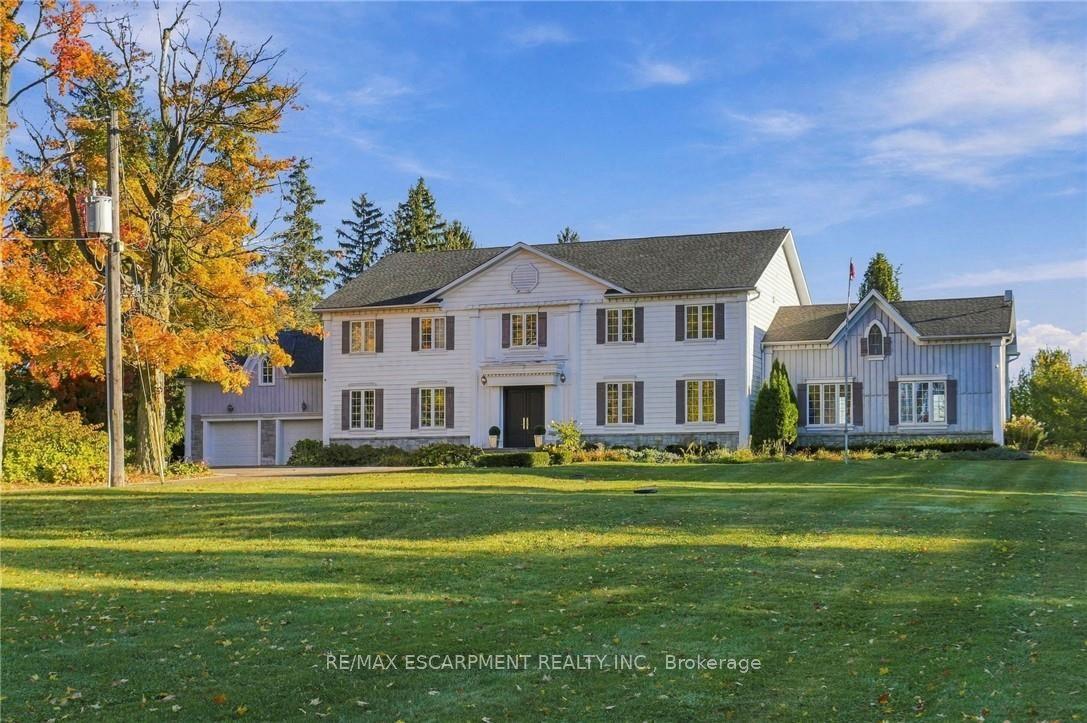
For Sale27 days ago
$3,799,000
Detached
est. $16,655/mo
6195 Milburough Line, Rural Burlington
Burlington, ON
4 bd
5 ba
—
22
MLS# W14104272Re/Max Escarpment Realty Inc.
WhatsApp Aman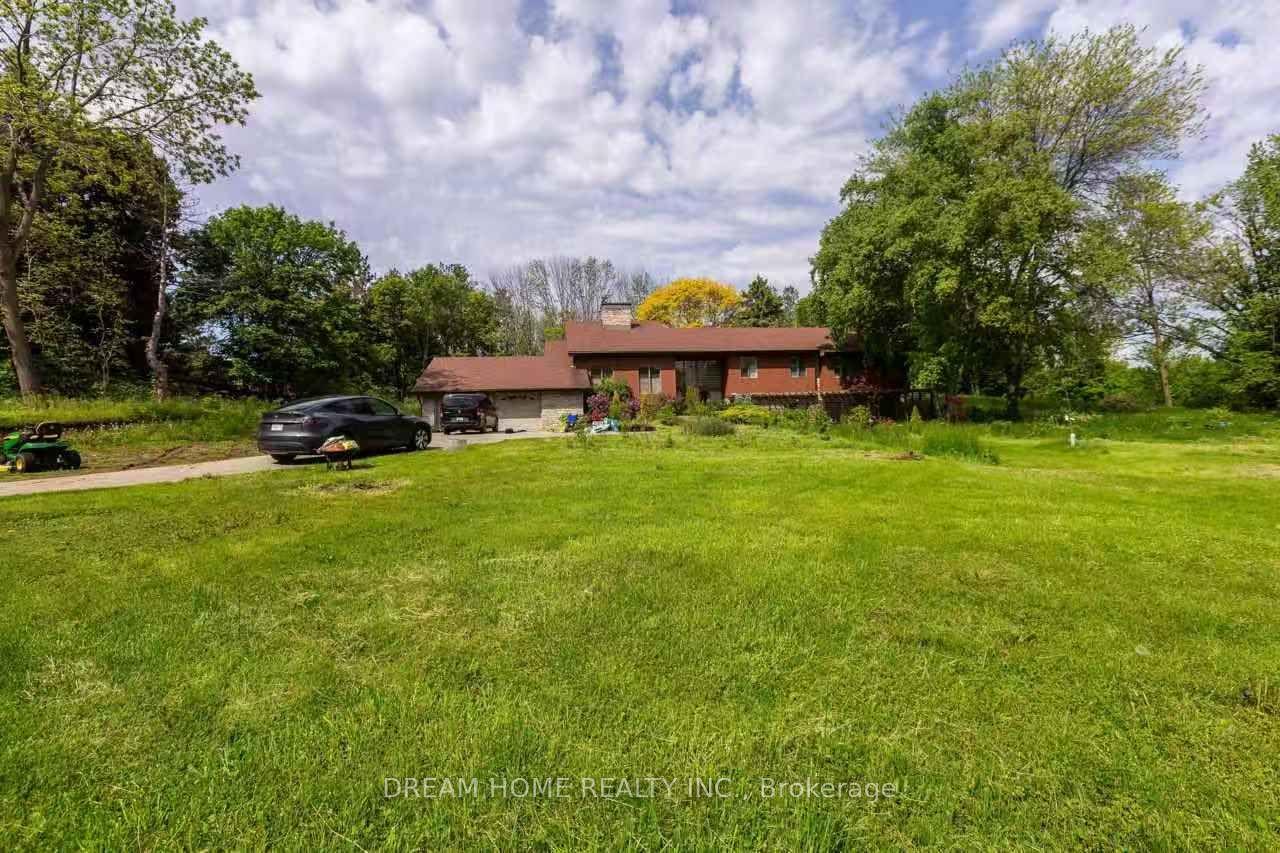
For Sale1 day ago
$2,799,000
Detached
est. $12,271/mo
4395 4 Side Road, Rural Burlington
Burlington, ON
4 bd
3 ba
2,750
12
MLS# W14186252Dream Home Realty Inc.
WhatsApp Aman