For Sale
Just Listed
2052 Chippewa Trail
Sheridan, Mississauga, ON
$1,749,000
4+2Bd
4Ba
2,750+sqft
8Parking
75 x 110 ftlot
$636/sqft
DetachedMLS# W14109102Listed 2026-10-220 DOM
Heating
On Demand Water Heater
Cooling
Central Vacuum
Basement
Finished
Just listed! New listings in Mississauga often receive offers within the first week.
About this home
Discover exceptional value in this spacious 4+2 bedroom, 4 bathroom family home, nestled on a quiet, beautifully tree-lined street in the sought-after Oakridge neighbourhood! Set on a generous 75 x 110 ft lot and offering over 3,000 sq. ft. of living space plus a finished basement, this home provides the perfect setting for growing families. Featuring generously sized principal rooms, a traditional floor plan, double-car garage and an inground saltwater pool, there's plenty of room for both everyday living and entertaining. The finished lower level offers versatile additional space for guests, recreation, a home gym or office. Outside, enjoy the lush, private backyard, where summer days can be spent lounging by the pool, entertaining friends and family, or simply relaxing in your own peaceful retreat. Situated in a welcoming, family-oriented neighbourhood with quiet streets, mature trees and convenient access to schools, parks, shopping and major highways. Well maintained and full of potential, this property offers an exciting opportunity to move in, make it your own and create lasting memories. An incredible opportunity to own a substantial family home in one of Mississauga's most desirable communities at an attractive price! Pool Liner replaced in 2024 and new Pump in 2026.
PoolGarage
Rooms
Main Floor
| Living Room | 3.80 × 6.40 m | Electric Fireplace Crown Moulding Large Window |
| Laundry | 2.60 × 2.90 m | Tile Floor Side Door |
| Family Room | 5.50 × 4.00 m | Gas Fireplace W/O To Patio Sliding Doors |
| Kitchen | 3.50 × 5.30 m | Eat-in Kitchen Stainless Steel Appl Overlooks Family |
| Dining Room | 3.50 × 4.00 m | Crown Moulding Large Window Hardwood Floor |
Second Floor
| Bedroom 4 | 3.50 × 4.00 m | Broadloom Closet Overlooks Frontyard |
| Bedroom 3 | 3.80 × 4.70 m | Broadloom Closet Overlooks Frontyard |
| Primary Bedroom | 5.80 × 3.50 m | 4 Pc Ensuite Walk-In Closet(s) Double Closet |
| Bedroom 2 | 3.80 × 3.80 m | Broadloom Closet Overlooks Backyard |
Basement
| Bedroom 5 | 3.30 × 4.60 m | Vinyl Floor Window |
| Recreation | 3.60 × 8.00 m | Vinyl Floor Large Closet Window |
| Bedroom | 5.70 × 3.50 m | Broadloom Window Gas Fireplace |
Features
- Central Vacuum
- On Demand Water Heater
- Storage
- Finished
- Full
- Central Air
- 2-Storey
Financials
Annual Taxes
$10,948.63
Estimated Rental Income
Entire property$4,000 – $6,500/mo
Basement apartment$1,800 – $2,500/mo
Rental yield2.7% – 4.5%
*Estimates based on comparable rentals in the area. Actual income may vary.
Market Data — Mississauga
Days on market0 days
Buyer's MarketSeller's Market
Based on active listings in Mississauga. Data updates daily.
Demographics — Mississauga
Population
717,961
Avg Household Income
$105,000
Age Distribution
0-19
21%
20-34
20%
35-49
21%
50-64
20%
65+
18%
Ownership71% own · 29% rent
EnglishUrduArabicPunjabiPolish
Getting around
How walkable, bikeable, and transit-friendly this neighbourhood is.
68
/ 100
Walk Score
Somewhat Walkable
68
/ 100
Transit Score
Good Transit
74
/ 100
Bike Score
Very Bikeable
Scores are estimates based on neighbourhood data and are for informational purposes only.
MLS® data courtesy of the Toronto Regional Real Estate Board (TRREB).
The information provided herein must only be used by consumers that have a bona fide interest in the purchase, sale, or lease of real estate and may not be used for any commercial purpose or any other purpose. Listing information is deemed reliable but is not guaranteed accurate by the Toronto Regional Real Estate Board, the listing brokerage, or this website. The trademarks REALTOR®, REALTORS® and the REALTOR® logo are controlled by The Canadian Real Estate Association (CREA) and identify real estate professionals who are members of CREA. MLS®, Multiple Listing Service®, and the associated logos are owned by CREA. Not intended to solicit properties currently listed for sale or buyers under contract.
You may also like
More homes in Mississauga
Hand-picked listings with a similar price range and style.
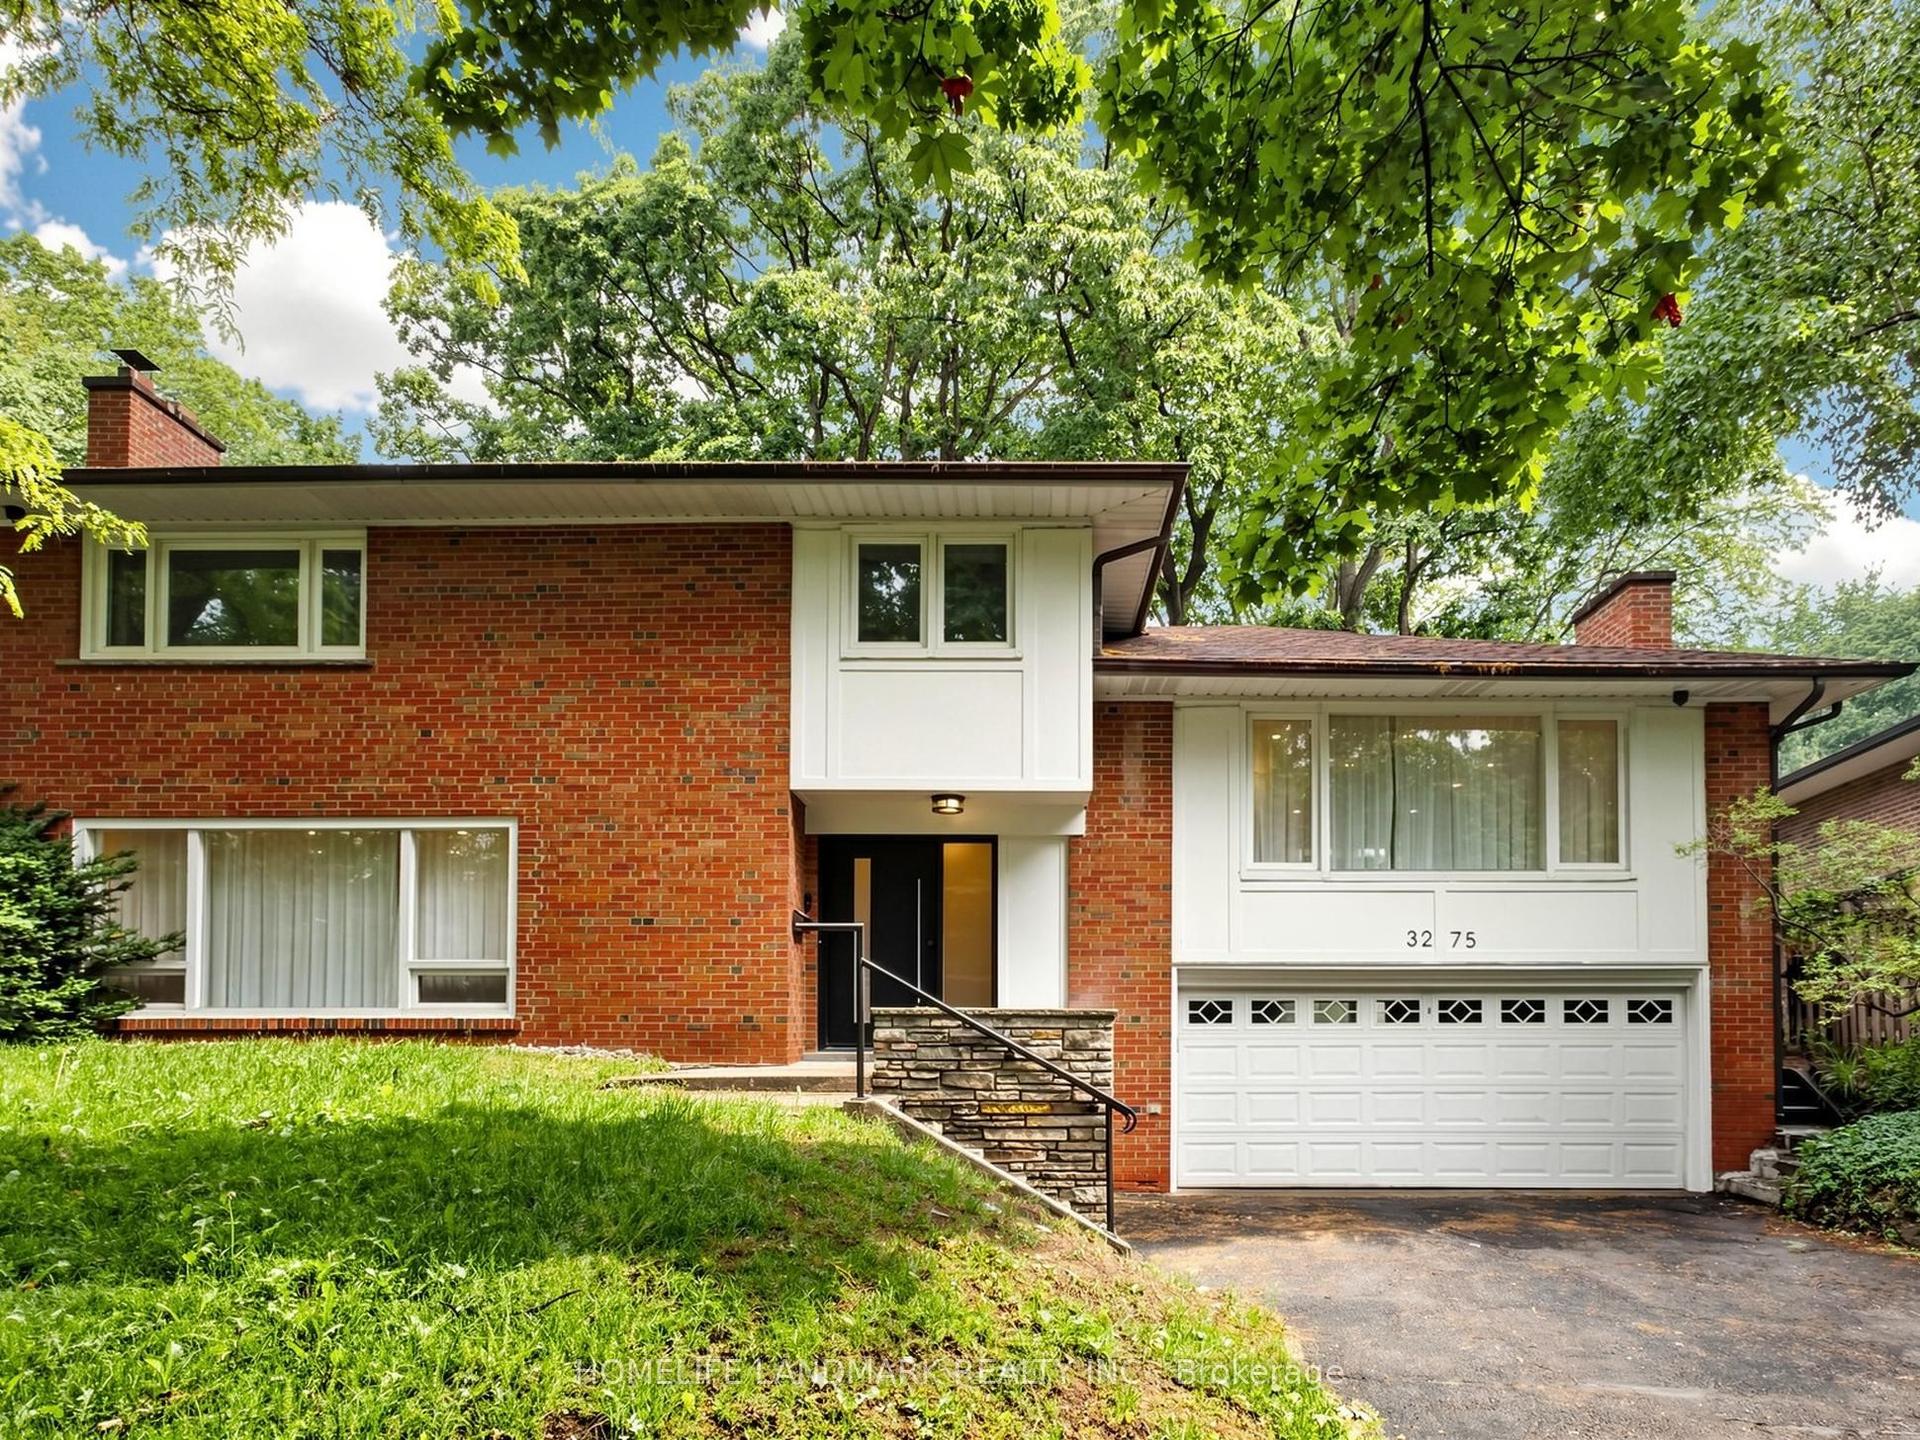
For Sale1 month ago
$1,660,000
Detached
est. $7,277/mo
3275 Credit Heights Drive, Erindale
Mississauga, ON
4 bd
3 ba
2,250
8
MLS# W13778888Homelife Landmark Realty Inc.
WhatsApp Aman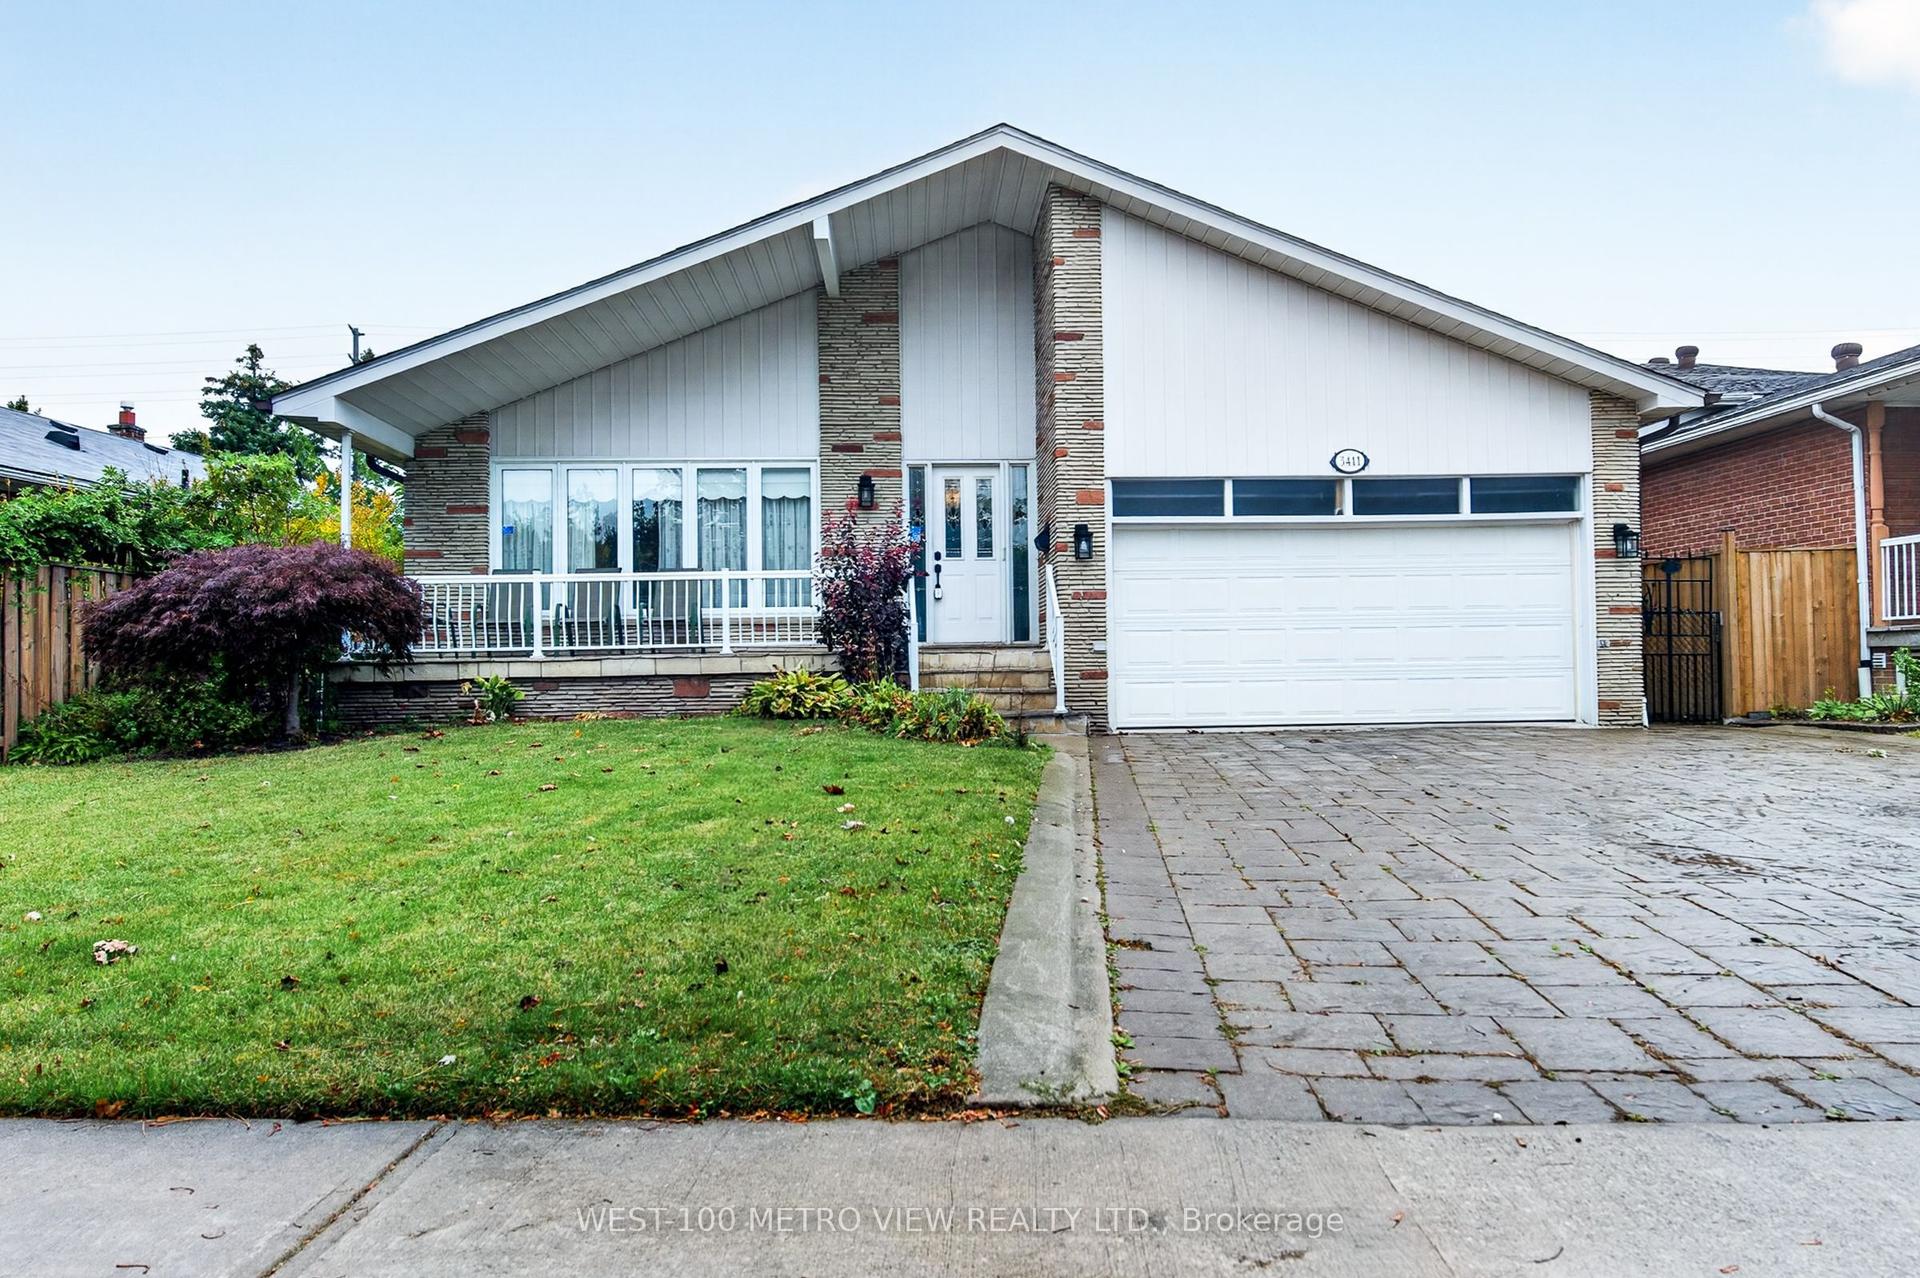
For Sale10 days ago
$1,350,000
Detached
est. $5,918/mo
3411 Pinesmoke Crescent, Applewood
Mississauga, ON
4+1 bd
4 ba
2,250
6
MLS# W13910256West-100 Metro View Realty Ltd.
WhatsApp Aman