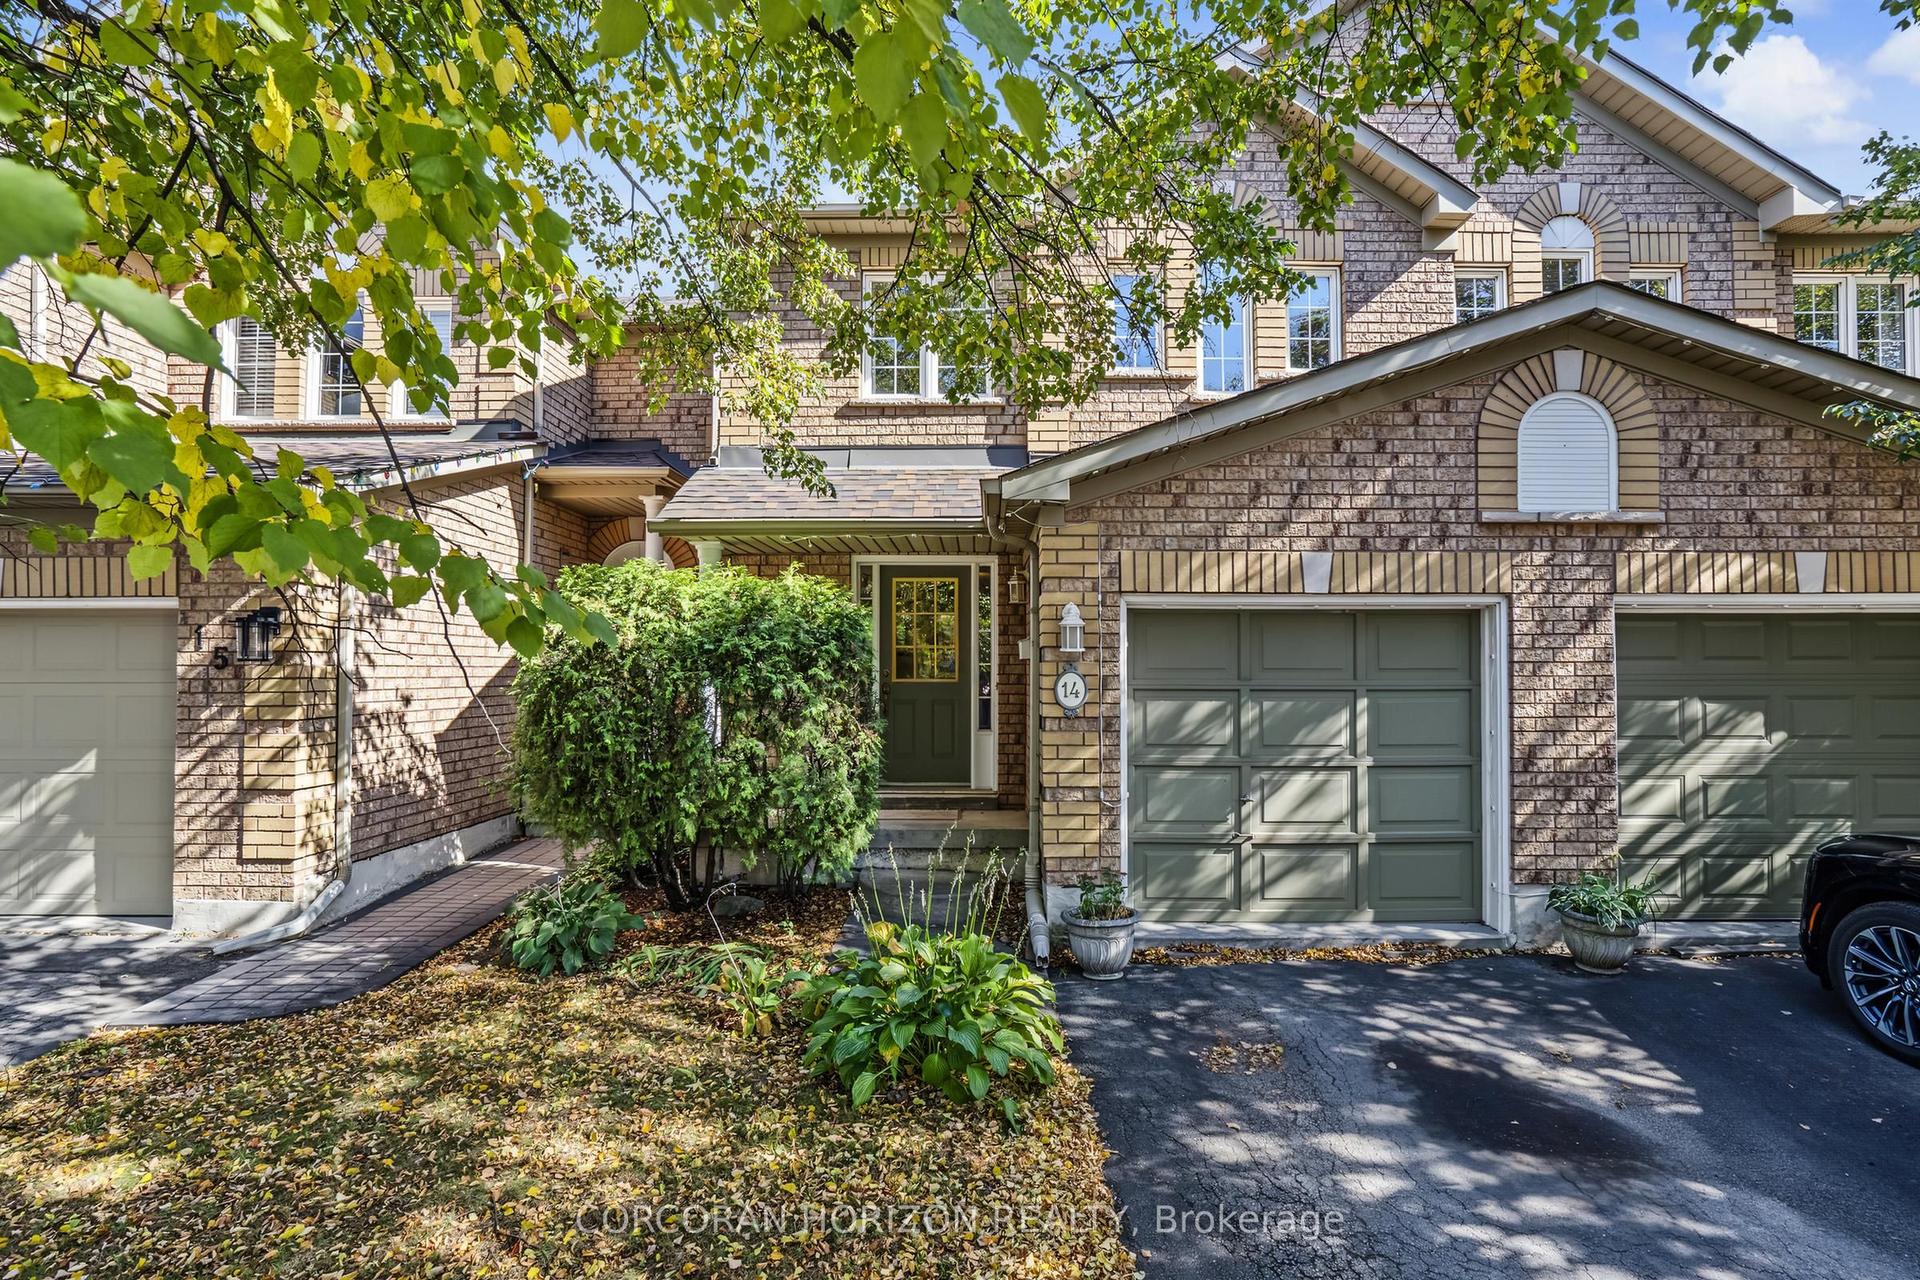
For Sale
Just Listed
5475 Lakeshore Road 107 #107
Appleby, Burlington, ON
$769,000
3Bd
3Ba
1,300+sqft
2Parking
$592/sqft
Condo TownMLS# W14109484Listed 2026-10-230 DOM
Heating
Water Heater
Cooling
Central Air
Basement
Partially Finished
Just listed! New listings in Burlington often receive offers within the first week.
About this home
Welcome to Unit 107 at 5475 Lakeshore Road, perfectly positioned directly across from Burloak Waterfront Park and the shimmering shores of Lake Ontario. Step outside your front door and into a true lakeside lifestyle, with morning coffees by the water, evening strolls along the shoreline, and breathtaking western sunsets just steps from home. With just over 1,800 sq. ft., this townhome has been completely renovated from top to bottom, offering three finished levels of beautifully updated, move-in-ready living space. Inside, enjoy lake views from the living room, pot lights throughout, luxury laminate flooring, and a fully renovated kitchen with quartz countertops, brand-new appliances, gas range, and exterior-vented range hood. Upstairs are three bedrooms and two renovated bathrooms with upgraded vanities, Delta and Moen fixtures, LED mirrors, and an upgraded shower system in the primary ensuite, plus a custom walk-in closet. The finished lower level features luxury vinyl flooring and flexible additional living space. Other 2026 upgrades include an updated electrical panel, brand-new washer and dryer, and refreshed front entry. Two underground parking spaces with direct interior access are an added bonus. Residents enjoy an outdoor pool, fitness centre, sauna, and party room, with the lake, waterfront trails, downtown Burlington, shopping, schools, and major highways all within easy reach. Sunsets are better at the lake. Come see for yourself!
PoolRenovatedWaterfront
Rooms
Main Floor
| Bathroom | 1.68 × 1.30 m | 2 Pc Bath |
| Dining Room | 2.69 × 3.33 m | |
| Kitchen | 3.33 × 3.33 m | |
| Living Room | 3.28 × 5.16 m |
Second Floor
| Bathroom | 2.18 × 1.47 m | |
| Primary Bedroom | 4.60 × 3.12 m | 4 Pc Bath |
| Bathroom | 2.31 × 1.50 m | 3 Pc Ensuite |
| Room | 2.74 × 4.47 m | |
| Bedroom 3 | 3.33 × 3.17 m |
Basement
| Laundry | 2.72 × 3.38 m | |
| Recreation | 3.33 × 7.52 m |
Features
- Water Heater
- Full
- Partially Finished
- Central Air
- 2-Storey
Financials
Annual Taxes
$3,216
Estimated Rental Income
Entire property$3,200 – $4,200/mo
Rental yield5.0% – 6.6%
*Estimates based on comparable rentals in the area. Actual income may vary.
Market Data — Burlington
Days on market0 days
Buyer's MarketSeller's Market
Based on active listings in Burlington. Data updates daily.
Demographics — Burlington
Population
186,948
Avg Household Income
$125,000
Age Distribution
0-19
20%
20-34
16%
35-49
19%
50-64
22%
65+
23%
Ownership74% own · 26% rent
EnglishFrenchArabicPolishTagalog
Getting around
How walkable, bikeable, and transit-friendly this neighbourhood is.
66
/ 100
Walk Score
Somewhat Walkable
59
/ 100
Transit Score
Good Transit
51
/ 100
Bike Score
Bikeable
Scores are estimates based on neighbourhood data and are for informational purposes only.
MLS® data courtesy of the Toronto Regional Real Estate Board (TRREB).
The information provided herein must only be used by consumers that have a bona fide interest in the purchase, sale, or lease of real estate and may not be used for any commercial purpose or any other purpose. Listing information is deemed reliable but is not guaranteed accurate by the Toronto Regional Real Estate Board, the listing brokerage, or this website. The trademarks REALTOR®, REALTORS® and the REALTOR® logo are controlled by The Canadian Real Estate Association (CREA) and identify real estate professionals who are members of CREA. MLS®, Multiple Listing Service®, and the associated logos are owned by CREA. Not intended to solicit properties currently listed for sale or buyers under contract.
You may also like
More homes in Burlington
Hand-picked listings with a similar price range and style.
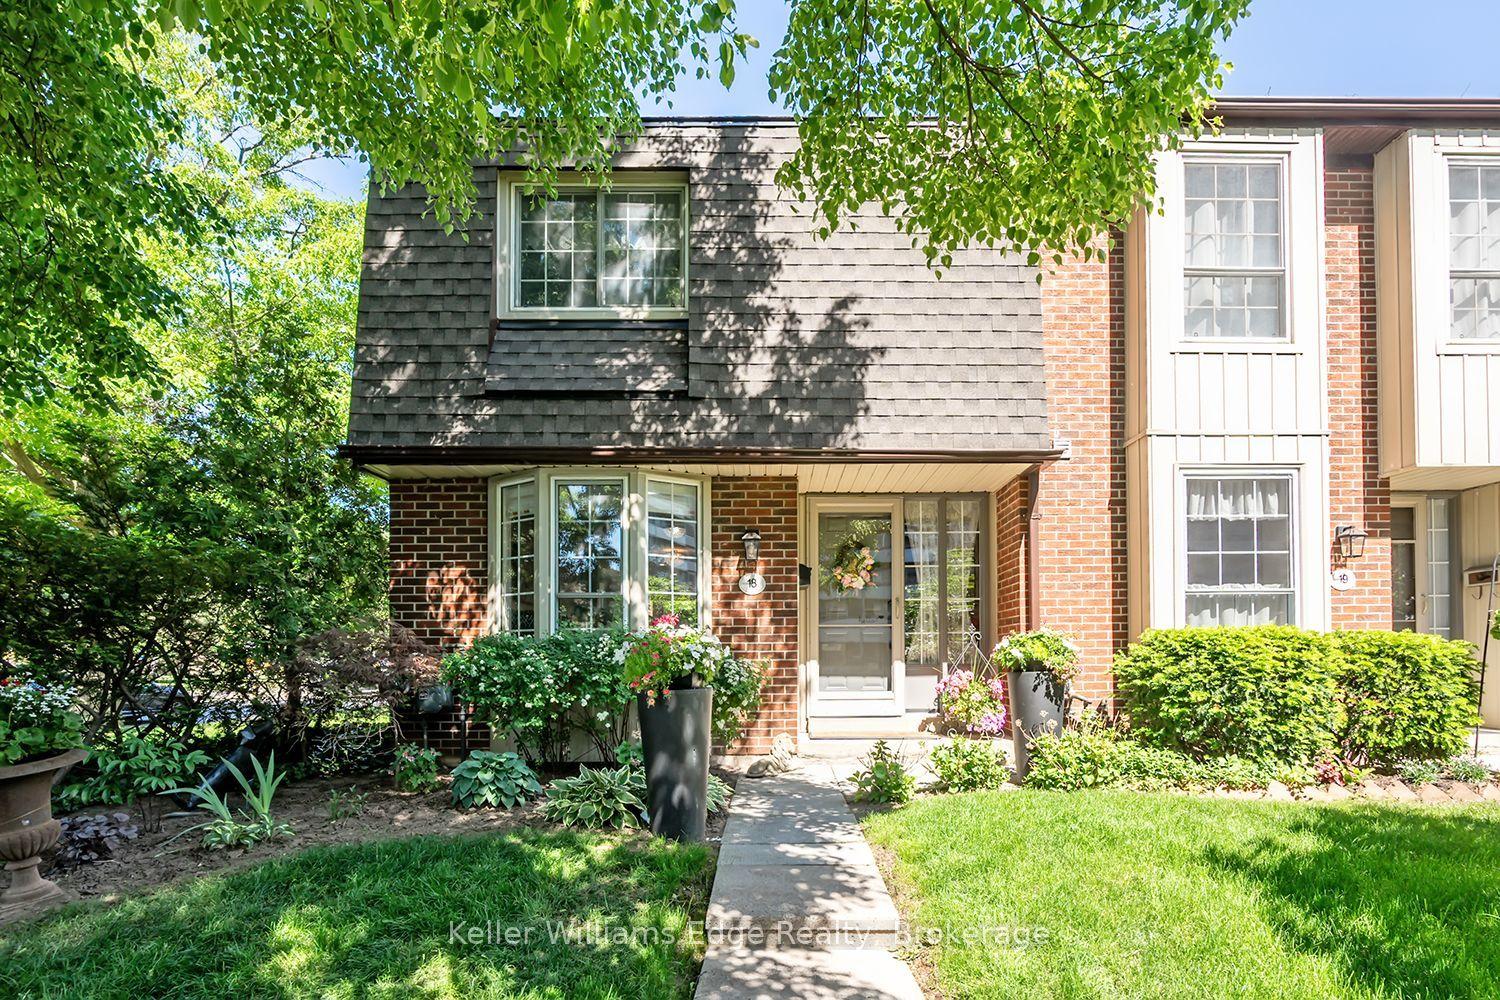
For Sale1 month ago
$699,000
Condo Town
est. $3,064/mo
3021 Glencrest Road 18 #18, Roseland
Burlington, ON
3 bd
3 ba
1,100
1
MLS# W13773366Keller Williams Edge Realty
WhatsApp Aman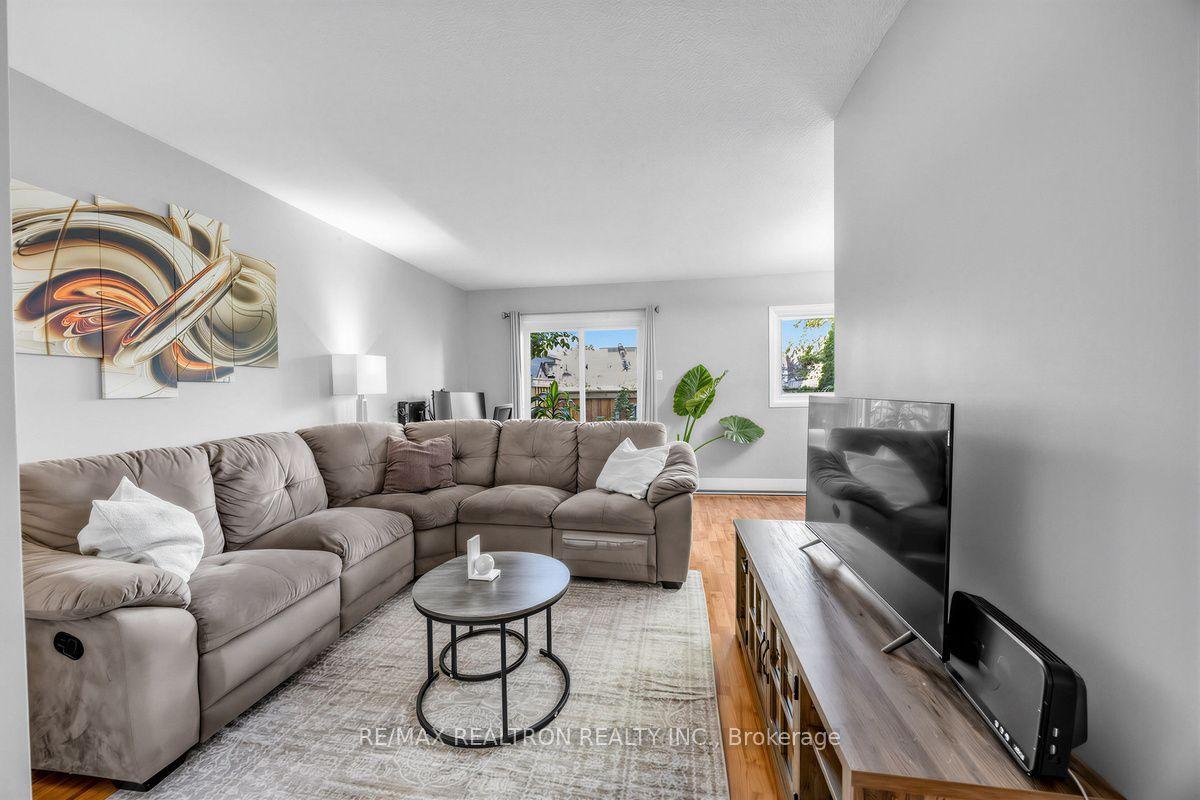
For Sale23 days ago
$649,000
Condo Town
est. $2,845/mo
5025 Pinedale Avenue 10 #10, Appleby
Burlington, ON
3 bd
2 ba
1,100
2
MLS# W13845302Re/Max Realtron Realty Inc.
WhatsApp Aman