For Sale
Just Listed
Open House Sun 19–21
341 Lynnwood Drive
1005 - FA Falgarwood, Oakville, ON
$1,199,900
3Bd
2Ba
1,300+sqft
6Parking
56 x 114 ftlot
$923/sqft
DetachedMLS# W14111866Listed 2026-10-236 DOM
Heating
Water Heater Owned
Cooling
Central Vacuum
Basement
Finished
About this home
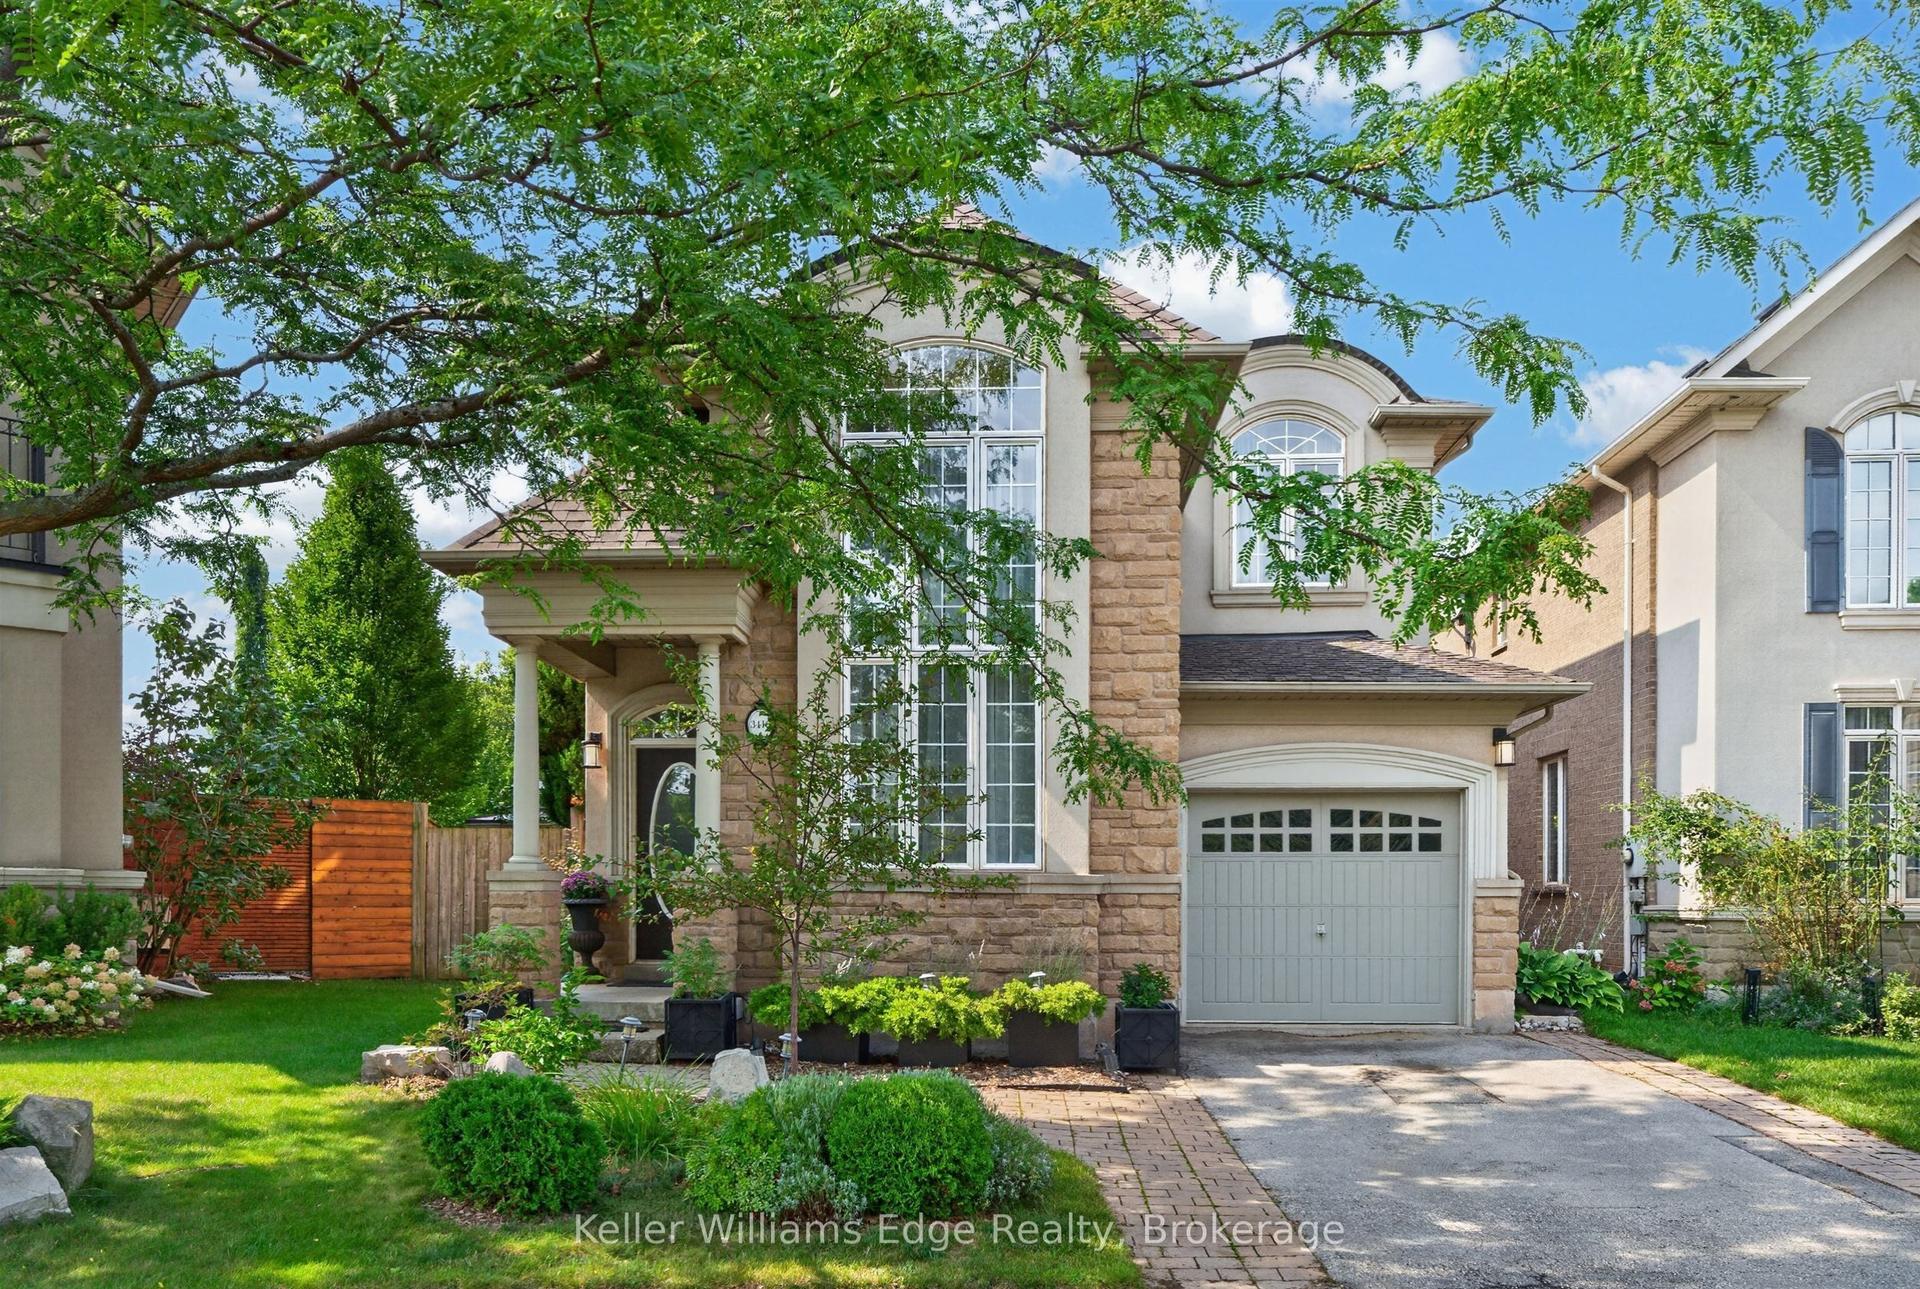
Welcome to 341 Lynnwood Drive, a beautifully updated 3-bedroom, 2-bathroom sidesplit situated on a generous corner lot in Oakville's highly desirable Falgarwood neighbourhood. Surrounded by mature trees & well-maintained gardens, this inviting home offers a wonderful blend of modern updates, comfortable living spaces, and a private outdoor retreat. Step inside to discover a bright interior featuring new engineered wide plank hardwood flooring for the main & upper levels, including the staircase, banister, & spindles (2024), elegant wood California shutters, and updated smooth ceilings with pot lights (2025). Spacious living room is filled with natural light from a large bay window, and the dining room offers a walkout to the deck, perfect for indoor-outdoor entertaining. Renovated kitchen (2025) features quartz countertops, a stylish backsplash, pantry, and a convenient walkout to the backyard. All three bedrooms are located on the upper level, including the primary bedroom with custom built-ins (2025). Both bathrooms have been tastefully renovated with updated showers & vanities (2021). Fully finished lower level offers additional living space with an above-grade window, a generous laundry room, and abundant crawl-space storage. Outside, enjoy a lush, private, fully fenced backyard with mature gardens, trees, updated deck, fence, & gates (2022). Attached double garage with new garage door (2017) and updated driveway (2017). Additional improvements include exterior painting of the eavestroughs, soffits & windows (2021), furnace & A/C (2018), owned hot water tank, sump pump (2021), and brand new roof (2026). Ideally located in the heart of Falgarwood, just a short walk to Sheridan College & close to excellent schools, parks, trails, shopping, recreation centres, the GO Train, QEW, & vibrant Downtown Oakville. A wonderful opportunity to enjoy a welcoming home in one of Oakville's most established & convenient neighbourhoods!
GarageRenovatedWalkoutCorner LotHardwood
Rooms
Main Floor
| Living Room | 5.64 × 3.94 m | Bay Window |
| Dining Room | 3.15 × 3.10 m | W/O To Deck |
| Kitchen | 5.97 × 3.10 m | Pantry W/O To Yard |
Second Floor
| Primary Bedroom | 4.24 × 3.33 m | |
| Bathroom | 0.00 × 0.00 m | 4 Pc Bath |
| Bedroom 2 | 3.40 × 3.33 m | |
| Bedroom 3 | 3.84 × 2.72 m |
Basement
| Recreation | 6.60 × 3.53 m | |
| Laundry | 3.89 × 3.86 m | |
| Bathroom | 0.00 × 0.00 m | 3 Pc Bath |
Features
- Auto Garage Door Remote
- Carpet Free
- Central Vacuum
- Storage
- Sump Pump
- Water Heater Owned
- Deck
- Landscaped
- Patio
- Privacy
- Porch
- Full
- Finished
- Central Air
- Sidesplit 3
Financials
Annual Taxes
$5,133
Estimated Rental Income
Entire property$3,200 – $4,800/mo
Basement apartment$1,800 – $2,500/mo
Rental yield3.2% – 4.8%
*Estimates based on comparable rentals in the area. Actual income may vary.
Market Data — Oakville
Days on market6 days
Buyer's MarketSeller's Market
Based on active listings in Oakville. Data updates daily.
Demographics — Oakville
Population
213,759
Avg Household Income
$152,000
Age Distribution
0-19
22%
20-34
16%
35-49
21%
50-64
22%
65+
19%
Ownership78% own · 22% rent
EnglishMandarinUrduArabicFrench
Getting around
How walkable, bikeable, and transit-friendly this neighbourhood is.
56
/ 100
Walk Score
Somewhat Walkable
41
/ 100
Transit Score
Some Transit
48
/ 100
Bike Score
Somewhat Bikeable
Scores are estimates based on neighbourhood data and are for informational purposes only.
MLS® data courtesy of the Toronto Regional Real Estate Board (TRREB).
The information provided herein must only be used by consumers that have a bona fide interest in the purchase, sale, or lease of real estate and may not be used for any commercial purpose or any other purpose. Listing information is deemed reliable but is not guaranteed accurate by the Toronto Regional Real Estate Board, the listing brokerage, or this website. The trademarks REALTOR®, REALTORS® and the REALTOR® logo are controlled by The Canadian Real Estate Association (CREA) and identify real estate professionals who are members of CREA. MLS®, Multiple Listing Service®, and the associated logos are owned by CREA. Not intended to solicit properties currently listed for sale or buyers under contract.
You may also like
More homes in Oakville
Hand-picked listings with a similar price range and style.
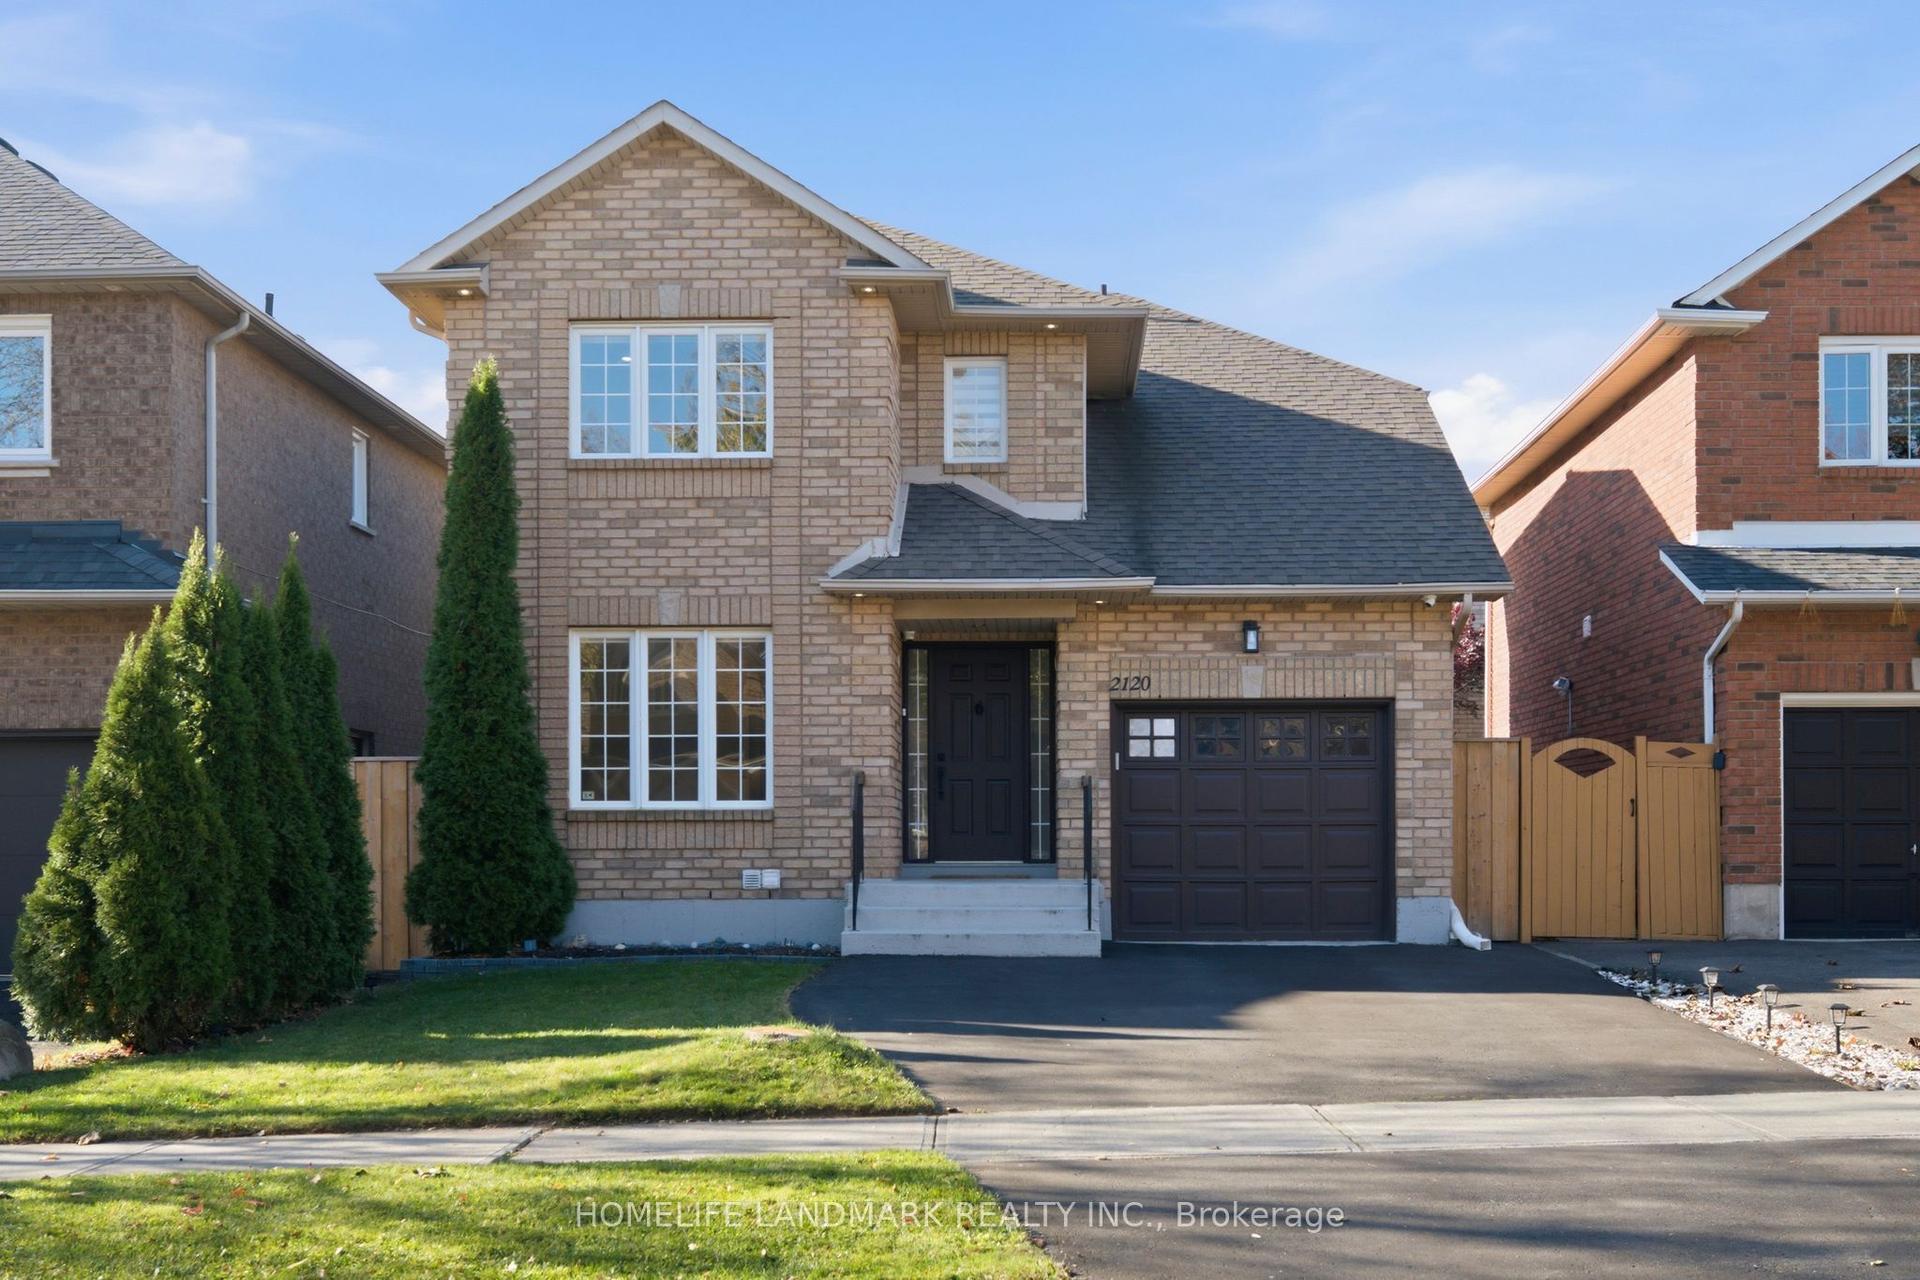
For Sale1 day ago
$1,246,800
Detached
est. $5,466/mo
2120 Shorncliffe Boulevard, 1019 - WM Westmount
Oakville, ON
3 bd
4 ba
1,300
3
MLS# W14123816Homelife Landmark Realty Inc.
WhatsApp AmanFor Sale4 h ago
$1,268,800
Detached
est. $5,562/mo
349 Woodale Avenue, 1020 - WO West
Oakville, ON
3+1 bd
2 ba
900
6
MLS# W14126938Homelife New World Realty Inc.
WhatsApp Aman