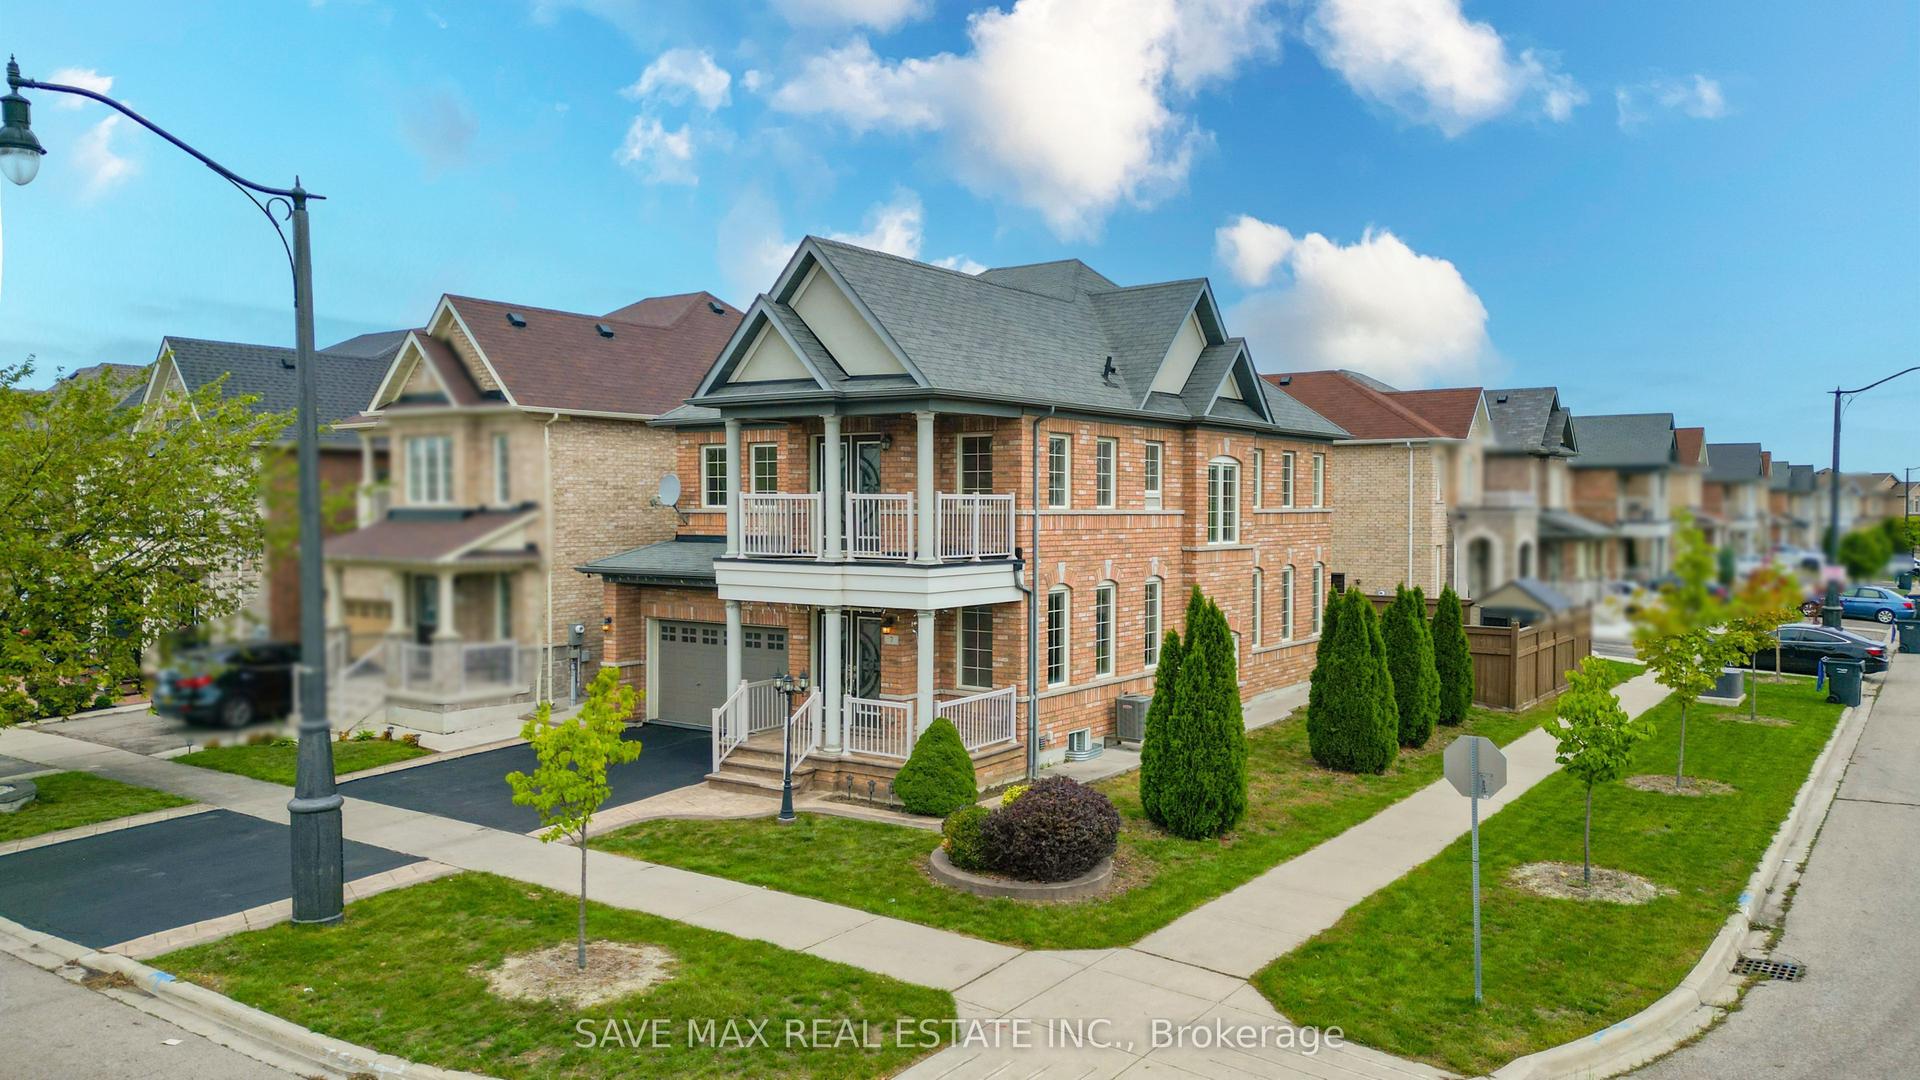
For Sale
49 Harbourtown Crescent
Madoc, Brampton, ON
$949,000
4Bd
3Ba
2,250+sqft
6Parking
36.14 x 108.4 ftlot
$422/sqft
DetachedMLS# W14111946Listed 2026-10-2316 DOM
Cooling
Central Air
Basement
Finished
About this home
Absolutely Stunning & Beautifully Upgraded 4 Bedroom Detached Home In Prestigious Lakelands Village, Brampton !!! Situated On A Quiet, Family Friendly Street, This Gorgeous, Sun Filled Home Offers Modern Upgrades, Spacious Living & An Exceptional Location * Impressive Grand Entrance With Soaring Open To Above Staircase * 9 Ft Ceilings On Main Floor ** Brand New Modern Kitchen ** Featuring Elegant Quartz Countertops, Stylish Backsplash, Ample Cabinetry, Convenient Pull Out Garbage Bin & Spice Rack ** Newly Painted Throughout ** In Modern Neutral Colours * Beautiful Hardwood Staircase & Upgraded Laminate Flooring * Spacious Open Concept Living & Dining Areas With Abundant Natural Light & Cozy Gas Fireplace * 4 Generously Sized Bedrooms Including Spacious Primary Retreat With Walk In Closet & 4 Pc Ensuite Featuring Soaker Tub & Separate Shower * Versatile Second Floor Office/Computer Nook With Walkout To Private Balcony, Ideal For Working From Home * Convenient Main Floor Laundry * Direct Access From Garage * Safety & Security Window Film Installed On All Windows For Added Protection & Peace Of Mind * Upgraded Modern Insulated Garage Door * Roof Replaced In 2019 * Fully Fenced Backyard With Large Wooden Deck, Perfect For BBQs & Entertaining ** Fantastic Location! ** Steps To Beautiful Lake, Scenic Parks, Esker Lake Trail, Walking & Biking Trails, Schools & Turnberry Golf Club * Minutes To Hwy 410, GO Transit, Public Transit, Trinity Common Mall, Lakelands Plaza, Walmart, Home Depot, RONA, Shoppers Drug Mart, McDonald's, Grocery Stores, Restaurants & Everyday Amenities * Enjoy The Perfect Blend Of Nature, Convenience & Modern Living In One Of Brampton's Most Sought-After Communities ** Beautifully Upgraded & Move-In Ready! ** Offering Exceptional Style, Comfort & Functionality * Just Move In & Enjoy * An Incredible Opportunity You Don't Want To Miss! ** Book Your Private Showing Today & Experience This Exceptional Home For Yourself! A Must-See Home !!!
GarageWalkoutHardwoodFireplace
Rooms
Second Floor
| Primary Bedroom | 4.89 × 3.35 m | Laminate 4 Pc Ensuite Walk-In Closet(s) |
| Bedroom 2 | 3.20 × 3.07 m | Laminate Closet Large Window |
| Bedroom 3 | 3.40 × 3.06 m | Laminate Closet Window |
| Bedroom 4 | 4.78 × 3.38 m | Laminate Double Closet Picture Window |
| Den | 3.01 × 1.74 m | Laminate Overlooks Frontyard Balcony |
Basement
| Office | 0.00 × 0.00 m | Broadloom |
| Media Room | 7.95 × 5.66 m | Broadloom |
Other
| Living Room | 5.77 × 3.81 m | Laminate Fireplace Combined w/Dining |
| Dining Room | 5.76 × 3.81 m | Laminate Open Concept Combined w/Living |
| Kitchen | 3.96 × 2.13 m | Vinyl Floor Overlooks Backyard W/O To Deck |
| Breakfast | 3.96 × 2.34 m | Vinyl Floor Overlooks Backyard W/O To Deck |
| Laundry | 3.12 × 1.67 m | Vinyl Floor Laundry Sink |
Features
- Carpet Free
- Finished
- Full
- Central Air
- 2-Storey
Financials
Annual Taxes
$6,916
Estimated Rental Income
Entire property$4,000 – $6,500/mo
Basement apartment$1,800 – $2,500/mo
Rental yield5.1% – 8.2%
*Estimates based on comparable rentals in the area. Actual income may vary.
Market Data — Brampton
Days on market16 days
Buyer's MarketSeller's Market
Based on active listings in Brampton. Data updates daily.
Demographics — Brampton
Population
656,480
Avg Household Income
$98,000
Age Distribution
0-19
24%
20-34
22%
35-49
22%
50-64
19%
65+
13%
Ownership79% own · 21% rent
EnglishPunjabiHindiUrduGujarati
Getting around
How walkable, bikeable, and transit-friendly this neighbourhood is.
73
/ 100
Walk Score
Very Walkable
59
/ 100
Transit Score
Good Transit
65
/ 100
Bike Score
Bikeable
Scores are estimates based on neighbourhood data and are for informational purposes only.
MLS® data courtesy of the Toronto Regional Real Estate Board (TRREB).
The information provided herein must only be used by consumers that have a bona fide interest in the purchase, sale, or lease of real estate and may not be used for any commercial purpose or any other purpose. Listing information is deemed reliable but is not guaranteed accurate by the Toronto Regional Real Estate Board, the listing brokerage, or this website. The trademarks REALTOR®, REALTORS® and the REALTOR® logo are controlled by The Canadian Real Estate Association (CREA) and identify real estate professionals who are members of CREA. MLS®, Multiple Listing Service®, and the associated logos are owned by CREA. Not intended to solicit properties currently listed for sale or buyers under contract.
You may also like
More homes in Brampton
Hand-picked listings with a similar price range and style.
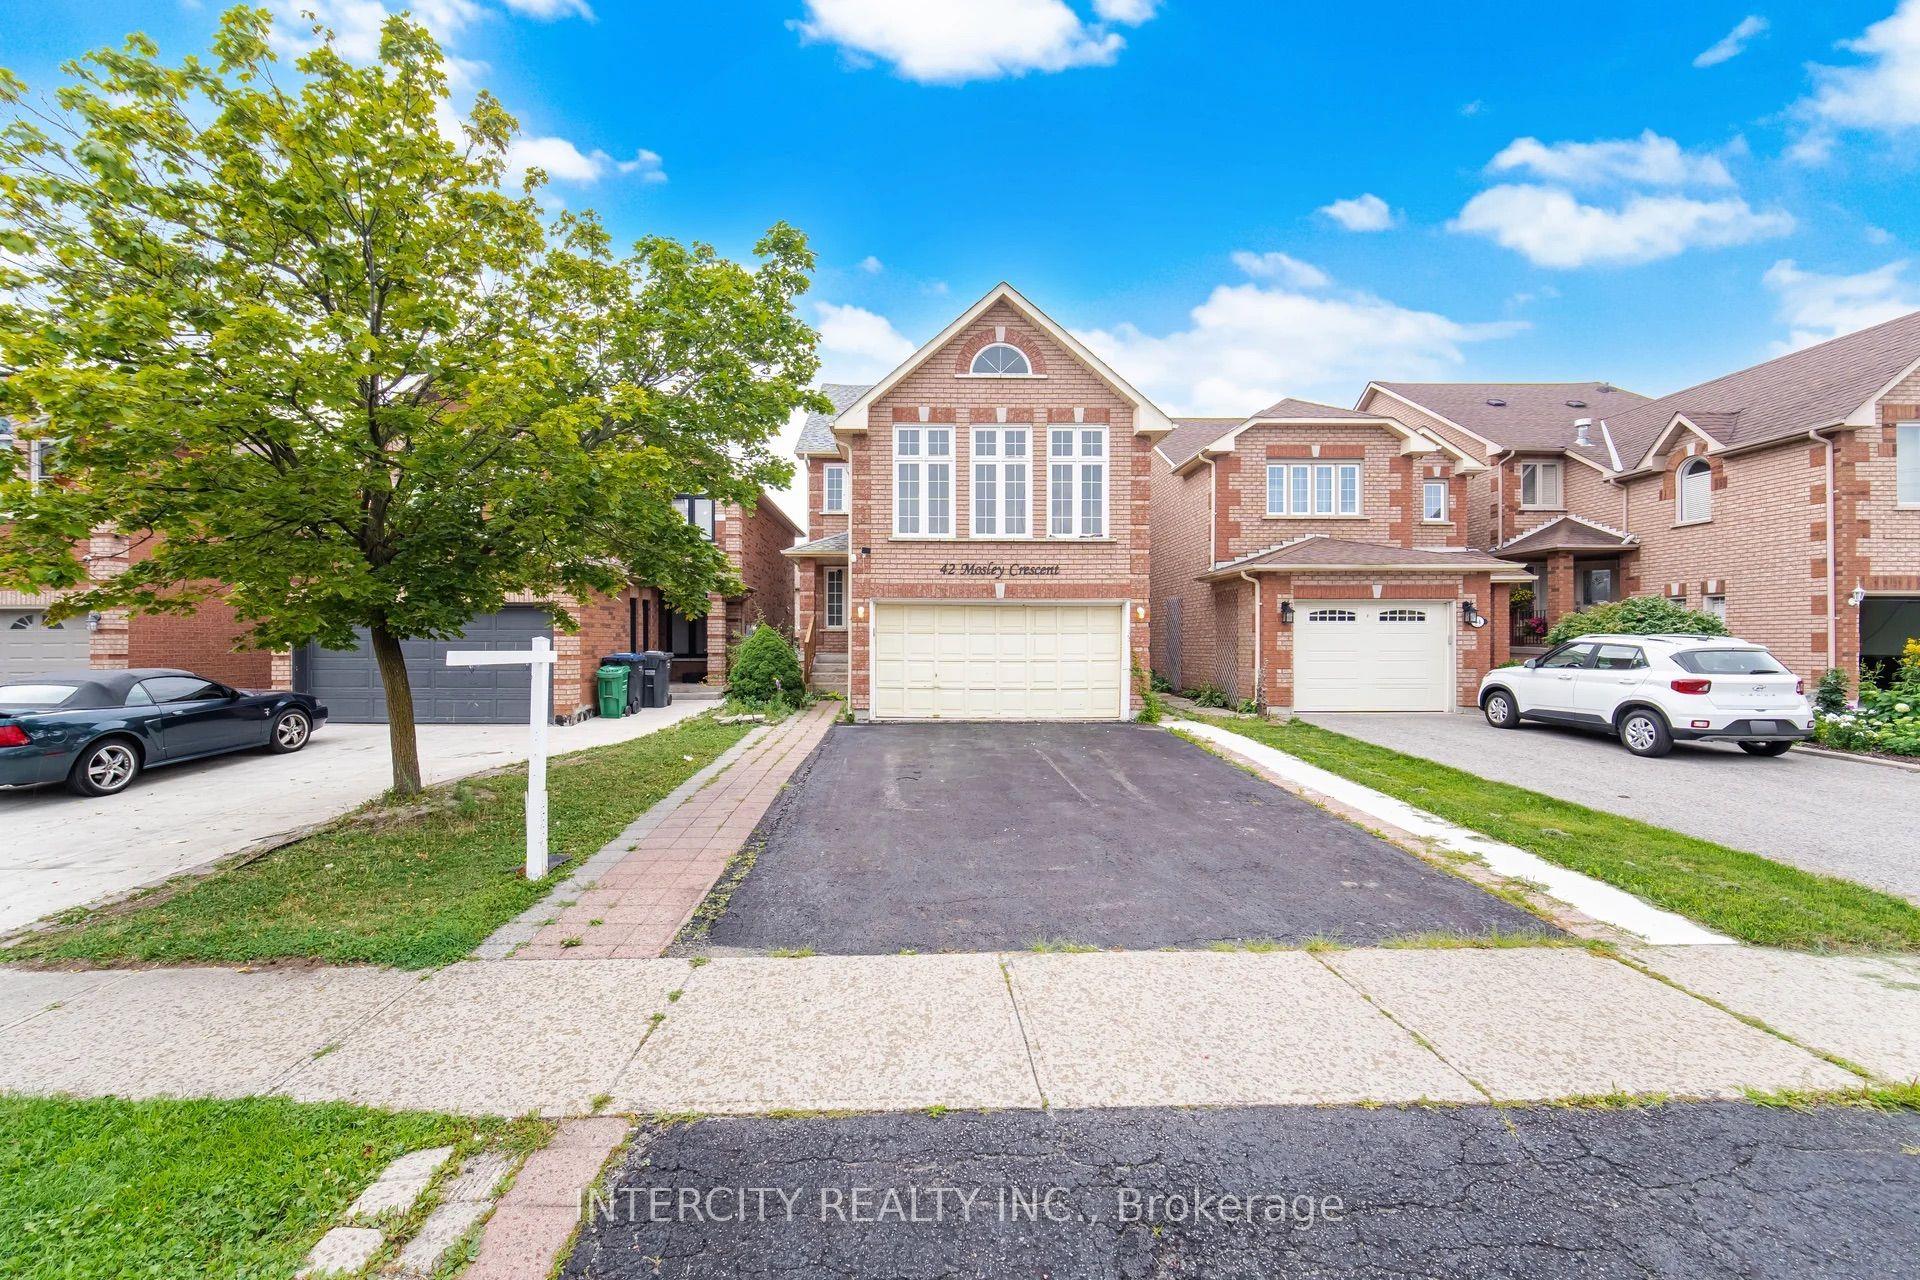
For Sale3 months ago
$879,900
Detached
est. $3,858/mo
42 Mosley Crescent, Fletcher's West
Brampton, ON
4+1 bd
4 ba
2,250
6
MLS# W13663702Intercity Realty Inc.
WhatsApp Aman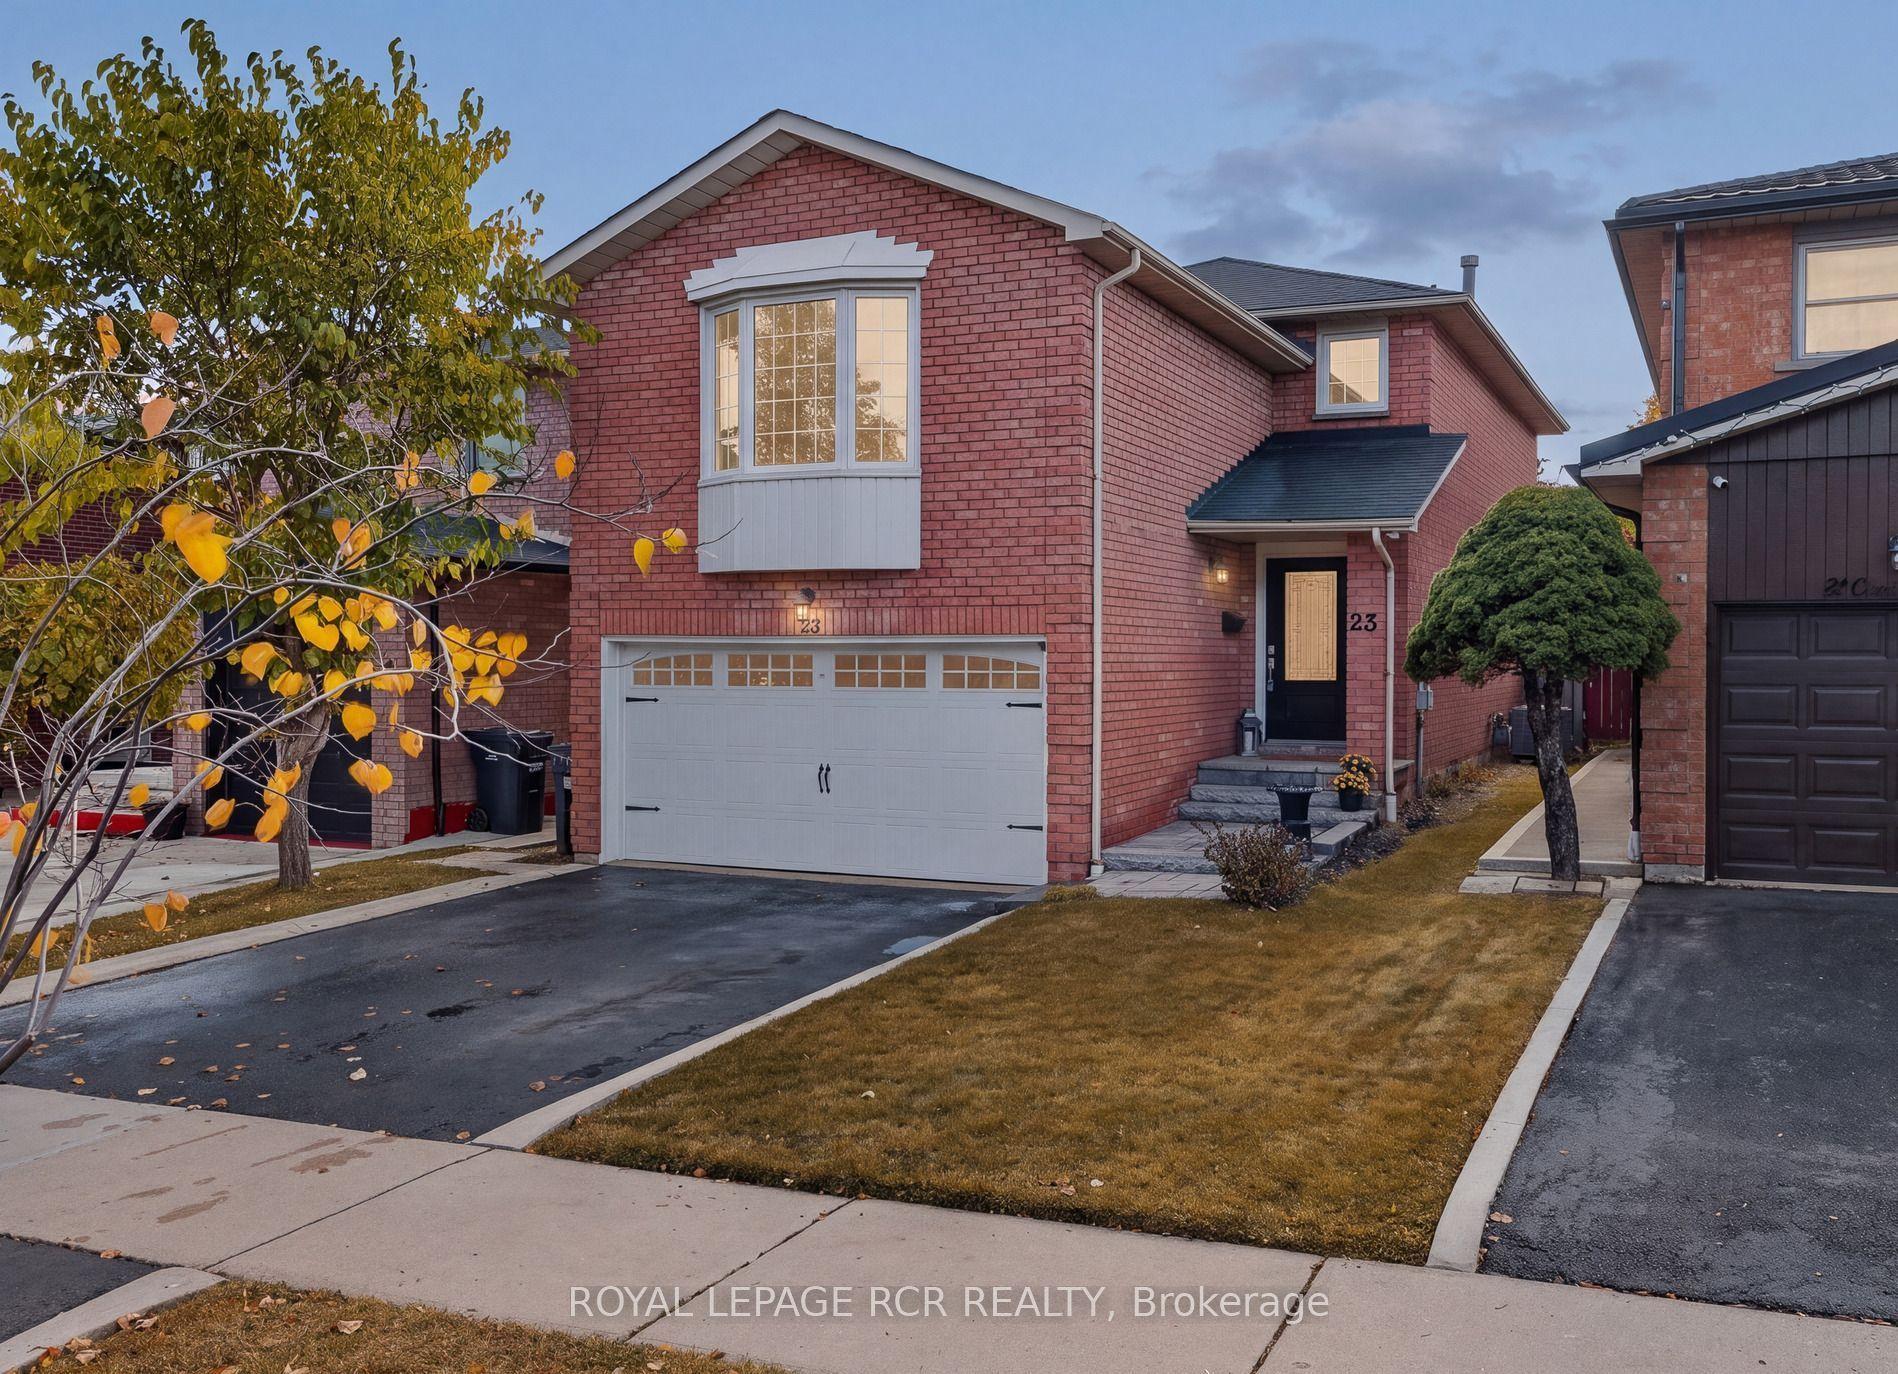
For Sale2 days ago
$924,900
Detached
est. $4,055/mo
23 Cashel Street, Heart Lake West
Brampton, ON
3 bd
3 ba
1,750
4
MLS# W14159032Royal Lepage Rcr Realty
WhatsApp Aman