For Sale
Just Listed
50 Rocky Point Crescent
Madoc, Brampton, ON
$749,900
3+1Bd
4Ba
1,750+sqft
5Parking
22.31 x 126.77 ftlot
$429/sqft
Semi-DetachedMLS# W14116006Listed 2026-10-263 DOM
Cooling
Central Vacuum
Basement
Finished
Just listed! New listings in Brampton often receive offers within the first week.
About this home
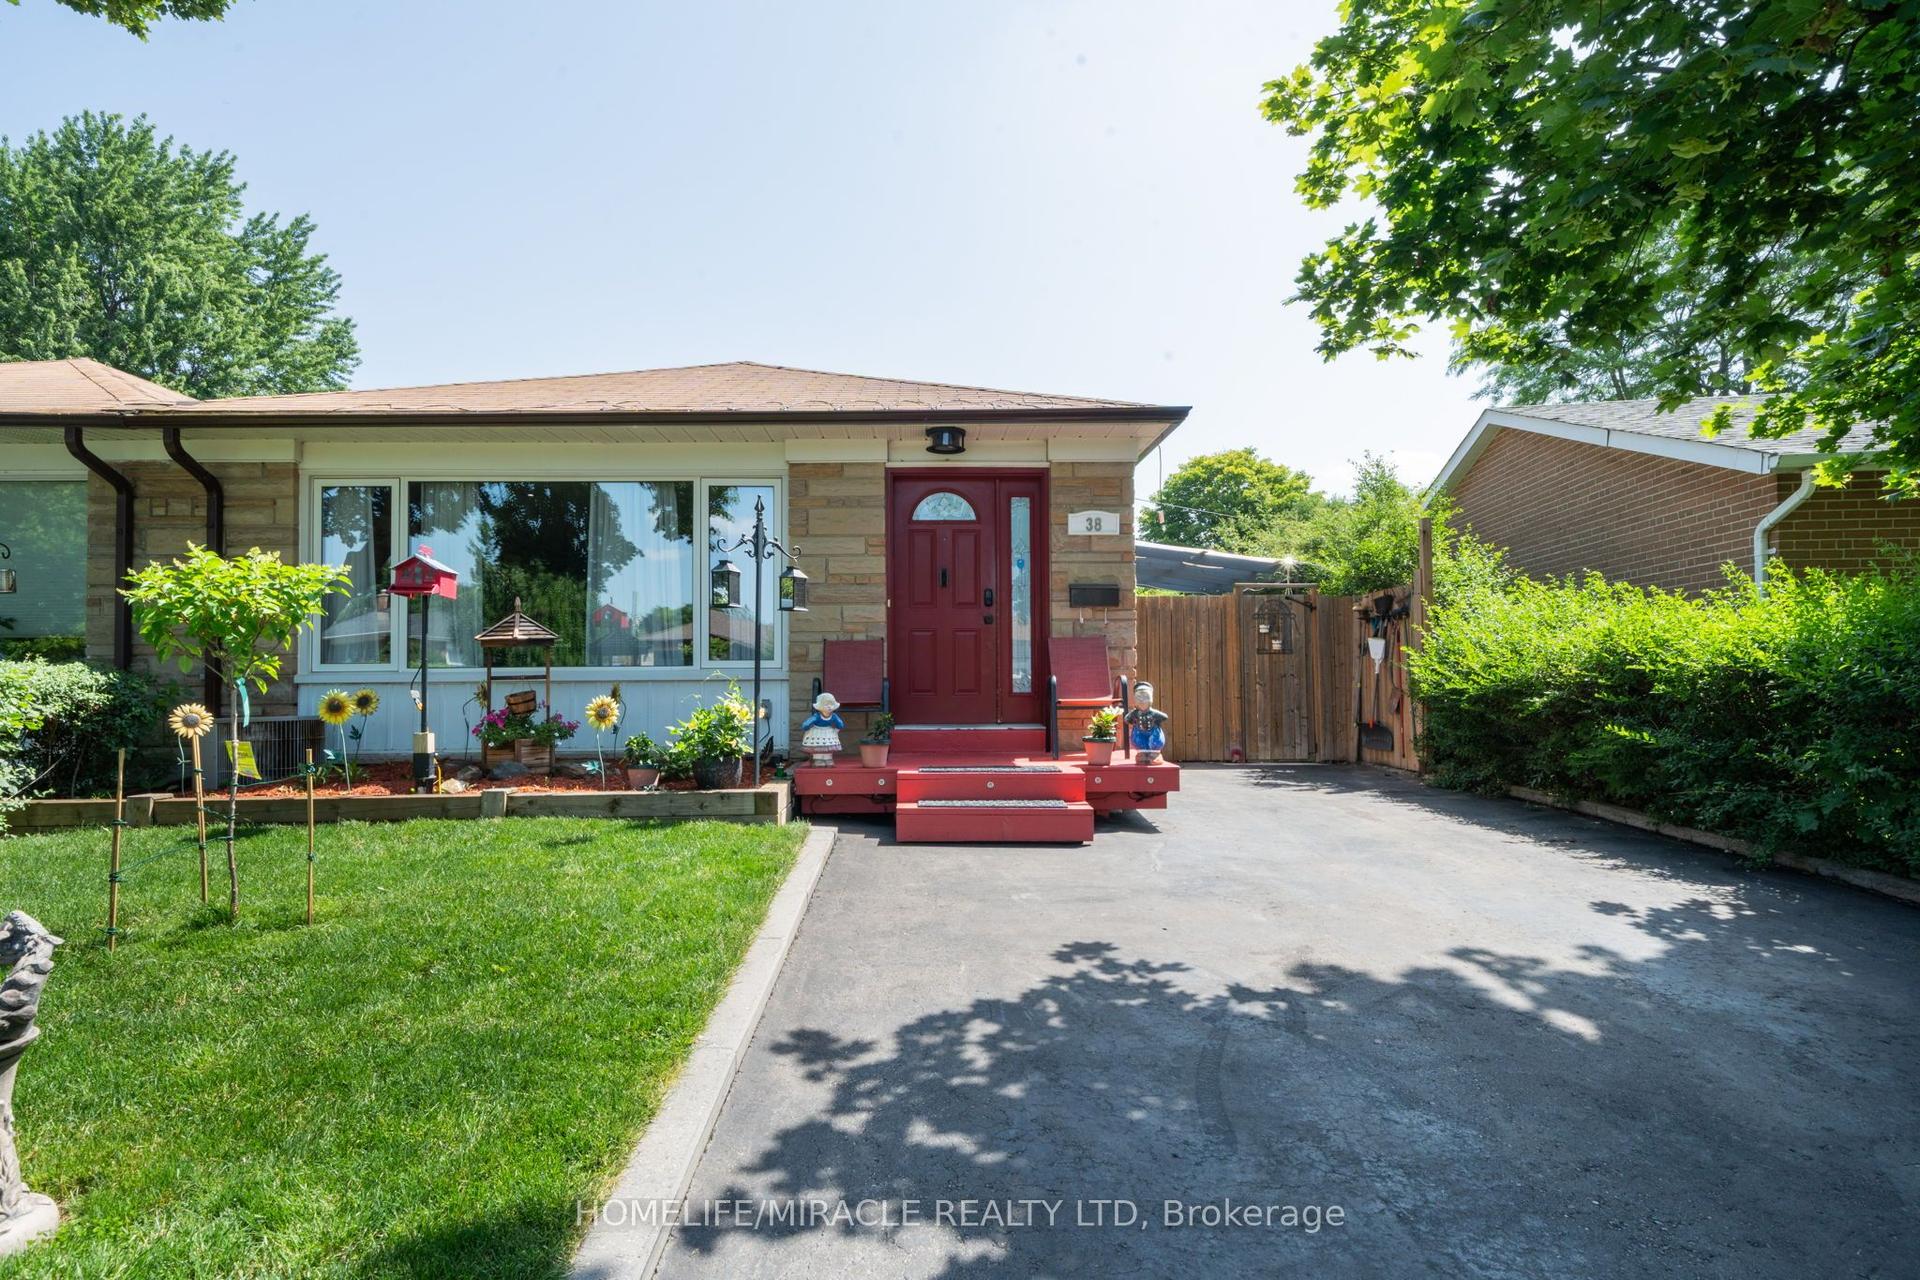
Priced To Sell! Welcome to 50 Rocky Point Cres, a freshly painted, move-in ready home in Brampton's Lakeland Village. It offers 3 bedrooms plus an office, 4 washrooms, and a fully finished basement, with room for the whole family on every level. A covered front porch sets a welcoming tone, and the driveway parks up to 4 cars plus a 1-car garage. Inside, the main level flows easily between everyday living and entertaining. The open-concept living and dining room features hardwood floors, and a separate family room adds more hardwood and pot lights. The eat-in kitchen has a stylish backsplash, double sinks, and a breakfast bar. Its bright breakfast area walks out to the backyard. Upstairs are three spacious bedrooms and two full bathrooms, plus a flexible office/entertainment area that works as a home office, homework zone, or media space. The primary retreat includes a 4-piece ensuite and a large walk-in closet. The finished lower level is built for gathering. It has an open-concept rec room with laminate floors and pot lights, a dry bar, and a full 3-piece bathroom, along with generous storage and a large cold room. Out back, the private yard has no rear neighbours. A stone patio sits alongside space for gardening, play, and summer BBQs. The home is close to the lake, parks, soccer fields, and Turnberry Golf Course, with quick access to Hwy 410.
GarageHardwood
Rooms
Main Floor
| Living Room | 5.49 × 3.00 m | Hardwood Floor Open Concept Combined w/Dining |
| Dining Room | 5.49 × 3.00 m | Hardwood Floor Open Concept Combined w/Living |
| Family Room | 3.67 × 2.77 m | Hardwood Floor Pot Lights Open Concept |
| Kitchen | 4.08 × 2.17 m | Tile Floor Breakfast Bar Backsplash |
| Breakfast | 2.30 × 2.40 m | Tile Floor California Shutters W/O To Yard |
Second Floor
| Primary Bedroom | 5.59 × 3.09 m | 4 Pc Ensuite Walk-In Closet(s) Large Window |
| Bedroom 2 | 3.49 × 3.10 m | Closet Window Broadloom |
| Bedroom 3 | 3.41 × 2.42 m | Closet Window Broadloom |
| Office | 2.50 × 1.96 m | Hardwood Floor Open Concept Separate Room |
Basement
| Family Room | 6.13 × 3.19 m | Laminate Open Concept Pot Lights |
| Other | 3.18 × 1.57 m | Tile Floor B/I Shelves B/I Bar |
| Cold Room/Cantina | 2.82 × 1.85 m | Separate Room Concrete Floor |
Features
- Auto Garage Door Remote
- Central Vacuum
- Finished
- Central Air
- 2-Storey
Financials
Annual Taxes
$5,487
Estimated Rental Income
Entire property$3,200 – $4,800/mo
Basement apartment$1,800 – $2,500/mo
Rental yield5.1% – 7.7%
*Estimates based on comparable rentals in the area. Actual income may vary.
Market Data — Brampton
Days on market3 days
Buyer's MarketSeller's Market
Based on active listings in Brampton. Data updates daily.
Demographics — Brampton
Population
656,480
Avg Household Income
$98,000
Age Distribution
0-19
24%
20-34
22%
35-49
22%
50-64
19%
65+
13%
Ownership79% own · 21% rent
EnglishPunjabiHindiUrduGujarati
Getting around
How walkable, bikeable, and transit-friendly this neighbourhood is.
69
/ 100
Walk Score
Somewhat Walkable
69
/ 100
Transit Score
Good Transit
67
/ 100
Bike Score
Bikeable
Scores are estimates based on neighbourhood data and are for informational purposes only.
MLS® data courtesy of the Toronto Regional Real Estate Board (TRREB).
The information provided herein must only be used by consumers that have a bona fide interest in the purchase, sale, or lease of real estate and may not be used for any commercial purpose or any other purpose. Listing information is deemed reliable but is not guaranteed accurate by the Toronto Regional Real Estate Board, the listing brokerage, or this website. The trademarks REALTOR®, REALTORS® and the REALTOR® logo are controlled by The Canadian Real Estate Association (CREA) and identify real estate professionals who are members of CREA. MLS®, Multiple Listing Service®, and the associated logos are owned by CREA. Not intended to solicit properties currently listed for sale or buyers under contract.
You may also like
More homes in Brampton
Hand-picked listings with a similar price range and style.
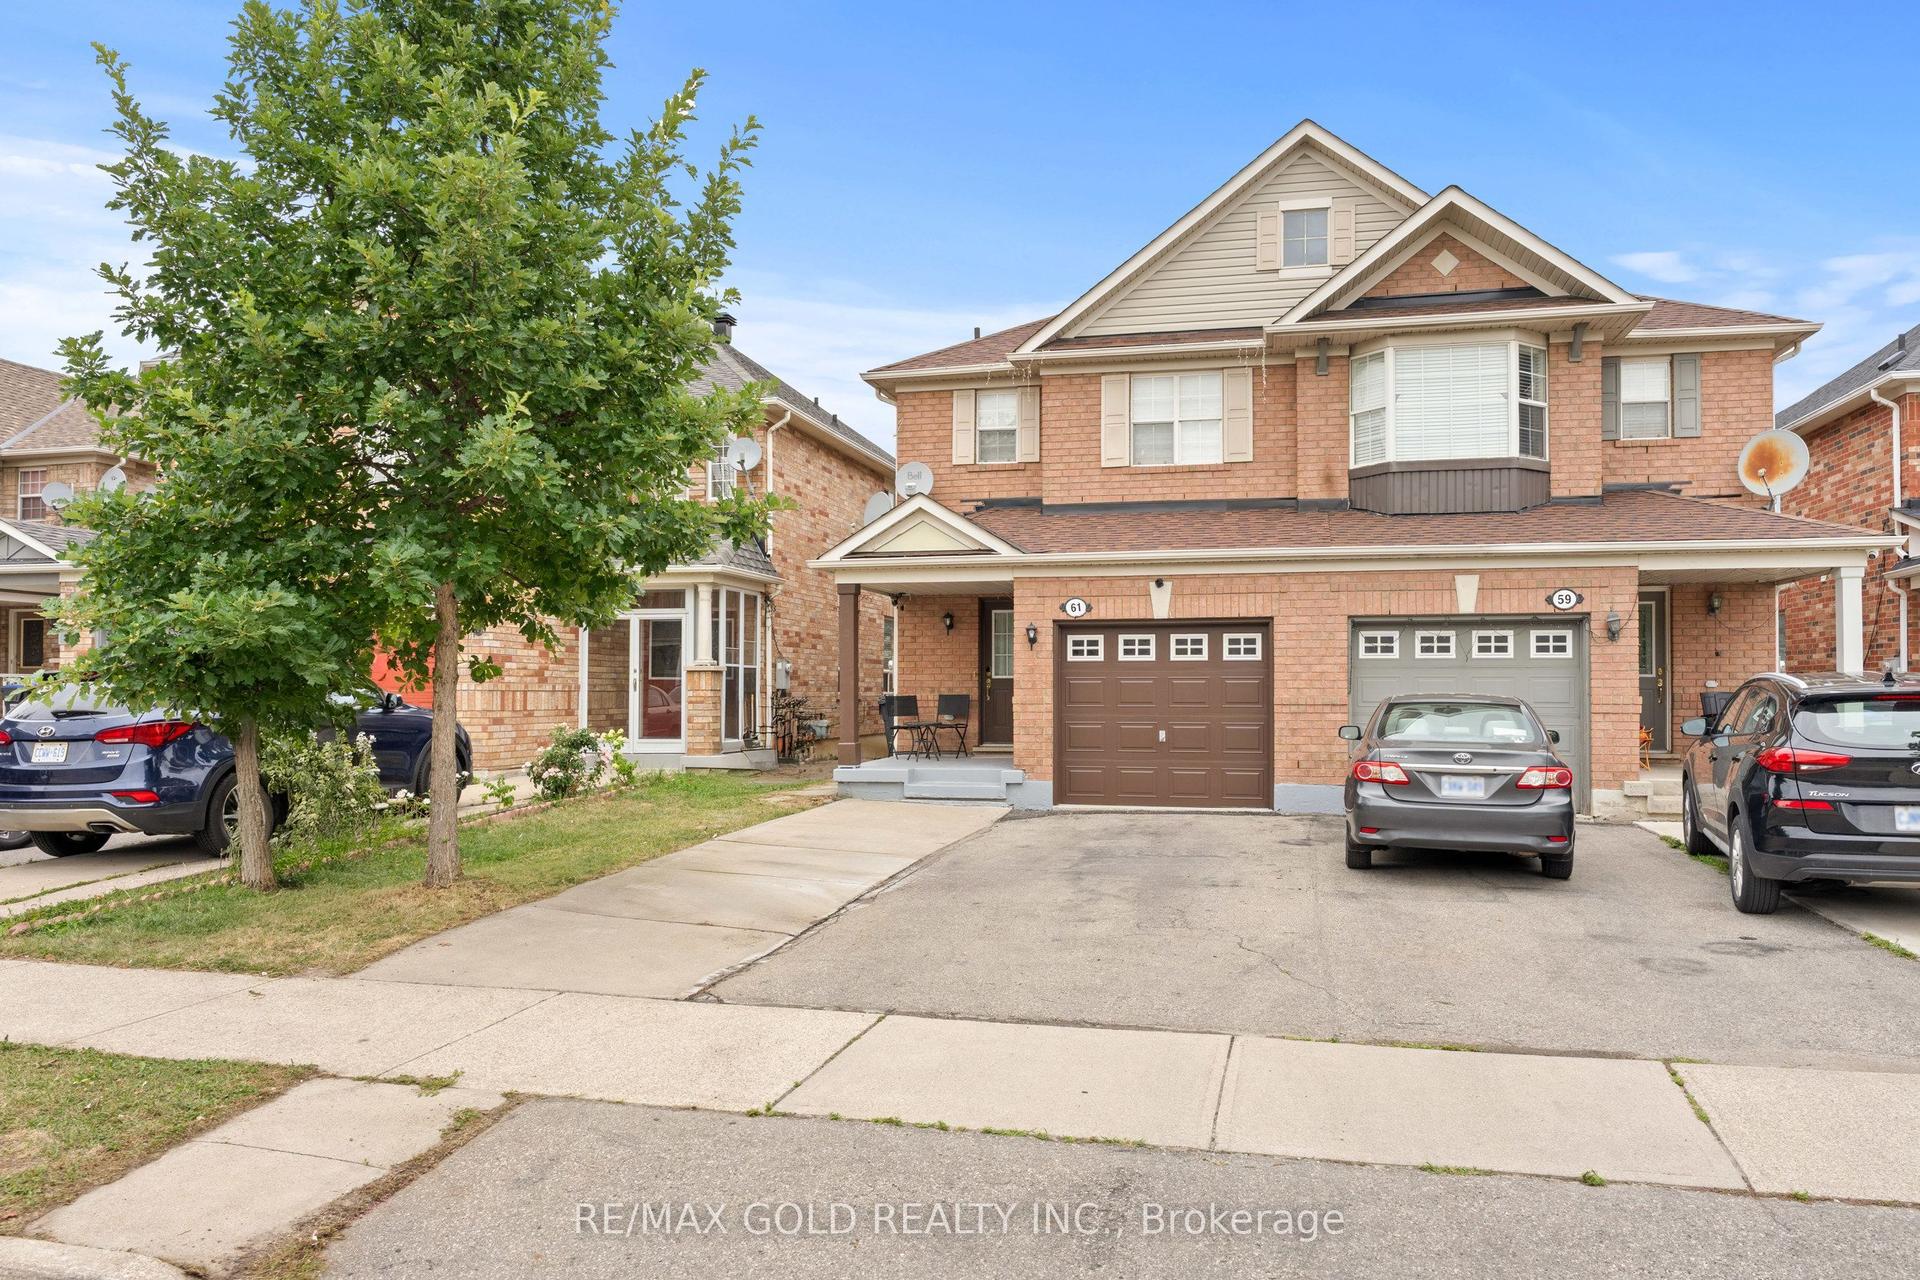
For Sale3 h ago
$749,900
Semi-Detached
est. $3,288/mo
61 Herdwick Street, Gore Industrial North
Brampton, ON
3+1 bd
4 ba
1,750
3
MLS# W14128146Re/Max Gold Realty Inc.
WhatsApp Aman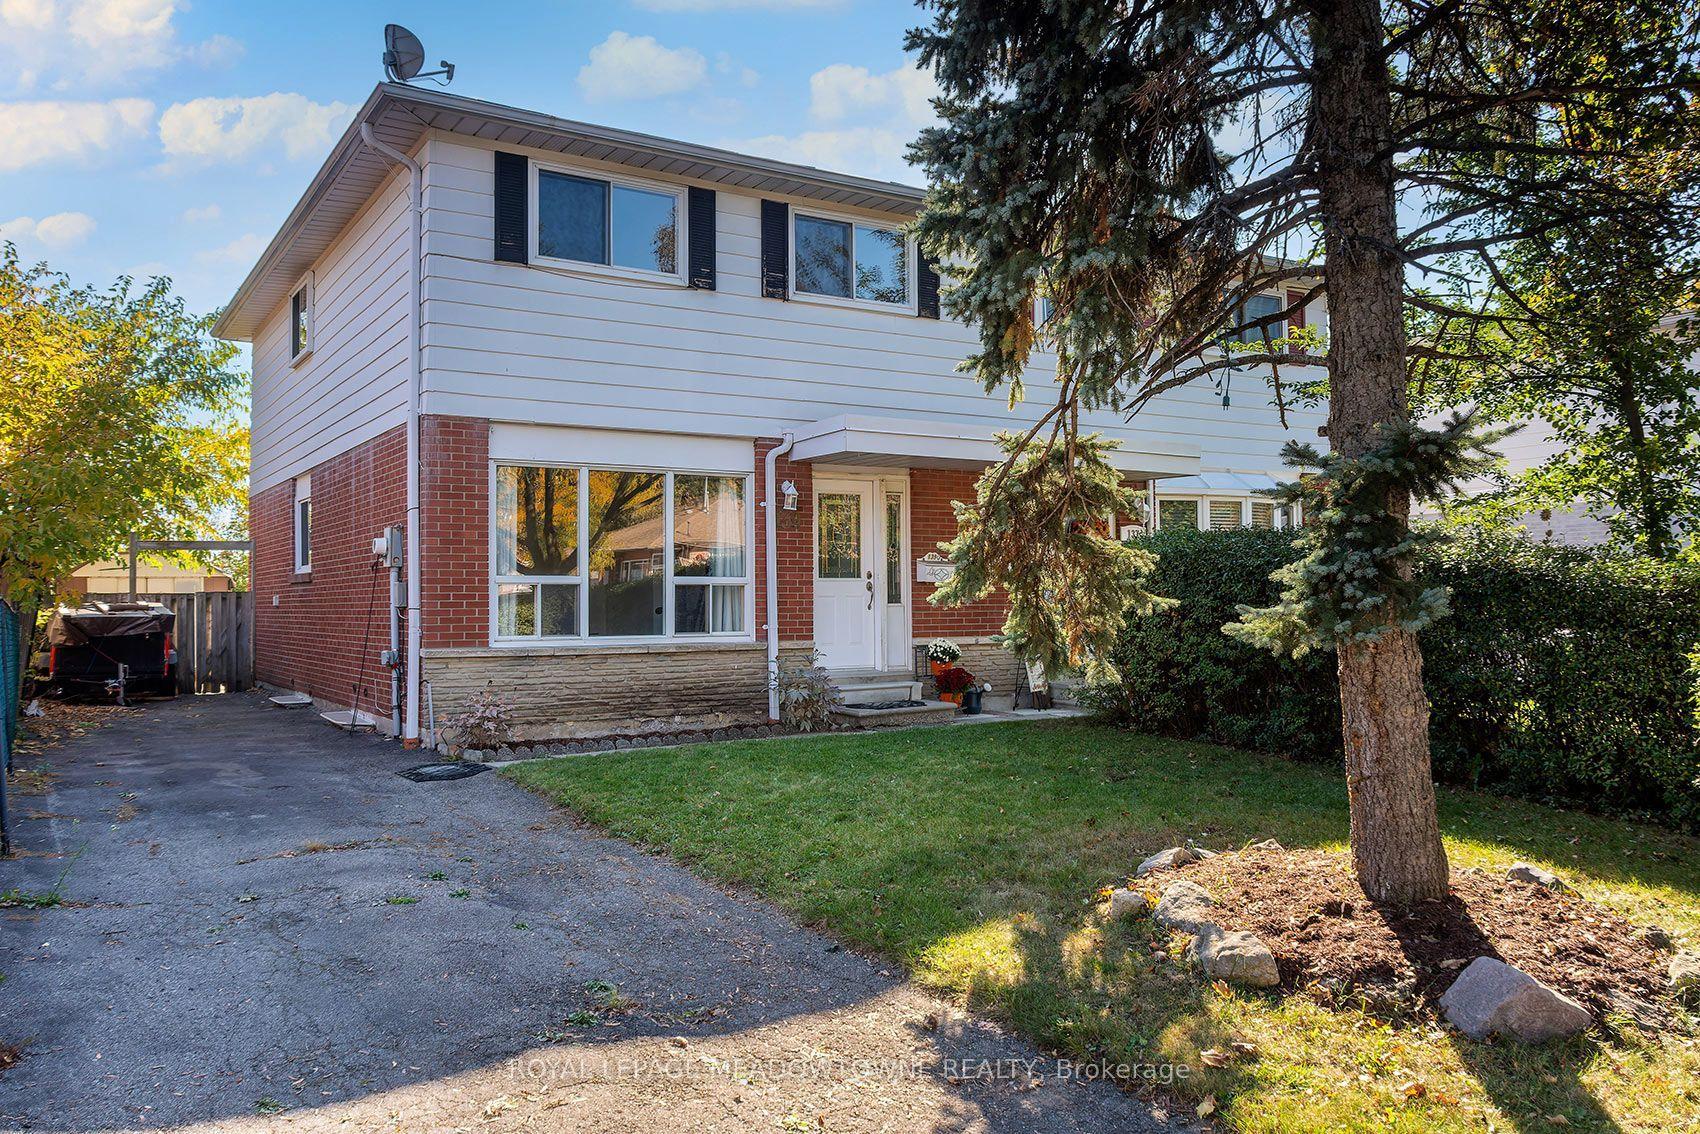
For Sale6 days ago
$649,000
Semi-Detached
est. $2,845/mo
139 Archdekin Drive, Queen Street Corridor
Brampton, ON
4 bd
2 ba
1,300
4
MLS# W14110724Royal Lepage Meadowtowne Realty
WhatsApp Aman