For Sale
Open House Sun 19–21
2121 Blackforest Crescent
1022 - WT West Oak Trails, Oakville, ON
$1,895,000
4Bd
4Ba
3,250+sqft
4Parking
49.21 x 102.81 ftlot
$583/sqft
DetachedMLS# W14120336Listed 2026-10-278 DOM
Cooling
Central Air
Basement
Unfinished
About this home
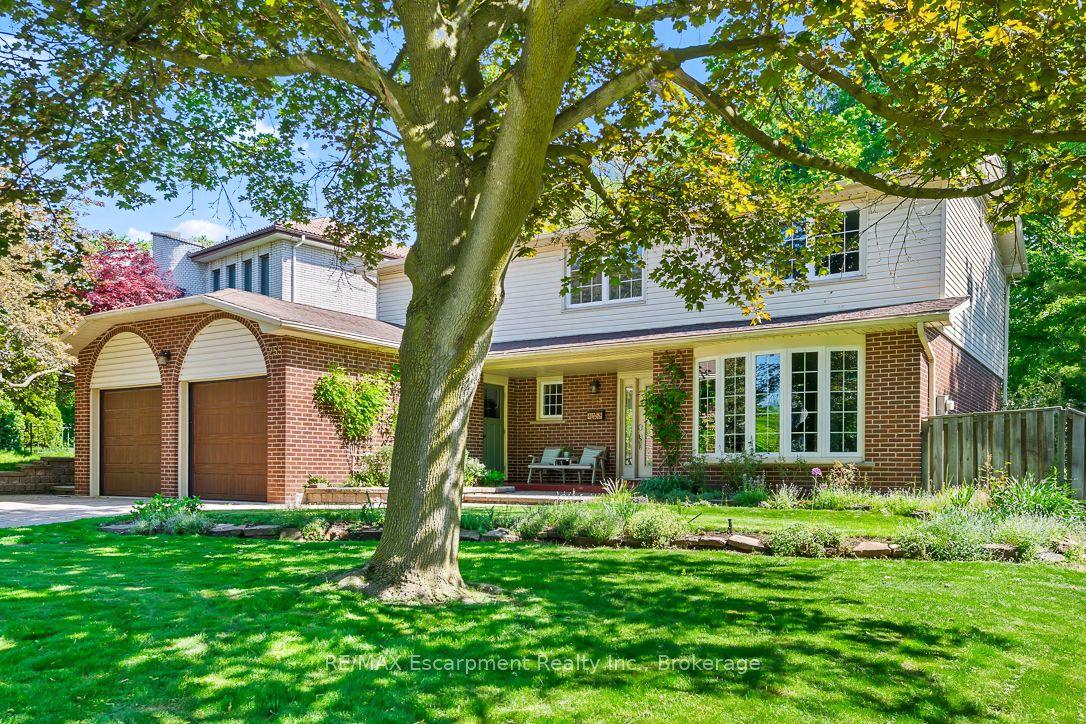
Welcome to this exceptional executive residence in Oakville's sought-after West Oak Trails community, offering approximately 3,228 sq. ft. above grade, impressive 10' main-floor ceilings, and 9' ceilings on both the upper and lower levels. Nestled on a generous irregular lot with beautiful ravine surroundings, this remarkable 4-bedroom, 4-bathroom home showcases timeless elegance, grand architectural details, and spacious living throughout. Step inside to a dramatic two-storey foyer leading to an elegant formal living room with soaring ceilings and rich hardwood flooring. The sophisticated dining room features a coffered ceiling and crown moulding, creating an inviting setting for entertaining. The spacious kitchen and adjoining breakfast area offer walkouts to the deck, seamlessly connecting indoor and outdoor living. The welcoming family room impresses with a vaulted ceiling, hardwood flooring, and cozy gas fireplace, while main-floor laundry adds convenience. Upstairs, discover an expansive primary retreat featuring a bay window, coffered ceiling, multiple walk-in closets, and luxurious 5+ piece ensuite with jetted tub. Three additional generously sized bedrooms offer hardwood flooring and ensuite privileges. The full unfinished walkout basement with 9' ceilings presents incredible potential for additional living, recreation, or entertaining space. Outside, enjoy peaceful ravine surroundings and a spacious deck perfect for relaxing or hosting gatherings. Complete with a double garage and parking for four vehicles. Ideally situated near scenic trails, parks, recreation facilities, Oakville Trafalgar Memorial Hospital, and highly regarded schools including Garth Webb and Captain R. Wilson. An exceptional opportunity to enjoy generous living space, architectural elegance, and beautiful natural surroundings in one of Oakville's most desirable neighbourhoods!
GarageRavineWalkoutHardwoodFireplace
Rooms
Main Floor
| Living Room | 3.45 × 3.35 m | California Shutters Cathedral Ceiling(s) Hardwood Floor |
| Dining Room | 3.45 × 3.96 m | Hardwood Floor Coffered Ceiling(s) Crown Moulding |
| Family Room | 4.27 × 5.18 m | Fireplace Hardwood Floor Vaulted Ceiling(s) |
| Kitchen | 6.01 × 5.18 m | Eat-in Kitchen W/O To Balcony French Doors |
| Bathroom | 0.00 × 0.00 m | 2 Pc Bath Tile Floor |
Upper
| Primary Bedroom | 6.30 × 3.66 m | Walk-In Closet(s) Bay Window California Shutters |
| Bathroom | 0.00 × 0.00 m | 5 Pc Ensuite California Shutters Tile Floor |
| Bedroom | 3.51 × 4.78 m | Hardwood Floor California Shutters Ensuite Bath |
| Bathroom | 0.00 × 0.00 m | 3 Pc Ensuite California Shutters Tile Floor |
| Bedroom | 3.66 × 3.35 m | California Shutters Ensuite Bath Hardwood Floor |
| Bathroom | 0.00 × 0.00 m | 5 Pc Bath California Shutters Double Sink |
| Bedroom | 4.42 × 3.45 m | California Shutters Hardwood Floor Walk-In Closet(s) |
Features
- Auto Garage Door Remote
- Unfinished
- Central Air
- 2-Storey
Financials
Annual Taxes
$10,333
Estimated Rental Income
Entire property$4,000 – $6,500/mo
Rental yield2.5% – 4.1%
*Estimates based on comparable rentals in the area. Actual income may vary.
Market Data — Oakville
Days on market8 days
Buyer's MarketSeller's Market
Based on active listings in Oakville. Data updates daily.
Demographics — Oakville
Population
213,759
Avg Household Income
$152,000
Age Distribution
0-19
22%
20-34
16%
35-49
21%
50-64
22%
65+
19%
Ownership78% own · 22% rent
EnglishMandarinUrduArabicFrench
Getting around
How walkable, bikeable, and transit-friendly this neighbourhood is.
58
/ 100
Walk Score
Somewhat Walkable
43
/ 100
Transit Score
Some Transit
44
/ 100
Bike Score
Somewhat Bikeable
Scores are estimates based on neighbourhood data and are for informational purposes only.
MLS® data courtesy of the Toronto Regional Real Estate Board (TRREB).
The information provided herein must only be used by consumers that have a bona fide interest in the purchase, sale, or lease of real estate and may not be used for any commercial purpose or any other purpose. Listing information is deemed reliable but is not guaranteed accurate by the Toronto Regional Real Estate Board, the listing brokerage, or this website. The trademarks REALTOR®, REALTORS® and the REALTOR® logo are controlled by The Canadian Real Estate Association (CREA) and identify real estate professionals who are members of CREA. MLS®, Multiple Listing Service®, and the associated logos are owned by CREA. Not intended to solicit properties currently listed for sale or buyers under contract.
You may also like
More homes in Oakville
Hand-picked listings with a similar price range and style.
For SaleJust listed
$1,799,000
Detached
est. $7,887/mo
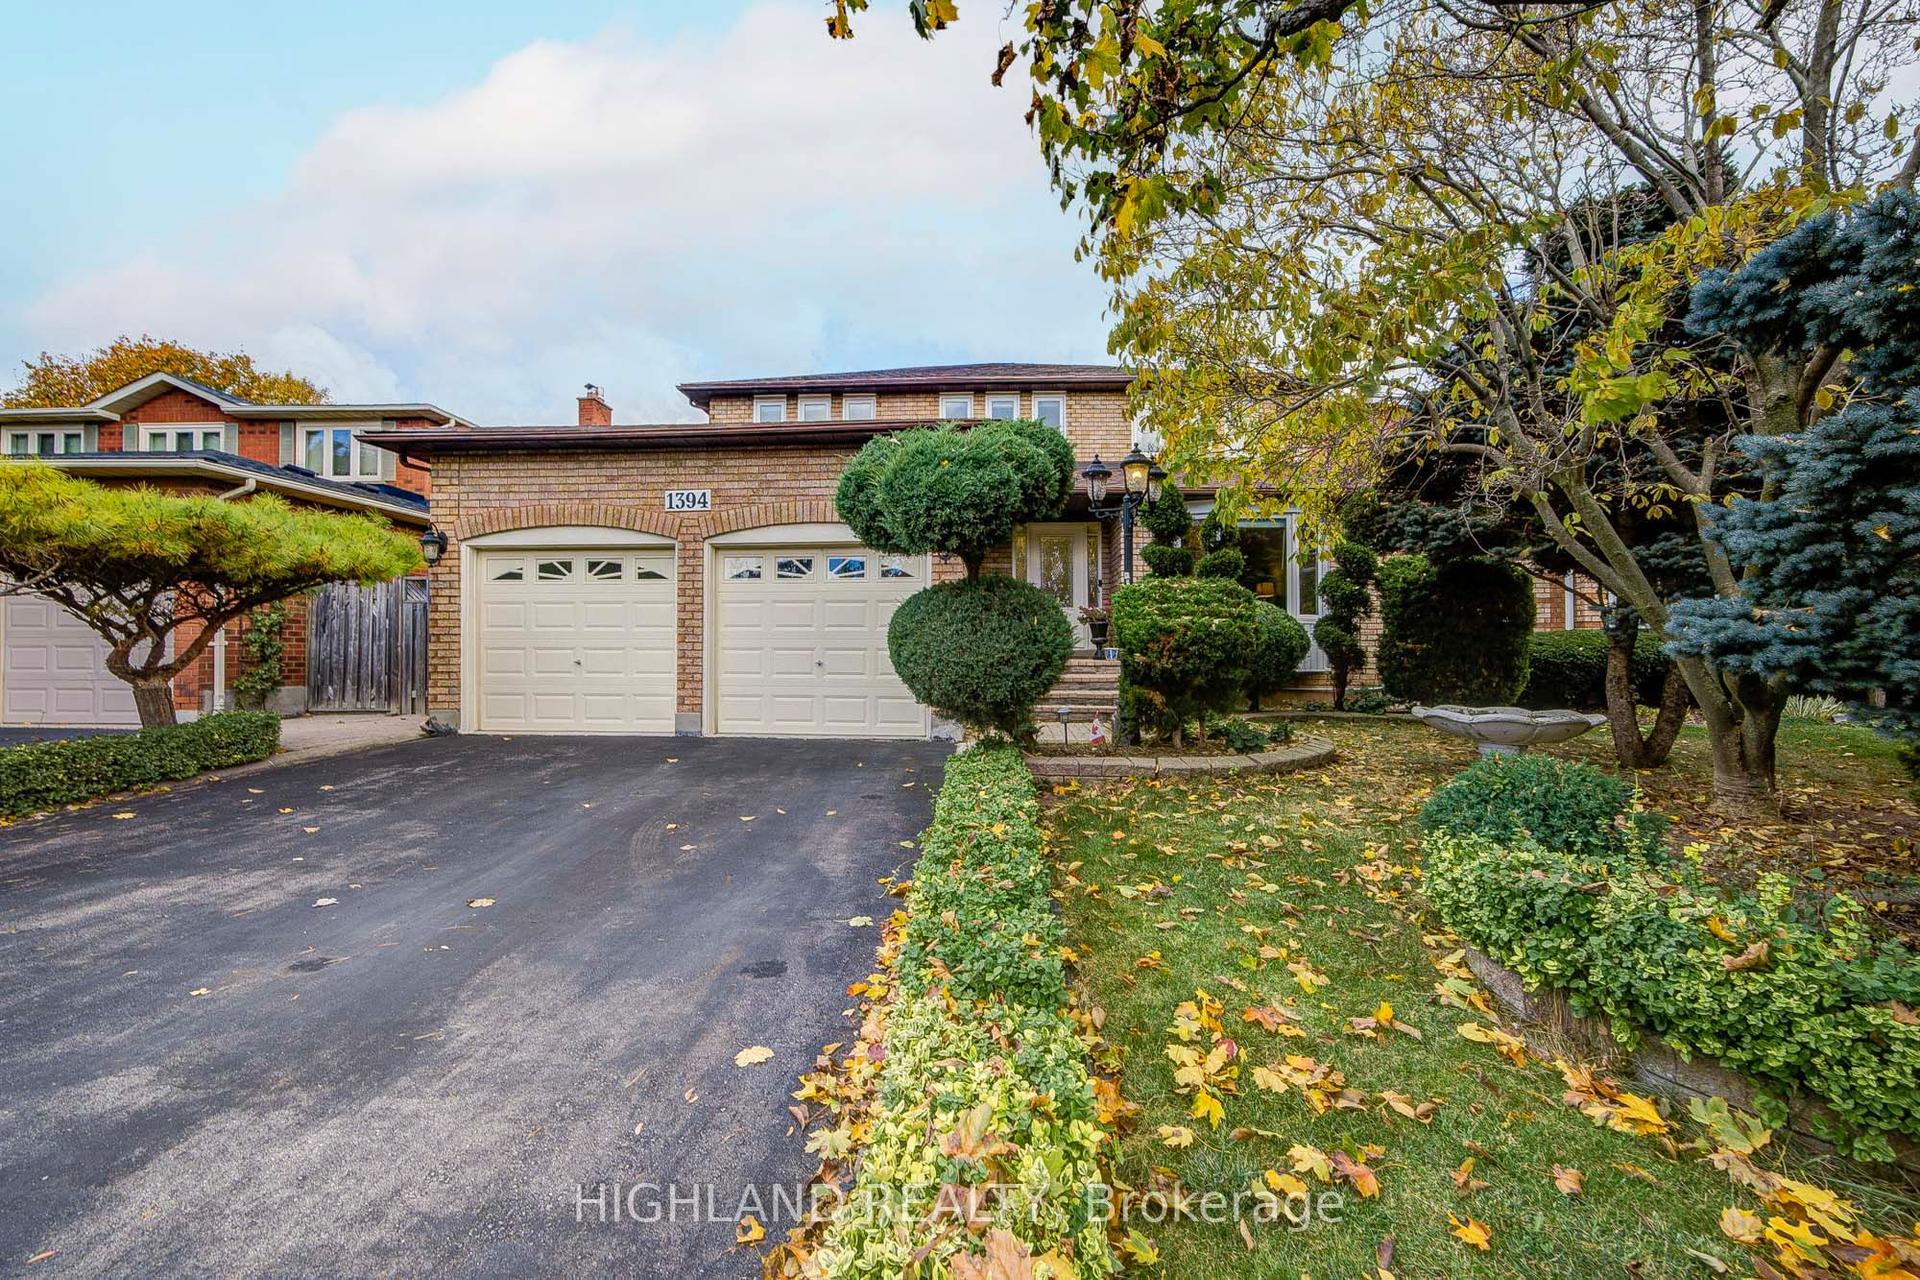
1394 Peartree Circle, 1007 - GA Glen Abbey
Oakville, ON
4+1 bd
4 ba
2,750
4
MLS# W14151000Highland Realty
WhatsApp Aman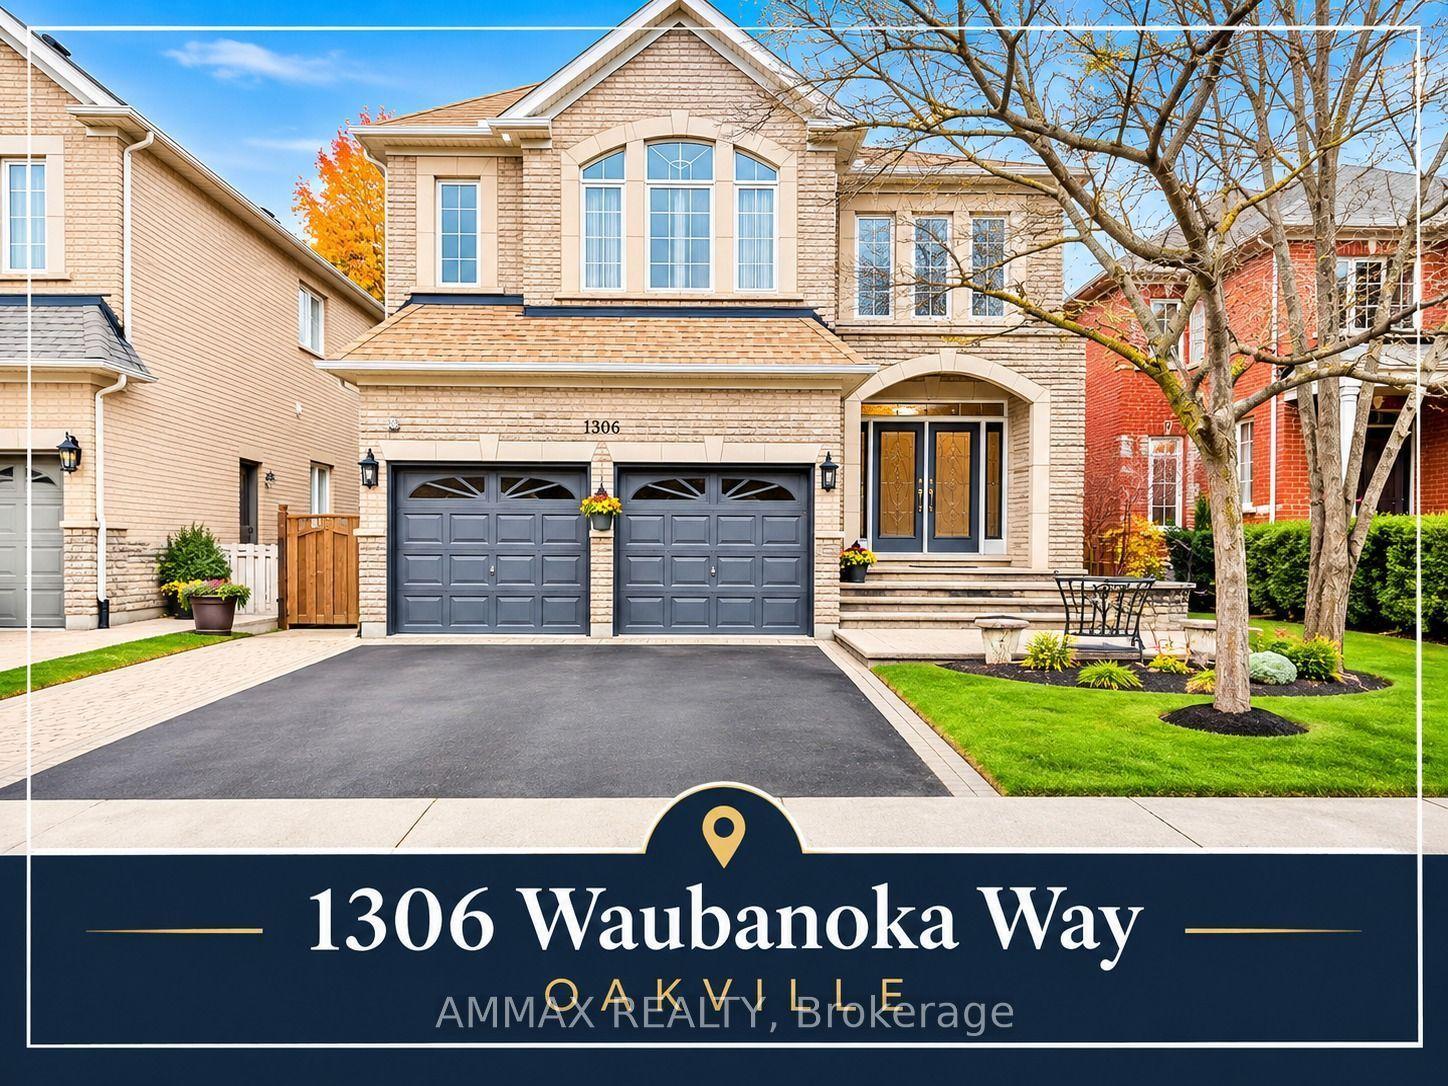
For Sale1 month ago
$1,495,000
Detached
est. $6,554/mo
1306 Waubanoka Way, 1022 - WT West Oak Trails
Oakville, ON
4 bd
4 ba
2,750
4
MLS# W13851318Ammax Realty
WhatsApp Aman