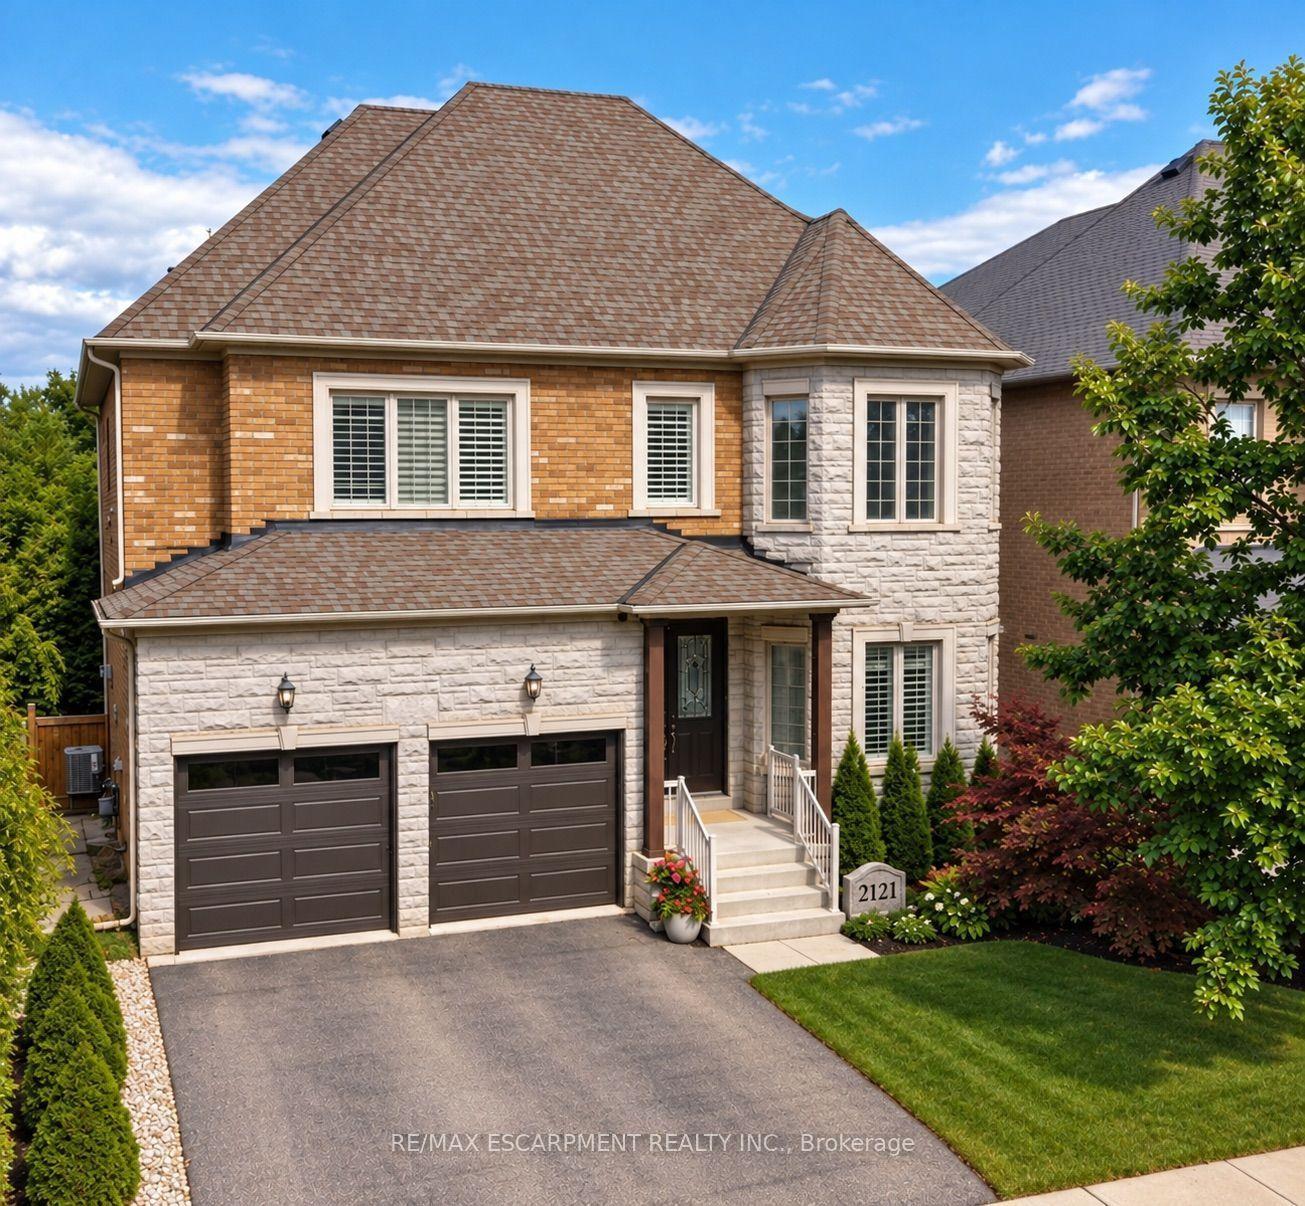
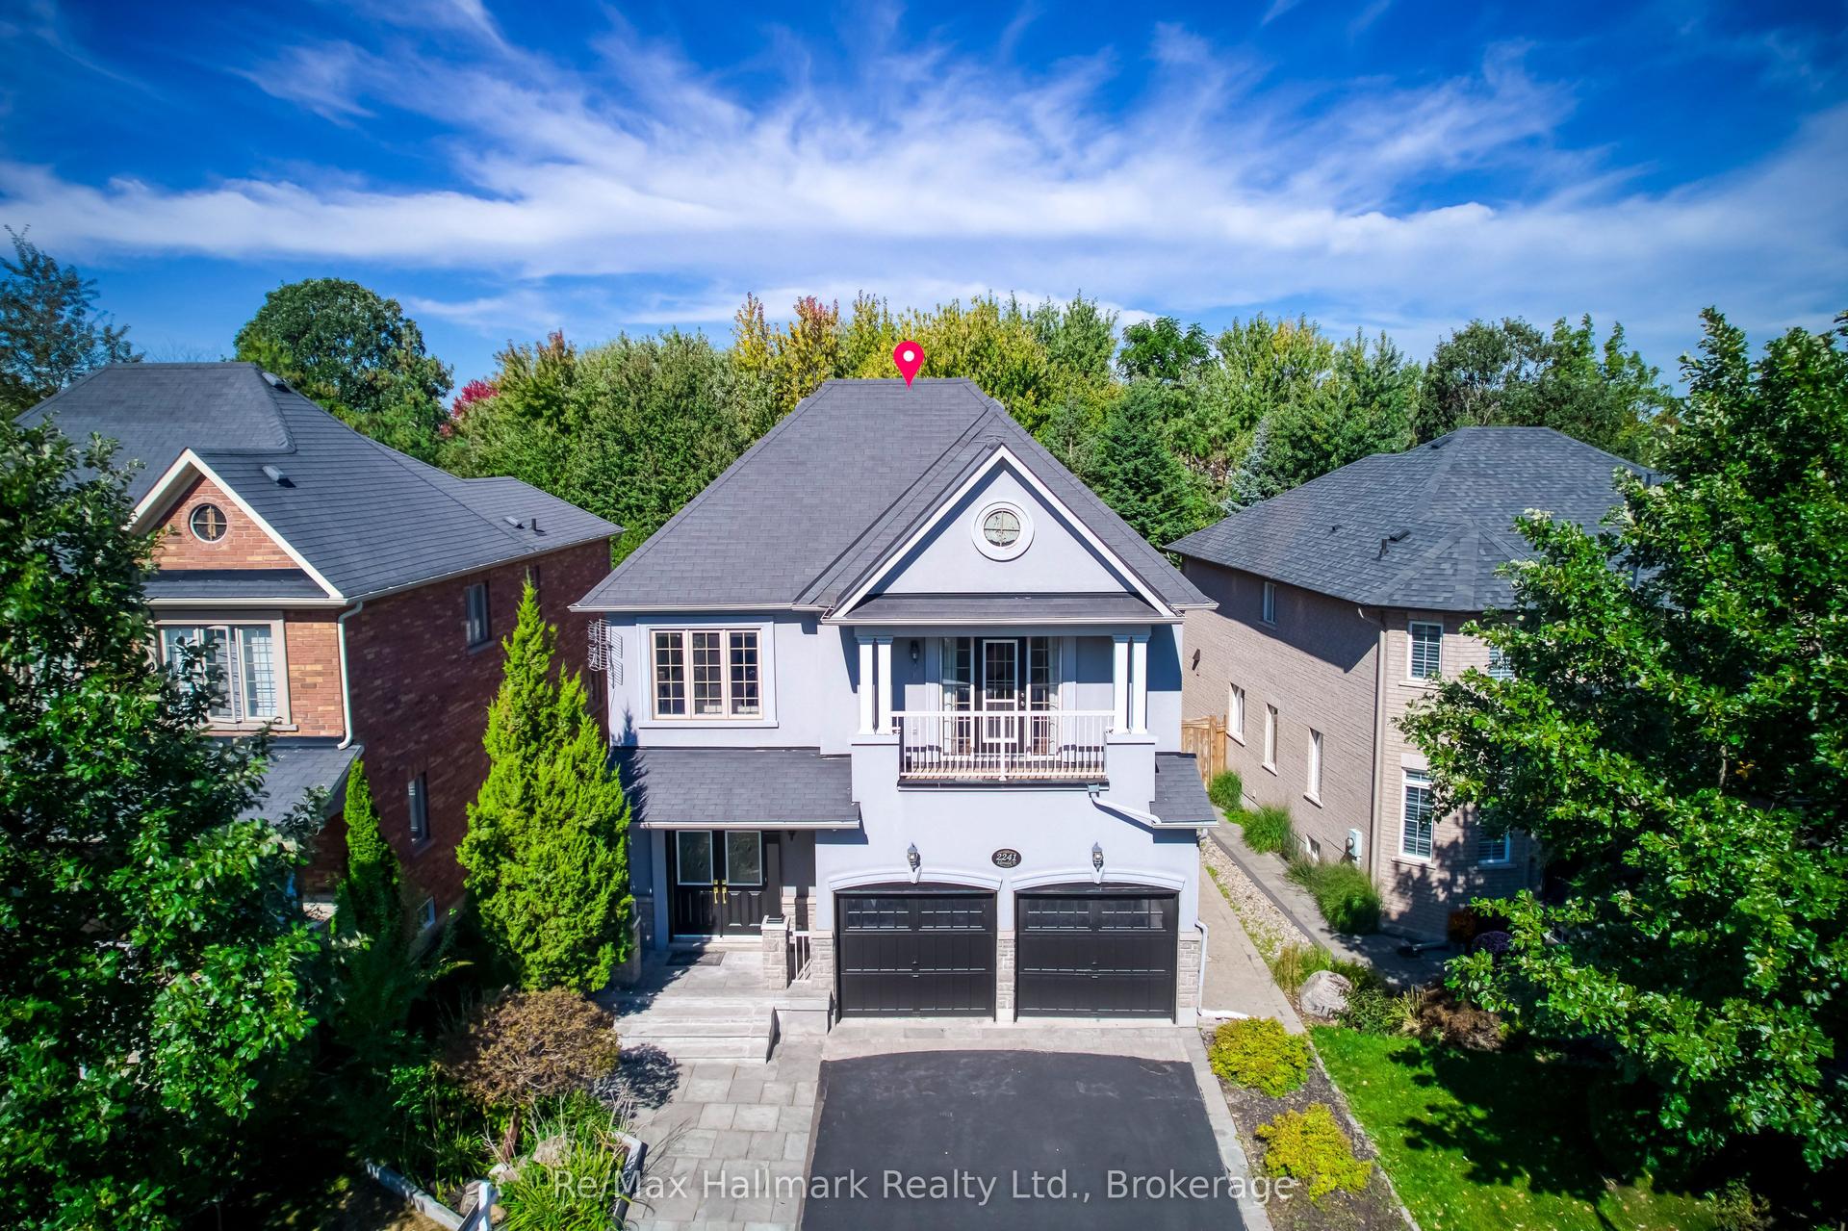
For Sale
Just Listed
1394 Peartree Circle
1007 - GA Glen Abbey, Oakville, ON
$1,799,000
4+1Bd
4Ba
2,750+sqft
4Parking
50.09 x 121.61 ftlot
$654/sqft
DetachedMLS# W14151000Listed 2026-11-050 DOM
Cooling
Central Air
Basement
Finished
Just listed! New listings in Oakville often receive offers within the first week.
About this home
Location, Location, Location!! Glen Abbey community! With approximately 4,000 square feet of living space, this residence offers four spacious bedrooms+1 Bedroom in basement, and 4 bathrooms. The large primary bedroom features a four-piece ensuite and two generous closets, providing ample storage and comfort. Hardwood flooring and crown mouldings on both main floor and second levels throughout, The main floor boasts a convenient laundry room with garage access. A good size family room features fireplace and a convenient wet bar with sink, perfect for relaxation. The heart of the home is the conveniently functional layout designed kitchen with water filtration system., which flows seamlessly to a private fenced backyard perfect for outdoor gatherings and play. Situated on an oversized lot measuring approximately 50 x 122 feet, this property offers plenty of room for gardening and outdoor activities. The neighborhood is known for its family-friendly atmosphere, with excellent schools (Abbey Park HS & Pilgrim Wood PS), shopping, Go-Train access, walking trails, parks, and a recreation center all just in a walking distance. 5 min drive to QEW/403 and hospital.
GarageHardwoodFireplace
Rooms
Second Floor
| Primary Bedroom | 7.04 × 3.56 m | 4 Pc Ensuite Hardwood Floor Crown Moulding |
| Bedroom 2 | 3.54 × 3.81 m | Hardwood Floor Crown Moulding Window |
| Bedroom 3 | 3.54 × 3.60 m | Hardwood Floor Crown Moulding Window |
| Bedroom 4 | 3.17 × 3.57 m | Hardwood Floor Crown Moulding Window |
Lower
| Recreation | 3.41 × 4.73 m | 3 Pc Bath Ceramic Floor |
| Den | 3.38 × 4.73 m | B/I Bar Ceramic Floor |
| Bedroom | 3.35 × 3.05 m | Ceramic Floor |
Other
| Living Room | 3.51 × 5.46 m | Hardwood Floor Crown Moulding Bow Window |
| Dining Room | 3.57 × 4.24 m | Hardwood Floor Crown Moulding Window |
| Kitchen | 3.23 × 3.78 m | Stainless Steel Appl Crown Moulding Pot Lights |
| Breakfast | 3.69 × 4.24 m | W/O To Deck Crown Moulding Ceramic Floor |
| Family Room | 3.57 × 5.12 m | Wet Bar Crown Moulding Brick Fireplace |
| Laundry | 3.35 × 1.52 m | W/O To Garage Ceramic Floor Window |
| Room | — |
Features
- Carpet Free
- Finished
- Full
- Central Air
- 2-Storey
Financials
Annual Taxes
$6,867.19
Estimated Rental Income
Entire property$4,000 – $6,500/mo
Rental yield2.7% – 4.3%
*Estimates based on comparable rentals in the area. Actual income may vary.
Market Data — Oakville
Days on market0 days
Buyer's MarketSeller's Market
Based on active listings in Oakville. Data updates daily.
Demographics — Oakville
Population
213,759
Avg Household Income
$152,000
Age Distribution
0-19
22%
20-34
16%
35-49
21%
50-64
22%
65+
19%
Ownership78% own · 22% rent
EnglishMandarinUrduArabicFrench
Getting around
How walkable, bikeable, and transit-friendly this neighbourhood is.
54
/ 100
Walk Score
Somewhat Walkable
39
/ 100
Transit Score
Some Transit
56
/ 100
Bike Score
Bikeable
Scores are estimates based on neighbourhood data and are for informational purposes only.
MLS® data courtesy of the Toronto Regional Real Estate Board (TRREB).
The information provided herein must only be used by consumers that have a bona fide interest in the purchase, sale, or lease of real estate and may not be used for any commercial purpose or any other purpose. Listing information is deemed reliable but is not guaranteed accurate by the Toronto Regional Real Estate Board, the listing brokerage, or this website. The trademarks REALTOR®, REALTORS® and the REALTOR® logo are controlled by The Canadian Real Estate Association (CREA) and identify real estate professionals who are members of CREA. MLS®, Multiple Listing Service®, and the associated logos are owned by CREA. Not intended to solicit properties currently listed for sale or buyers under contract.
You may also like
More homes in Oakville
Hand-picked listings with a similar price range and style.
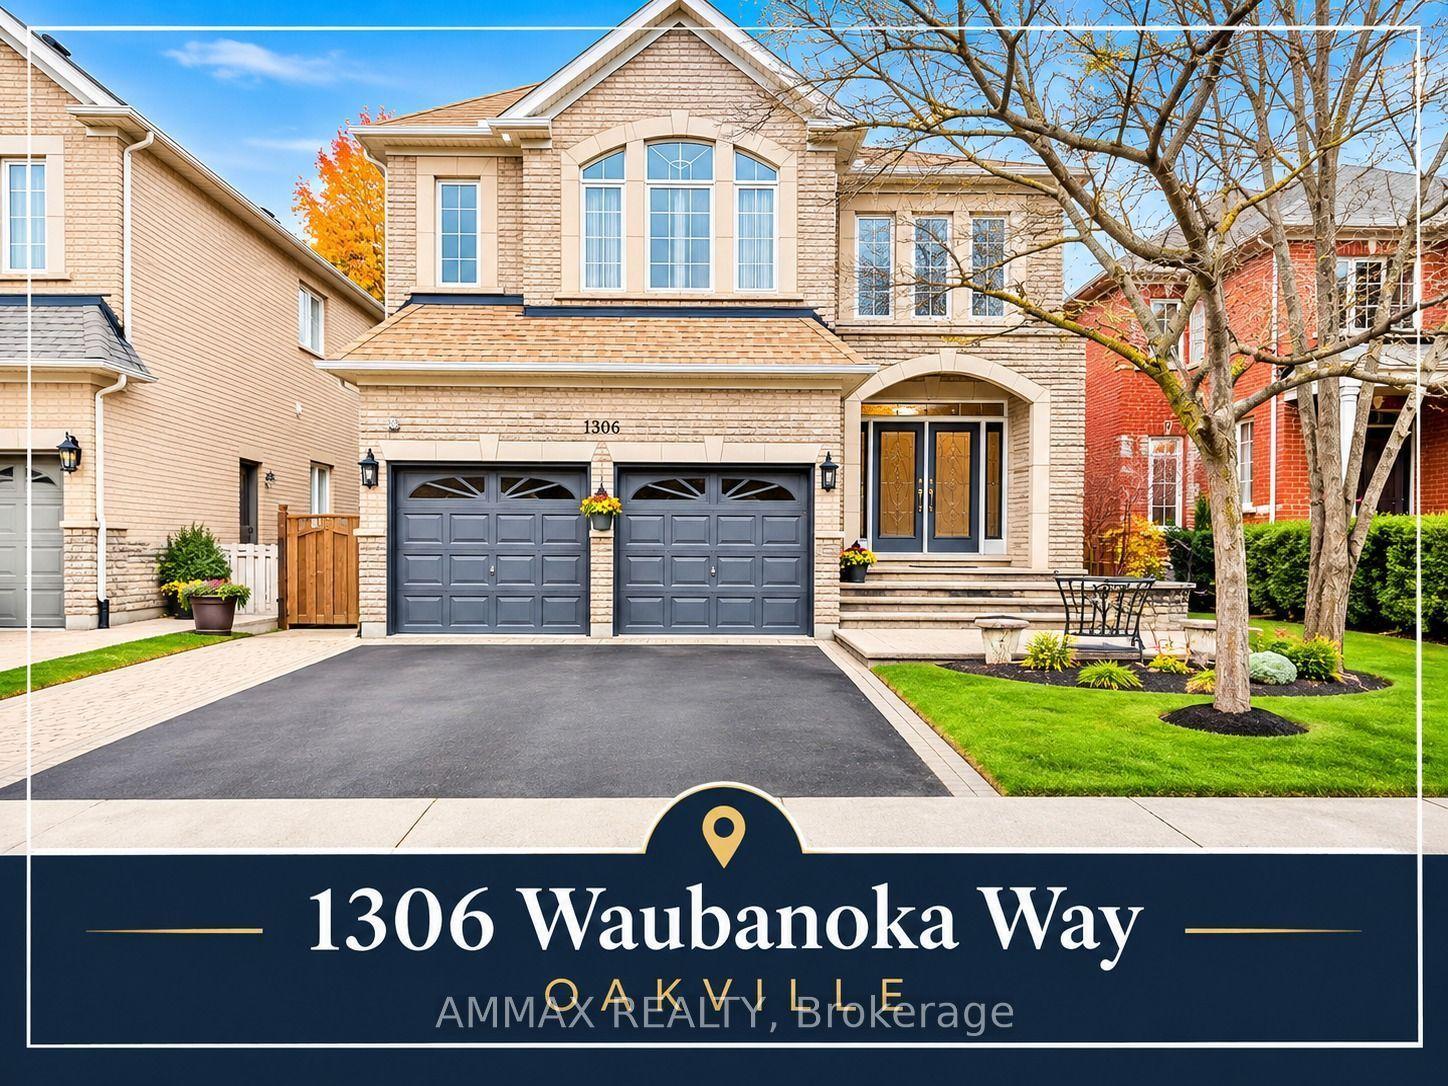
For Sale1 month ago
$1,495,000
Detached
est. $6,554/mo
1306 Waubanoka Way, 1022 - WT West Oak Trails
Oakville, ON
4 bd
4 ba
2,750
4
MLS# W13851318Ammax Realty
WhatsApp Aman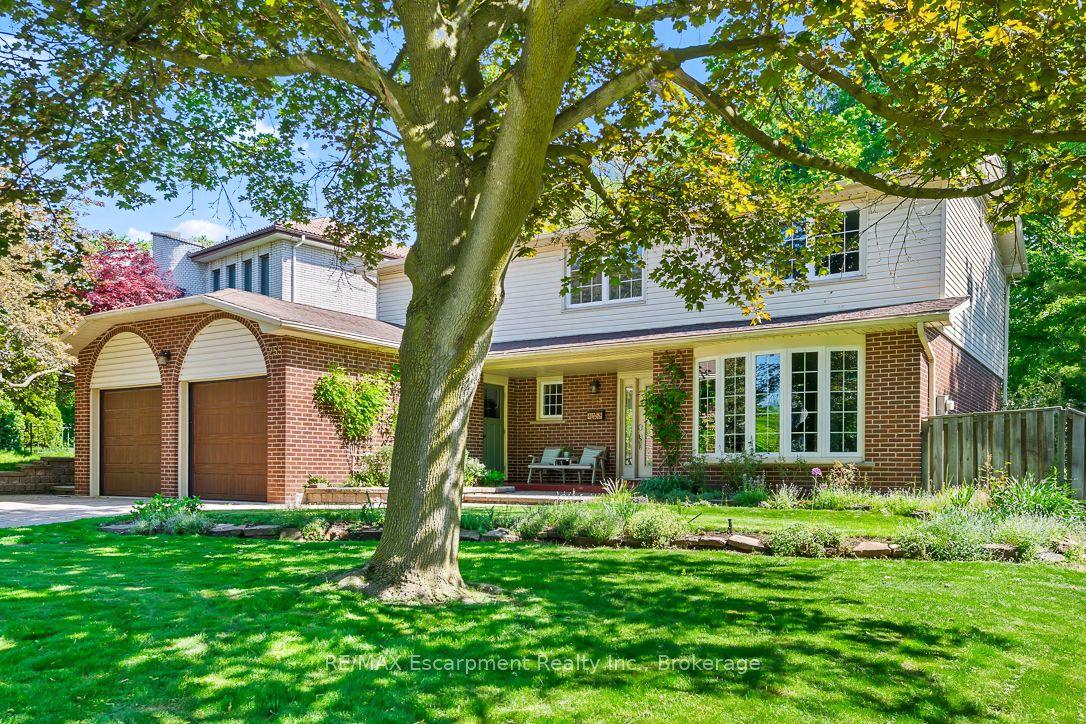
For Sale1 month ago
$1,749,000
Detached
est. $7,668/mo
255 Spring Garden Road, 1017 - SW Southwest
Oakville, ON
4 bd
3 ba
2,250
4
MLS# W13851828RE/MAX Escarpment Realty Inc., Br…
WhatsApp Aman