For Sale
Just Listed
64 Arkwright Street
Rustic, Toronto, ON
$1,298,000
4Bd
2Ba
1,300+sqft
6Parking
54 x 111.15 ftlot
$998/sqft
DetachedMLS# W14121914Listed 2026-10-274 DOM
Heating
Water Heater Owned
Cooling
Central Air
Basement
Finished with Walk-Out
About this home
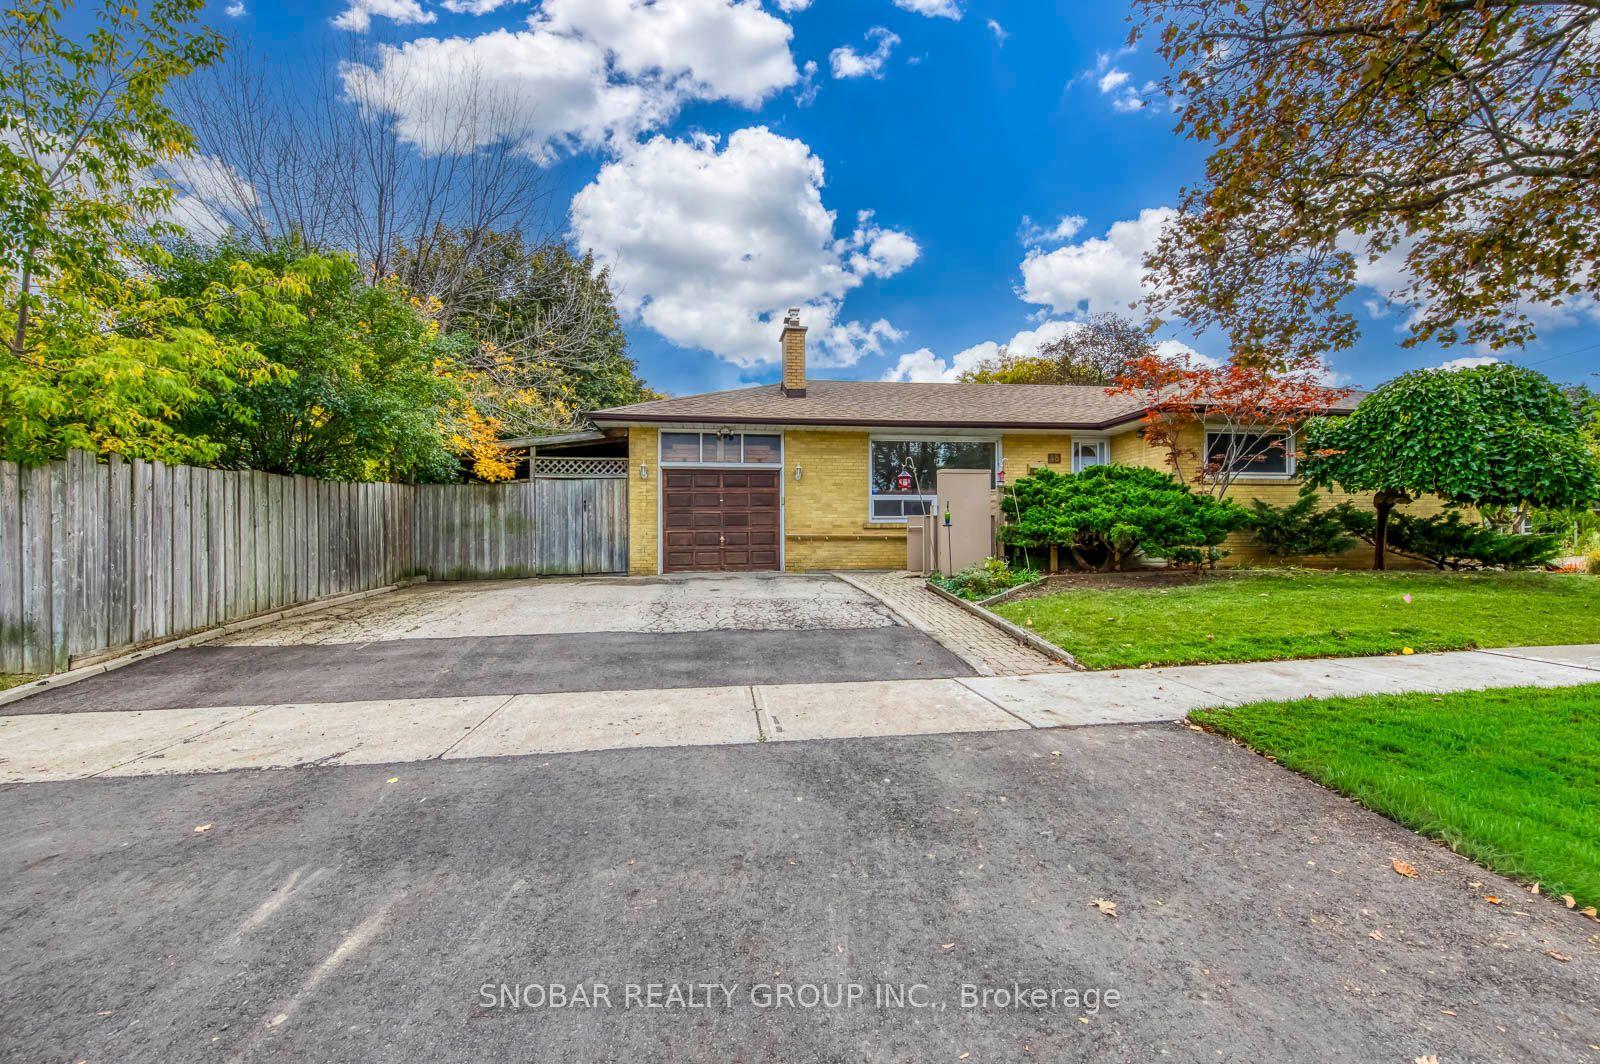
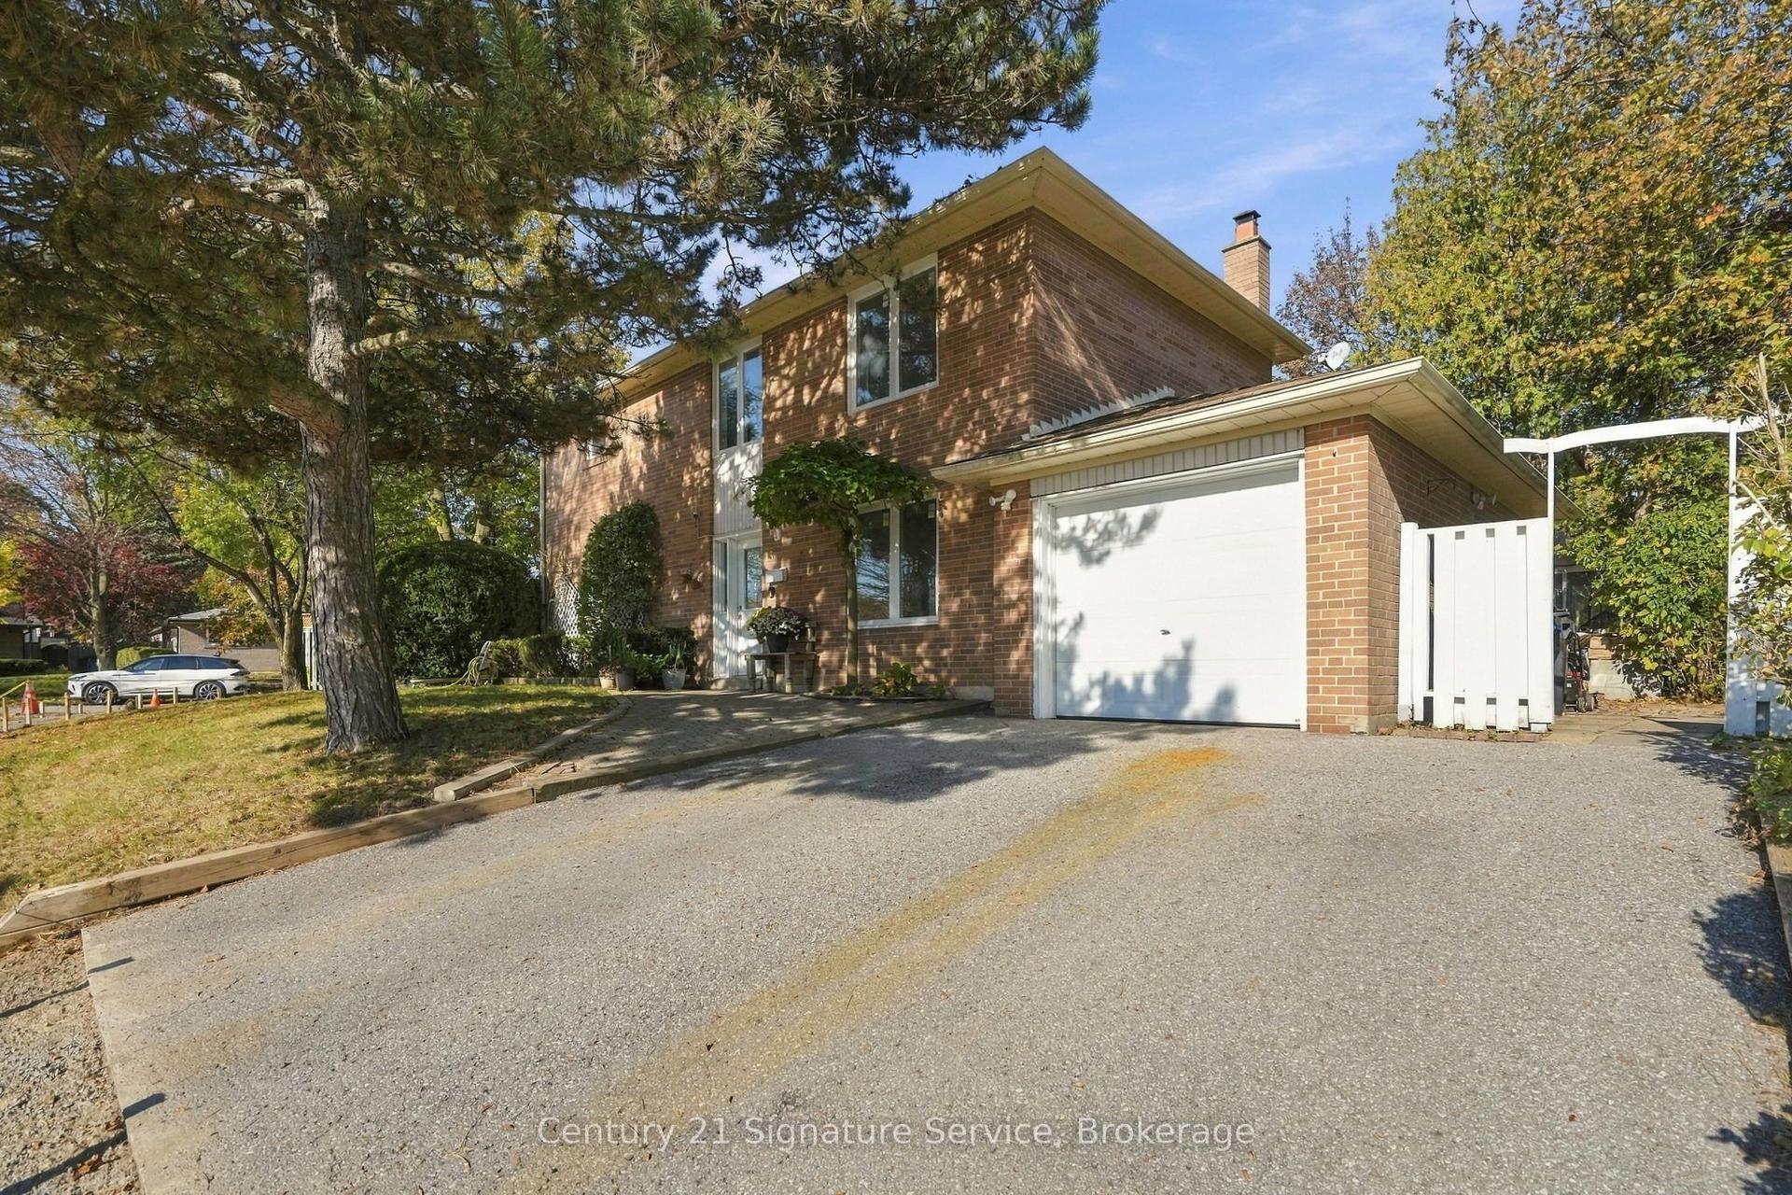
Excellent value 3 bedroom bungalow in a very convenient family neighbourhood with access to schools both public and Catholic ,Highway 401/400 , Black Creek Drive, TTC, Humber River Hospital, Yorkdale Shopping Centre, parks, recreation centre , and everyday shopping. It's an established neighbourhood where families enjoy larger lots, mature streets, outstanding conveniences. Beautifully landscaped with large front veranda , great curb appeal on a quiet street . Move-in ready and exceptionally maintained by the owners. Main floor features spacious eat-in kitchen, living and dining area , 3 good- sized bedrooms and a 4 piece bathroom . Hardwood floors throughout and large picture window in living room provides home with natural light. Finished basement with separate entrance and second kitchen, bathroom , shower , laundry room in addition to large recreation room with brick fireplace , large den , foyer, cantina and abundant storage .
HardwoodFireplace
Rooms
Main Floor
| Living Room | 4.85 × 3.89 m | Large Window Combined w/Dining Hardwood Floor |
| Dining Room | 3.99 × 2.57 m | Window Hardwood Floor |
| Kitchen | 4.24 × 3.08 m | Tile Floor Window |
| Primary Bedroom | 4.33 × 3.29 m | Hardwood Floor Double Closet Large Window |
| Bedroom | 4.05 × 2.96 m | Hardwood Floor Closet Window |
| Bedroom 3 | 2.96 × 2.74 m | Hardwood Floor Closet Window |
| Bathroom | 3.17 × 2.16 m | Ceramic Floor Window 4 Pc Bath |
Basement
| Den | 7.47 × 3.87 m | Parquet Stone Fireplace Above Grade Window |
| Family Room | 6.10 × 3.75 m | Ceramic Floor Above Grade Window |
| Kitchen | 1.49 × 3.23 m | Ceramic Floor Above Grade Window |
| Foyer | 6.74 × 2.96 m | Ceramic Floor Above Grade Window |
| Cold Room/Cantina | 6.25 × 1.25 m | Concrete Floor Above Grade Window |
| Utility Room | 4.57 × 2.96 m | Laundry Sink Central Vacuum |
Features
- Auto Garage Door Remote
- Carpet Free
- In-Law Capability
- Primary Bedroom - Main Floor
- Water Heater Owned
- Patio
- Separate Entrance
- Finished with Walk-Out
- Central Air
- Bungalow-Raised
Financials
Annual Taxes
$5,555.34
Estimated Rental Income
Entire property$4,000 – $6,500/mo
Basement apartment$1,800 – $2,500/mo
Rental yield3.7% – 6.0%
*Estimates based on comparable rentals in the area. Actual income may vary.
Market Data — Toronto
Days on market4 days
Buyer's MarketSeller's Market
Based on active listings in Toronto. Data updates daily.
Demographics — Toronto
Population
2,794,356
Avg Household Income
$102,000
Age Distribution
0-19
19%
20-34
24%
35-49
21%
50-64
19%
65+
17%
Ownership53% own · 47% rent
EnglishMandarinCantoneseTagalogTamil
Getting around
How walkable, bikeable, and transit-friendly this neighbourhood is.
73
/ 100
Walk Score
Very Walkable
65
/ 100
Transit Score
Good Transit
61
/ 100
Bike Score
Bikeable
Scores are estimates based on neighbourhood data and are for informational purposes only.
MLS® data courtesy of the Toronto Regional Real Estate Board (TRREB).
The information provided herein must only be used by consumers that have a bona fide interest in the purchase, sale, or lease of real estate and may not be used for any commercial purpose or any other purpose. Listing information is deemed reliable but is not guaranteed accurate by the Toronto Regional Real Estate Board, the listing brokerage, or this website. The trademarks REALTOR®, REALTORS® and the REALTOR® logo are controlled by The Canadian Real Estate Association (CREA) and identify real estate professionals who are members of CREA. MLS®, Multiple Listing Service®, and the associated logos are owned by CREA. Not intended to solicit properties currently listed for sale or buyers under contract.
You may also like
More homes in Toronto
Hand-picked listings with a similar price range and style.
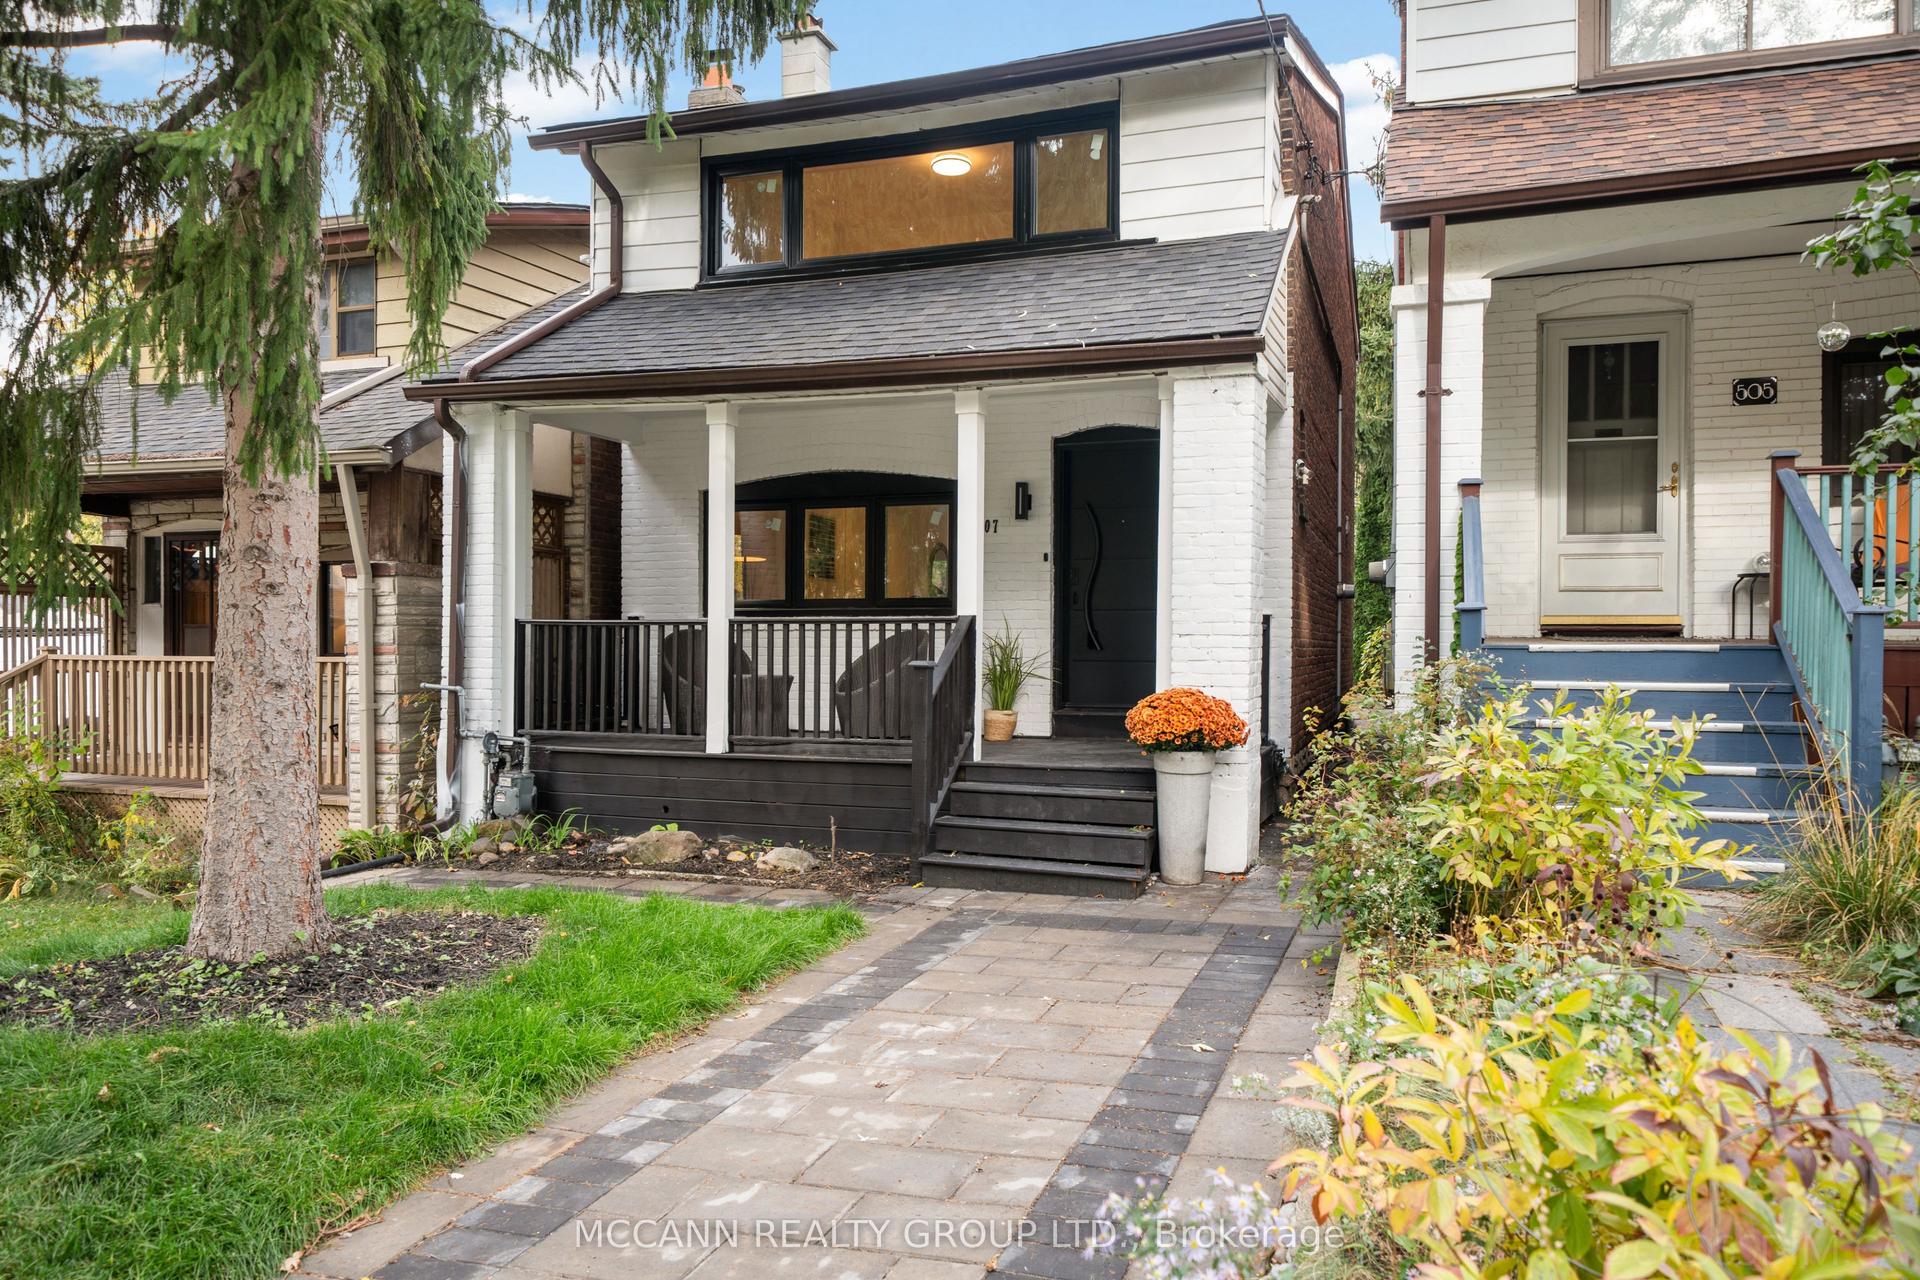
For Sale16 days ago
$1,299,000
Detached
est. $5,695/mo
507 Rushton Road, Humewood-Cedarvale
Toronto, ON
3 bd
2 ba
900
2
MLS# C14082806Mccann Realty Group Ltd.
WhatsApp Aman
For Sale3 days ago
$1,385,000
Detached
est. $6,072/mo
179 Yarmouth Road, Dovercourt-Wallace Emerson-Junction
Toronto, ON
2+1 bd
2 ba
900
1
MLS# W14125252Royal Lepage Real Estate Services…
WhatsApp Aman