For Sale
Just Listed
7 Ivy Lea Crescent
Stonegate-Queensway, Toronto, ON
$1,625,000
3+1Bd
2Ba
1,750+sqft
6Parking
111.33 x 222.72 ftlot
$929/sqft
DetachedMLS# W14122472Listed 2026-10-276 DOM
Cooling
Central Air
Basement
Finished
About this home
Welcome to 7 Ivy Lea Crescent, situated in Etobicoke's South Kingsway, one the most coveted family neighborhoods. The generous pie shaped lot is fully fenced, safe for children and pets, the spectacular pie shaped depth creates a magical outdoor garden space. This spacious side split features a Well Designed Floor Plan for comfortable family living. The L shaped Living room is anchored by the electric fireplace and has a full south facing picture window. The open-concept flows directly to the spacious dining area overlooking the private rear garden. The functional kitchen has B/I appliances, ample cupboard space, a coffee counter and a convenient door to the large deck - ideal for summer Barbeques or morning coffee. The upper floor bedrooms are generous in size with large closet spaces and a 4 piece bath on same level. The fourth bedroom can also be an ideal office with private rear entry. Just a few steps down is a 3 piece bath, the huge Recreation Room with a Wood burning stone fireplace and vinyl flooring - unlimited options for family enjoyment. The extra large utility/furnace room also offers potential for additional living space. Enjoy Ample Parking With a Double Car Garage and Private Double Driveway. For Outdoor Enthusiasts, you are Steps to the Humber River and Biking Trails. Top-Rated Schools, Shops, Churches, Eateries and Transit Are All part of the Total Package of this Exceptional Home. Experience City Living with a Country Feel in the Heart of Sunnylea!
GarageFireplace
Rooms
Main Floor
| Living Room | 5.72 × 4.23 m | Hardwood Floor Fireplace Picture Window |
| Dining Room | 3.55 × 3.35 m | Combined w/Living Hardwood Floor Overlooks Garden |
| Kitchen | 4.21 × 3.01 m | B/I Appliances Tile Floor W/O To Yard |
Upper
| Primary Bedroom | 4.14 × 3.51 m | His and Hers Closets Hardwood Floor Overlooks Frontyard |
| Bedroom 2 | 3.61 × 2.77 m | Double Closet Hardwood Floor |
| Bedroom 3 | 3.41 × 2.83 m | Hardwood Floor Double Closet |
Lower
| Family Room | 7.89 × 3.52 m | Stone Fireplace Vinyl Floor Track Lighting |
| Utility Room | 4.78 × 3.25 m | Laundry Sink Combined w/Laundry |
Other
| Bedroom 4 | 4.15 × 3.47 m | W/O To Yard Parquet |
Features
- Sump Pump
- Auto Garage Door Remote
- Built-In Oven
- Carpet Free
- Generator - Full
- Finished
- Central Air
- Sidesplit 4
Financials
Annual Taxes
$8,521
Estimated Rental Income
Entire property$3,200 – $4,800/mo
Rental yield2.4% – 3.5%
*Estimates based on comparable rentals in the area. Actual income may vary.
Market Data — Toronto
Days on market6 days
Buyer's MarketSeller's Market
Based on active listings in Toronto. Data updates daily.
Demographics — Toronto
Population
2,794,356
Avg Household Income
$102,000
Age Distribution
0-19
19%
20-34
24%
35-49
21%
50-64
19%
65+
17%
Ownership53% own · 47% rent
EnglishMandarinCantoneseTagalogTamil
Getting around
How walkable, bikeable, and transit-friendly this neighbourhood is.
75
/ 100
Walk Score
Very Walkable
67
/ 100
Transit Score
Good Transit
65
/ 100
Bike Score
Bikeable
Scores are estimates based on neighbourhood data and are for informational purposes only.
MLS® data courtesy of the Toronto Regional Real Estate Board (TRREB).
The information provided herein must only be used by consumers that have a bona fide interest in the purchase, sale, or lease of real estate and may not be used for any commercial purpose or any other purpose. Listing information is deemed reliable but is not guaranteed accurate by the Toronto Regional Real Estate Board, the listing brokerage, or this website. The trademarks REALTOR®, REALTORS® and the REALTOR® logo are controlled by The Canadian Real Estate Association (CREA) and identify real estate professionals who are members of CREA. MLS®, Multiple Listing Service®, and the associated logos are owned by CREA. Not intended to solicit properties currently listed for sale or buyers under contract.
You may also like
More homes in Toronto
Hand-picked listings with a similar price range and style.
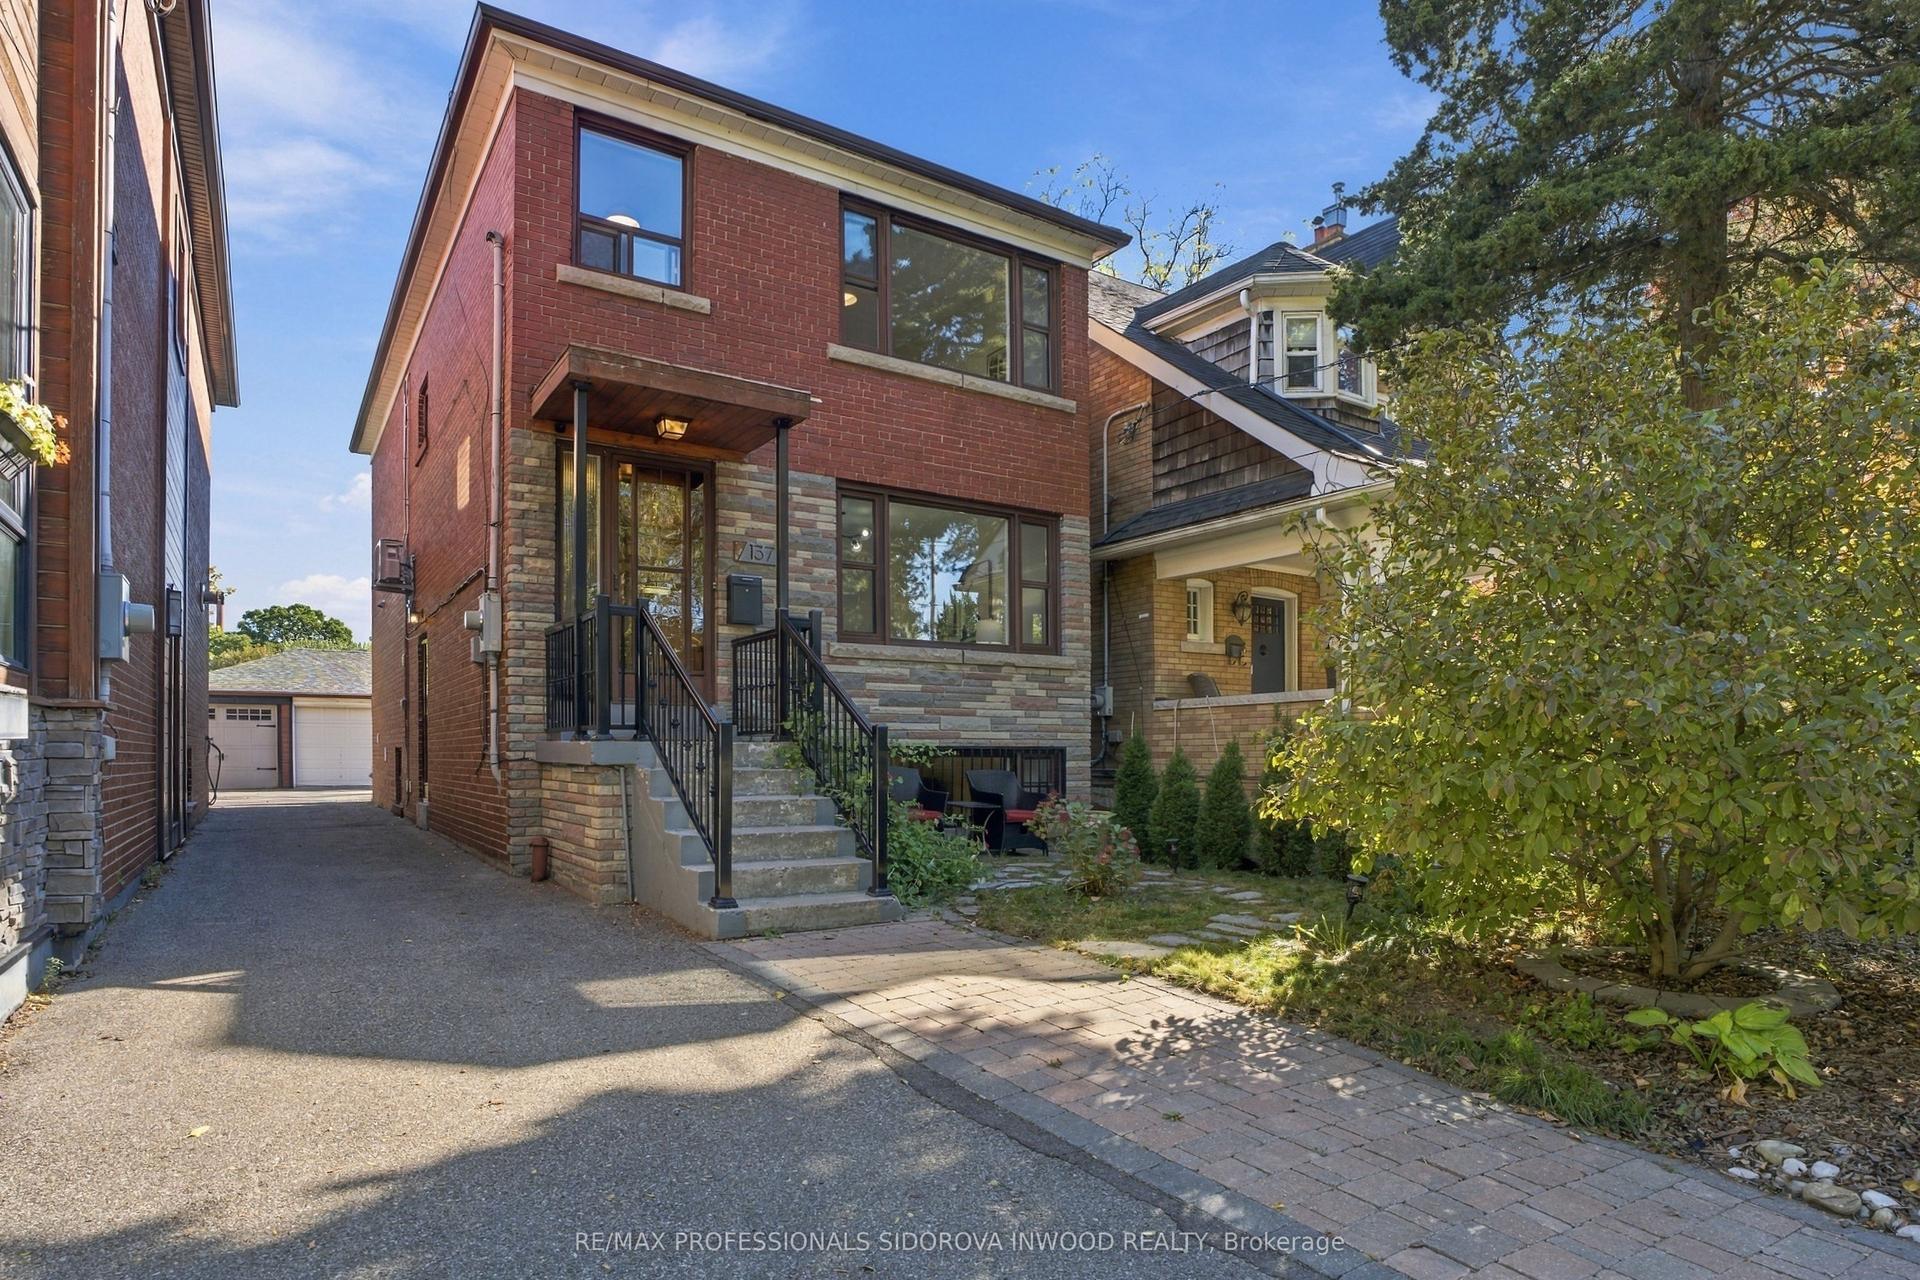
For Sale7 days ago
$1,750,000
Detached
est. $7,672/mo
137 Evelyn Avenue, High Park North
Toronto, ON
3+1 bd
3 ba
1,300
3
MLS# W14120166Re/Max Professionals Sidorova Inw…
WhatsApp Aman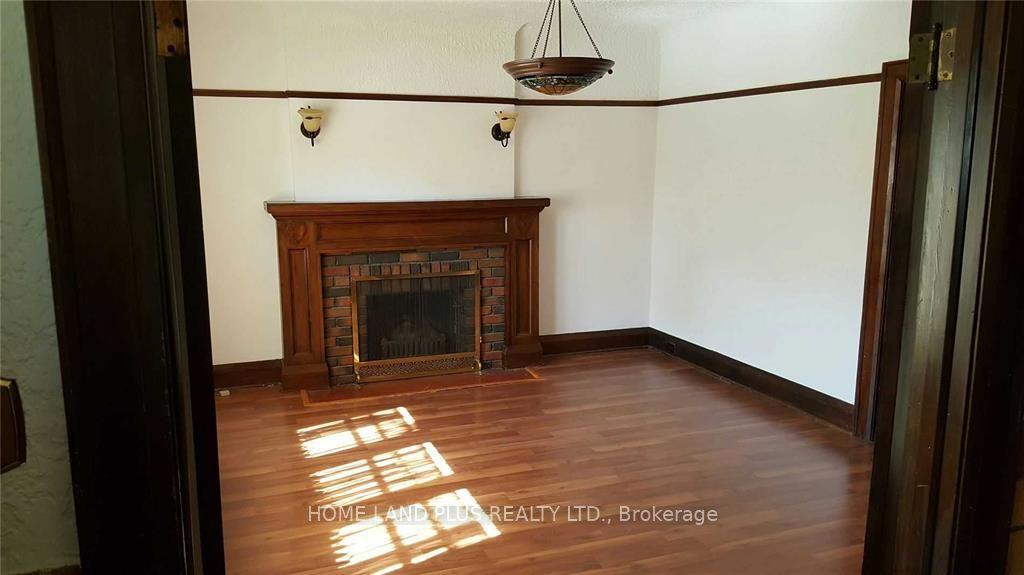
For Sale2 months ago
$1,499,000
Detached
est. $6,572/mo
68 Parkview Avenue, Willowdale East
Toronto, ON
2 bd
1 ba
900
2
MLS# C13761494Home Land Plus Realty Ltd.
WhatsApp Aman