97 Deloraine Avenue
On the market for 33 days — longer than average. The seller may be open to negotiation.
About this home
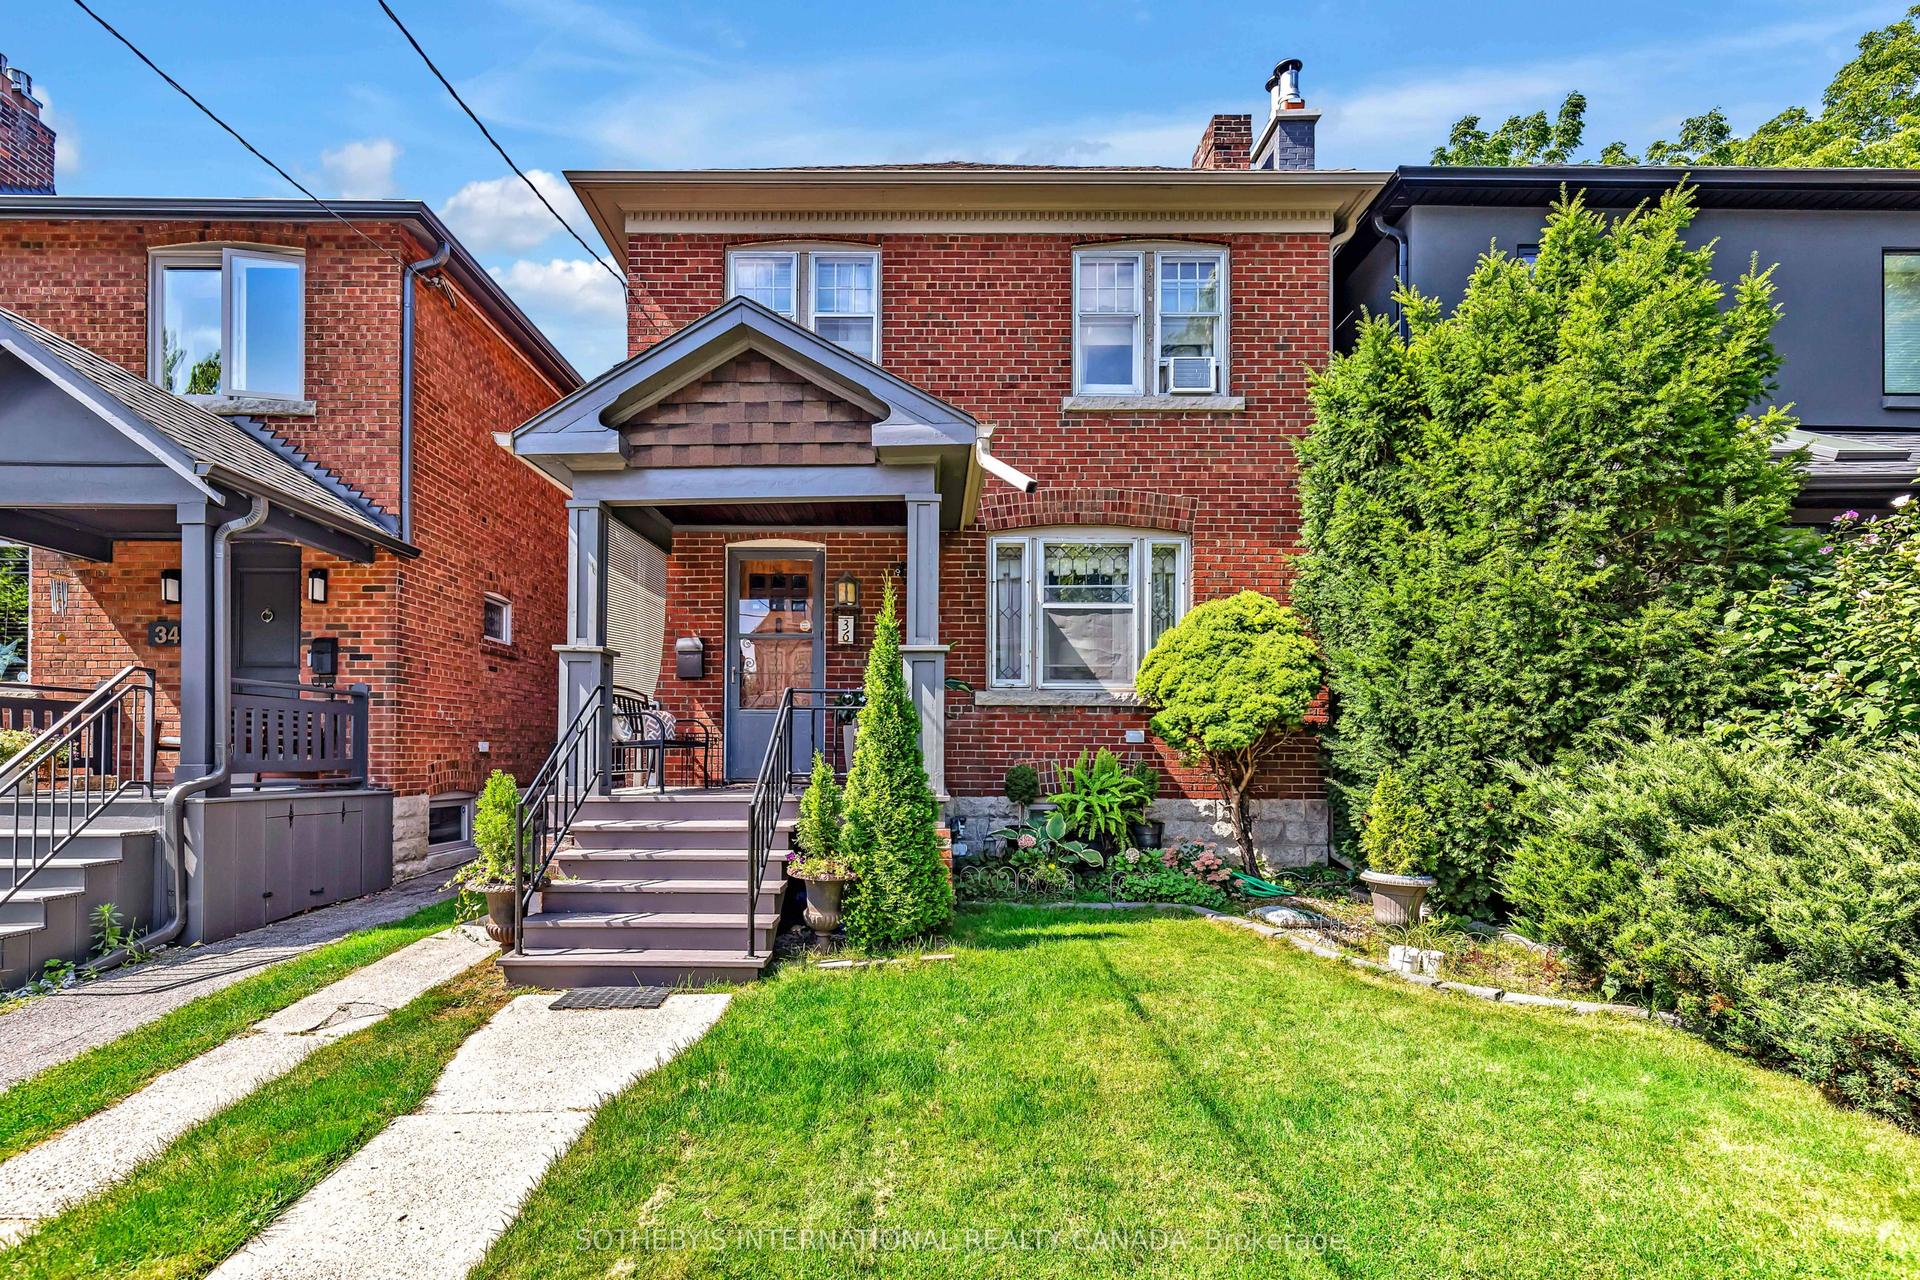
Stunning Family Home in the Prestigious John Wanless School DistrictThis exceptional residence offers a perfect blend of style and function, designed for those who appreciate the finer things in life. The expansive, modern kitchen features high-end finishes and an inviting breakfast room, perfect for morning coffee or casual dining. The bright, elegant living room with a cozy fireplace sets the tone for relaxing evenings.The newly renovated bathroom boasts a luxurious walk-in glass shower and a deep soaker tub, creating your own private retreat. The versatile tandem space can easily serve as a sophisticated home office or serene sitting room, ideal for working or unwinding in comfort.The fabulous, fully finished basement includes an additional bathroom, offering even more space for relaxation or entertainment.Exquisite landscaping enhances the curb appeal, while the home's top-tier location places you just a short walk from transit, vibrant shops, fine dining, top schools, and more.Live the luxury lifestyle in this beautifully
Rooms
| Bedroom 3 | 2.95 × 2.85 m | Hardwood Floor Ceiling Fan(s) |
| Tandem | 2.51 × 2.41 m | Hardwood Floor South View |
| Bedroom 2 | 3.92 × 2.72 m | Hardwood Floor Closet Stained Glass |
| Primary Bedroom | 4.98 × 3.05 m | Double Closet His and Hers Closets Hardwood Floor |
| Recreation | 5.67 × 5.08 m | Broadloom Pot Lights W/W Closet |
| Dining Room | 4.52 × 2.99 m | Hardwood Floor French Doors W/O To Deck |
| Living Room | 5.31 × 3.43 m | Hardwood Floor Bay Window Fireplace |
| Breakfast | 3.43 × 2.40 m | Combined w/Kitchen W/O To Deck Picture Window |
| Kitchen | 5.18 × 2.52 m | Modern Kitchen Ceramic Backsplash Pot Lights |
Features
- None
- Finished
- Wall Unit(s)
- 2-Storey
Financials
Estimated Rental Income
*Estimates based on comparable rentals in the area. Actual income may vary.
Market Data — Toronto
Based on active listings in Toronto. Data updates daily.
Demographics — Toronto
Getting around
How walkable, bikeable, and transit-friendly this neighbourhood is.
Scores are estimates based on neighbourhood data and are for informational purposes only.
MLS® data courtesy of the Toronto Regional Real Estate Board (TRREB).
The information provided herein must only be used by consumers that have a bona fide interest in the purchase, sale, or lease of real estate and may not be used for any commercial purpose or any other purpose. Listing information is deemed reliable but is not guaranteed accurate by the Toronto Regional Real Estate Board, the listing brokerage, or this website. The trademarks REALTOR®, REALTORS® and the REALTOR® logo are controlled by The Canadian Real Estate Association (CREA) and identify real estate professionals who are members of CREA. MLS®, Multiple Listing Service®, and the associated logos are owned by CREA. Not intended to solicit properties currently listed for sale or buyers under contract.
More homes in Toronto
Hand-picked listings with a similar price range and style.