For Lease
35 Lou Parsons Way 63 #63
Port Credit, Mississauga, ON
$5,000
3+1Bd
4Ba
1,900+sqft
3Parking
$3/sqft
Condo TownMLS# W14123352Listed 2026-10-2820 DOM
Cooling
Central Air
About this home
Welcome to this exceptional, beautifully upgraded townhome offering sophisticated living in the heart of Port Credit. The inviting foyer features a convenient closet and powder room, leading into a bright dining area and a sleek, modern kitchen showcasing quartz countertops, a waterfall-edge island, premium Bosch appliances, a 5-burner gas cooktop, built-in oven and microwave, integrated refrigerator and dishwasher, stainless steel double sink with matte black faucet, and abundant soft-close cabinetry and storage. The spacious living room opens onto a private terrace, perfect for relaxing or entertaining. The second level features two generously sized bedrooms, each with its own ensuite bathroom and large closet. The luxurious primary ensuite boasts a freestanding tub, glass-enclosed tiled shower, and double-sink vanity. The third level offers a versatile open-concept den, ideal for a home office, fitness area, or additional living space, with access to a private rooftop deck. This level also includes a third bedroom and a full bathroom, providing added comfort and flexibility. Premium features include wide-plank hardwood flooring, 10-foot ceilings, oversized windows, and abundant natural light. Enjoy the added convenience of a tandem garage plus an additional covered outdoor parking pad, accommodating up to three vehicles. Ideally located close to Port Credit's vibrant amenities, including Farm Boy, LCBO, Rexall, Loblaws, local shops, restaurants, and more. An exceptional opportunity to enjoy upscale living in a sought-after lakeside community. Move in and enjoy the best of Port Credit!
GarageHardwood
Rooms
Second Floor
| Primary Bedroom | 4.30 × 3.00 m | Hardwood Floor 5 Pc Ensuite Walk-In Closet(s) |
| Bedroom 2 | 4.30 × 2.80 m | Hardwood Floor 4 Pc Ensuite Double Closet |
| Bedroom 3 | 4.10 × 3.20 m | Hardwood Floor 4 Pc Ensuite Walk-In Closet(s) |
Third Floor
| Den | 3.10 × 3.90 m | Hardwood Floor Open Concept W/O To Sundeck |
Other
| Living Room | 4.30 × 4.20 m | Hardwood Floor Open Concept W/O To Terrace |
| Kitchen | 2.30 × 4.10 m | Hardwood Floor Centre Island B/I Appliances |
| Dining Room | 2.60 × 4.30 m | Hardwood Floor Open Concept Large Window |
Features
- Carpet Free
- Built-In Oven
- Other
- Central Air
- 3-Storey
Financials
Estimated Rental Income
Entire property$3,200 – $4,200/mo
Rental yield768.0% – 1008.0%
*Estimates based on comparable rentals in the area. Actual income may vary.
Market Data — Mississauga
Days on market20 days
Buyer's MarketSeller's Market
Based on active listings in Mississauga. Data updates daily.
Demographics — Mississauga
Population
717,961
Avg Household Income
$105,000
Age Distribution
0-19
21%
20-34
20%
35-49
21%
50-64
20%
65+
18%
Ownership71% own · 29% rent
EnglishUrduArabicPunjabiPolish
Other rentals like this
Similar rentals in Mississauga
Same property type, similar price, similar size — currently for rent.
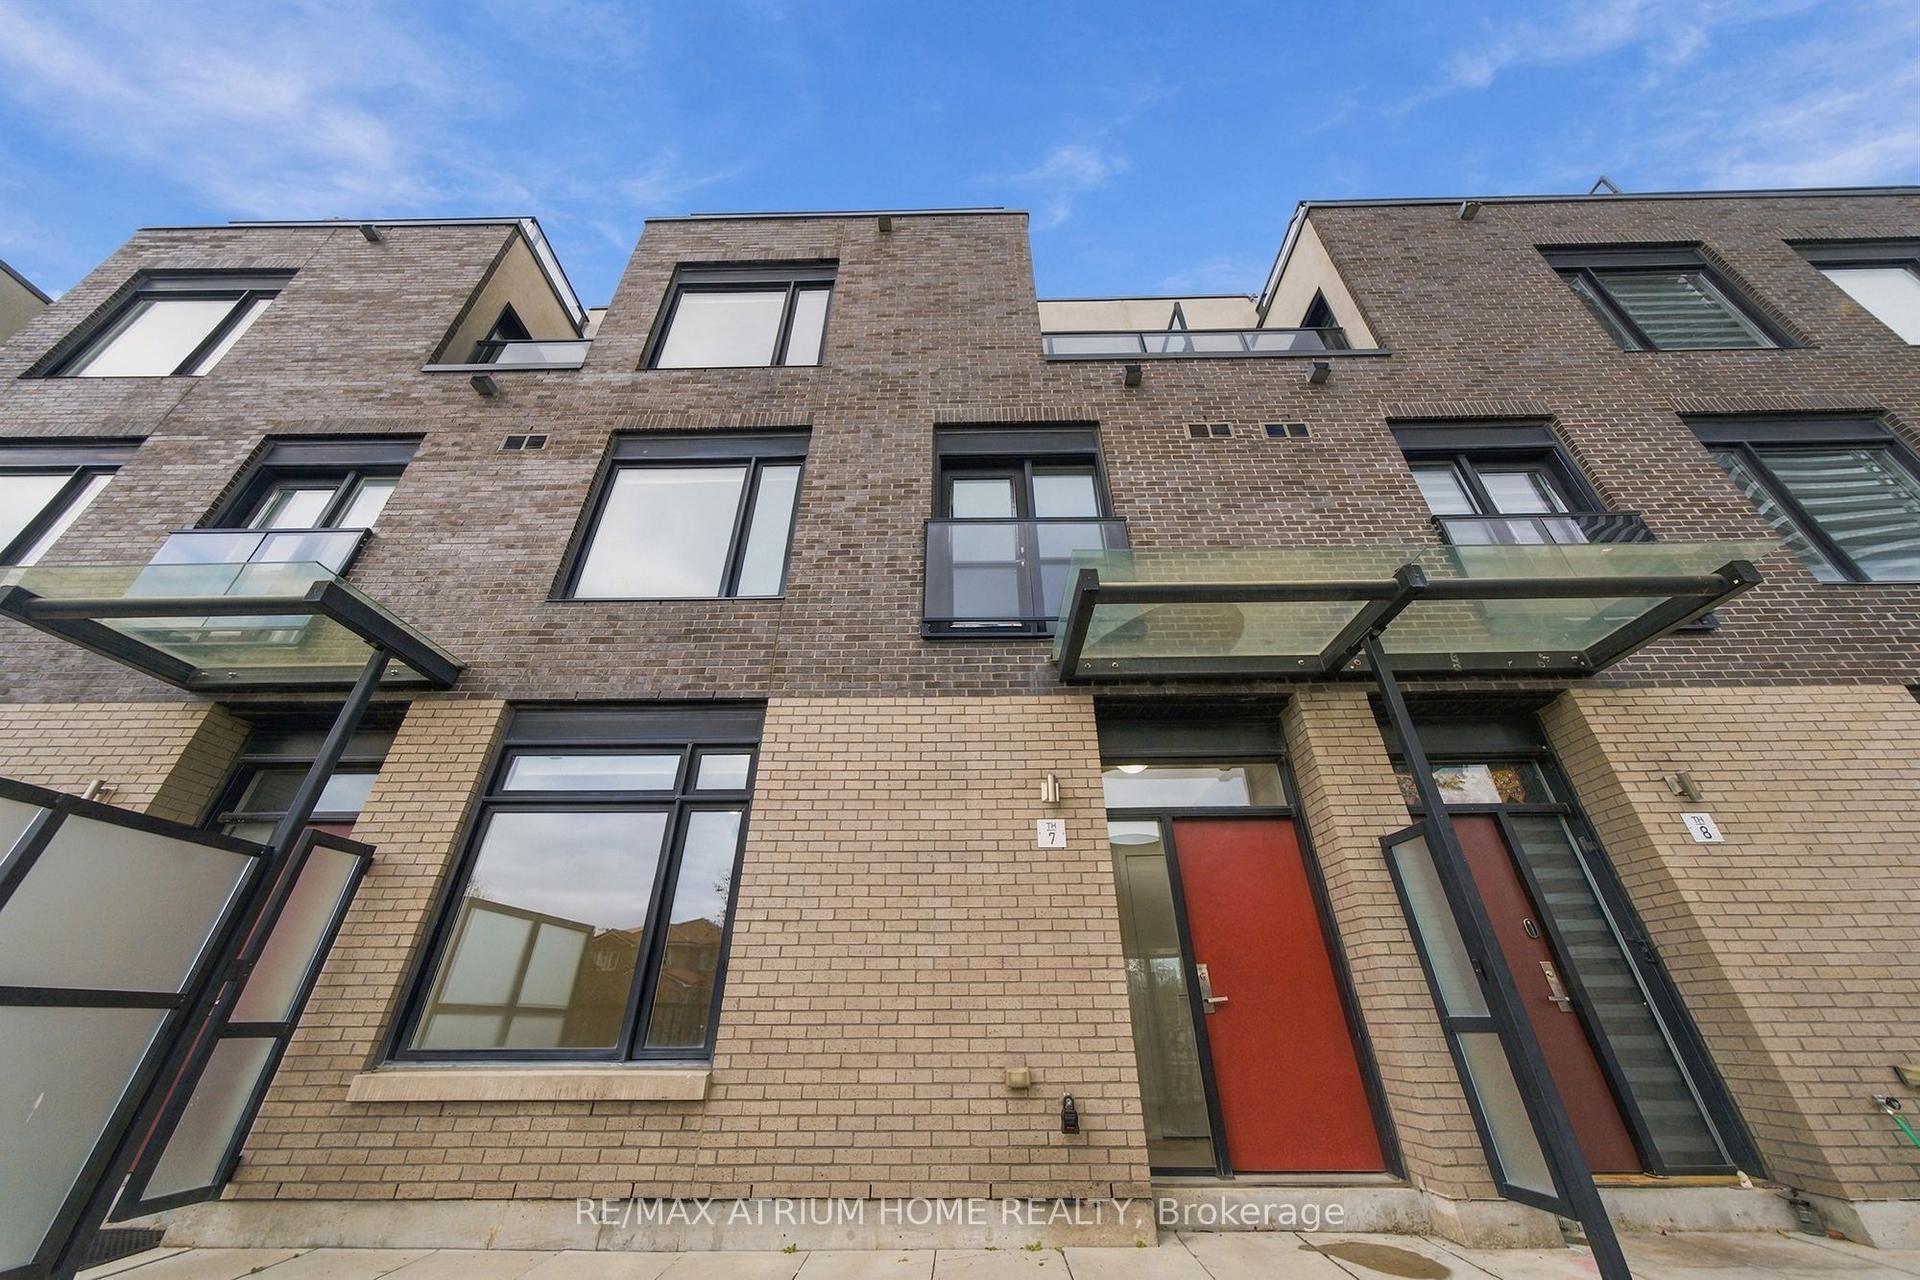
For Lease1 day ago
$3,900
Condo Town
4020 PARKSIDE VILLAGE Drive 7 #7, Creditview
Mississauga, ON
3 bd
3 ba
1,700
2
MLS# W14183268Re/Max Atrium Home Realty
WhatsApp Aman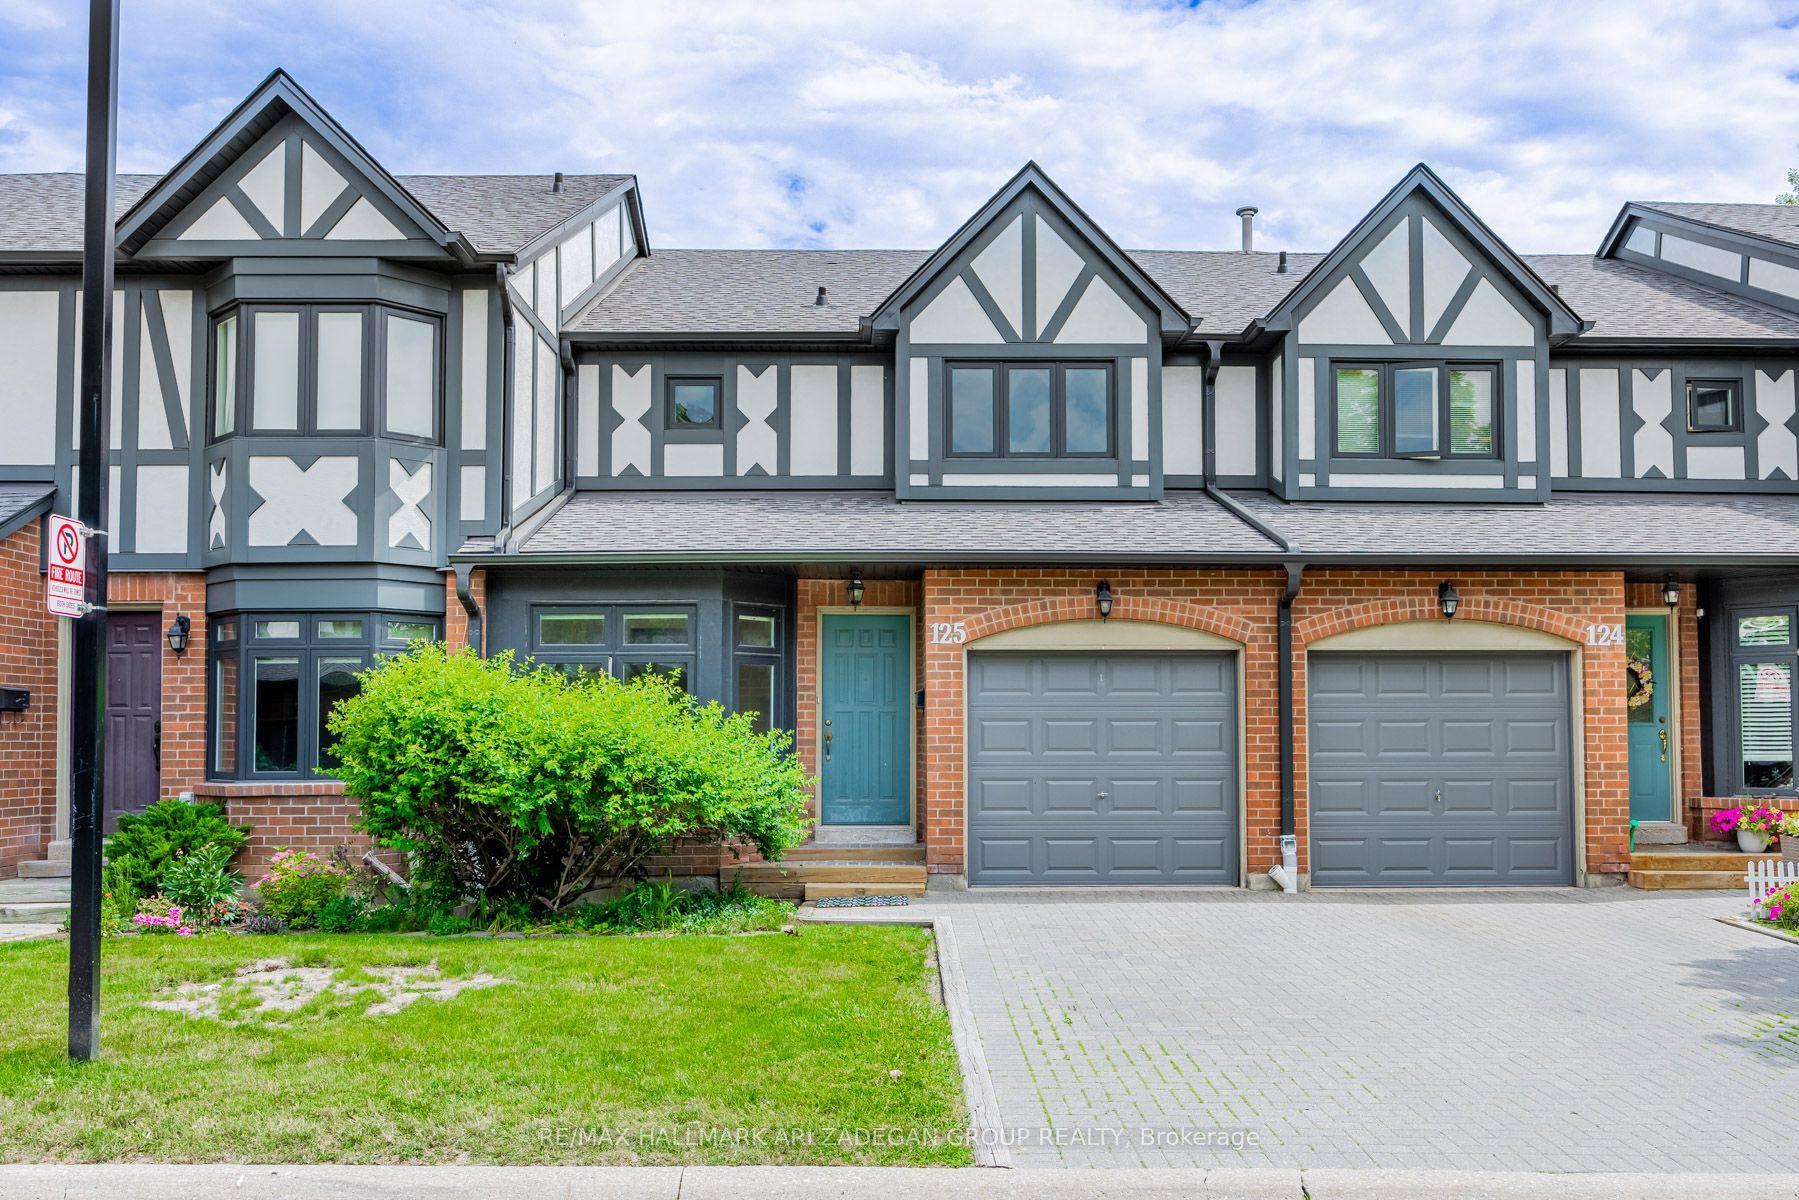
For Lease4 days ago
$3,750
Condo Town
3050 Orleans Road 125 #125, Erin Mills
Mississauga, ON
3 bd
3 ba
1,500
2
MLS# W14180260Re/Max Hallmark Ari Zadegan Group…
WhatsApp Aman

Getting around
How walkable, bikeable, and transit-friendly this neighbourhood is.
92
/ 100
Walk Score
Walker's Paradise
78
/ 100
Transit Score
Excellent Transit
65
/ 100
Bike Score
Bikeable
Scores are estimates based on neighbourhood data and are for informational purposes only.
MLS® data courtesy of the Toronto Regional Real Estate Board (TRREB).
The information provided herein must only be used by consumers that have a bona fide interest in the purchase, sale, or lease of real estate and may not be used for any commercial purpose or any other purpose. Listing information is deemed reliable but is not guaranteed accurate by the Toronto Regional Real Estate Board, the listing brokerage, or this website. The trademarks REALTOR®, REALTORS® and the REALTOR® logo are controlled by The Canadian Real Estate Association (CREA) and identify real estate professionals who are members of CREA. MLS®, Multiple Listing Service®, and the associated logos are owned by CREA. Not intended to solicit properties currently listed for sale or buyers under contract.