For Sale
250 Sunny Meadow Boulevard 11 #11
Sandringham-Wellington, Brampton, ON
$564,999
2Bd
3Ba
1,300+sqft
1Parking
$435/sqft
Condo TownMLS# W14123714Listed 2026-10-2812 DOM
Cooling
Central Air
About this home
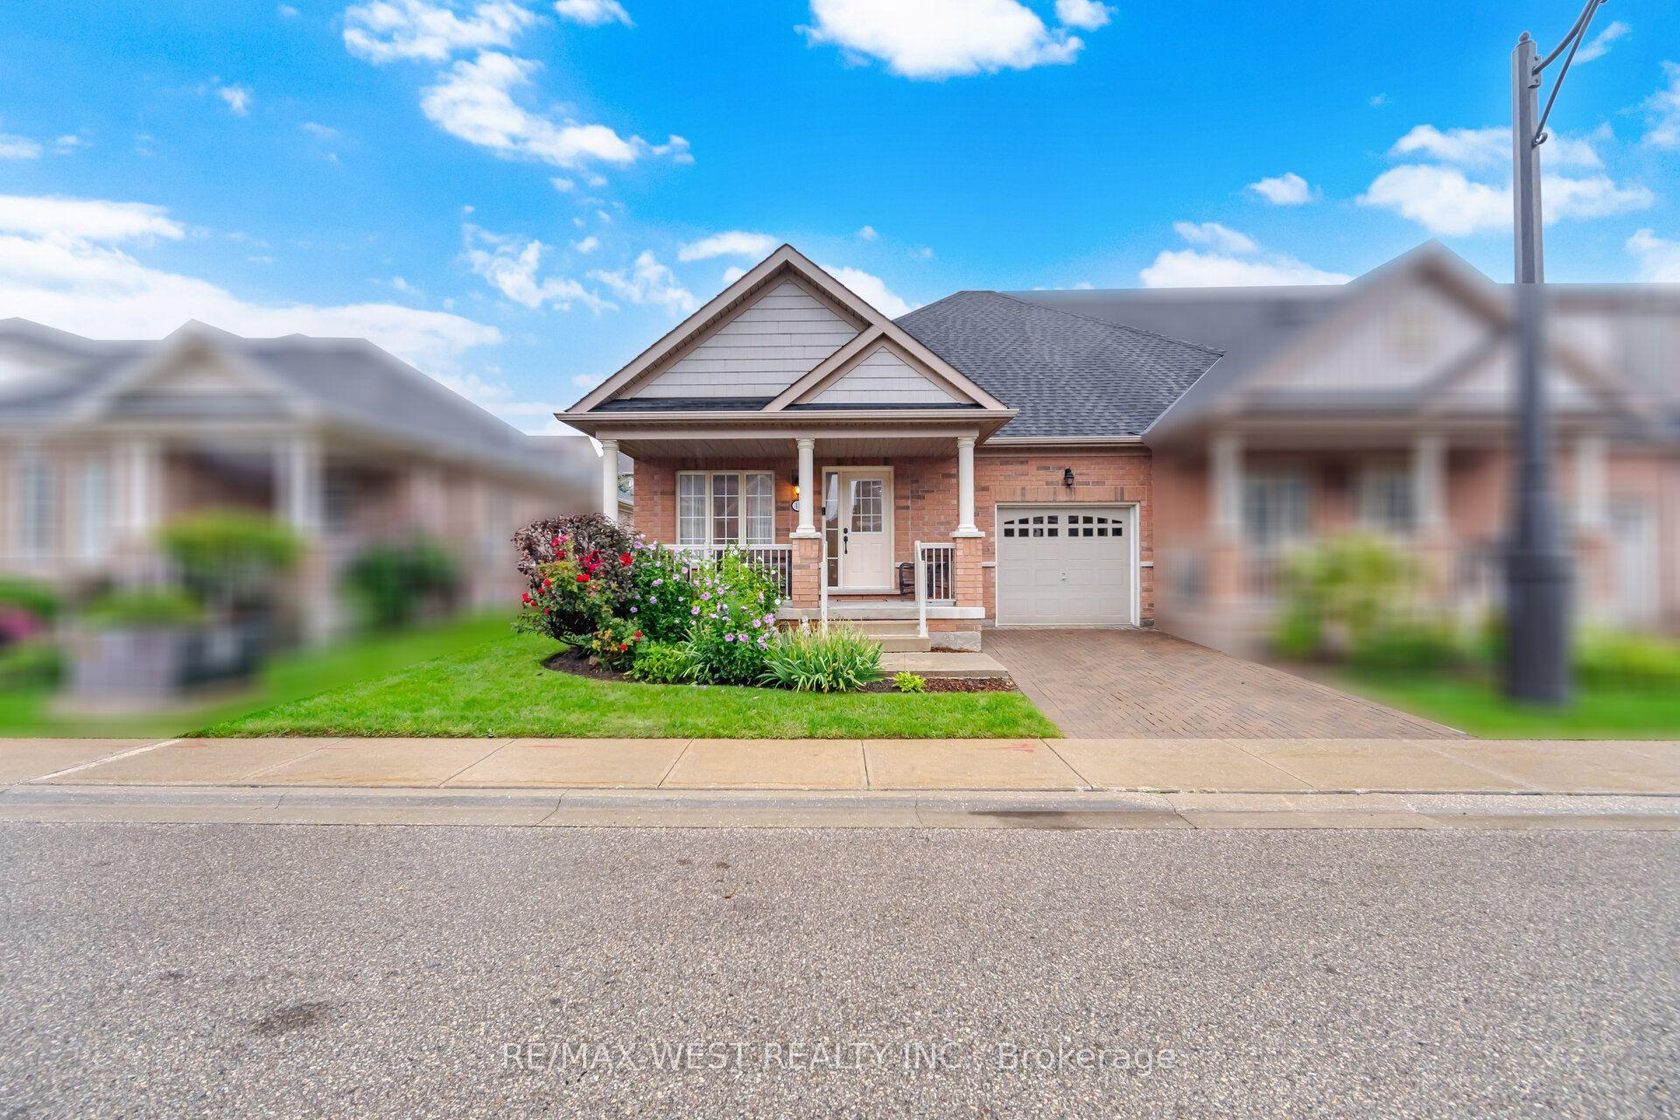
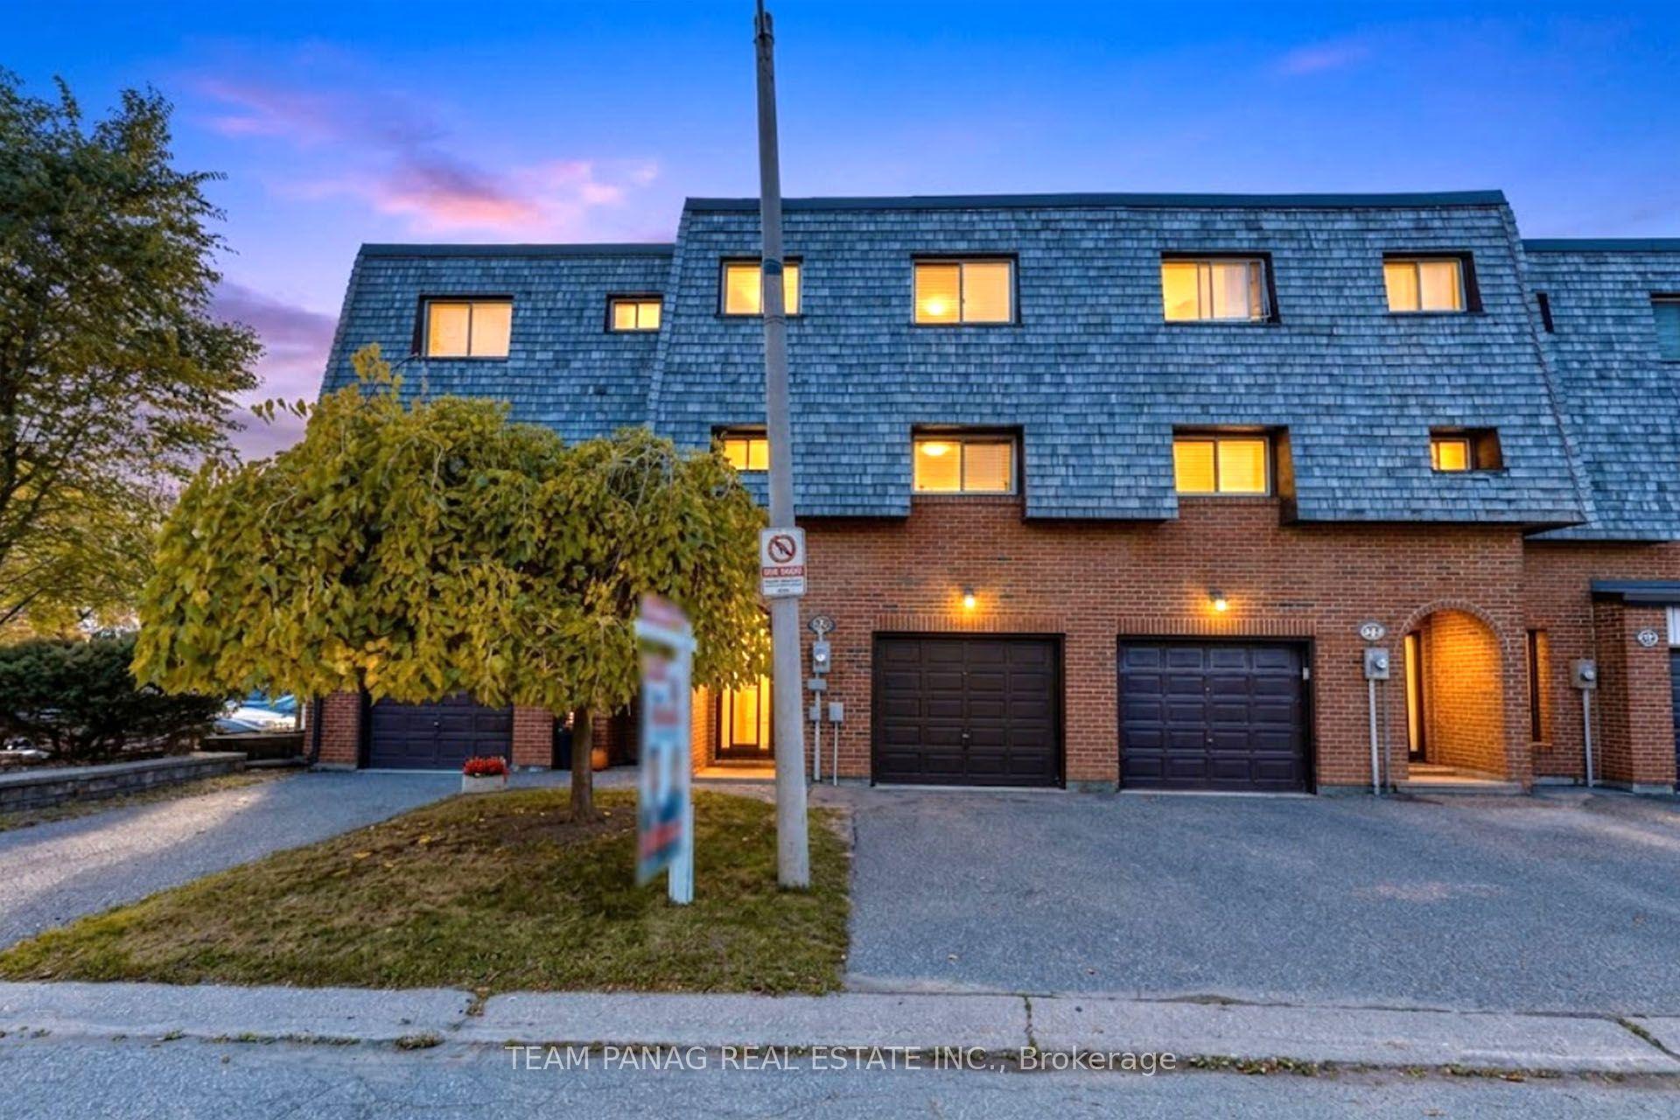
MORE SPACE. MORE COMFORT. MORE TO LOVE! Discover an exceptional alternative to traditional condo living at 250 Sunny Meadow Boulevard, Unit 11! Offering an impressive 1,305 square feet of beautifully maintained living space, this bright and inviting two-bedroom, three-bathroom stacked townhouse delivers the room to spread out, entertain, and truly feel at home. Step inside to a spacious, open-concept main level where generous living areas, large windows, and an abundance of natural light create a welcoming atmosphere. The stylish kitchen features quartz countertops, stainless steel appliances, ample cabinetry, and a convenient breakfast bar, while the sun-filled dining area offers the perfect setting for everyday meals. The expansive living room provides plenty of space to relax or entertain, with a walkout to your private balcony for outdoor enjoyment. A convenient main-floor powder room adds everyday practicality. Upstairs, TWO EXCEPTIONALLY SPACIOUS BEDROOMS each feature their OWN PRIVATE ENSUITE BATHROOMS and generous closet space! The impressive primary suite is a true retreat, with multiple windows, an abundance of natural light, and enough room to create your own comfortable sitting area. The second bedroom is equally inviting, offering flexibility for guests, family members, or a home office. Enjoy the added convenience of ensuite laundry, central air conditioning, and your very own BUILT-IN SINGLE-CAR GARAGE. Situated in Brampton's sought-after Sandringham-Wellington community, you're just minutes from shopping, restaurants, parks, schools, public transit, Brampton Civic Hospital, and major commuter routes. With generous proportions, a functional layout, private outdoor space, and the convenience of low-maintenance condominium living, this is a home that offers so much more than you'd expect. BIG ON SPACE, BIG ON COMFORT, AND READY TO WELCOME YOU HOME!
GarageWalkout
Rooms
Main Floor
| Living Room | 5.80 × 3.70 m | Combined w/Dining W/O To Balcony Broadloom |
| Kitchen | 4.30 × 3.70 m | Quartz Counter Stainless Steel Appl Backsplash |
Second Floor
| Primary Bedroom | 4.60 × 3.00 m | 4 Pc Ensuite Broadloom Large Closet |
| Bedroom 2 | 4.60 × 2.70 m | 3 Pc Ensuite Broadloom Closet |
Features
- None
- Central Air
- Stacked Townhouse
Financials
Annual Taxes
$4,549.77
Estimated Rental Income
Entire property$2,600 – $3,500/mo
Rental yield5.5% – 7.4%
*Estimates based on comparable rentals in the area. Actual income may vary.
Market Data — Brampton
Days on market12 days
Buyer's MarketSeller's Market
Based on active listings in Brampton. Data updates daily.
Demographics — Brampton
Population
656,480
Avg Household Income
$98,000
Age Distribution
0-19
24%
20-34
22%
35-49
22%
50-64
19%
65+
13%
Ownership79% own · 21% rent
EnglishPunjabiHindiUrduGujarati
Getting around
How walkable, bikeable, and transit-friendly this neighbourhood is.
90
/ 100
Walk Score
Walker's Paradise
82
/ 100
Transit Score
Excellent Transit
69
/ 100
Bike Score
Bikeable
Scores are estimates based on neighbourhood data and are for informational purposes only.
MLS® data courtesy of the Toronto Regional Real Estate Board (TRREB).
The information provided herein must only be used by consumers that have a bona fide interest in the purchase, sale, or lease of real estate and may not be used for any commercial purpose or any other purpose. Listing information is deemed reliable but is not guaranteed accurate by the Toronto Regional Real Estate Board, the listing brokerage, or this website. The trademarks REALTOR®, REALTORS® and the REALTOR® logo are controlled by The Canadian Real Estate Association (CREA) and identify real estate professionals who are members of CREA. MLS®, Multiple Listing Service®, and the associated logos are owned by CREA. Not intended to solicit properties currently listed for sale or buyers under contract.
You may also like
More homes in Brampton
Hand-picked listings with a similar price range and style.
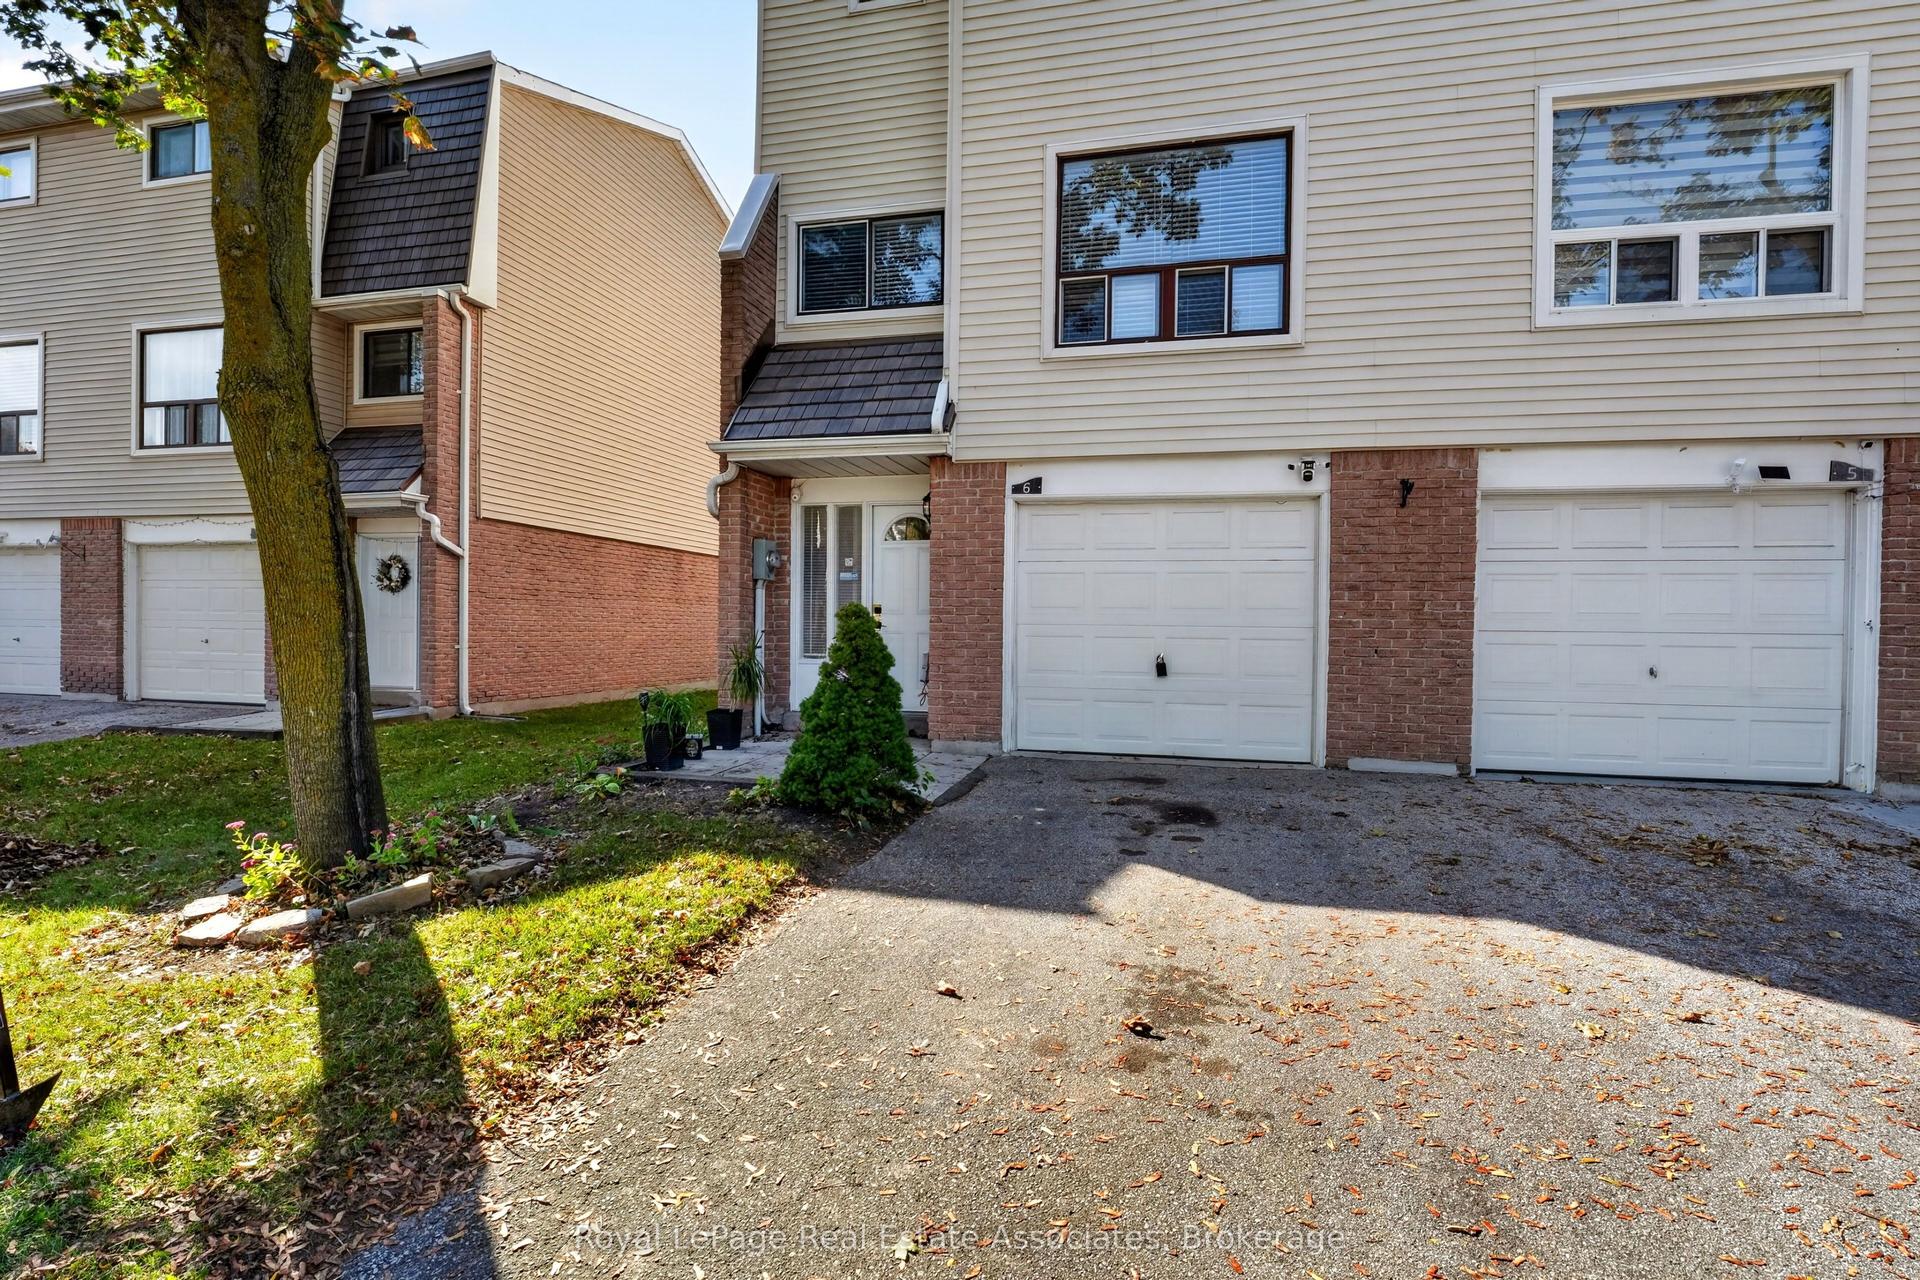
For Sale13 days ago
$549,900
Condo Town
est. $2,411/mo
6 Ellerslie Road, Southgate
Brampton, ON
3 bd
2 ba
1,100
2
MLS# W14119830Royal LePage Real Estate Associat…
WhatsApp Aman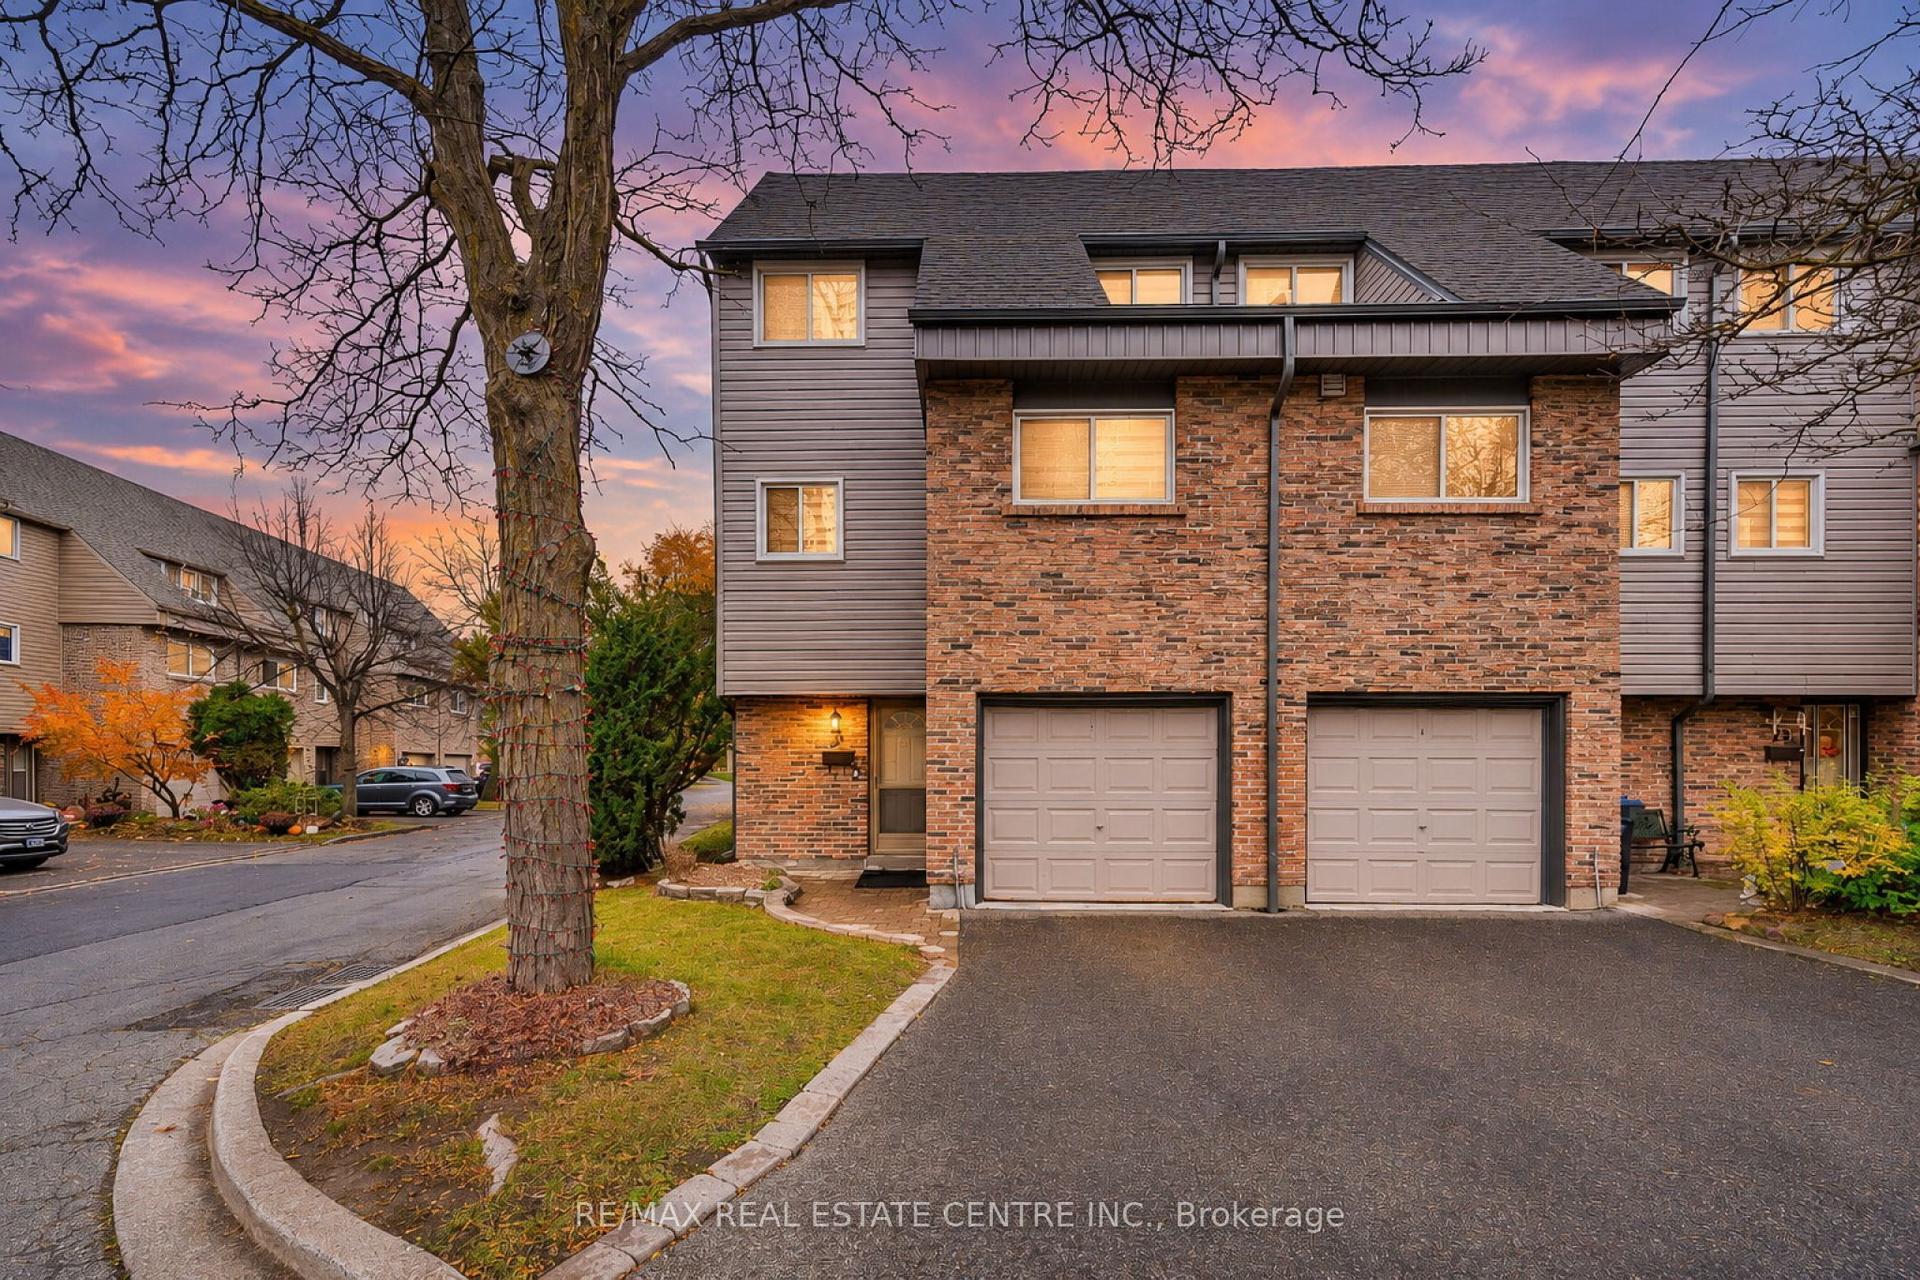
For Sale8 h ago
$589,000
Condo Town
est. $2,582/mo
25 Tara Park Crescent 25 #25, Brampton North
Brampton, ON
3 bd
3 ba
1,300
2
MLS# W14161826Re/Max Real Estate Centre Inc.
WhatsApp Aman