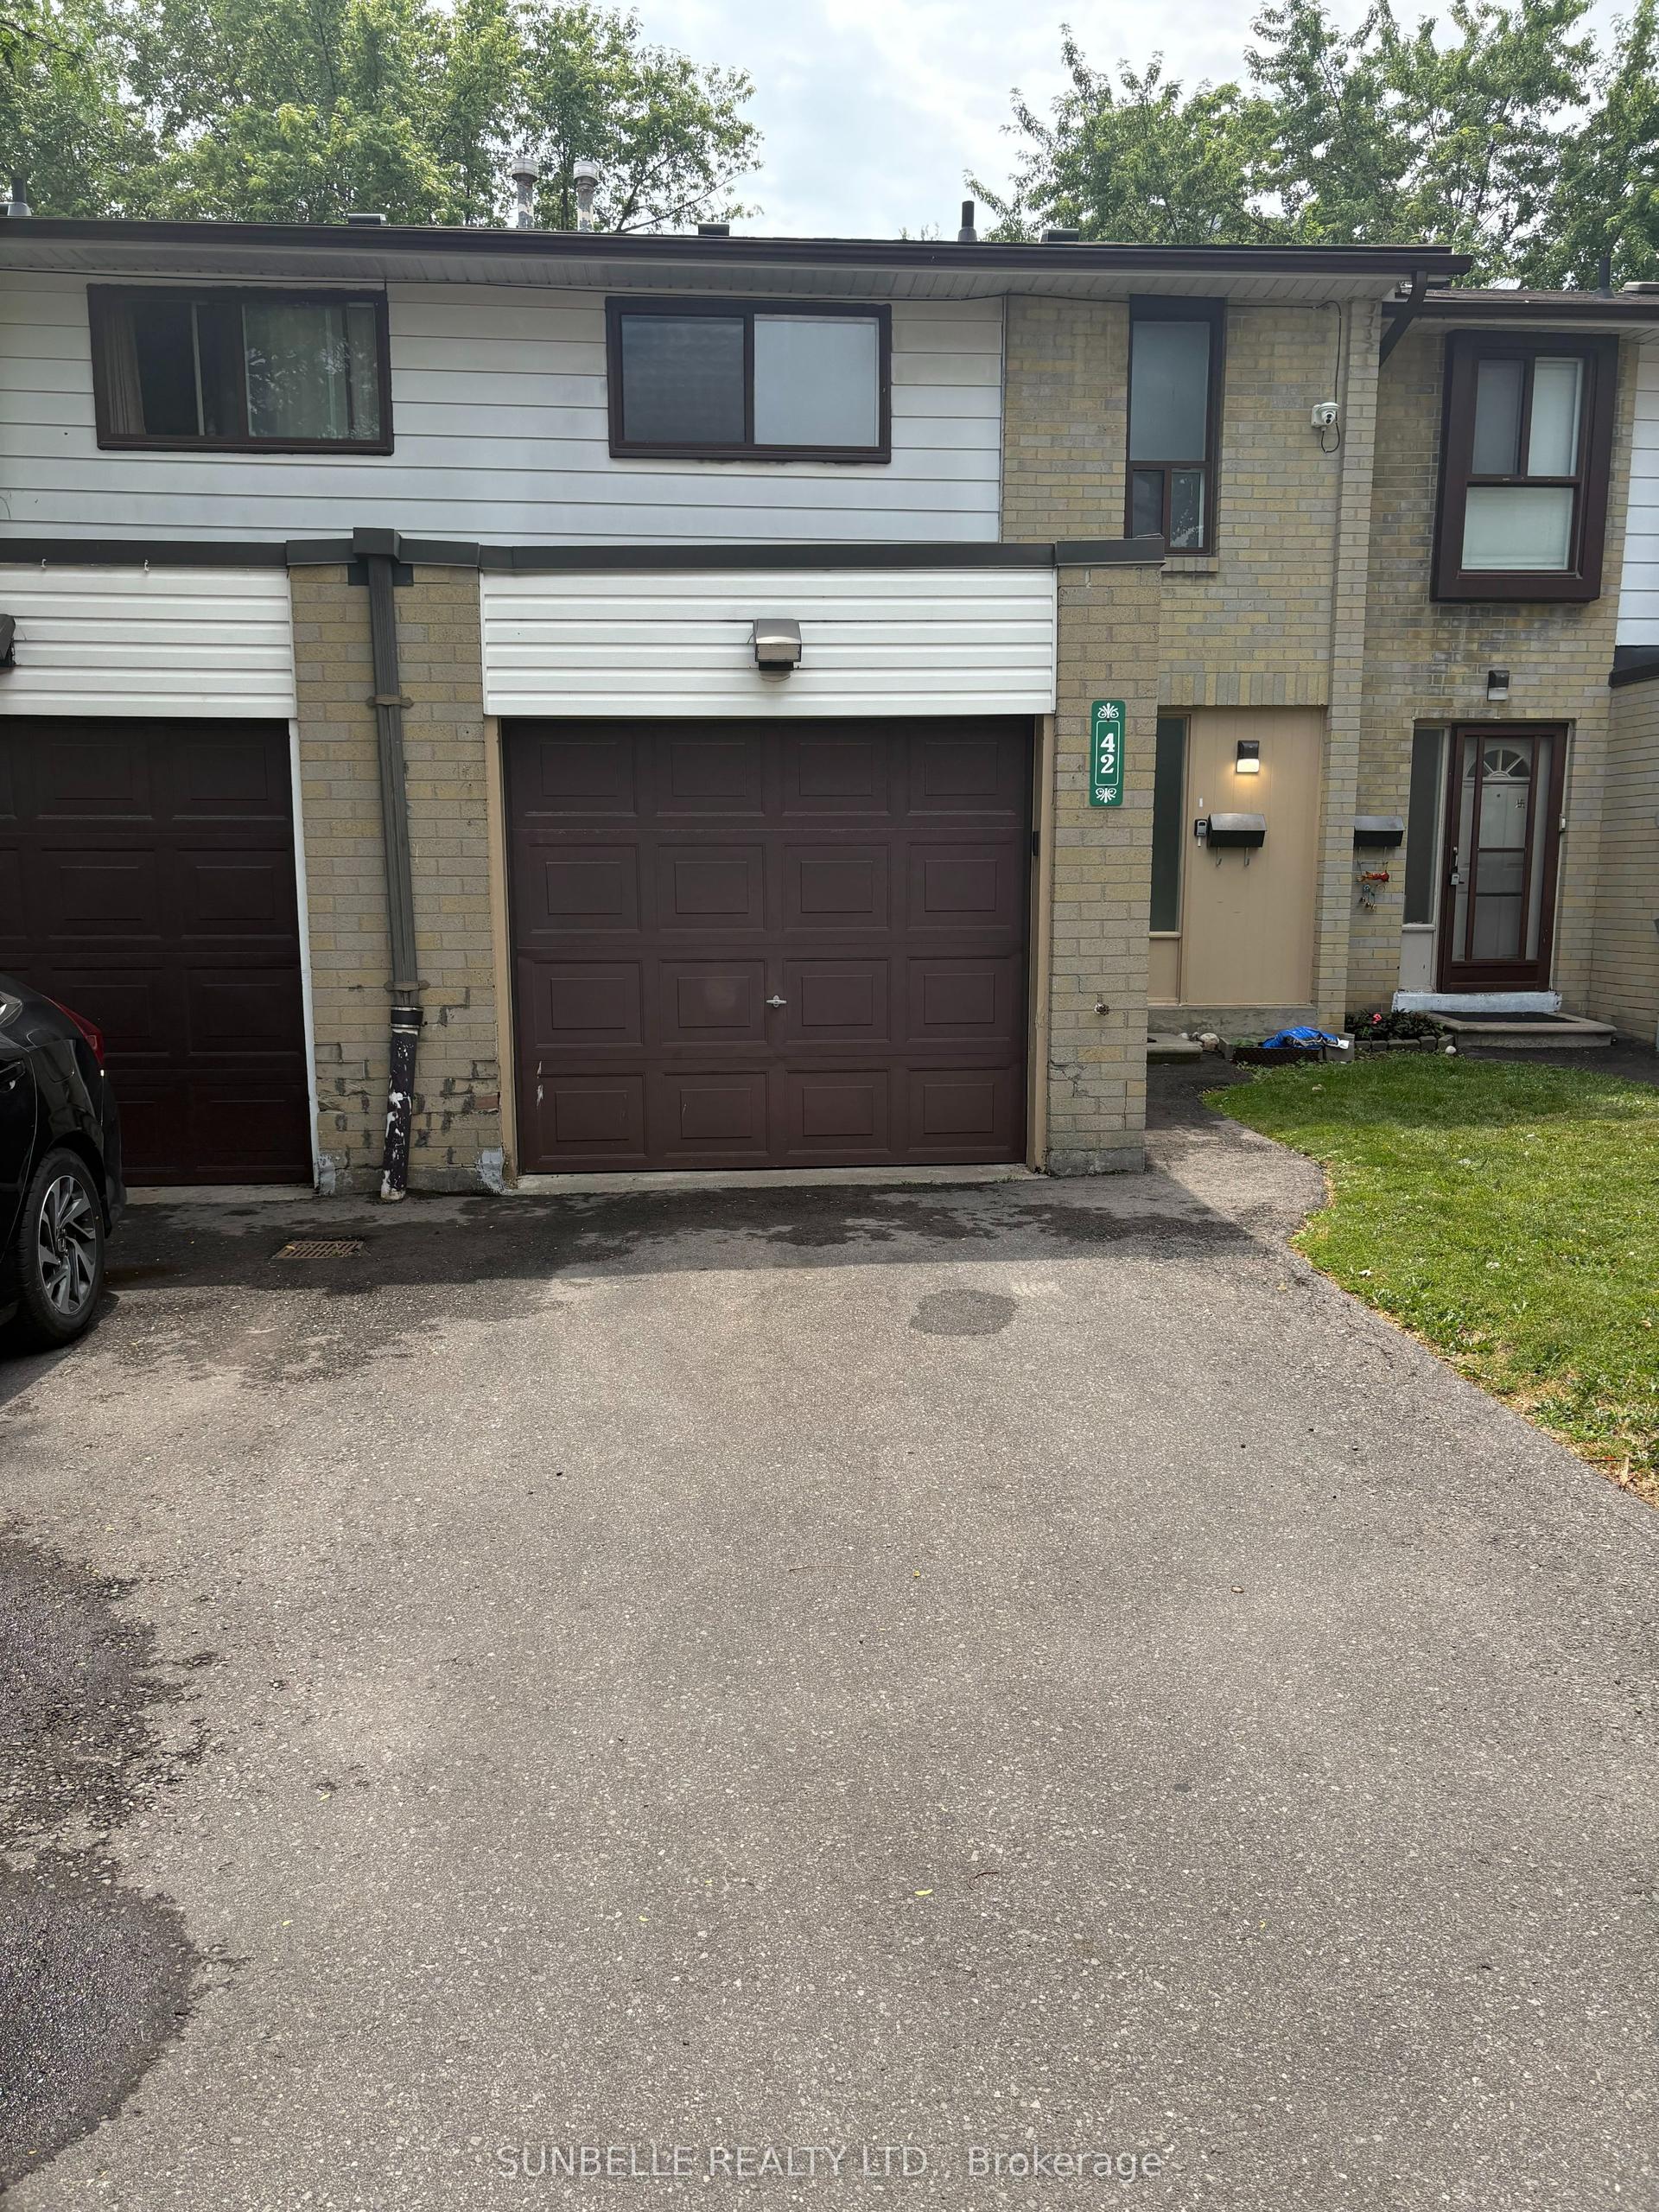
For Sale
28 Briar Path
Avondale, Brampton, ON
$479,800
3Bd
2Ba
1,100+sqft
2Parking
$436/sqft
Condo TownMLS# W14124786Listed 2026-10-2812 DOM
Basement
Finished
About this home
Welcome to 28 Briar Path! A bright and spacious 3-bedroom, 2-bathroom condo townhouse in the heart of Avondale - the perfect first home for buyers ready to stop renting or an ideal move-up for condo owners seeking more space and privacy. Enjoy the best of townhouse living with the convenience of low-maintenance condo life. Recent 2026 updates include a renovated kitchen with quartz countertops, stainless steel appliances including a brand-new stove, and two renovated bathrooms. Premium vinyl flooring, ceramic tile flooring in the second-floor bathroom, freshly painted walls, and a finished basement add to the home's comfort, style, and functionality. With three generous bedrooms and parking for 2 vehicles, there's plenty of room for the whole family. The location is another standout - just steps to Bramalea City Centre, with schools, parks, and public transit within walking distance, plus easy access to Highway 410 and Chinguacousy Park. Everything you need is just minutes away! Condo fees include water, helping keep monthly expenses simple and predictable. Move-in ready and waiting for its next owner - book your showing today!
Renovated
Rooms
Second Floor
| Dining Room | 4.20 × 3.60 m | Vinyl Floor Overlooks Living |
| Kitchen | 2.45 × 3.50 m | Vinyl Floor Window |
Third Floor
| Primary Bedroom | 3.02 × 5.10 m | Vinyl Floor Double Closet |
| Bedroom 2 | 2.45 × 3.72 m | Vinyl Floor Closet |
| Bedroom 3 | 2.35 × 3.35 m | Vinyl Floor Closet |
Basement
| Recreation | 3.30 × 5.10 m | Vinyl Floor Combined w/Laundry |
Other
| Living Room | 4.90 × 3.40 m | Cathedral Ceiling(s) Window |
Features
- Other
- Finished
- None
- 2-Storey
Financials
Annual Taxes
$3,290
Estimated Rental Income
Entire property$3,200 – $4,200/mo
Rental yield8.0% – 10.5%
*Estimates based on comparable rentals in the area. Actual income may vary.
Market Data — Brampton
Days on market12 days
Buyer's MarketSeller's Market
Based on active listings in Brampton. Data updates daily.
Demographics — Brampton
Population
656,480
Avg Household Income
$98,000
Age Distribution
0-19
24%
20-34
22%
35-49
22%
50-64
19%
65+
13%
Ownership79% own · 21% rent
EnglishPunjabiHindiUrduGujarati
Getting around
How walkable, bikeable, and transit-friendly this neighbourhood is.
92
/ 100
Walk Score
Walker's Paradise
80
/ 100
Transit Score
Excellent Transit
63
/ 100
Bike Score
Bikeable
Scores are estimates based on neighbourhood data and are for informational purposes only.
MLS® data courtesy of the Toronto Regional Real Estate Board (TRREB).
The information provided herein must only be used by consumers that have a bona fide interest in the purchase, sale, or lease of real estate and may not be used for any commercial purpose or any other purpose. Listing information is deemed reliable but is not guaranteed accurate by the Toronto Regional Real Estate Board, the listing brokerage, or this website. The trademarks REALTOR®, REALTORS® and the REALTOR® logo are controlled by The Canadian Real Estate Association (CREA) and identify real estate professionals who are members of CREA. MLS®, Multiple Listing Service®, and the associated logos are owned by CREA. Not intended to solicit properties currently listed for sale or buyers under contract.
You may also like
More homes in Brampton
Hand-picked listings with a similar price range and style.
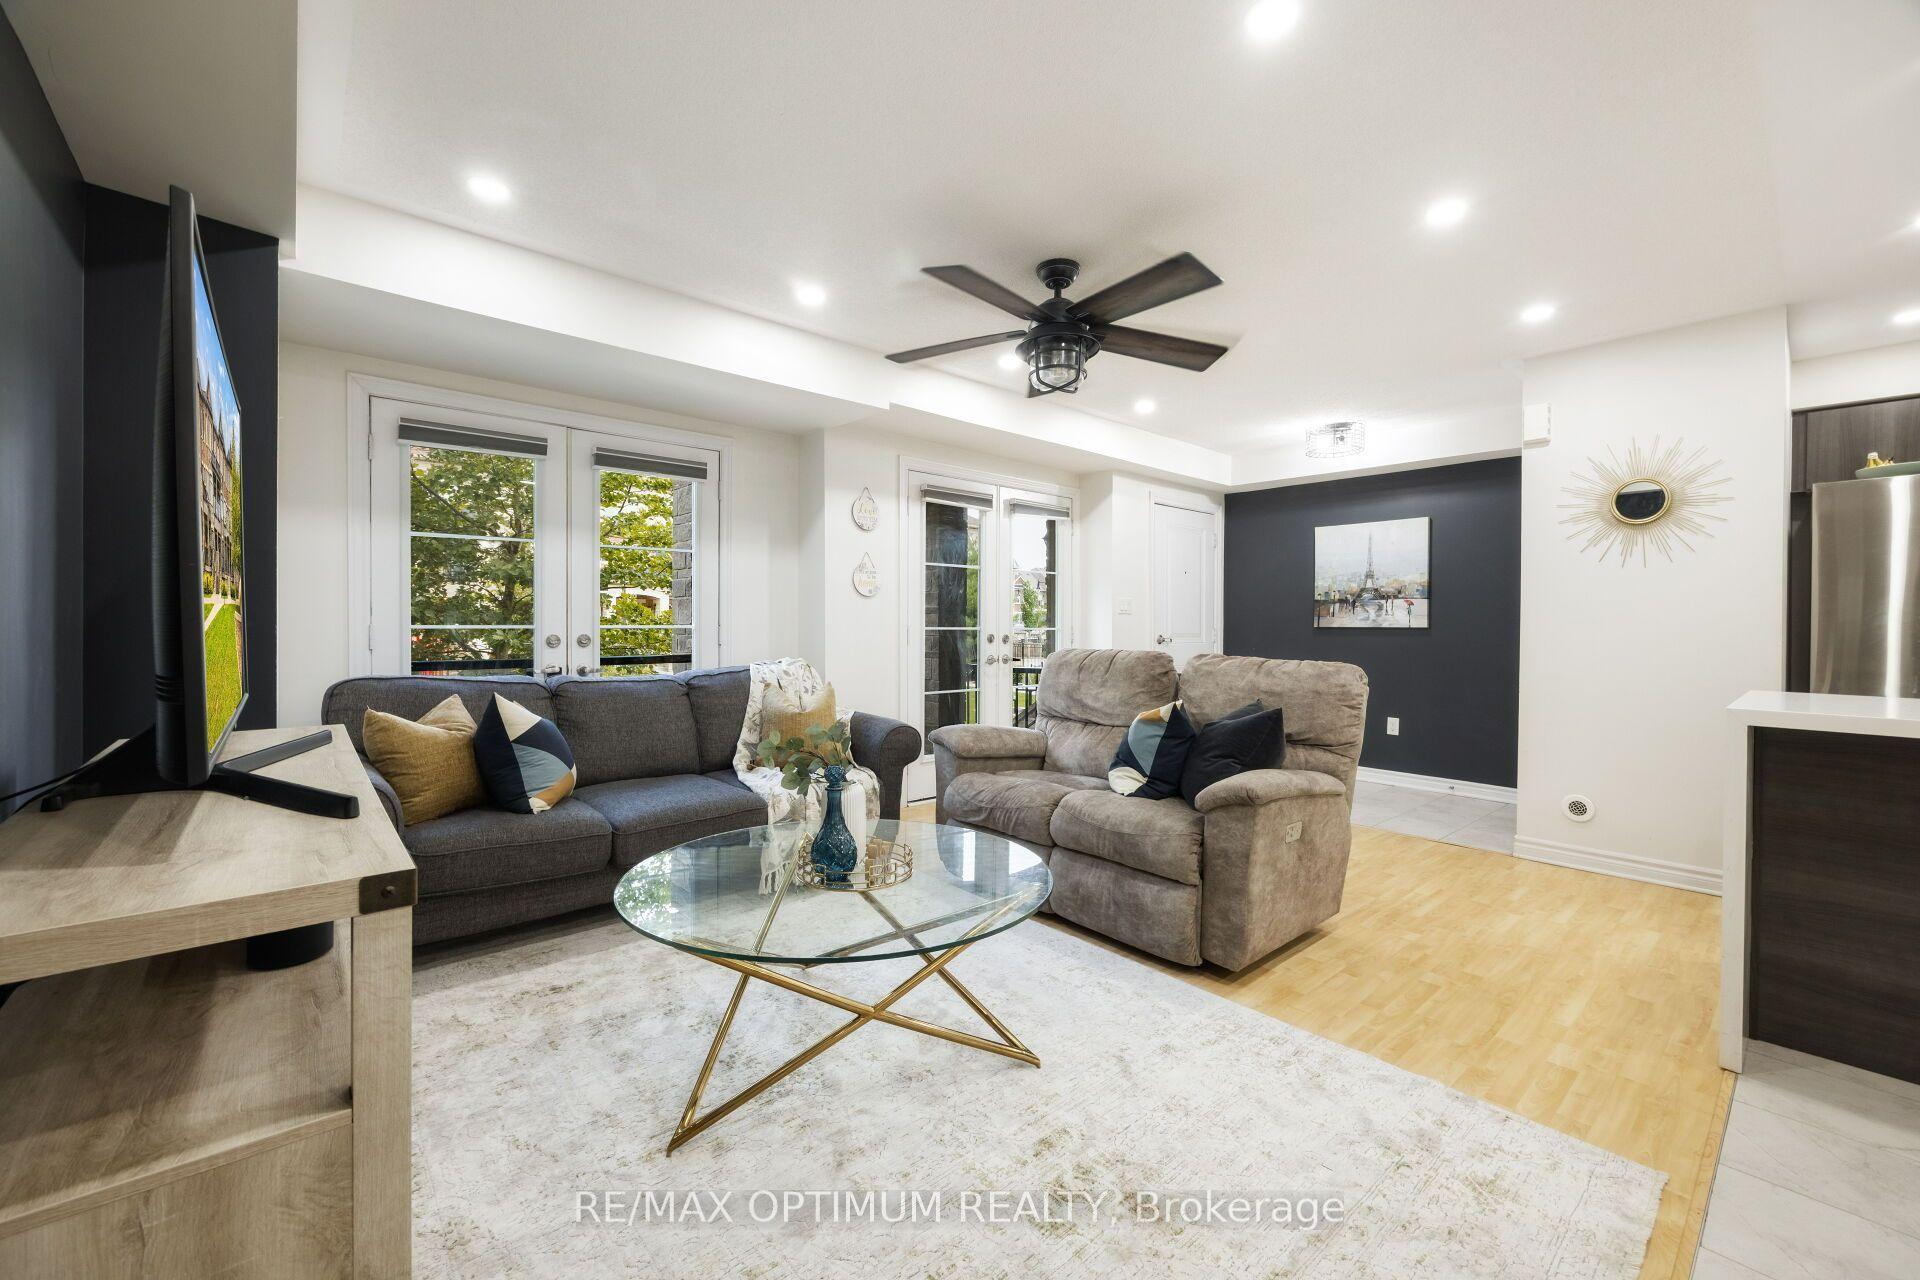
For Sale4 days ago
$585,000
Condo Town
est. $2,565/mo
200 Veterans Drive 160 #160, Northwest Brampton
Brampton, ON
3 bd
2 ba
1,100
2
MLS# W14152654Re/Max Optimum Realty
WhatsApp Aman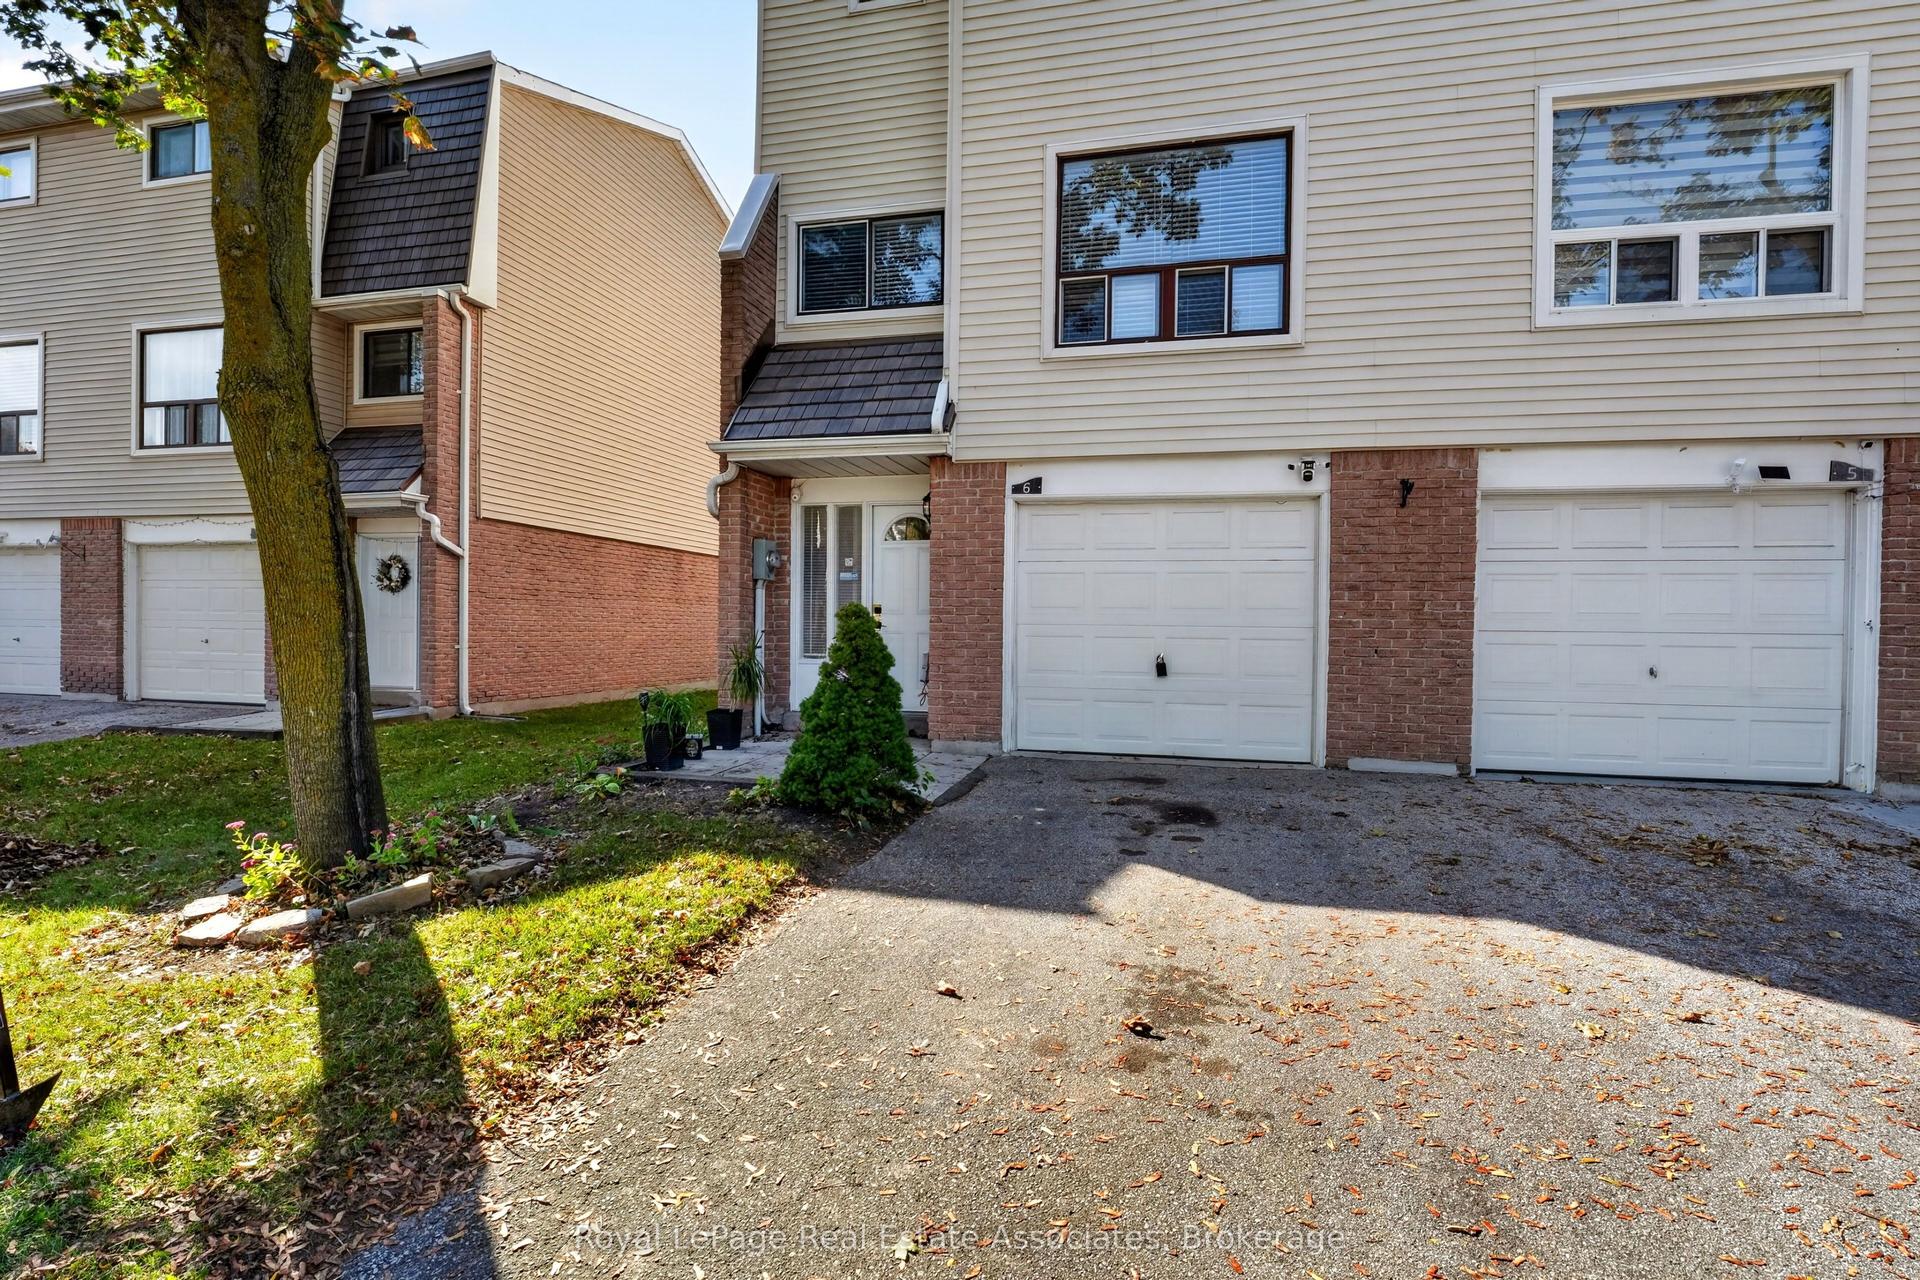
For Sale13 days ago
$549,900
Condo Town
est. $2,411/mo
6 Ellerslie Road, Southgate
Brampton, ON
3 bd
2 ba
1,100
2
MLS# W14119830Royal LePage Real Estate Associat…
WhatsApp Aman