For Sale
45 Hansen Road N 78 #78
Madoc, Brampton, ON
$499,999
3Bd
1Ba
1,300+sqft
1Parking
$385/sqft
Condo TownMLS# W14133290Listed 2026-10-3010 DOM
Basement
Finished
About this home
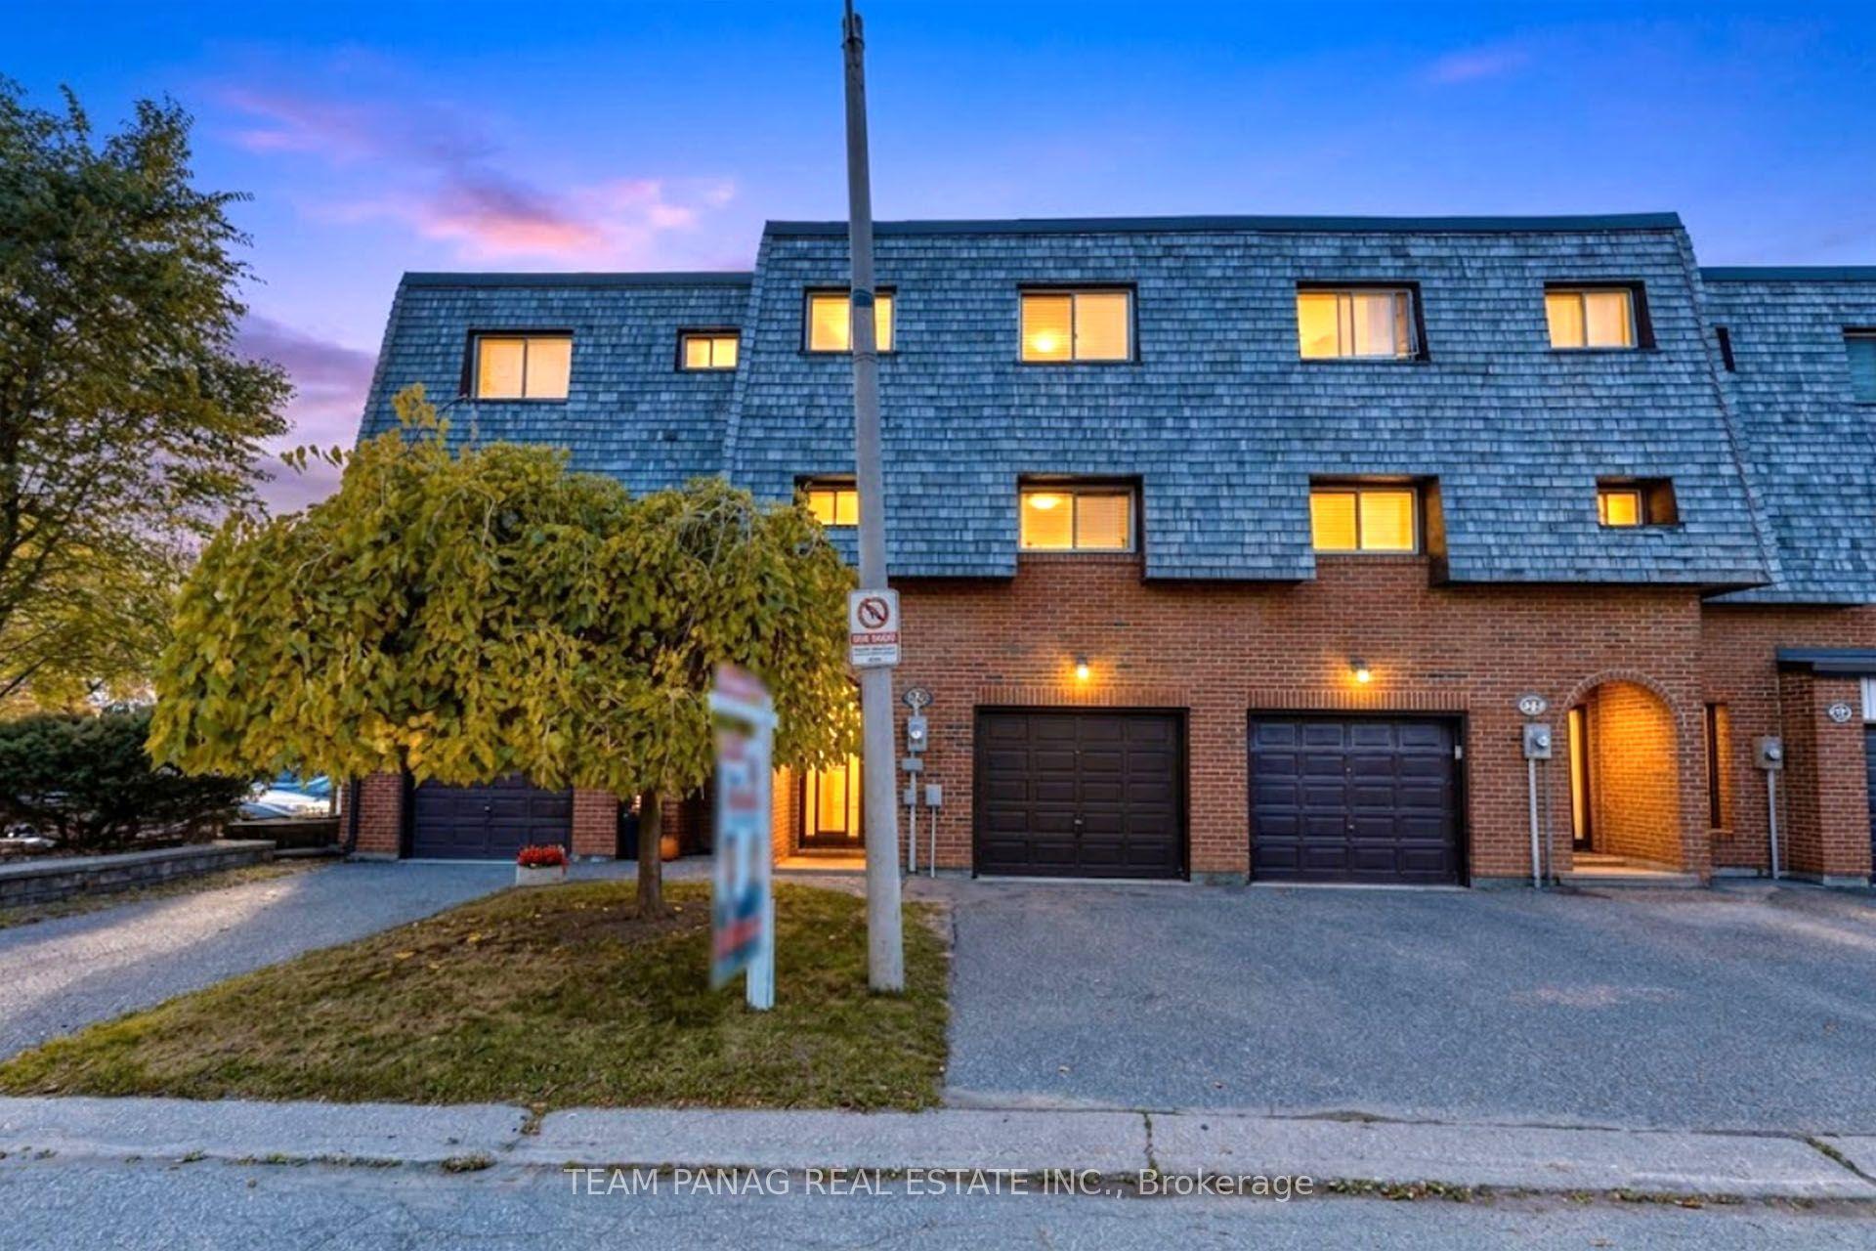
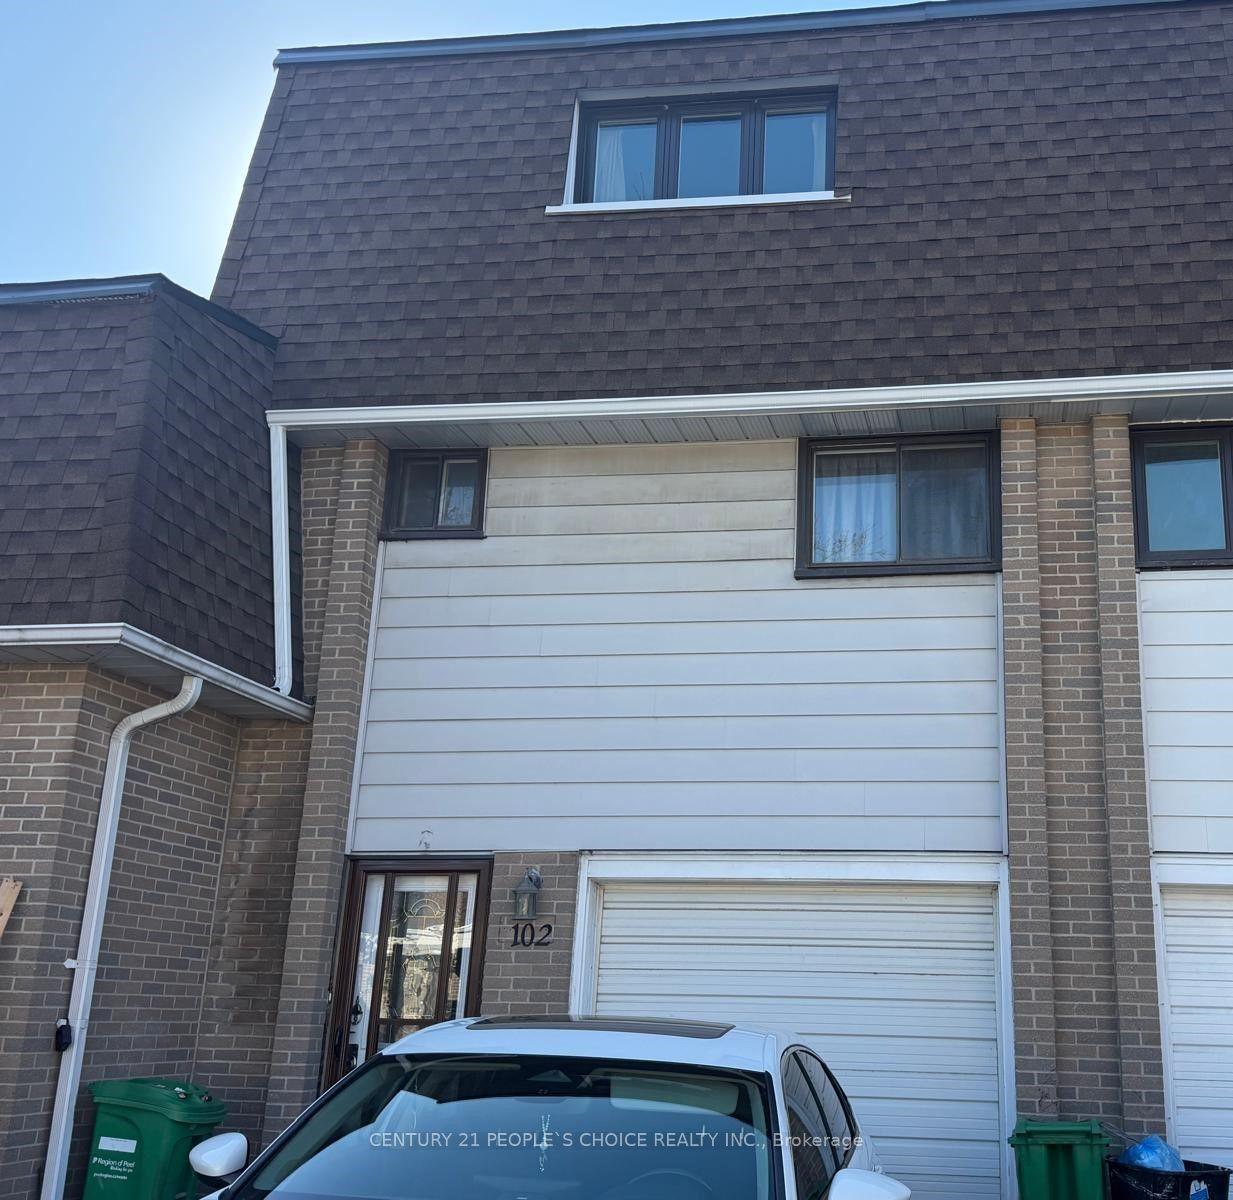
Welcome to this beautifully maintained home, featuring a practical layout with thoughtful updates where they matter most. A paved walkway leads you to the front door, and you'll find one exclusive surface parking space just steps away. As you enter the main level, you're greeted by a bright, open living and dining area with clean laminate flooring and pot lights. The living room opens to a backyard through a sliding door, allowing natural light to flood in and providing easy access to outdoor space. The kitchen boasts a clean, timeless design with grey shaker-style cabinetry, ample counter space, tile flooring, and stainless steel appliances, making it perfect for both cooking and entertaining. Upstairs, the primary bedroom features a double-door entrance, laminate flooring, two front-facing windows, and a generous closet. Two additional bedrooms also offer laminate flooring and windows overlooking the backyard. The updated family bathroom is complete with tile flooring, a built-in vanity with a single sink, pot lights, and a walk-in shower with glass sliding doors. The finished lower level provides flexible space for a bonus family room and includes a combined furnace and laundry area with a laundry sink. Additional features include an Amana furnace and Rheem gas water heater. The fully fenced backyard is compact and low-maintenance, featuring a paved patio area and ready-made gardens. This home is ideal for first-time buyers, downsizers, or anyone seeking a low-maintenance property with updated kitchen and bathroom spaces. Conveniently located near Queen Street East & Kennedy Road North, this property offers easy access to public transit, amenities, commuter routes, Downtown Brampton, Brampton GO Station, shopping, restaurants, parks, and community facilities. Don't miss the opportunity to make this your new home!
Rooms
Main Floor
| Living Room | 6.06 × 4.98 m | Laminate Pot Lights Combined w/Dining |
| Living Room | 5.40 × 3.30 m | Laminate Overlooks Backyard |
| Dining Room | 5.40 × 3.30 m | Laminate Combined w/Living |
| Breakfast | 2.70 × 2.30 m | Ceramic Floor Window Eat-in Kitchen |
| Kitchen | 2.40 × 2.19 m | Ceramic Floor B/I Appliances Backsplash |
| Kitchen | 3.59 × 2.91 m | Tile Floor Stainless Steel Appl Overlooks Frontyard |
| Dining Room | 6.06 × 4.98 m | Laminate Walk-Out Combined w/Living |
Second Floor
| Primary Bedroom | 4.30 × 3.30 m | Laminate Large Closet Window |
| Bedroom 2 | 2.80 × 2.70 m | Laminate Closet Window |
| Bedroom 3 | 2.60 × 2.60 m | Laminate Closet Window |
Upper
| Primary Bedroom | 5.24 × 3.23 m | Laminate Overlooks Frontyard Double Closet |
| Bedroom 2 | 3.25 × 3.27 m | Laminate Overlooks Backyard |
| Bedroom 3 | 2.51 × 3.27 m | Laminate Overlooks Backyard |
| Bathroom | 2.17 × 1.62 m | 3 Pc Bath Glass Doors Updated |
Lower
| Recreation | 5.79 × 3.80 m | Panelled |
| Utility Room | 2.76 × 3.87 m | Unfinished |
| Other | 2.88 × 3.87 m | Unfinished |
Basement
| Bedroom | 5.20 × 3.40 m | Laminate Closet Window |
Other
| Room | — |
Features
- Other
- Finished
- None
- 2-Storey
Financials
Annual Taxes
$3,158
Estimated Rental Income
Entire property$3,200 – $4,200/mo
Rental yield7.7% – 10.1%
*Estimates based on comparable rentals in the area. Actual income may vary.
Market Data — Brampton
Days on market10 days
Buyer's MarketSeller's Market
Based on active listings in Brampton. Data updates daily.
Demographics — Brampton
Population
656,480
Avg Household Income
$98,000
Age Distribution
0-19
24%
20-34
22%
35-49
22%
50-64
19%
65+
13%
Ownership79% own · 21% rent
EnglishPunjabiHindiUrduGujarati
Getting around
How walkable, bikeable, and transit-friendly this neighbourhood is.
88
/ 100
Walk Score
Very Walkable
80
/ 100
Transit Score
Excellent Transit
75
/ 100
Bike Score
Very Bikeable
Scores are estimates based on neighbourhood data and are for informational purposes only.
MLS® data courtesy of the Toronto Regional Real Estate Board (TRREB).
The information provided herein must only be used by consumers that have a bona fide interest in the purchase, sale, or lease of real estate and may not be used for any commercial purpose or any other purpose. Listing information is deemed reliable but is not guaranteed accurate by the Toronto Regional Real Estate Board, the listing brokerage, or this website. The trademarks REALTOR®, REALTORS® and the REALTOR® logo are controlled by The Canadian Real Estate Association (CREA) and identify real estate professionals who are members of CREA. MLS®, Multiple Listing Service®, and the associated logos are owned by CREA. Not intended to solicit properties currently listed for sale or buyers under contract.
You may also like
More homes in Brampton
Hand-picked listings with a similar price range and style.
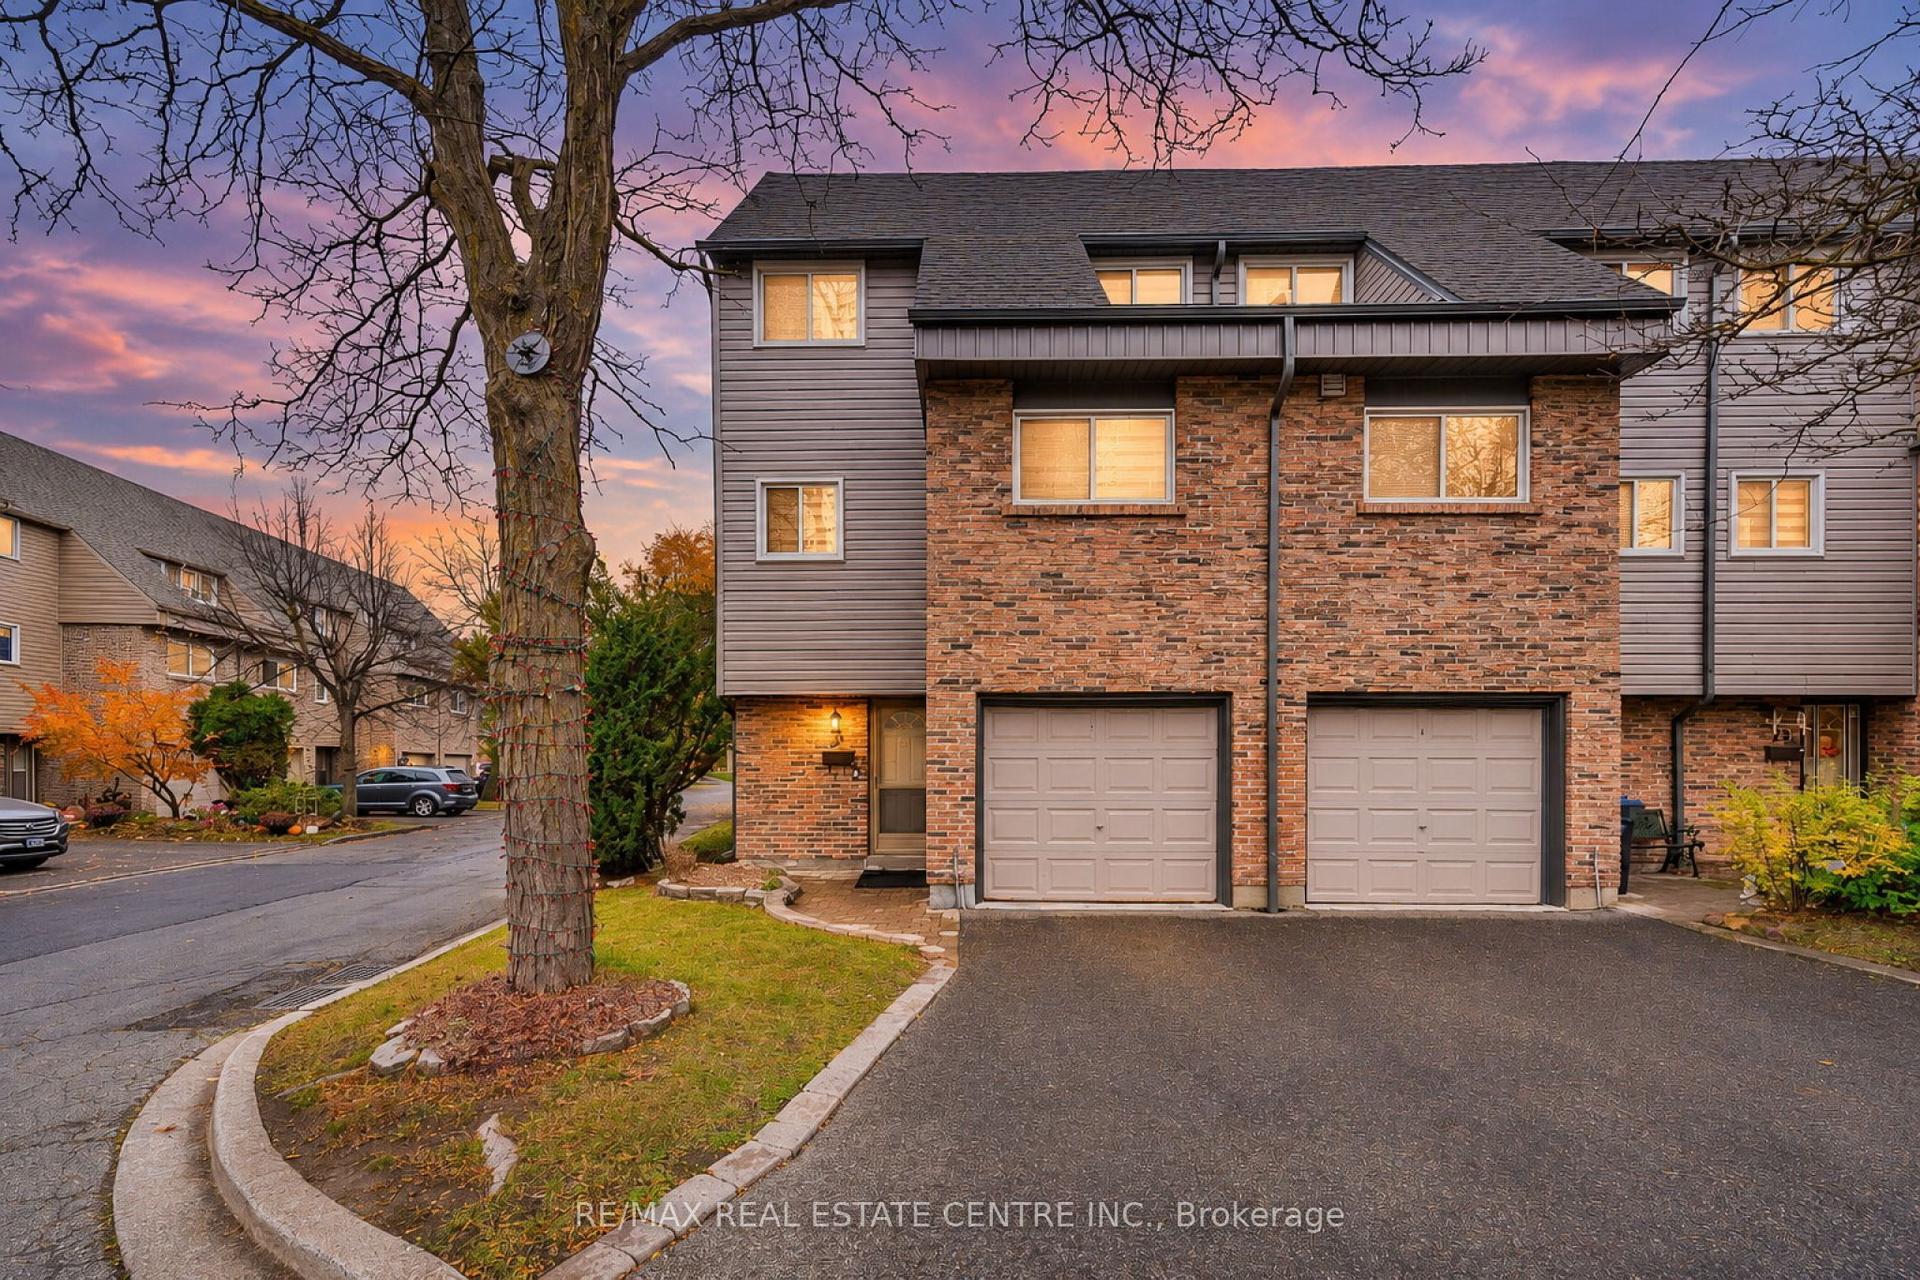
For Sale8 h ago
$589,000
Condo Town
est. $2,582/mo
25 Tara Park Crescent 25 #25, Brampton North
Brampton, ON
3 bd
3 ba
1,300
2
MLS# W14161826Re/Max Real Estate Centre Inc.
WhatsApp Aman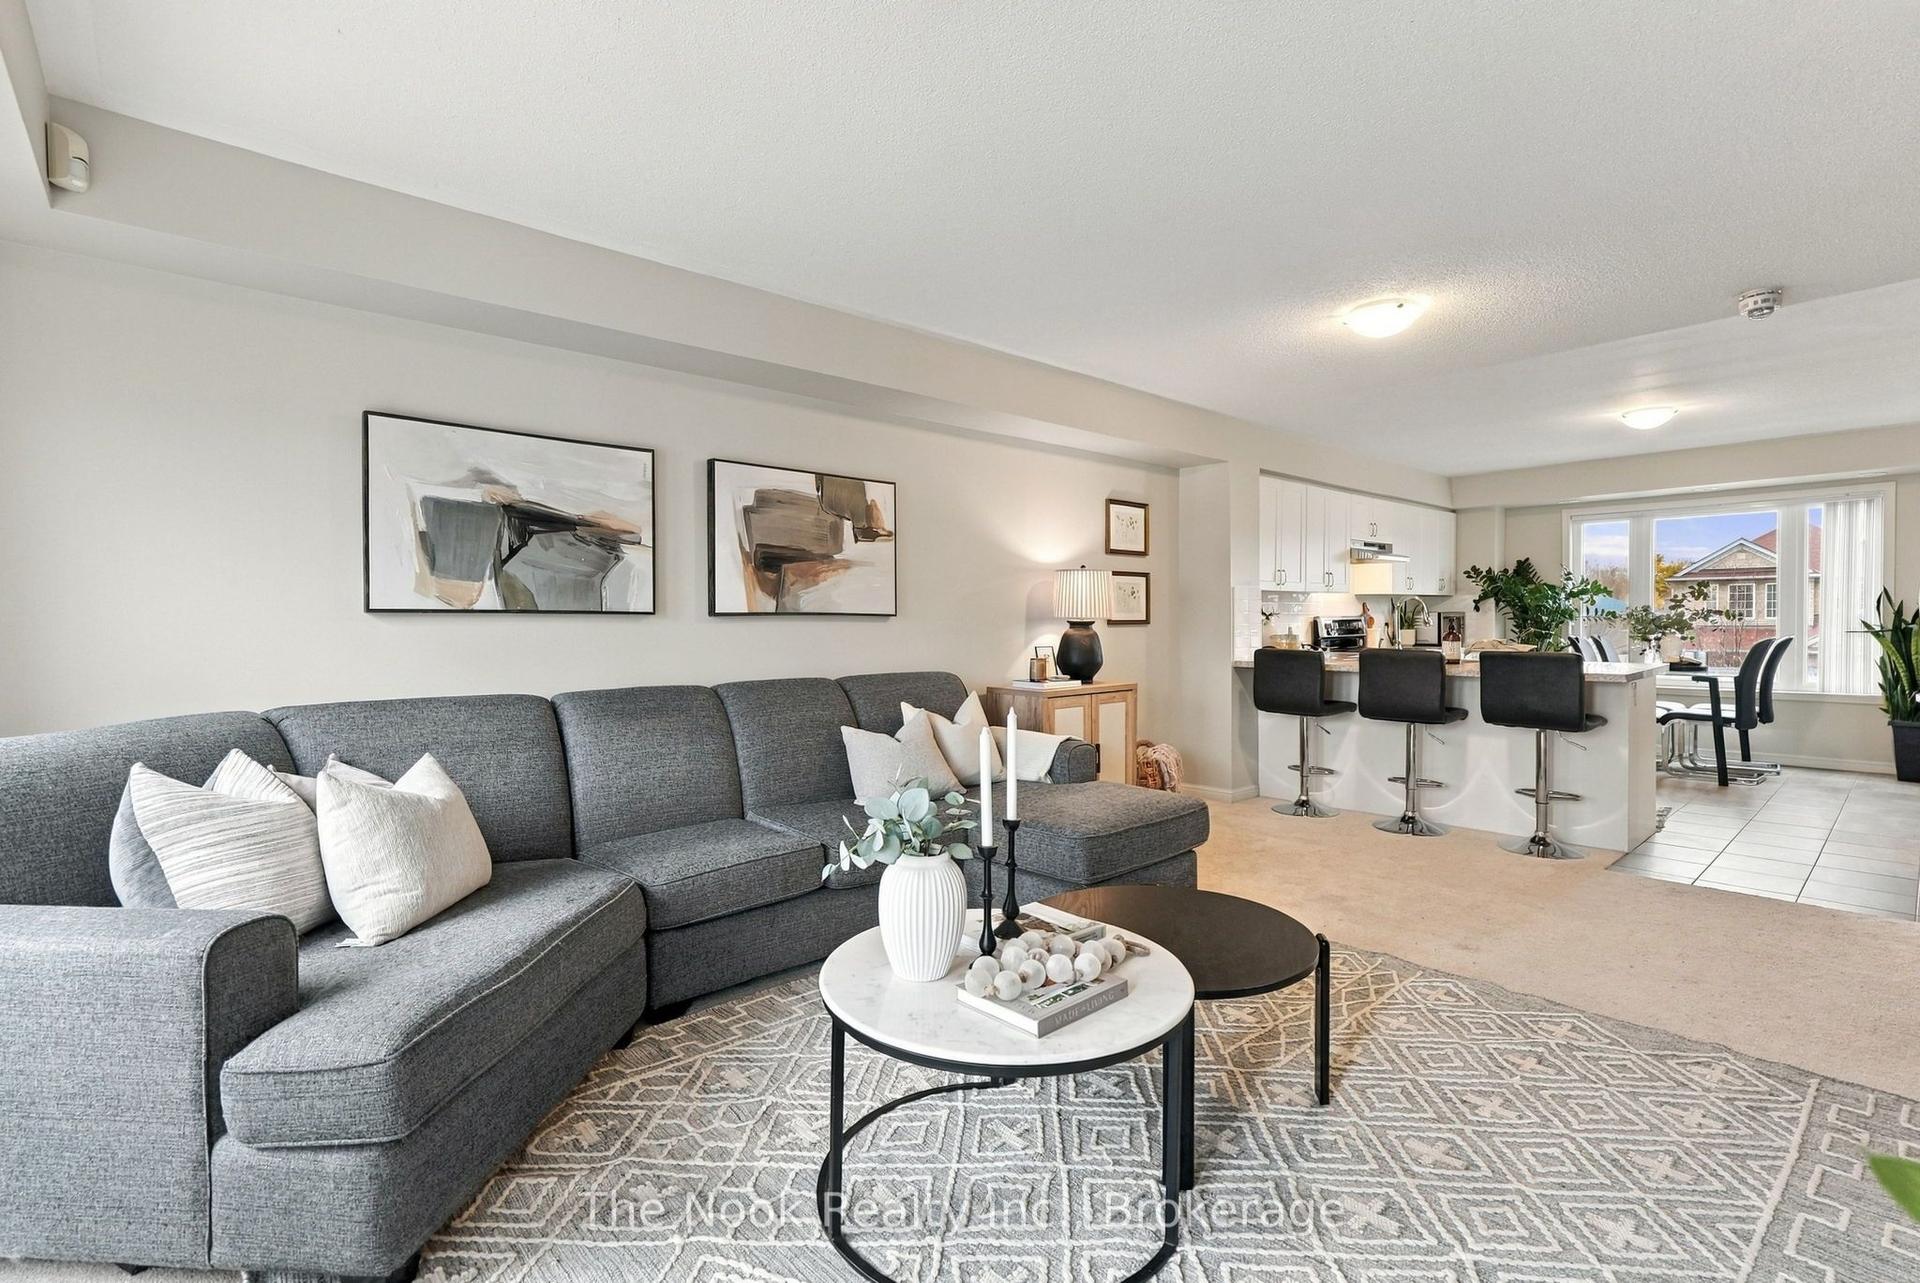
For Sale12 days ago
$564,999
Condo Town
est. $2,477/mo
250 Sunny Meadow Boulevard 11 #11, Sandringham-Wellington
Brampton, ON
2 bd
3 ba
1,300
1
MLS# W14123714The Nook Realty Inc.
WhatsApp Aman