For Sale
Just Listed
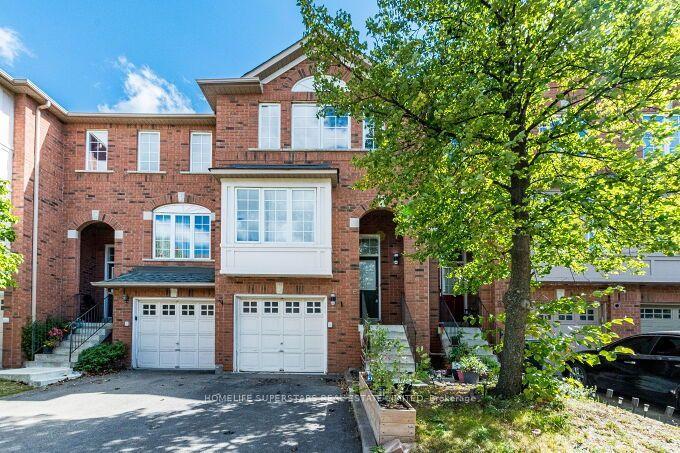
200 Veterans Drive 160 #160
Northwest Brampton, Brampton, ON
$585,000
3Bd
2Ba
1,100+sqft
2Parking
$532/sqft
Condo TownMLS# W14152654Listed 2026-11-054 DOM
Cooling
Central Air
About this home
STAIR-FREE BUNGALOW STYLE | OVERSIZED GARAGE | DUAL WALK-IN CLOSETS & QUARTZ FINISHES. Forget multi-story stairs and cramped condos. Welcome to a rare, fully single-level, 3-bedroom, 2-washroom urban townhome in Northwest Brampton offering the layout and feel of a detached bungalow. This turnkey home features a bright, open-concept living and dining area highlighted by smooth ceilings, crisp pot lights, and a walkout to a private balcony. The modern kitchen is finished with premium quartz countertops, a matching quartz backsplash, and stainless steel appliances. Accommodation includes a primary suite with a walk-in closet and a pristine 4-piece ensuite featuring matching quartz finishes, plus two additional well-sized bedrooms-one featuring its own dedicated walk-in closet. Key Features: Zero interior stairs, an oversized garage with ample storage and a separate private entrance, dual walk-in closets, and premium quartz finishes. Steps from top schools, local transit, and a local plaza featuring Longo's, healthcare professionals, daycare, and daily conveniences, this is the ultimate layout for downsizers, families, professionals, and first-time buyers.
GarageWalkout
Rooms
Main Floor
| Living Room | 5.15 × 3.60 m | Laminate Open Concept W/O To Terrace |
| Dining Room | 3.40 × 2.60 m | Ceramic Floor Open Concept Overlooks Family |
| Kitchen | 2.80 × 2.45 m | Ceramic Floor Stainless Steel Appl Backsplash |
| Primary Bedroom | 4.80 × 3.85 m | Broadloom Walk-In Closet(s) 4 Pc Ensuite |
| Bedroom 2 | 3.89 × 2.60 m | Broadloom Walk-In Closet(s) Window |
| Bedroom 3 | 4.02 × 2.60 m | Broadloom Closet Window |
Features
- Other
- None
- Central Air
- Stacked Townhouse
Financials
Annual Taxes
$4,261.6
Estimated Rental Income
Entire property$3,200 – $4,200/mo
Rental yield6.6% – 8.6%
*Estimates based on comparable rentals in the area. Actual income may vary.
Market Data — Brampton
Days on market4 days
Buyer's MarketSeller's Market
Based on active listings in Brampton. Data updates daily.
Demographics — Brampton
Population
656,480
Avg Household Income
$98,000
Age Distribution
0-19
24%
20-34
22%
35-49
22%
50-64
19%
65+
13%
Ownership79% own · 21% rent
EnglishPunjabiHindiUrduGujarati
Getting around
How walkable, bikeable, and transit-friendly this neighbourhood is.
87
/ 100
Walk Score
Very Walkable
81
/ 100
Transit Score
Excellent Transit
74
/ 100
Bike Score
Very Bikeable
Scores are estimates based on neighbourhood data and are for informational purposes only.
MLS® data courtesy of the Toronto Regional Real Estate Board (TRREB).
The information provided herein must only be used by consumers that have a bona fide interest in the purchase, sale, or lease of real estate and may not be used for any commercial purpose or any other purpose. Listing information is deemed reliable but is not guaranteed accurate by the Toronto Regional Real Estate Board, the listing brokerage, or this website. The trademarks REALTOR®, REALTORS® and the REALTOR® logo are controlled by The Canadian Real Estate Association (CREA) and identify real estate professionals who are members of CREA. MLS®, Multiple Listing Service®, and the associated logos are owned by CREA. Not intended to solicit properties currently listed for sale or buyers under contract.
You may also like
More homes in Brampton
Hand-picked listings with a similar price range and style.
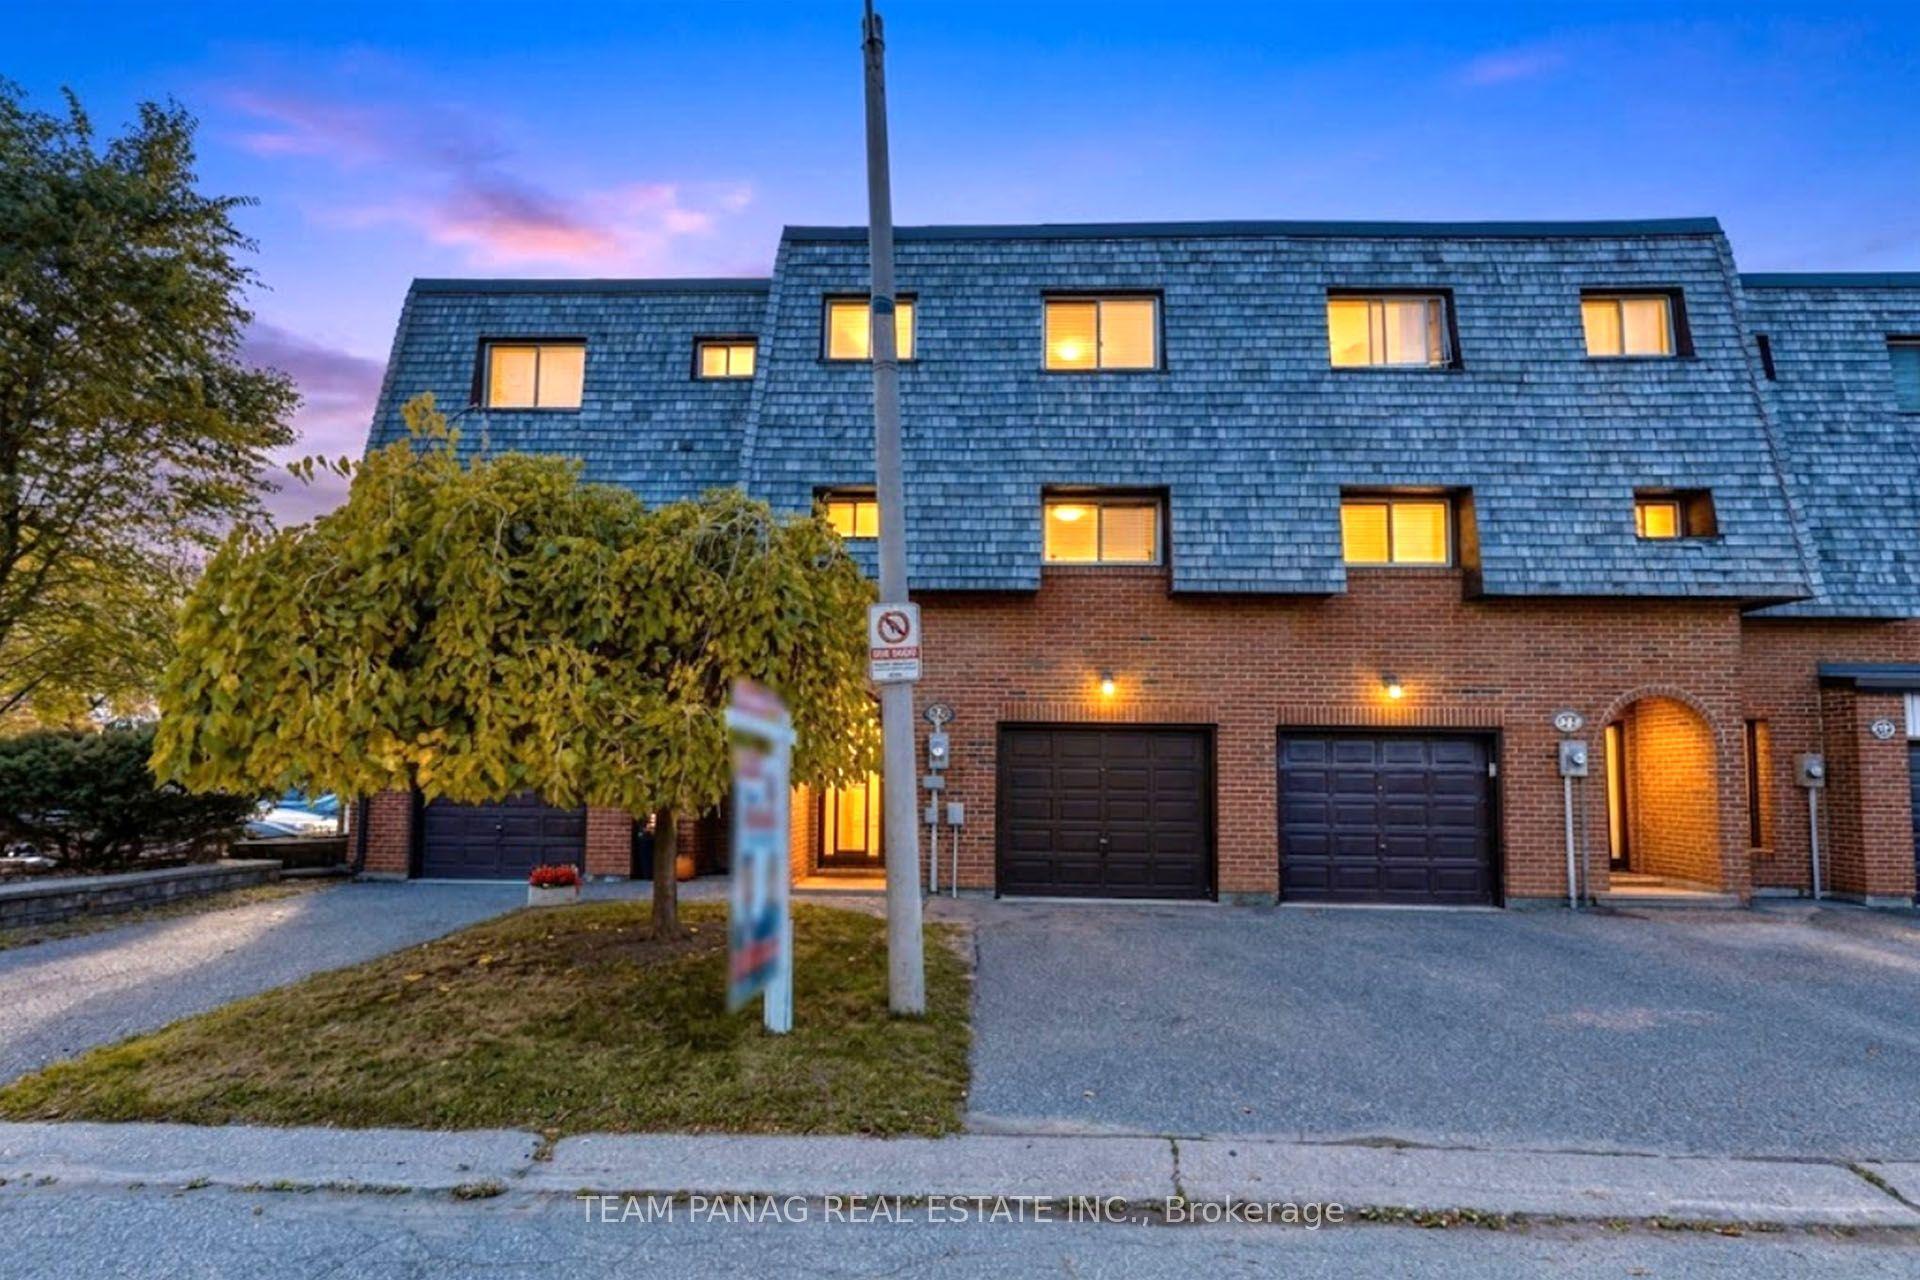
For Sale12 days ago
$479,800
Condo Town
est. $2,103/mo
28 Briar Path, Avondale
Brampton, ON
3 bd
2 ba
1,100
2
MLS# W14124786Team Panag Real Estate Inc.
WhatsApp Aman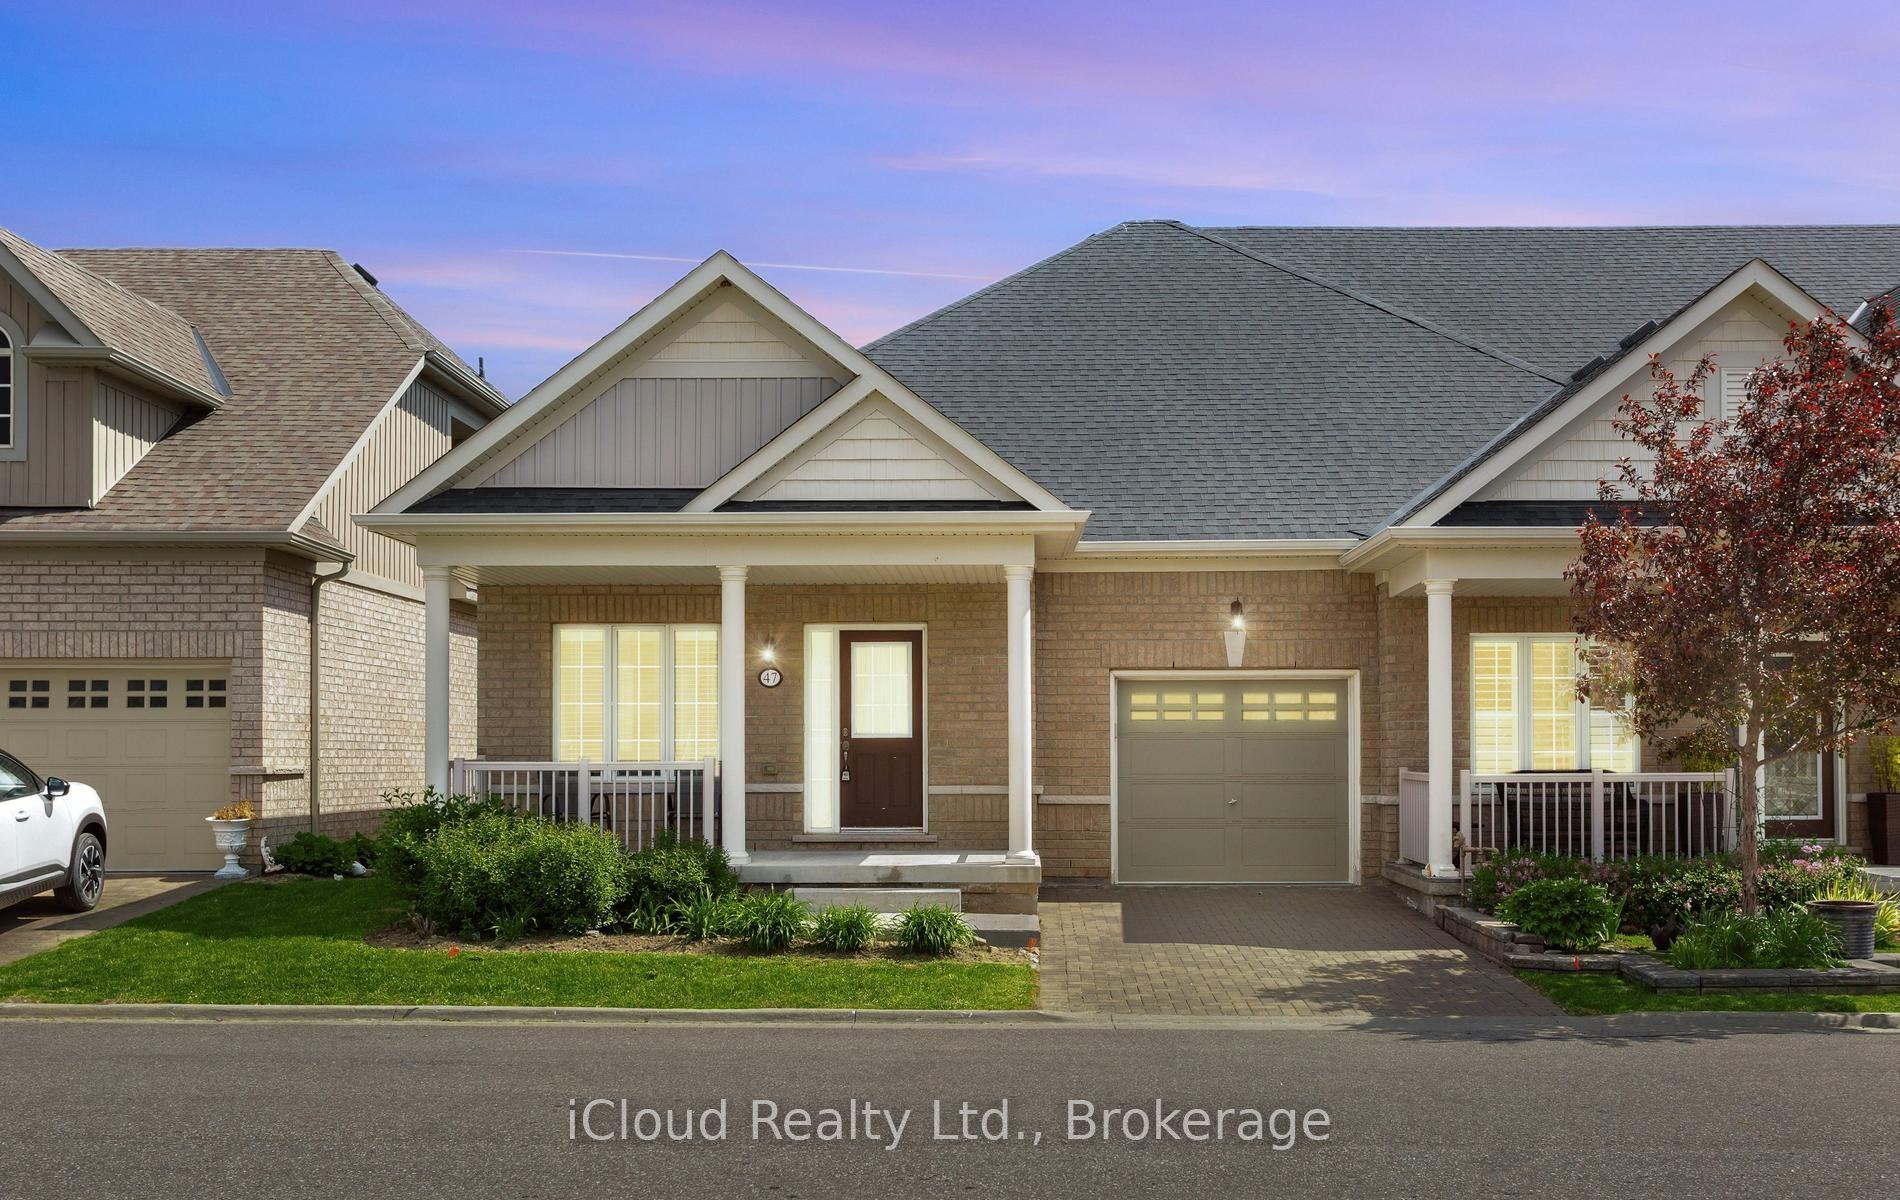
For Sale2 months ago
$699,000
Condo Town
est. $3,064/mo
47 Seedhouse Road 10 #10, Sandringham-Wellington
Brampton, ON
2 bd
2 ba
1,100
2
MLS# W13745720iCloud Realty Ltd.
WhatsApp Aman