For Sale
32 Autumn Drive
Caledon Village, Caledon, ON
$999,900
3Bd
2Ba
1,750+sqft
8Parking
122.54 x 250 ftlot
$571/sqft
DetachedMLS# W14126572Listed 2026-10-2822 DOM
Heating
Water Heater Owned
Cooling
Central Vacuum
Basement
Partially Finished
About this home
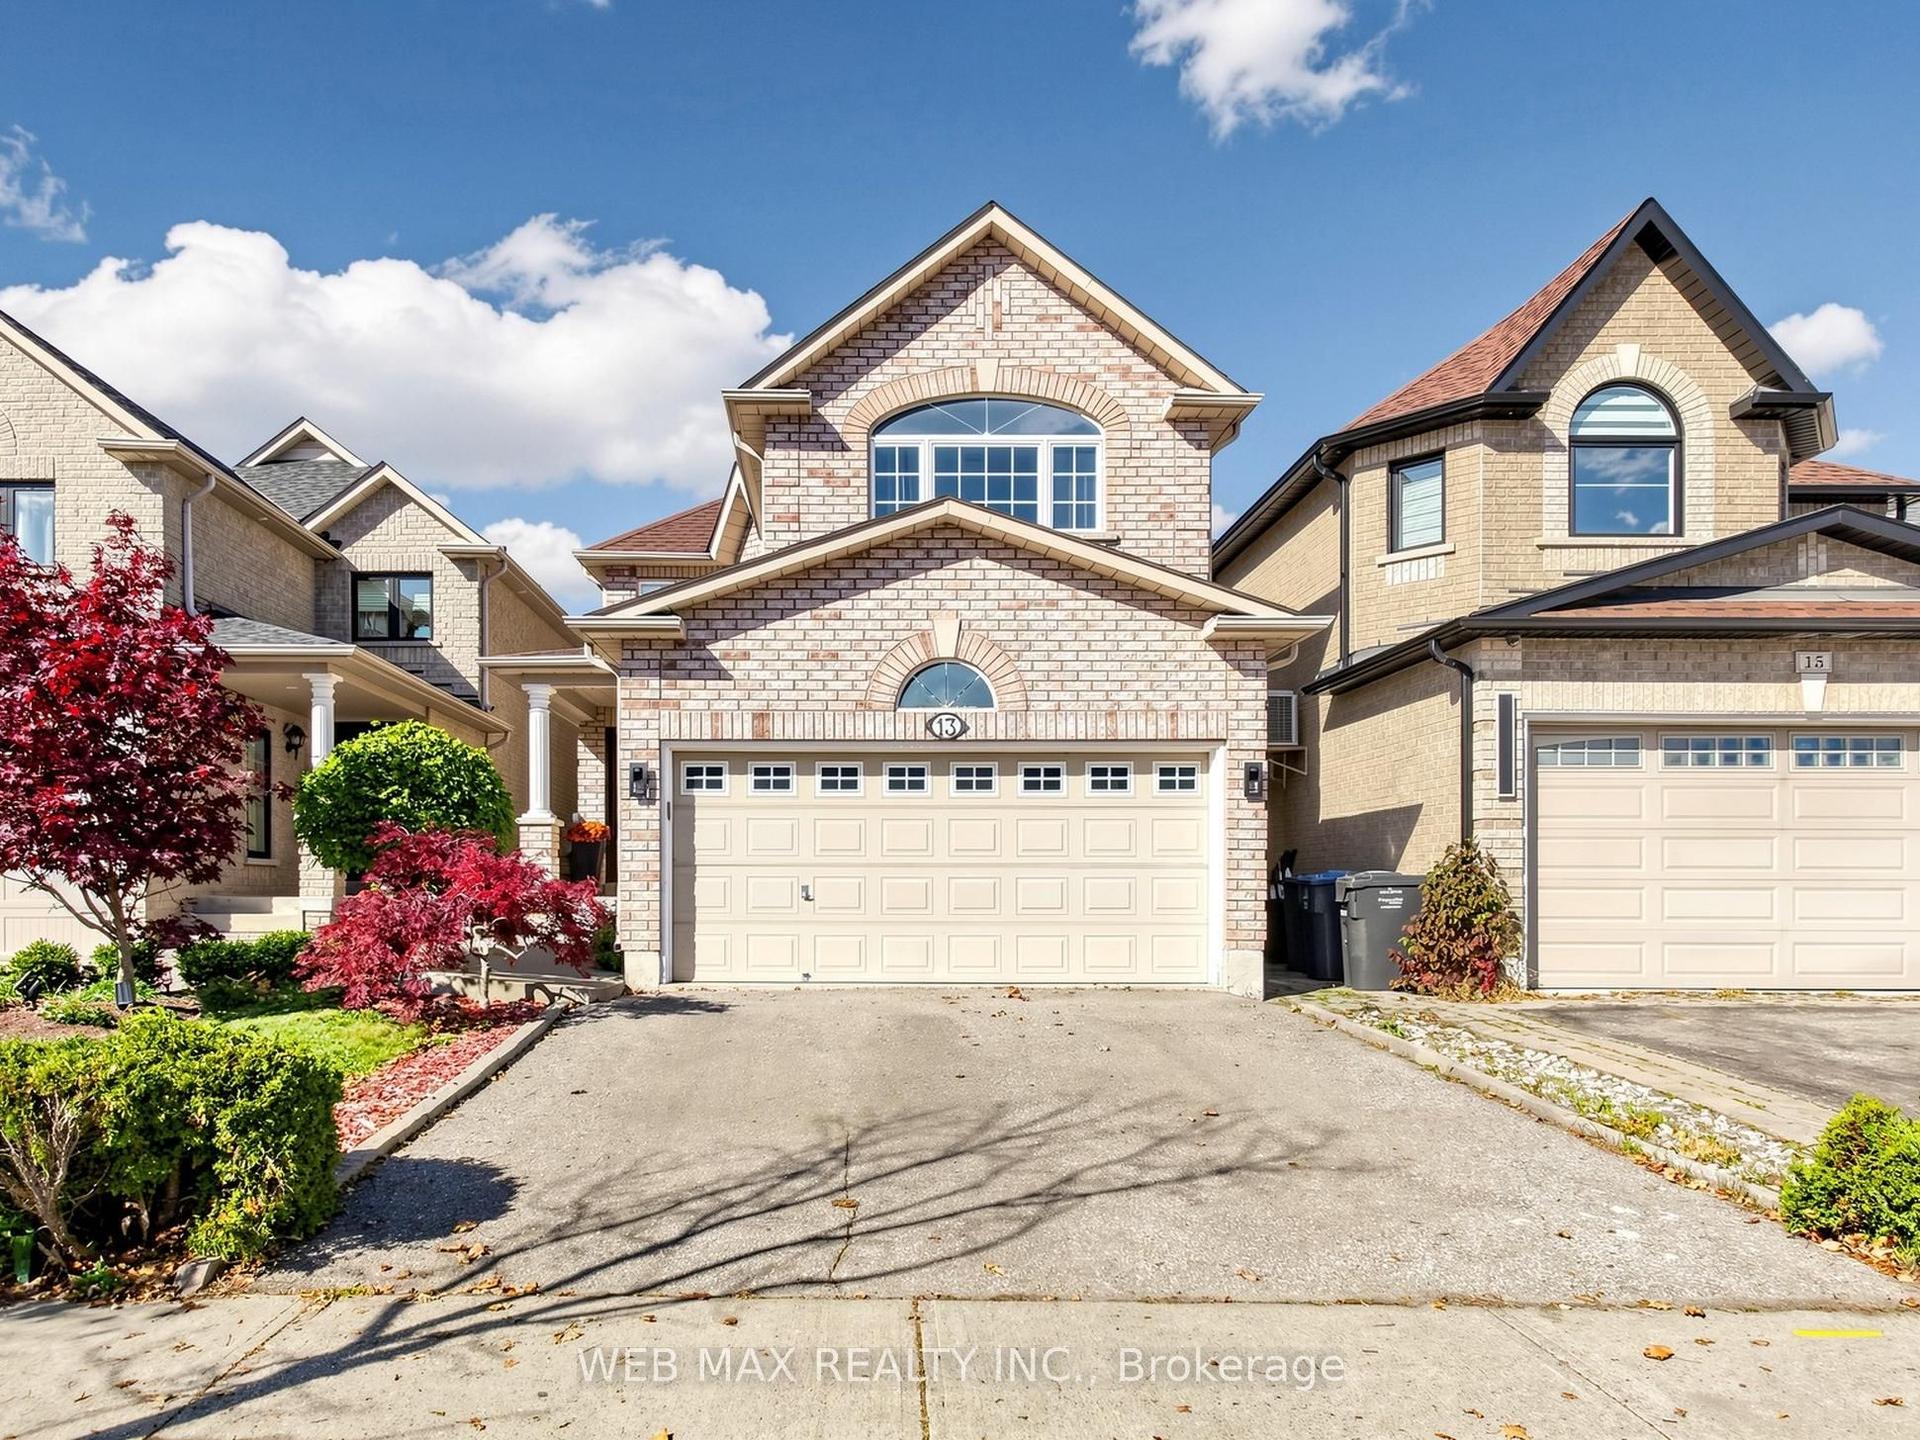
Welcome to the Beautiful, Quaint and Quiet Caledon Village. This 1761 SqFt Bungalow sits on a large southern exposure lot on a quiet crescent at the natural edge of Caledon Village. Country Living and Village Convenience Combined. 32 Autumn Drive is Spotlessly Clean and Meticulously Maintained. It is has a Practical Layout with Spacious Rooms and Good Separation of Living Areas with Hardwood Under Broadloam. Large Dining and Living Rooms and a Separate Family Room with Gas Fireplace and Walk Out to the Rear Deck. Three Generous Sized Bedrooms and 2 Bathrooms along with a Large Foyer Entrance complete the Main Floor. The Lower Level is Partially Finished with Full Rooms assigned with Electrical, Studs and Plumbing completed. There is a Workshop Area in the Basement and Another Work Shed Space off the Rear of the Large Double Garage. Much More than a Diamond in the Rough, it is a Fully Formed Diamond that just needs a New Setting to Shine to Its Full Potential. Making it a Modern Masterpiece requires only cosmetic changes. Country Living is within reach with this priced to sell home straddling the best of Quiet Country Living and nearby Village Convenience not to mention the commuting distance to the GTA and the all access amenities of nearby Orangeville. Thinking of Country Living with Convenience, 32 Autumn Drive in Caledon Village brings You Home to This Reality. Make Your Move to the Village Today.
GarageHardwoodFireplace
Rooms
Main Floor
| Kitchen | 4.96 × 2.82 m | B/I Dishwasher Double Sink W/O To Deck |
| Living Room | 5.64 × 3.64 m | Sunken Room Bow Window Overlooks Frontyard |
| Dining Room | 3.80 × 2.96 m | Large Window Overlooks Backyard Overlooks Living |
| Bedroom | 4.30 × 3.87 m | Walk-In Closet(s) Large Window Overlooks Backyard |
| Bedroom 2 | 3.88 × 3.63 m | Double Closet Large Window Overlooks Frontyard |
| Bedroom 3 | 3.94 × 3.49 m | Large Closet Large Window Overlooks Frontyard |
| Family Room | 4.35 × 4.20 m | Gas Fireplace W/O To Deck Overlooks Backyard |
| Bathroom | 0.10 × 0.10 m | 4 Pc Bath |
| Bathroom | 0.10 × 0.10 m | 2 Pc Bath |
| Foyer | 3.42 × 2.26 m | Ceramic Floor Large Closet 2 Pc Bath |
Basement
| Utility Room | 0.10 × 0.10 m | Partly Finished |
| Recreation | 0.10 × 0.10 m | Partly Finished |
| Workshop | 0.10 × 0.10 m | Partly Finished |
| Cold Room/Cantina | 0.10 × 0.10 m | Separate Room |
| Laundry | 0.10 × 0.10 m | Partly Finished Laundry Sink |
Features
- Auto Garage Door Remote
- Primary Bedroom - Main Floor
- Central Vacuum
- In-Law Capability
- Water Heater Owned
- Water Softener
- Workbench
- Backs On Green Belt
- Lawn Sprinkler System
- Landscaped
- Deck
- Full
- Partially Finished
- Central Air
- Bungalow
Financials
Annual Taxes
$6,581
Estimated Rental Income
Entire property$3,200 – $4,800/mo
Basement apartment$1,800 – $2,500/mo
Rental yield3.8% – 5.8%
*Estimates based on comparable rentals in the area. Actual income may vary.
Market Data — Caledon
Days on market22 days
Buyer's MarketSeller's Market
Based on active listings in Caledon. Data updates daily.
Demographics — Caledon
Population
76,581
Avg Household Income
$142,000
Age Distribution
0-19
23%
20-34
16%
35-49
22%
50-64
23%
65+
16%
Ownership90% own · 10% rent
EnglishItalianPunjabiPortugueseTagalog
Getting around
How walkable, bikeable, and transit-friendly this neighbourhood is.
60
/ 100
Walk Score
Somewhat Walkable
45
/ 100
Transit Score
Some Transit
52
/ 100
Bike Score
Bikeable
Scores are estimates based on neighbourhood data and are for informational purposes only.
MLS® data courtesy of the Toronto Regional Real Estate Board (TRREB).
The information provided herein must only be used by consumers that have a bona fide interest in the purchase, sale, or lease of real estate and may not be used for any commercial purpose or any other purpose. Listing information is deemed reliable but is not guaranteed accurate by the Toronto Regional Real Estate Board, the listing brokerage, or this website. The trademarks REALTOR®, REALTORS® and the REALTOR® logo are controlled by The Canadian Real Estate Association (CREA) and identify real estate professionals who are members of CREA. MLS®, Multiple Listing Service®, and the associated logos are owned by CREA. Not intended to solicit properties currently listed for sale or buyers under contract.
You may also like
More homes in Caledon
Hand-picked listings with a similar price range and style.
For Sale16 h ago
$1,199,000
Detached
est. $5,256/mo
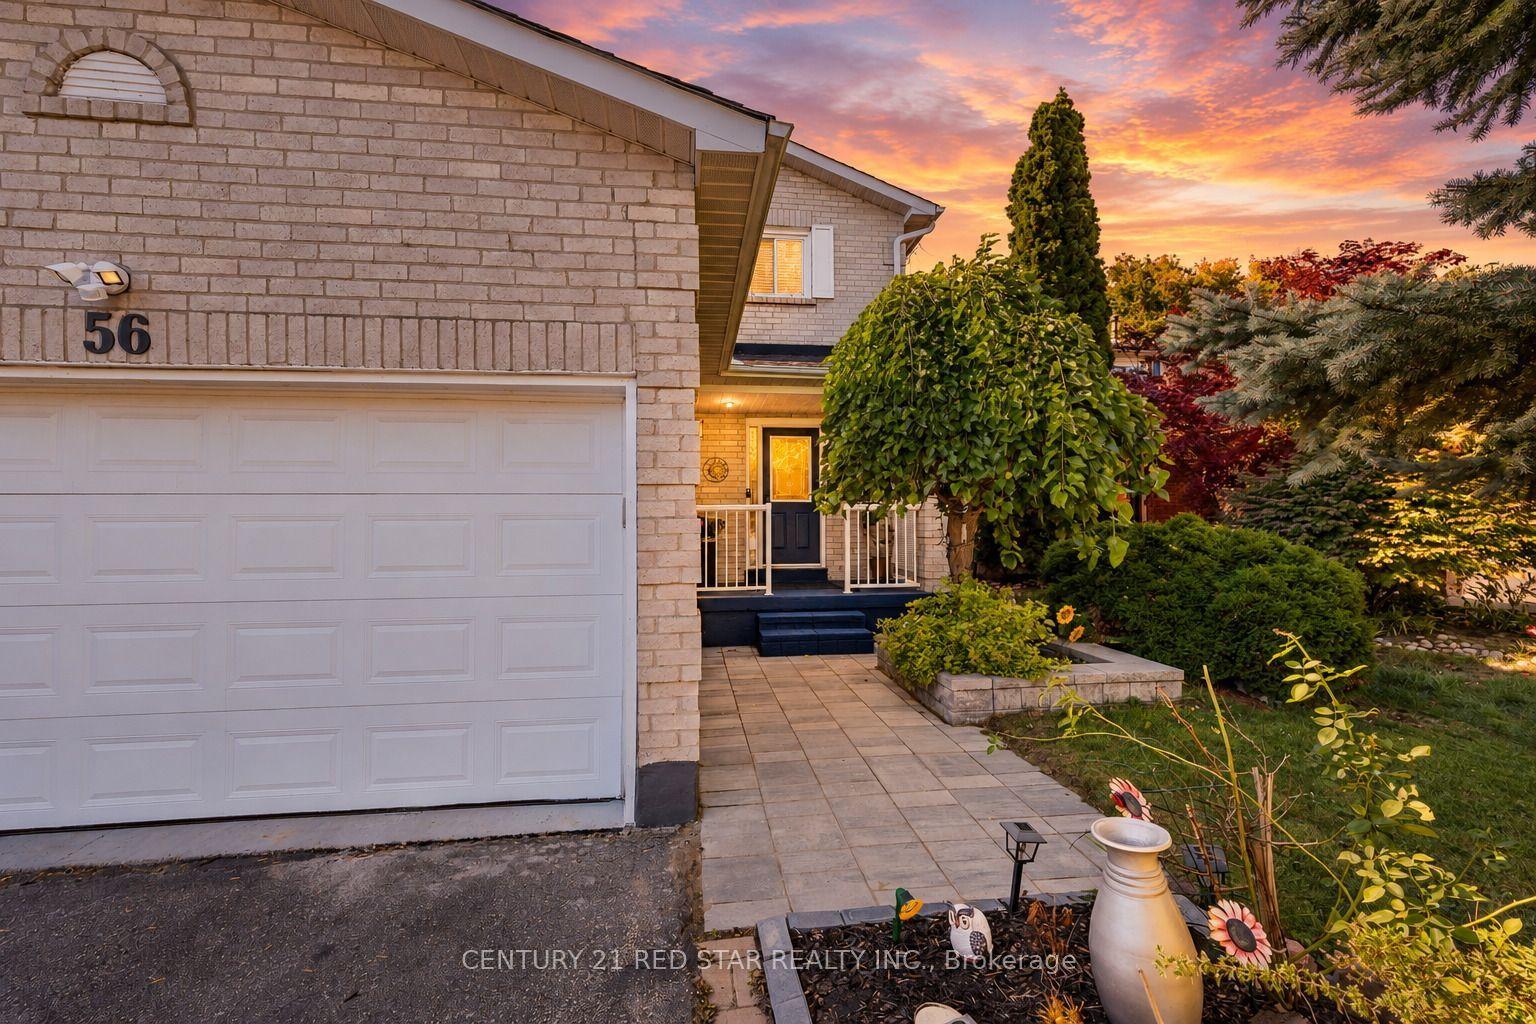
56 Fountainbridge Drive, Bolton East
Caledon, ON
4+2 bd
4 ba
2,250
6
MLS# W14196796Century 21 Red Star Realty Inc.
WhatsApp Aman
For Sale22 days ago
$848,000
Detached
est. $3,718/mo
19772 Airport Road, Rural Caledon
Caledon, ON
4 bd
3 ba
1,750
3
MLS# W14129008Royal Lepage Real Estate Services…
WhatsApp Aman