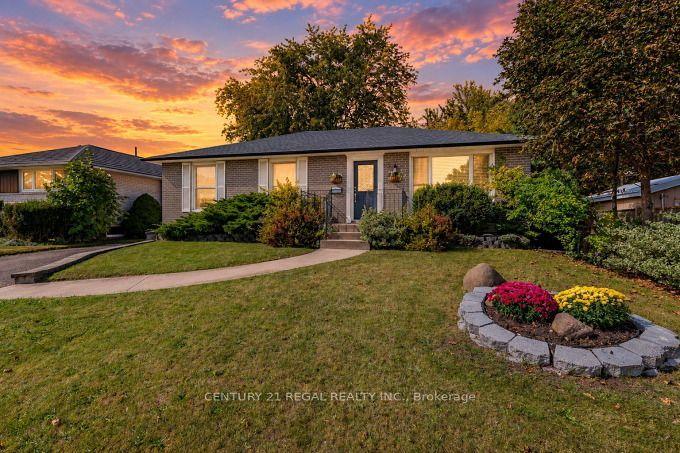
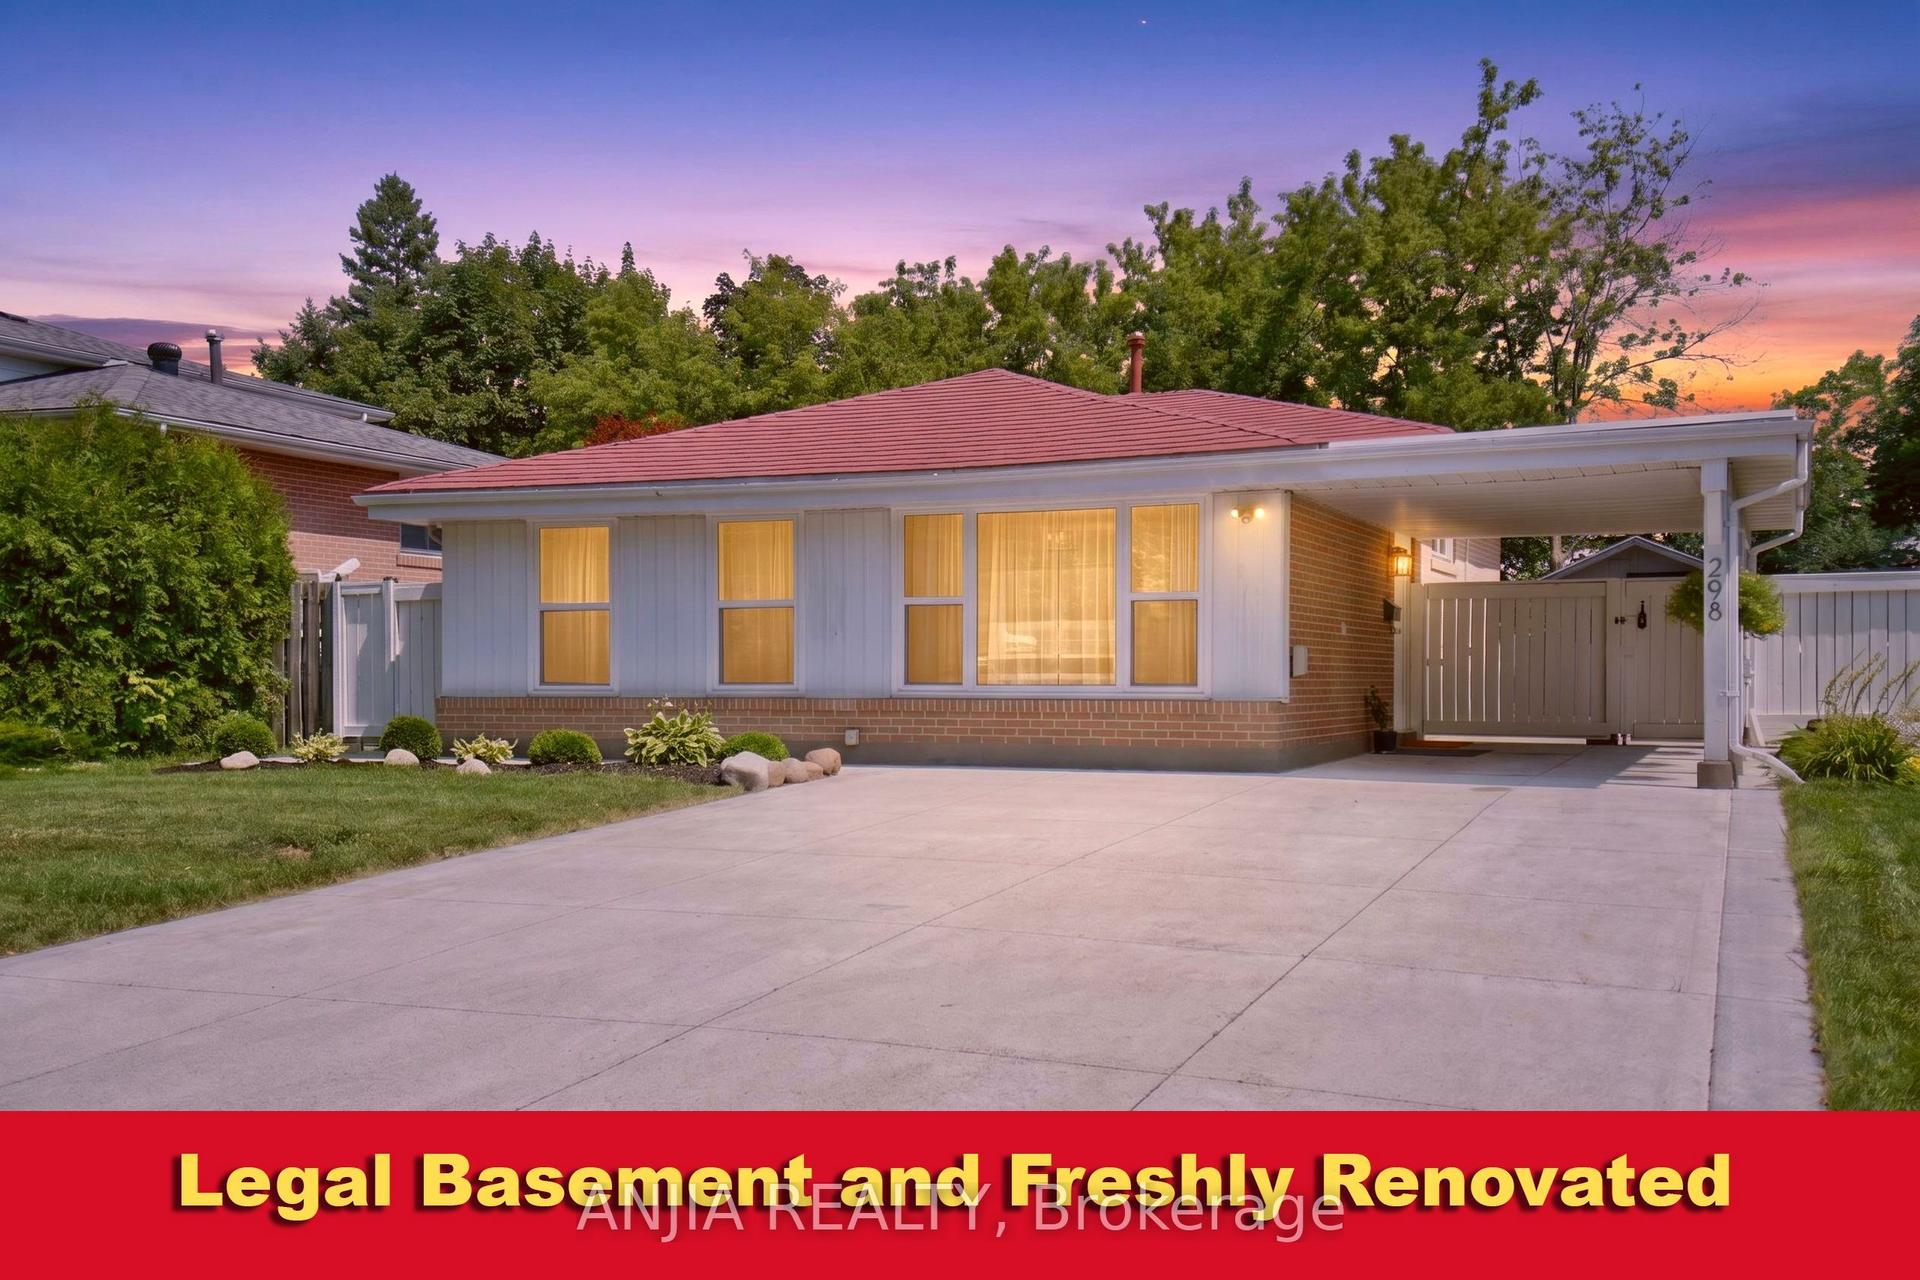
For Sale
Just Listed
11 Dowling Crescent
Southgate, Brampton, ON
$890,000
4+1Bd
3Ba
1,750+sqft
6Parking
57.36 x 134.63 ftlot
$509/sqft
DetachedMLS# W14127388Listed 2026-10-290 DOM
Cooling
Central Air
Basement
Finished
Just listed! New listings in Brampton often receive offers within the first week.
About this home
Welcome to this beautifully maintained and thoughtfully updated 4+1 bedroom detached home, nestled on a huge corner lot and offering the perfect blend of space, comfort, and |functionality! Spacious and bright throughout, this inviting home features an upgraded kitchen with a refinished maple island countertop, a built-in his-and-hers closet the primary bedroom, and a finished basement with a recreation room and an additional bedroom. Numerous updates include new interior doors and trim, fresh paint, and new blinds and curtains throughout the main floor and upper level (2021); a new office and mudroom (2022); a new pool linex (2024); a new roof, pool heater and gas line, and metal gazebo on the kitchen patio (2025); plus fresh basement paint, a new cloth gazebo cover on the pool patio, a refinished maple island countertop, and a built-in raised garden bed planter (2026). Enjoy outdoor living with the above-ground pool, inviting patio spaces, and plenty of room to entertain on this impressive corner lot. Complete with a 2-car garage and generous living space throughout, this wonderful home offers the ideal setting for families to grow, relax, and create lasting (memories. A fantastic opportunity to own a spacious, move-in-ready home with numerous valuable [updates and exceptional indoor and outdoor living spaces!
PoolGarageCorner Lot
Rooms
Main Floor
| Living Room | 5.89 × 3.01 m | Hardwood Floor Pot Lights Overlooks Frontyard |
| Dining Room | 3.44 × 2.96 m | Hardwood Floor W/O To Deck Open Concept |
| Kitchen | 3.89 × 3.43 m | Eat-in Kitchen Breakfast Bar Pot Lights |
| Family Room | 4.10 × 3.43 m | Laminate W/O To Pool Overlooks Frontyard |
Second Floor
| Primary Bedroom | 4.74 × 3.41 m | Laminate Overlooks Frontyard His and Hers Closets |
| Bedroom 2 | 3.48 × 2.72 m | Laminate Ceiling Fan(s) |
| Bedroom 3 | 3.68 × 3.12 m | Laminate Ceiling Fan(s) Closet |
| Bedroom 4 | 2.80 × 2.66 m | Laminate Closet Window |
Basement
| Recreation | 5.85 × 4.60 m | Laminate Pot Lights 3 Pc Ensuite |
| Bedroom | 4.59 × 2.85 m | Laminate Pot Lights Window |
Features
- Other
- Finished
- Separate Entrance
- Central Air
- 2-Storey
Financials
Annual Taxes
$5,964
Estimated Rental Income
Entire property$4,000 – $6,500/mo
Basement apartment$1,800 – $2,500/mo
Rental yield5.4% – 8.8%
*Estimates based on comparable rentals in the area. Actual income may vary.
Market Data — Brampton
Days on market0 days
Buyer's MarketSeller's Market
Based on active listings in Brampton. Data updates daily.
Demographics — Brampton
Population
656,480
Avg Household Income
$98,000
Age Distribution
0-19
24%
20-34
22%
35-49
22%
50-64
19%
65+
13%
Ownership79% own · 21% rent
EnglishPunjabiHindiUrduGujarati
Getting around
How walkable, bikeable, and transit-friendly this neighbourhood is.
68
/ 100
Walk Score
Somewhat Walkable
68
/ 100
Transit Score
Good Transit
68
/ 100
Bike Score
Bikeable
Scores are estimates based on neighbourhood data and are for informational purposes only.
MLS® data courtesy of the Toronto Regional Real Estate Board (TRREB).
The information provided herein must only be used by consumers that have a bona fide interest in the purchase, sale, or lease of real estate and may not be used for any commercial purpose or any other purpose. Listing information is deemed reliable but is not guaranteed accurate by the Toronto Regional Real Estate Board, the listing brokerage, or this website. The trademarks REALTOR®, REALTORS® and the REALTOR® logo are controlled by The Canadian Real Estate Association (CREA) and identify real estate professionals who are members of CREA. MLS®, Multiple Listing Service®, and the associated logos are owned by CREA. Not intended to solicit properties currently listed for sale or buyers under contract.
You may also like
More homes in Brampton
Hand-picked listings with a similar price range and style.
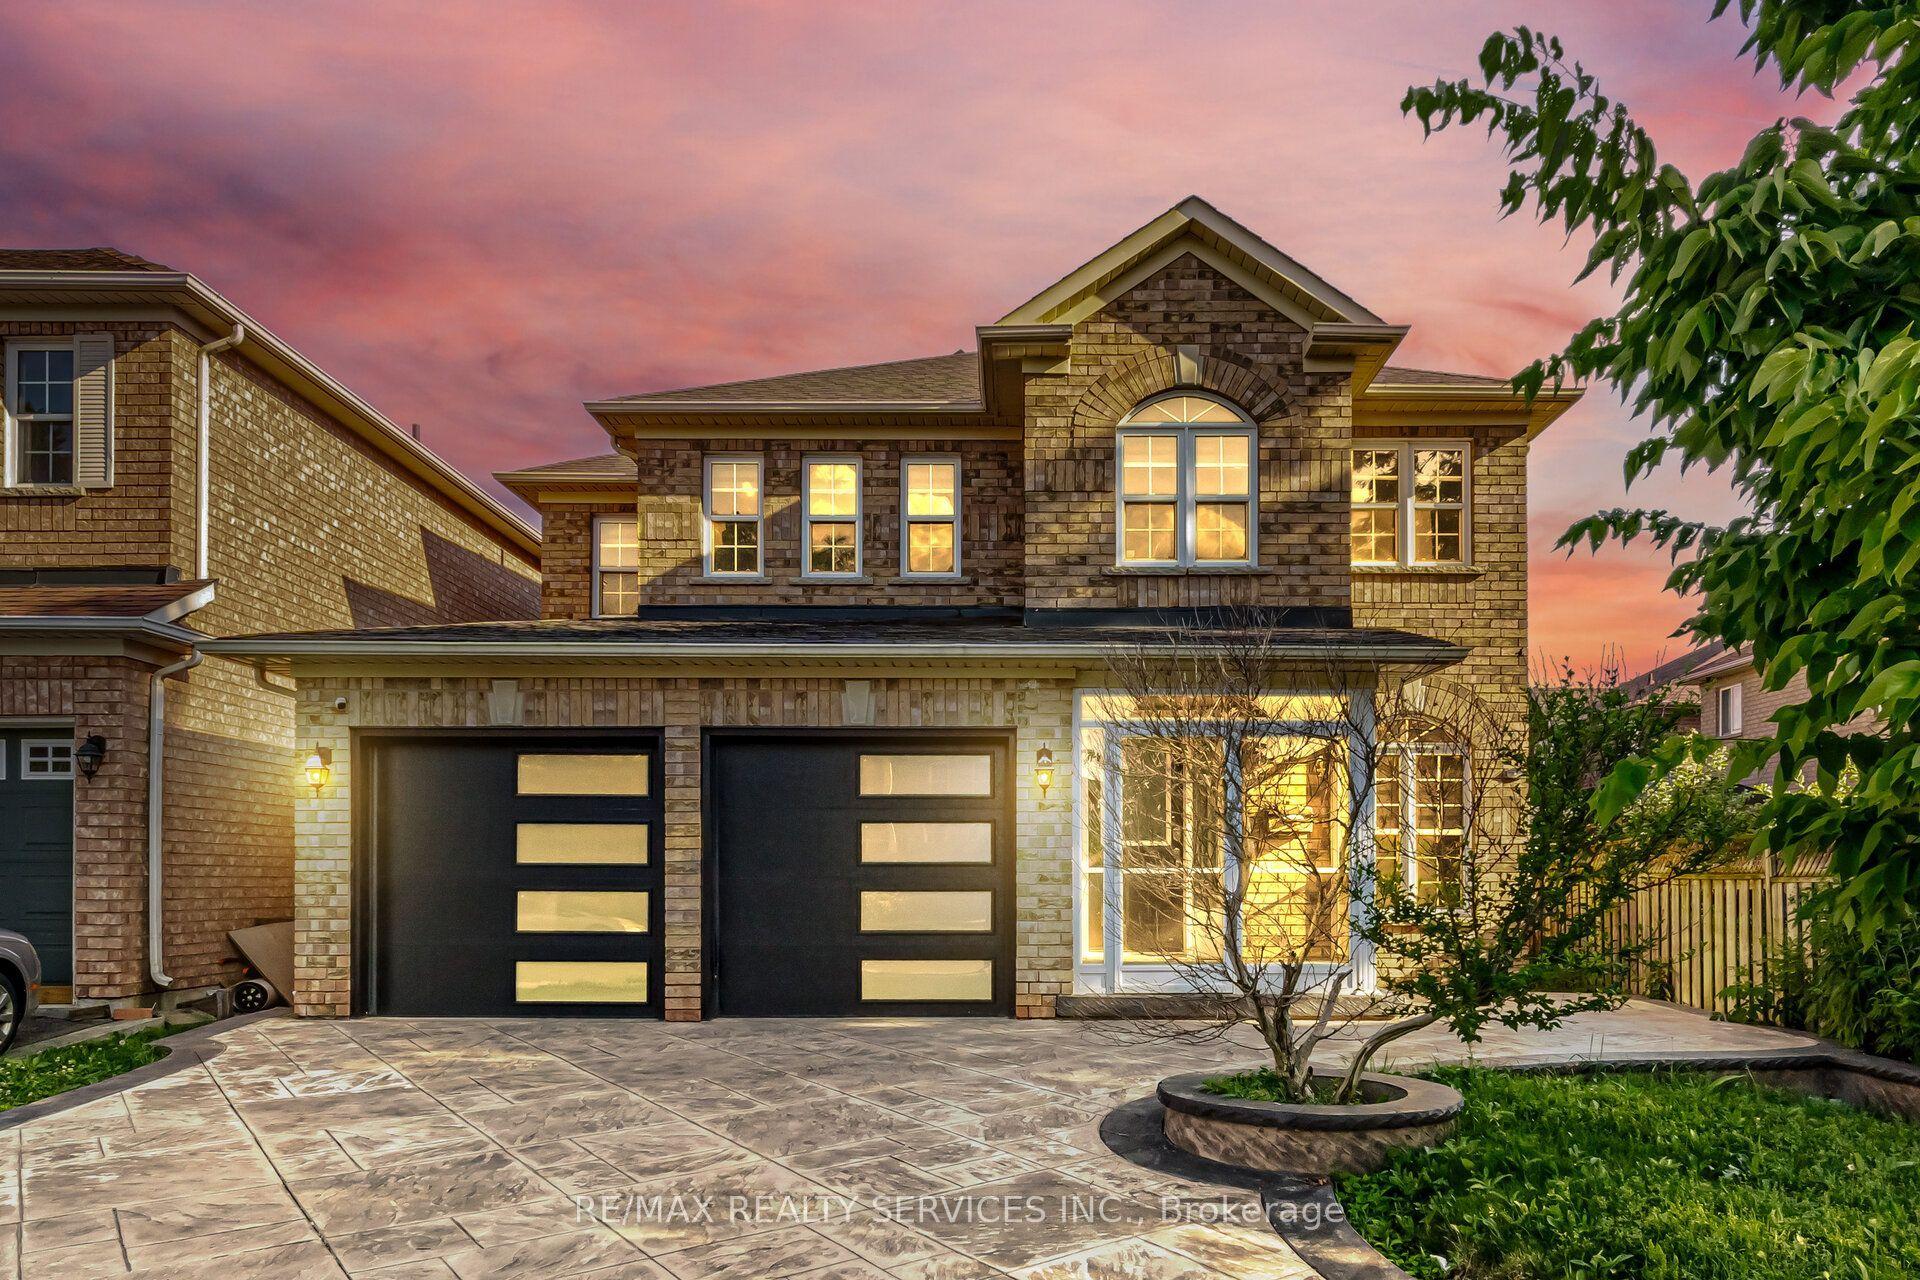
For Sale1 month ago
$969,000
Detached
est. $4,248/mo
4 Sunnybrook Crescent, Fletcher's Meadow
Brampton, ON
4 bd
3 ba
1,750
6
MLS# W13834120Re/Max Realty Services Inc.
WhatsApp Aman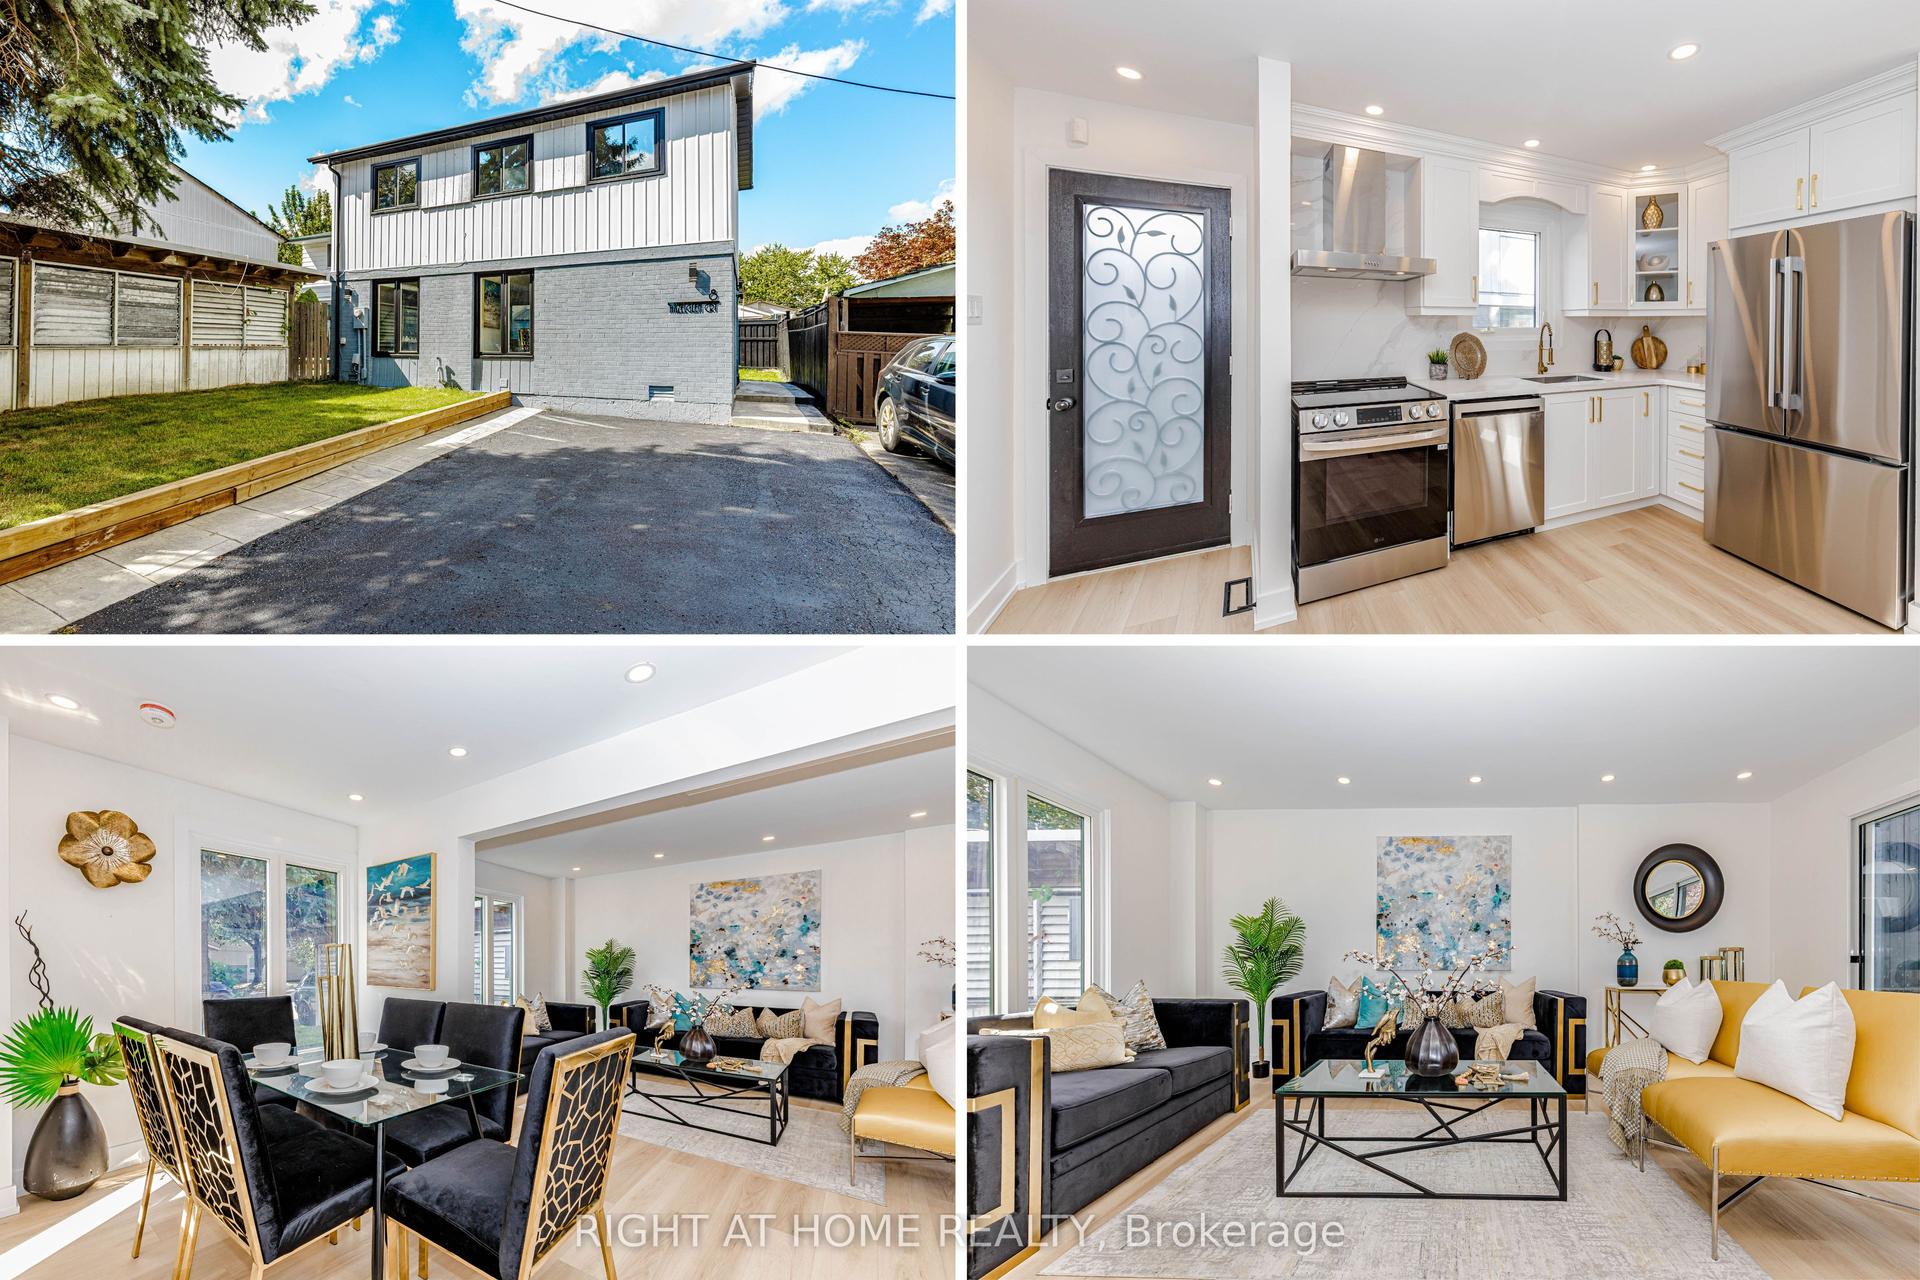
For Sale3 h ago
$749,000
Detached
est. $3,284/mo
8 Hazelglen Court, Central Park
Brampton, ON
3+1 bd
3 ba
900
6
MLS# W14128024Right At Home Realty
WhatsApp Aman