For Sale
Just Listed
Open House Sun 19–21
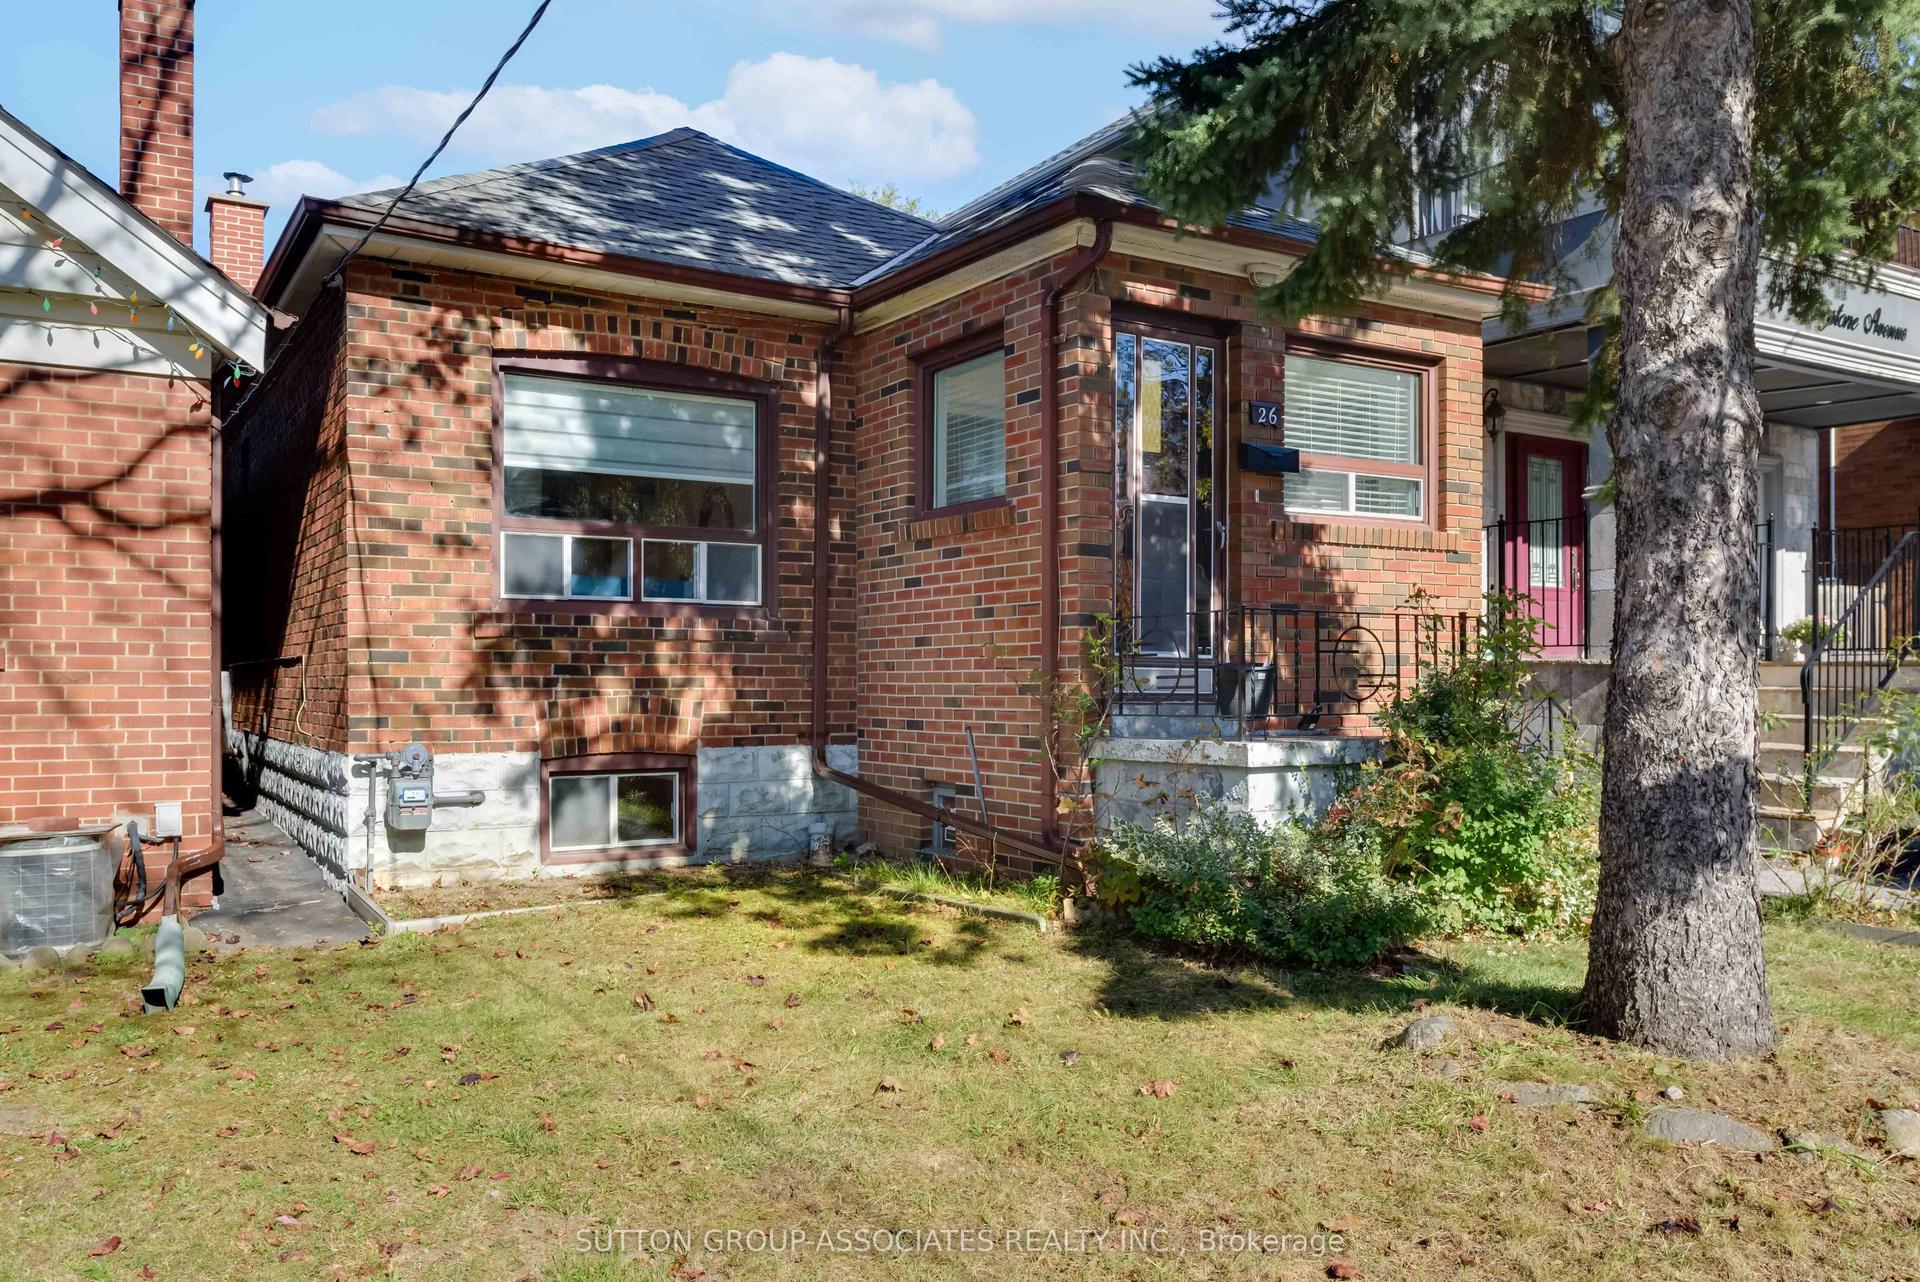
35 Dynevor Road
Caledonia-Fairbank, Toronto, ON
$949,000
3+1Bd
3Ba
1,300+sqft
0Parking
25 x 175.41 ftlot
$730/sqft
DetachedMLS# W14116124Listed 2026-10-263 DOM
Cooling
Central Air
Basement
Finished
Just listed! New listings in Toronto often receive offers within the first week.
About this home
Welcome to 35 Dynevor Road. Full of charm and effortlessly stylish, this beautifully presented home has a fresh, thoughtfully curated feel that you'll love coming home to. A classic front porch and great curb appeal set the tone, while inside, bright living spaces, light oak flooring, custom millwork, and carefully chosen finishes bring warmth and personality to every room. Plenty of storage throughout keeps everyday essentials neatly tucked away. The kitchen and spacious living and dining rooms make everyday living and entertaining feel easy. An updated main-floor powder room and second-floor bathroom add to the appeal, while upstairs offers three comfortable bedrooms. The basement unit offers a separate entrance and walk-up. Out back, the impressive deep yard offers plenty of space to host friends, play, or simply unwind, complete with a beautifully maintained deck, lush lawn, and handy storage shed. Set in a neighbourhood known for its strong sense of community, with great local schools, nearby shopping, and a new LRT station just a short walk away, this is a home you can move into and enjoy.
Rooms
Second Floor
| Primary Bedroom | 3.60 × 3.81 m | Hardwood Floor Closet |
| Bedroom 2 | 3.50 × 3.42 m | Hardwood Floor Closet |
| Bedroom 3 | 3.50 × 2.73 m | Hardwood Floor |
Basement
| Recreation | 2.93 × 6.23 m | Vinyl Floor Galley Kitchen 3 Pc Bath |
| Other | 2.83 × 3.64 m | Vinyl Floor |
Other
| Living Room | 3.48 × 4.68 m | Hardwood Floor Fireplace Window |
| Dining Room | 3.50 × 2.34 m | Hardwood Floor Open Concept |
| Kitchen | 3.50 × 3.55 m | Granite Counters B/I Appliances |
| Mud Room | 1.64 × 2.86 m | Hardwood Floor |
| Sunroom | 9.40 × 6.10 m | 2 Pc Bath W/O To Deck |
Features
- Carpet Free
- Sump Pump
- Separate Entrance
- Finished
- Central Air
- 1 1/2 Storey
Financials
Annual Taxes
$4,427.38
Estimated Rental Income
Entire property$3,200 – $4,800/mo
Basement apartment$1,800 – $2,500/mo
Rental yield4.0% – 6.1%
*Estimates based on comparable rentals in the area. Actual income may vary.
Market Data — Toronto
Days on market3 days
Buyer's MarketSeller's Market
Based on active listings in Toronto. Data updates daily.
Demographics — Toronto
Population
2,794,356
Avg Household Income
$102,000
Age Distribution
0-19
19%
20-34
24%
35-49
21%
50-64
19%
65+
17%
Ownership53% own · 47% rent
EnglishMandarinCantoneseTagalogTamil
Getting around
How walkable, bikeable, and transit-friendly this neighbourhood is.
70
/ 100
Walk Score
Very Walkable
70
/ 100
Transit Score
Excellent Transit
72
/ 100
Bike Score
Very Bikeable
Scores are estimates based on neighbourhood data and are for informational purposes only.
MLS® data courtesy of the Toronto Regional Real Estate Board (TRREB).
The information provided herein must only be used by consumers that have a bona fide interest in the purchase, sale, or lease of real estate and may not be used for any commercial purpose or any other purpose. Listing information is deemed reliable but is not guaranteed accurate by the Toronto Regional Real Estate Board, the listing brokerage, or this website. The trademarks REALTOR®, REALTORS® and the REALTOR® logo are controlled by The Canadian Real Estate Association (CREA) and identify real estate professionals who are members of CREA. MLS®, Multiple Listing Service®, and the associated logos are owned by CREA. Not intended to solicit properties currently listed for sale or buyers under contract.
You may also like
More homes in Toronto
Hand-picked listings with a similar price range and style.
For Sale4 h ago
$980,000
Detached
est. $4,296/mo
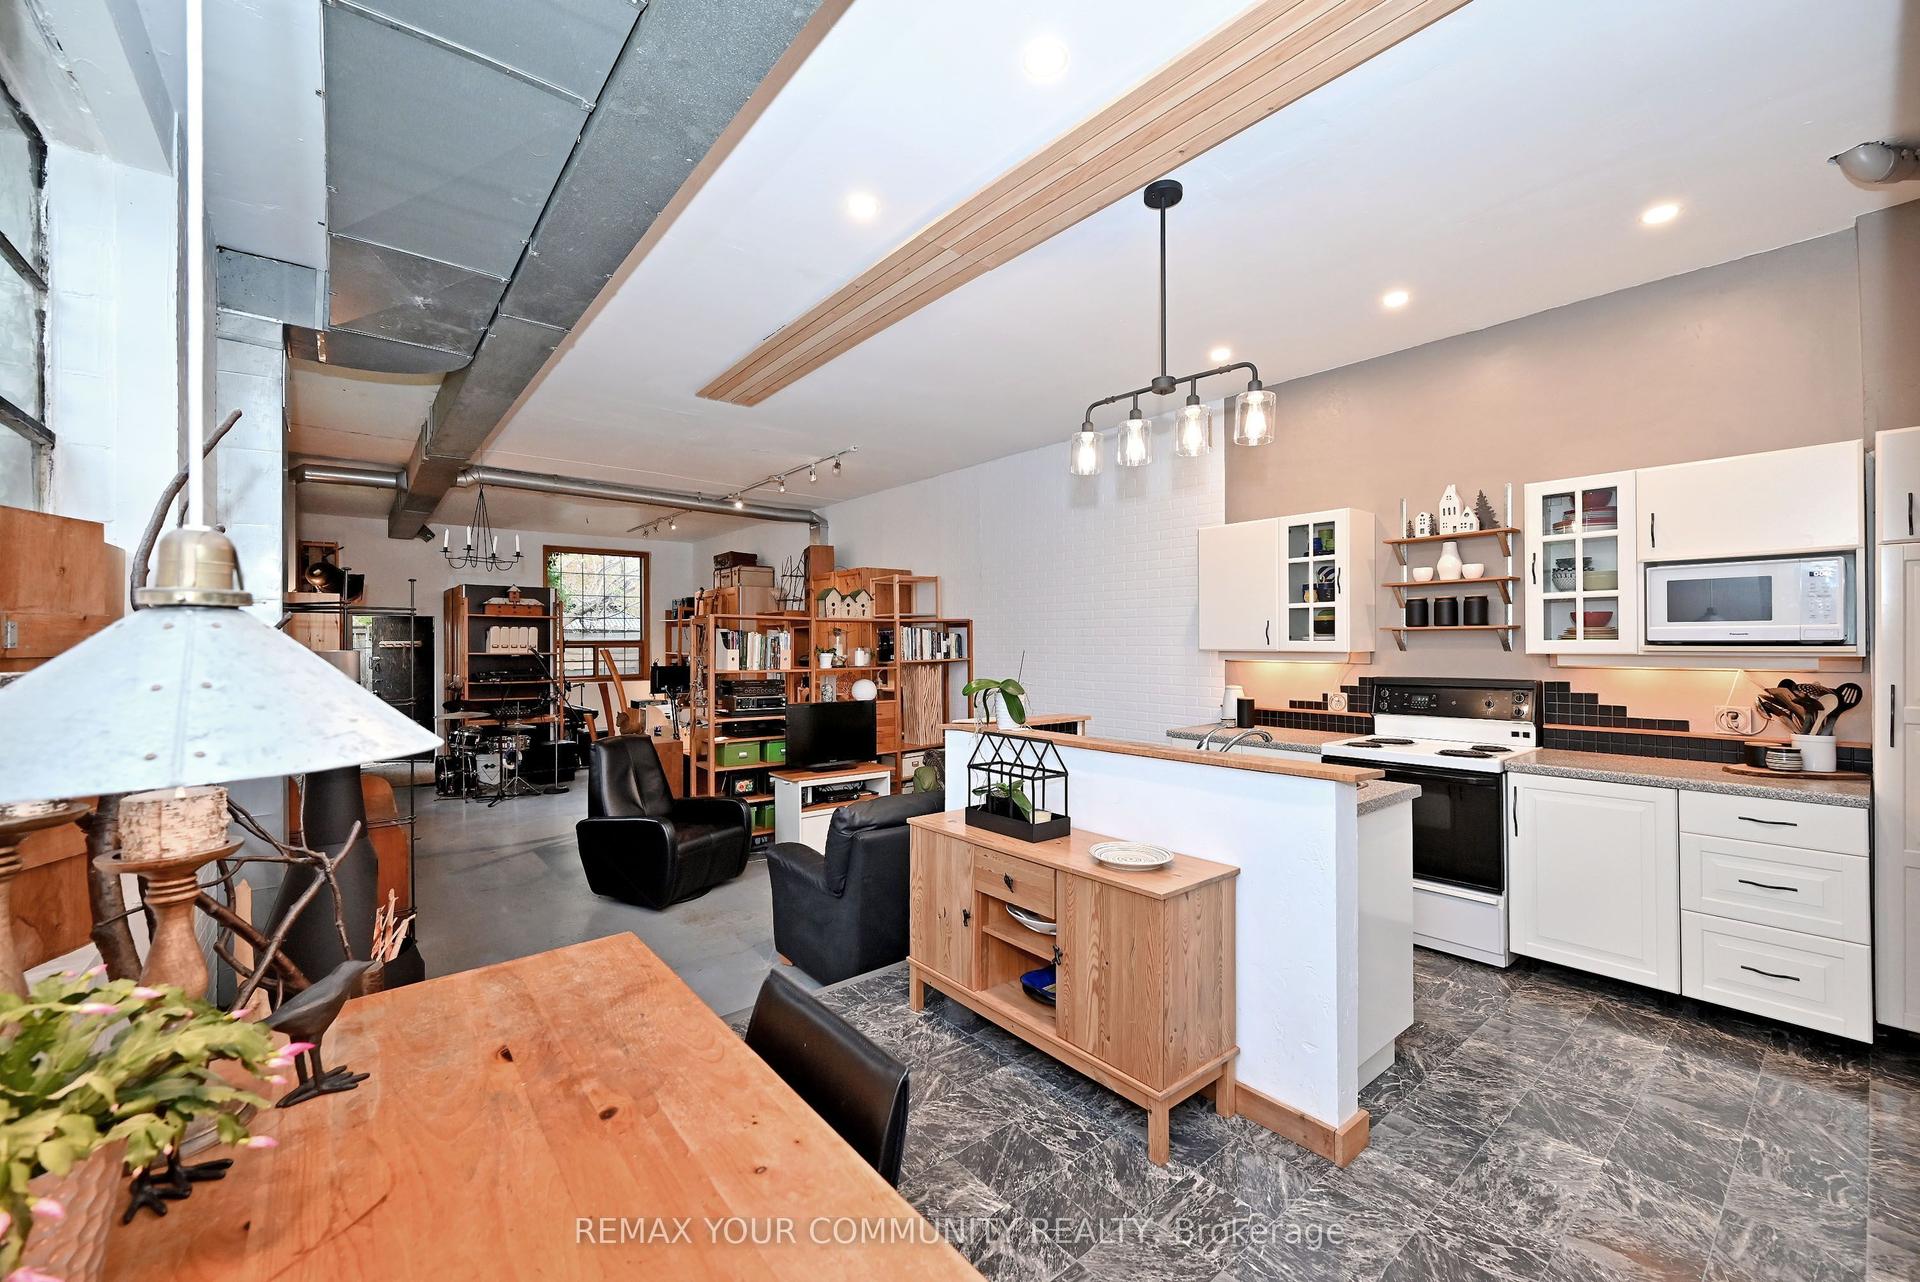
20 Lucy Avenue, Oakridge
Toronto, ON
2 bd
2 ba
1,750
1
MLS# E14127674Remax Your Community Realty
WhatsApp Aman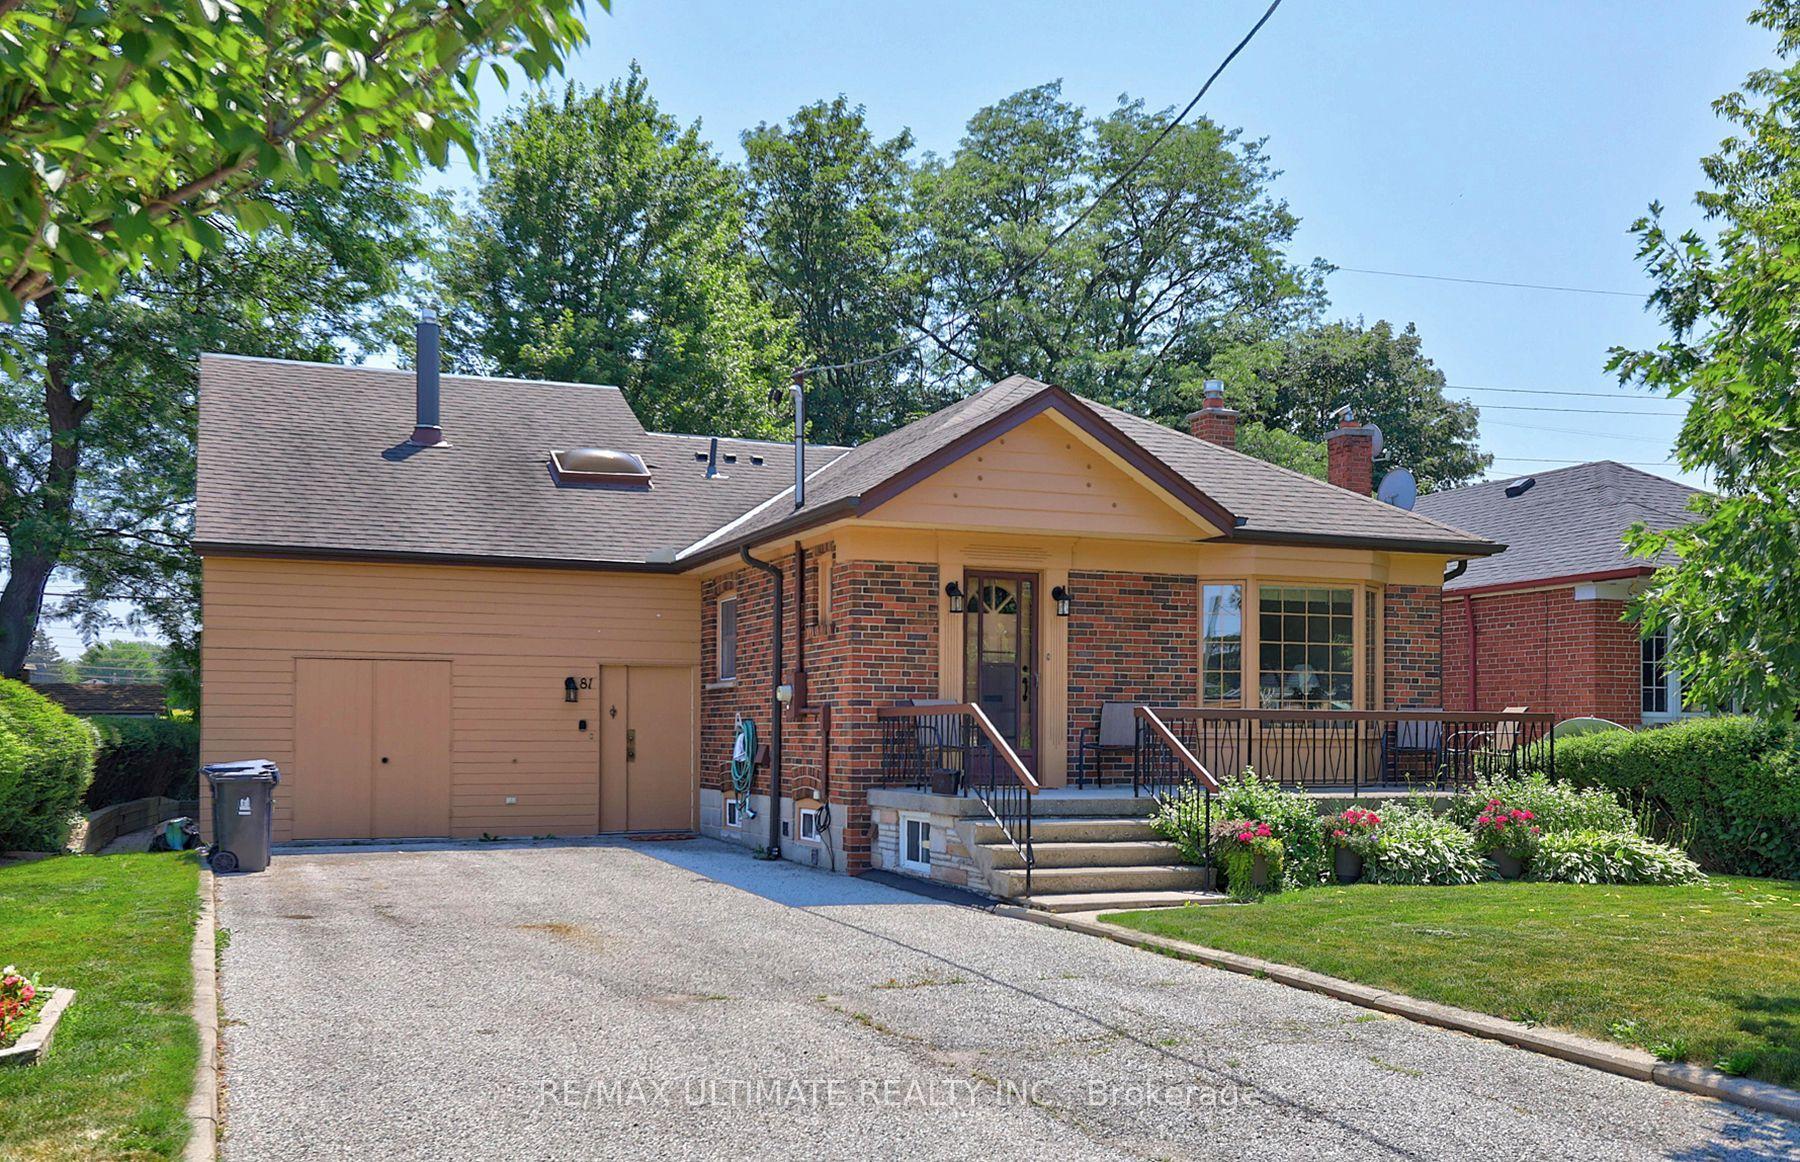
For Sale4 months ago
$1,095,000
Detached
est. $4,801/mo
81 Flora Drive, Dorset Park
Toronto, ON
4 bd
3 ba
2,250
6
MLS# E13566156Re/Max Ultimate Realty Inc.
WhatsApp Aman