For Sale
Just Listed
Open House Sat 18–20
27 Verbena Avenue
High Park-Swansea, Toronto, ON
$1,999,999
3+1Bd
3Ba
2,250+sqft
2Parking
39 x 100 ftlot
$889/sqft
DetachedMLS# W14129042Listed 2026-10-290 DOM
Basement
Walk-Out
Just listed! New listings in Toronto often receive offers within the first week.
About this home
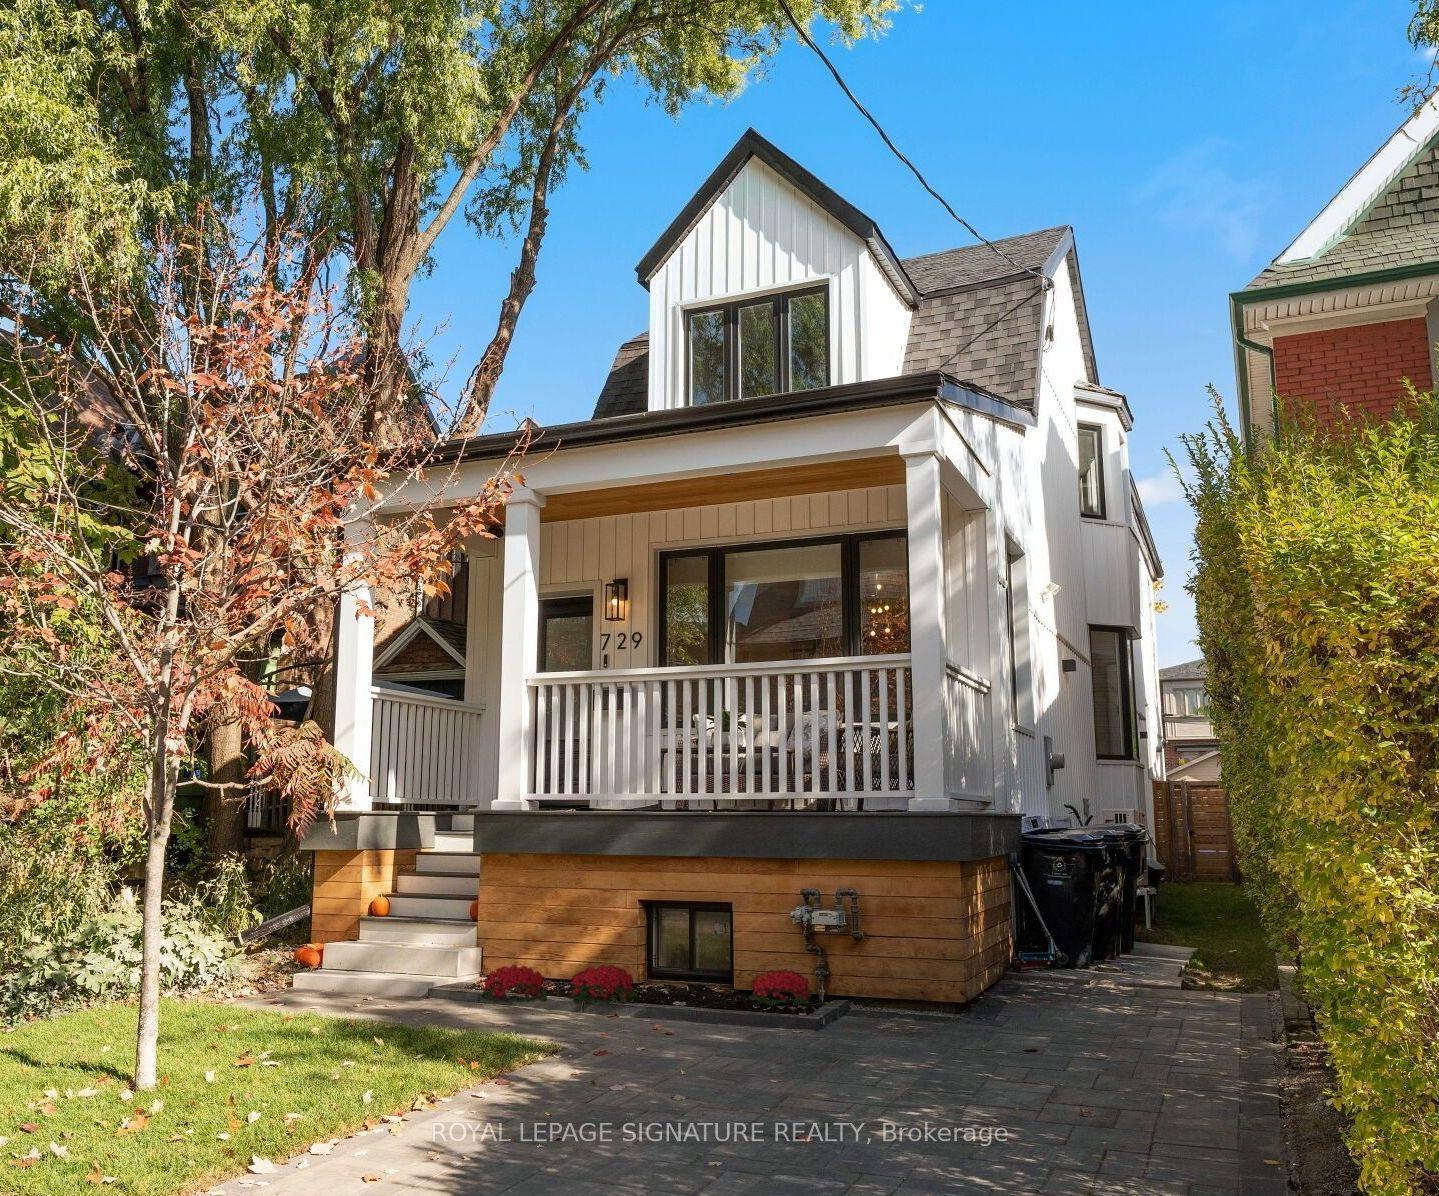
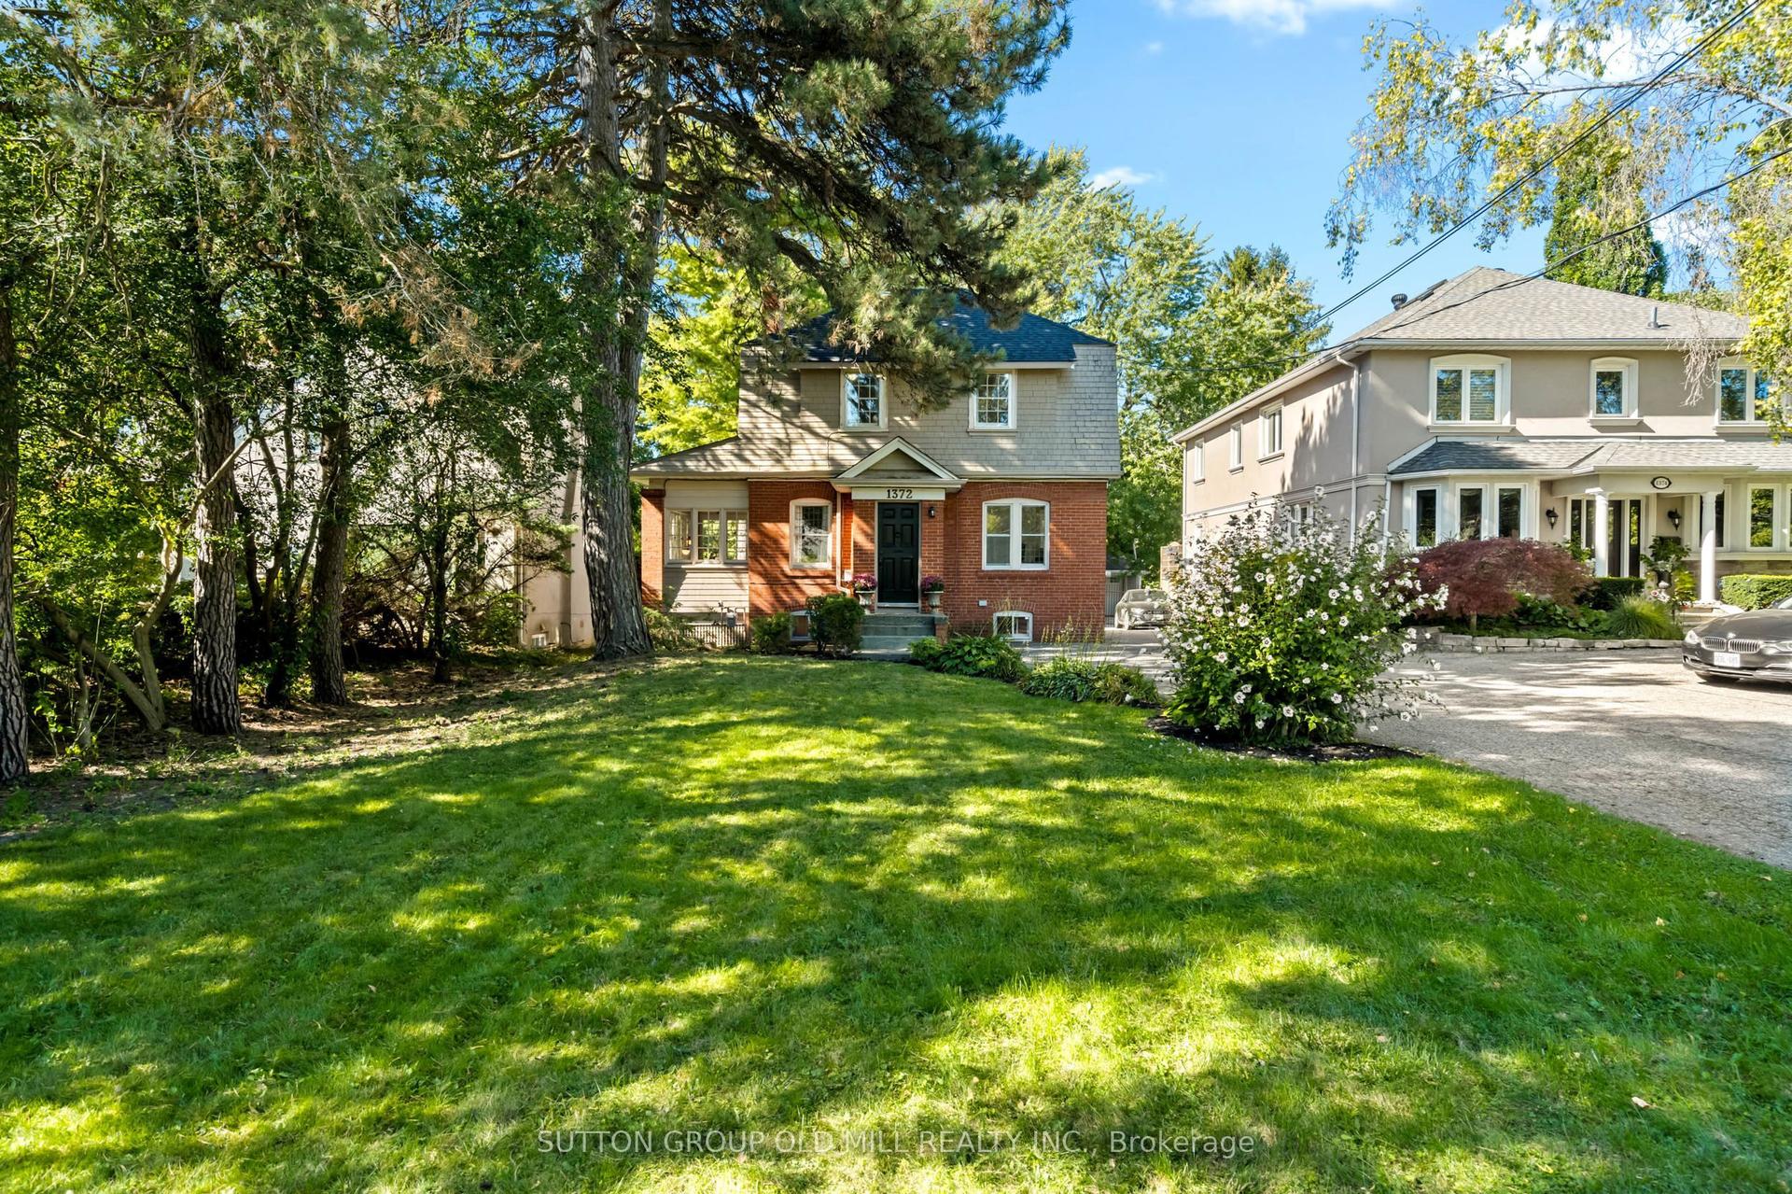
Bloor West Village Beauty! A rare 3+1 bedroom 1930s home offering remarkable space and flexibility on an impressive 39-ft-wide lot. Beautifully preserved original details blend with a generous floor plan offering 2,075 sq. ft. above grade plus an additional 1,135 sq. ft. lower level. A gracious entrance opens to an expansive living room with working fireplace, hardwood floors and leaded-glass bay window. The dining room features original wainscotting and in a charming nod to the home's heritage, the original swing door to the kitchen, while French doors open to the family room. The exceptional main floor also offers a bedroom, washroom and separate den, providing flexibility for guests, working from home or convenient one-level living. The updated kitchen walks out to a deck and lush private garden. Upstairs, two exceptionally spacious bedrooms feature charming curved ceilings, generous closets and a 4-piece bath. The surprise is downstairs: a high-ceilinged 1,135 sq. ft. lower level with a substantial living area, fireplace, bedroom, washroom and separate entrance directly to the garden and sheltered patio. Ideal for a nanny suite, guest retreat, extended family or fabulous entertainment space. With 3+1 bedrooms, 3 washrooms, 2 fireplaces, 2-car parking and over 3,200 sq. ft. of total living space, this is a wonderful alternative to condo living or a character-filled family home with room to grow. Set in Swansea, loved for its strong sense of community and family-friendly lifestyle, steps to Jane Subway, Bloor West Village shops, restaurants, schools, parks and green space.
HardwoodFireplace
Rooms
Main Floor
| Foyer | 3.65 × 1.98 m | Staircase Hardwood Floor Wainscoting |
| Living Room | 5.48 × 4.42 m | Bay Window Hardwood Floor Fireplace |
| Dining Room | 3.65 × 3.35 m | Hardwood Floor Wainscoting French Doors |
Second Floor
| Primary Bedroom | 4.80 × 3.73 m | Hardwood Floor Walk-In Closet(s) Large Window |
| Bedroom 3 | 3.91 × 3.73 m | 4 Pc Bath Large Window Closet |
Lower
| Family Room | 7.79 × 3.96 m | Fireplace Walk-Out Carpet Free |
| Bedroom | 4.57 × 3.17 m | Window Broadloom 3 Pc Bath |
| Kitchen | 3.17 × 1.85 m | Tile Floor Stainless Steel Sink Galley Kitchen |
| Furnace Room | 7.51 × 4.34 m | Combined w/Laundry Unfinished |
Other
| Family Room | 3.96 × 3.35 m | Hardwood Floor French Doors Stained Glass |
| Kitchen | 4.14 × 3.04 m | B/I Dishwasher Stainless Steel Sink Updated |
| Bedroom | 4.11 × 2.87 m | Hardwood Floor Large Window Stained Glass |
| Office | 5.41 × 86.00 m | Hardwood Floor Large Window Wainscoting |
Features
- Guest Accommodations
- In-Law Capability
- Landscaped
- Patio
- Full
- Walk-Out
- Wall Unit(s)
- 1 1/2 Storey
Financials
Annual Taxes
$9,783.21
Estimated Rental Income
Entire property$3,200 – $4,800/mo
Rental yield1.9% – 2.9%
*Estimates based on comparable rentals in the area. Actual income may vary.
Market Data — Toronto
Days on market0 days
Buyer's MarketSeller's Market
Based on active listings in Toronto. Data updates daily.
Demographics — Toronto
Population
2,794,356
Avg Household Income
$102,000
Age Distribution
0-19
19%
20-34
24%
35-49
21%
50-64
19%
65+
17%
Ownership53% own · 47% rent
EnglishMandarinCantoneseTagalogTamil
Getting around
How walkable, bikeable, and transit-friendly this neighbourhood is.
65
/ 100
Walk Score
Somewhat Walkable
71
/ 100
Transit Score
Excellent Transit
69
/ 100
Bike Score
Bikeable
Scores are estimates based on neighbourhood data and are for informational purposes only.
MLS® data courtesy of the Toronto Regional Real Estate Board (TRREB).
The information provided herein must only be used by consumers that have a bona fide interest in the purchase, sale, or lease of real estate and may not be used for any commercial purpose or any other purpose. Listing information is deemed reliable but is not guaranteed accurate by the Toronto Regional Real Estate Board, the listing brokerage, or this website. The trademarks REALTOR®, REALTORS® and the REALTOR® logo are controlled by The Canadian Real Estate Association (CREA) and identify real estate professionals who are members of CREA. MLS®, Multiple Listing Service®, and the associated logos are owned by CREA. Not intended to solicit properties currently listed for sale or buyers under contract.
You may also like
More homes in Toronto
Hand-picked listings with a similar price range and style.
For Sale15 days ago
$1,849,000
Detached
est. $8,106/mo
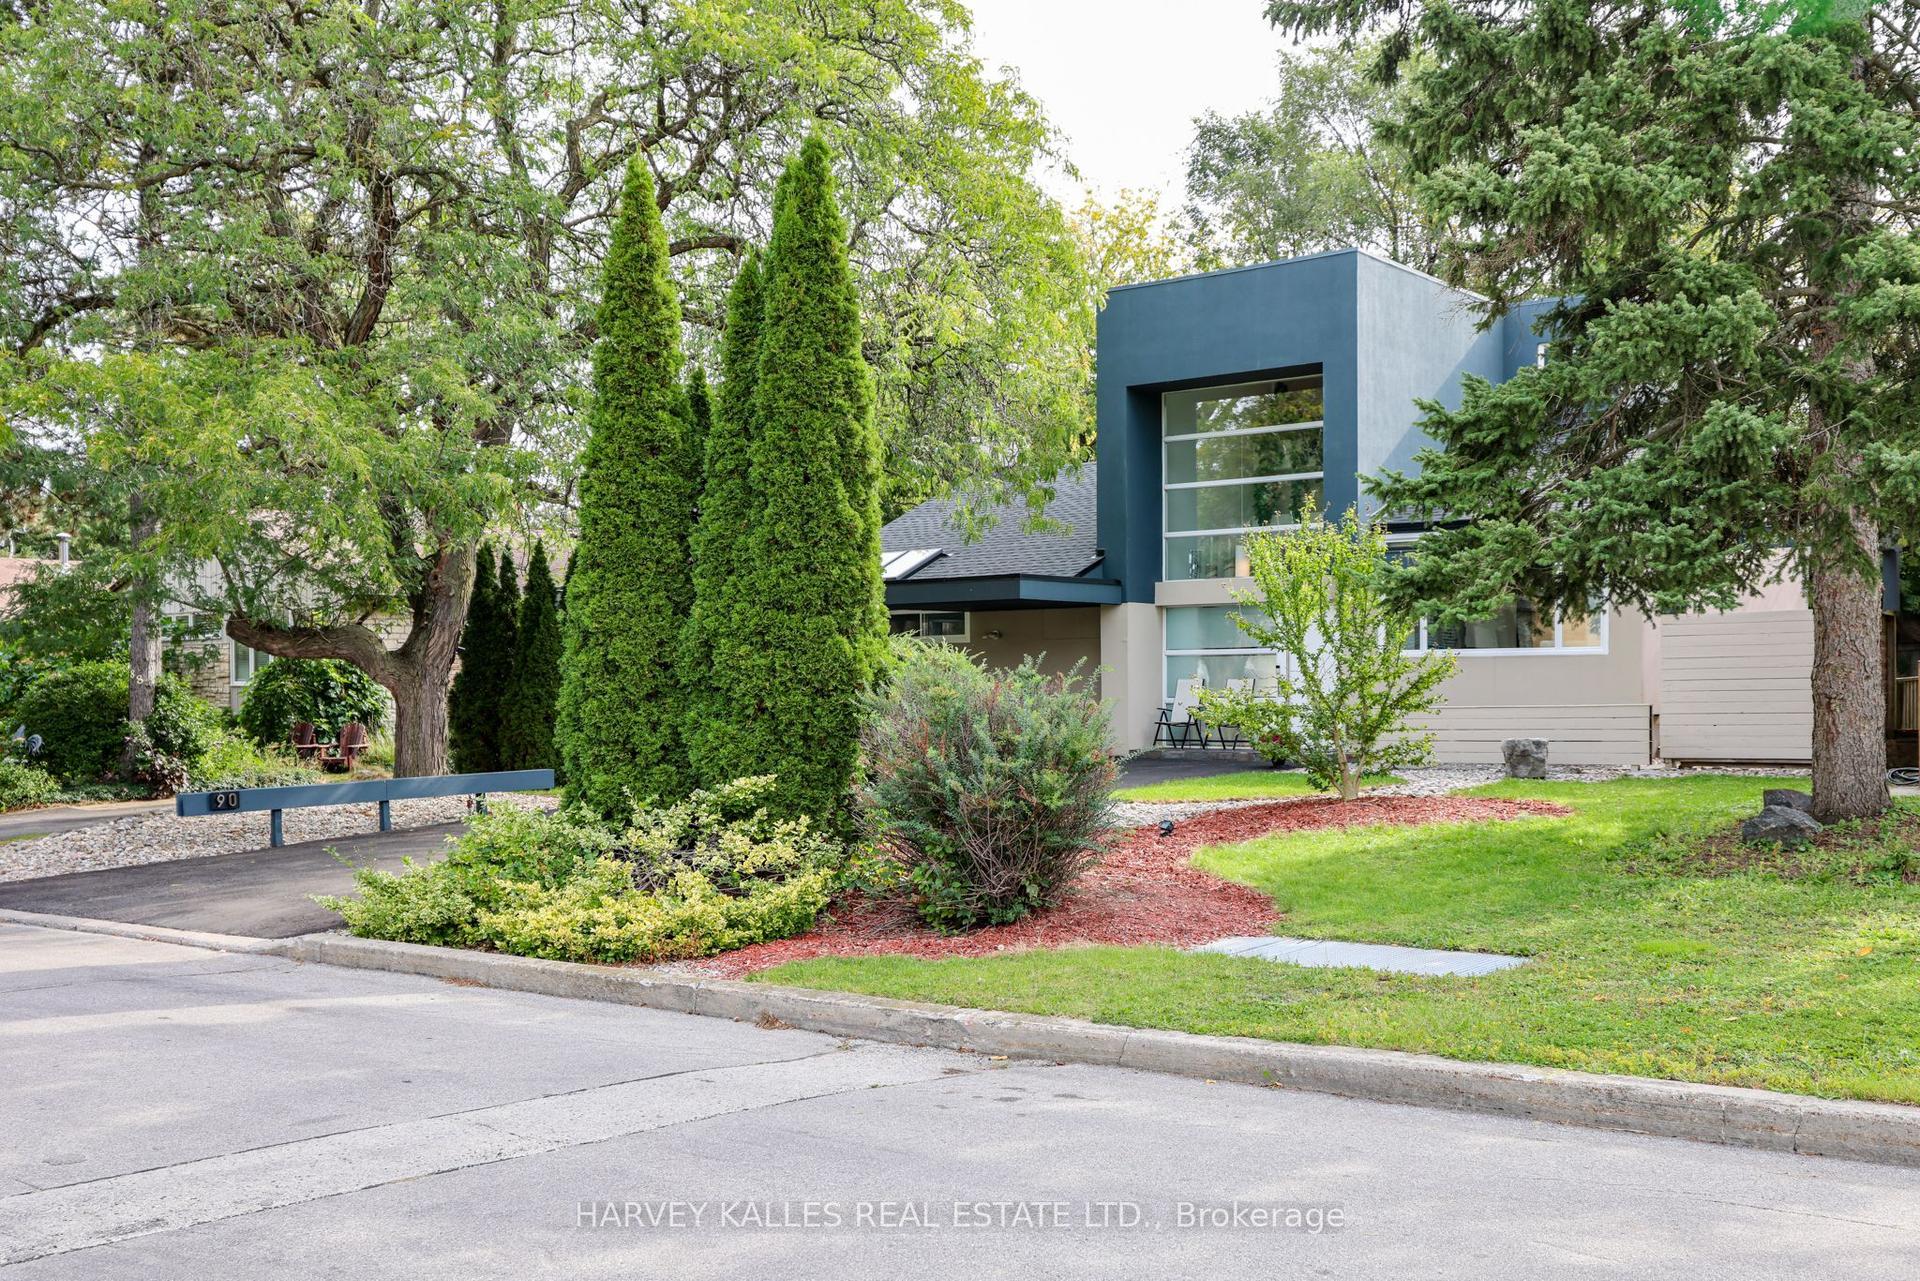
90 Berkinshaw Crescent, Banbury-Don Mills
Toronto, ON
3+1 bd
3 ba
2,250
6
MLS# C14031184Harvey Kalles Real Estate Ltd.
WhatsApp Aman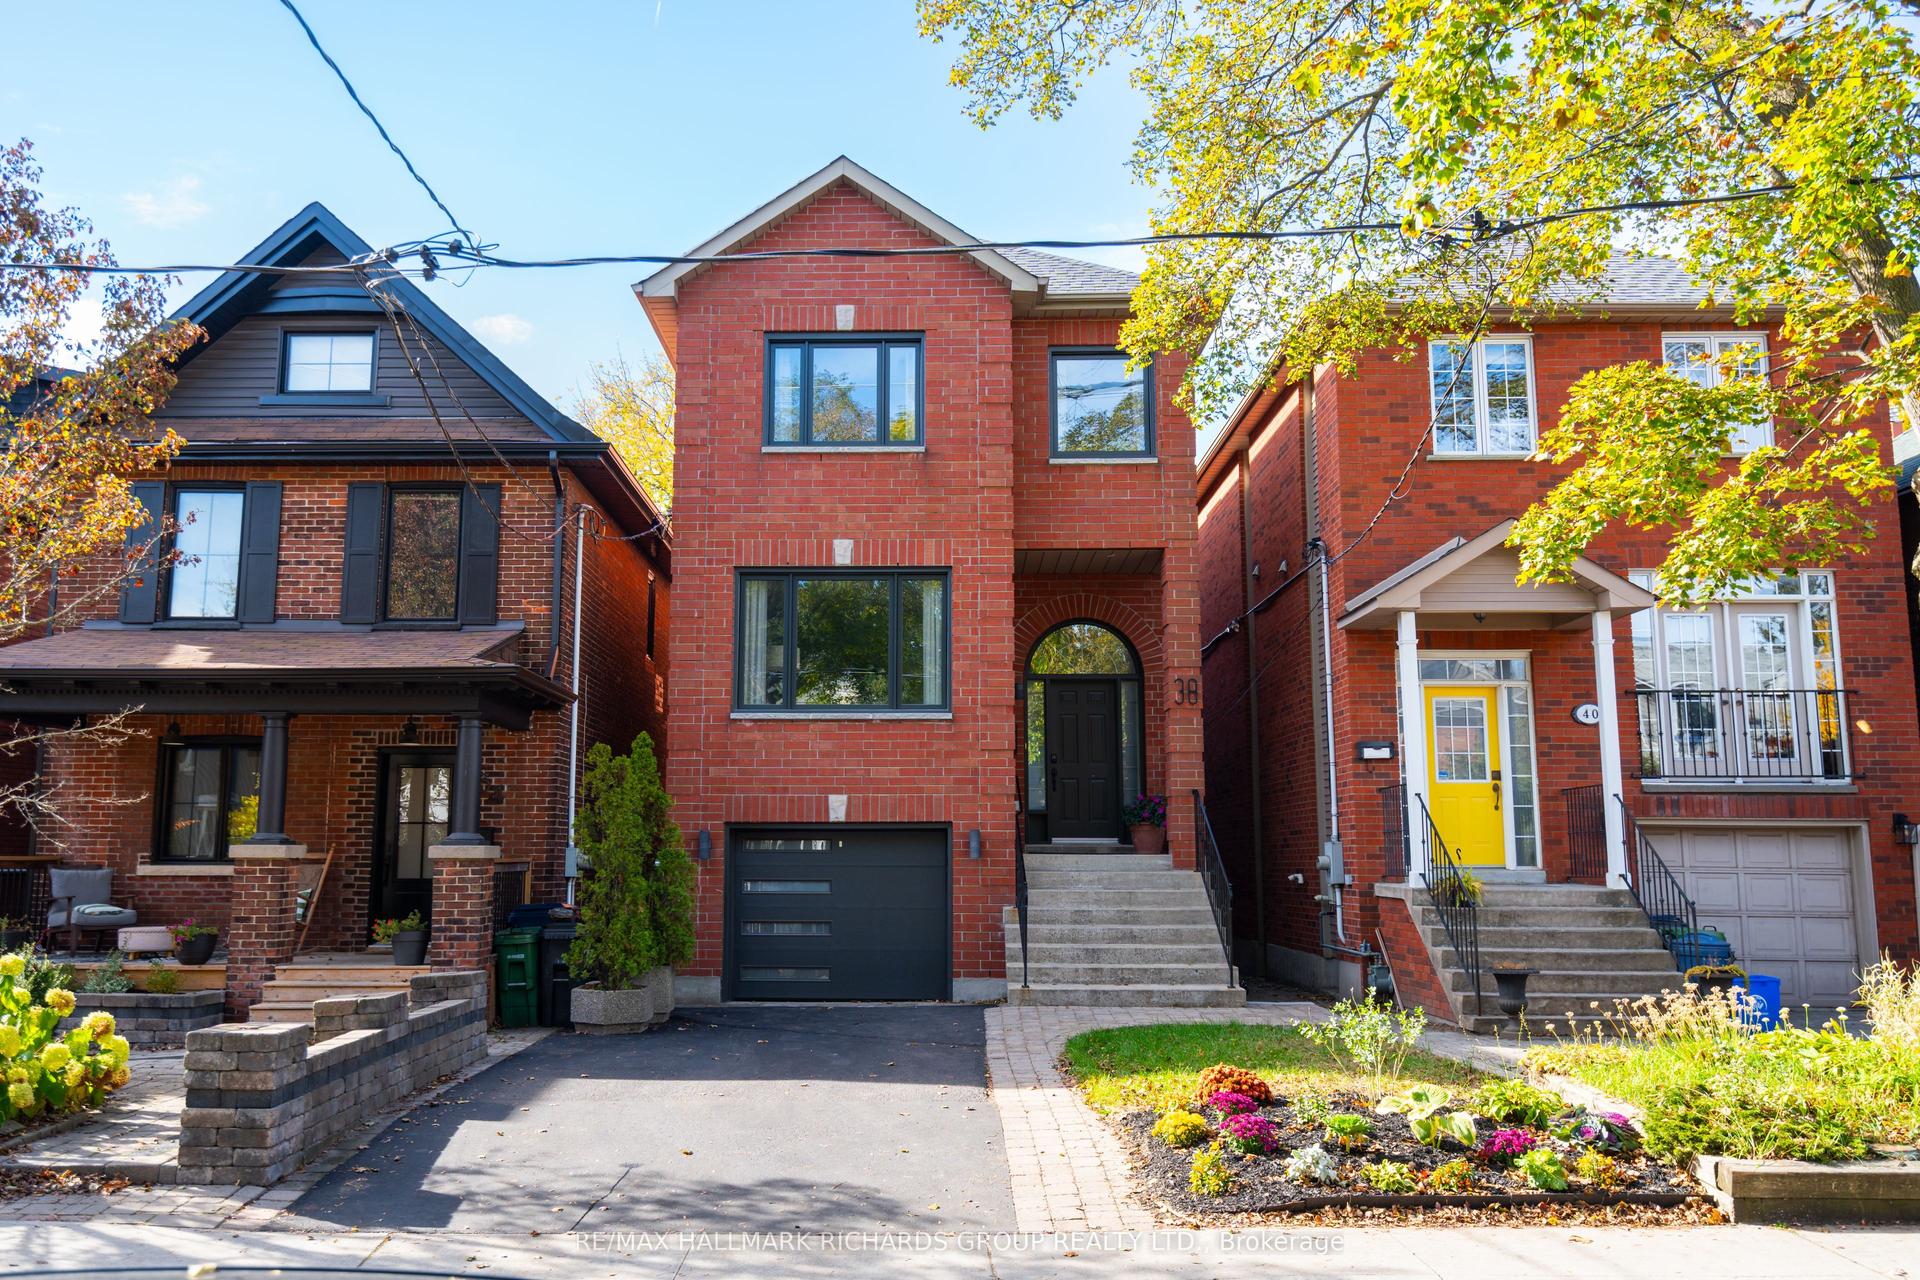
For Sale2 days ago
$1,799,000
Detached
est. $7,887/mo
38 Pickering Street, The Beaches
Toronto, ON
4 bd
4 ba
2,250
3
MLS# E14120154Re/Max Hallmark Richards Group Re…
WhatsApp Aman