For Sale
Just Listed
4151 Stonebridge Crescent
Rose, Burlington, ON
$1,498,900
2Bd
3Ba
2,375+sqft
6Parking
$631/sqft
Condo TownMLS# W14135120Listed 2026-10-310 DOM
Heating
Water Heater
Cooling
Central Air
Basement
Unfinished
Just listed! New listings in Burlington often receive offers within the first week.
About this home
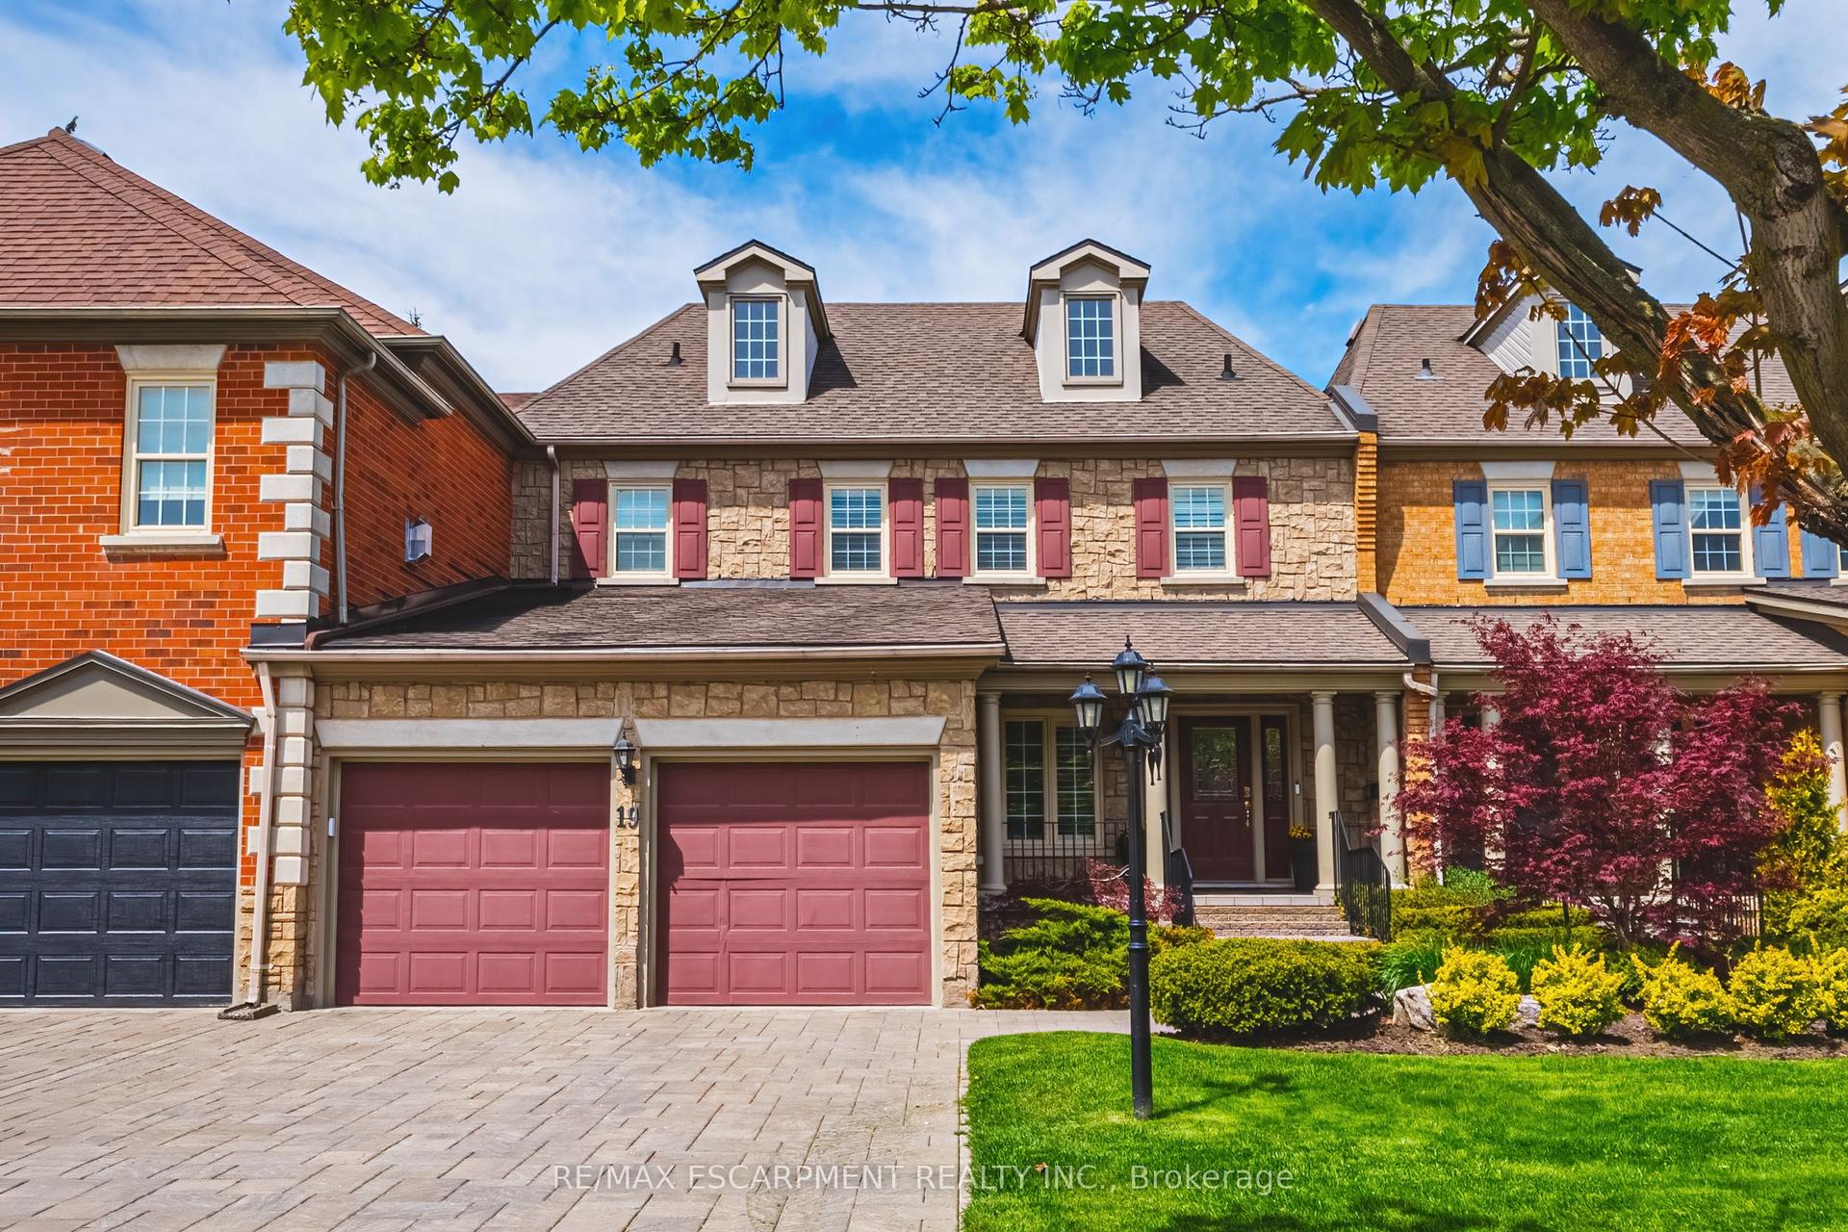
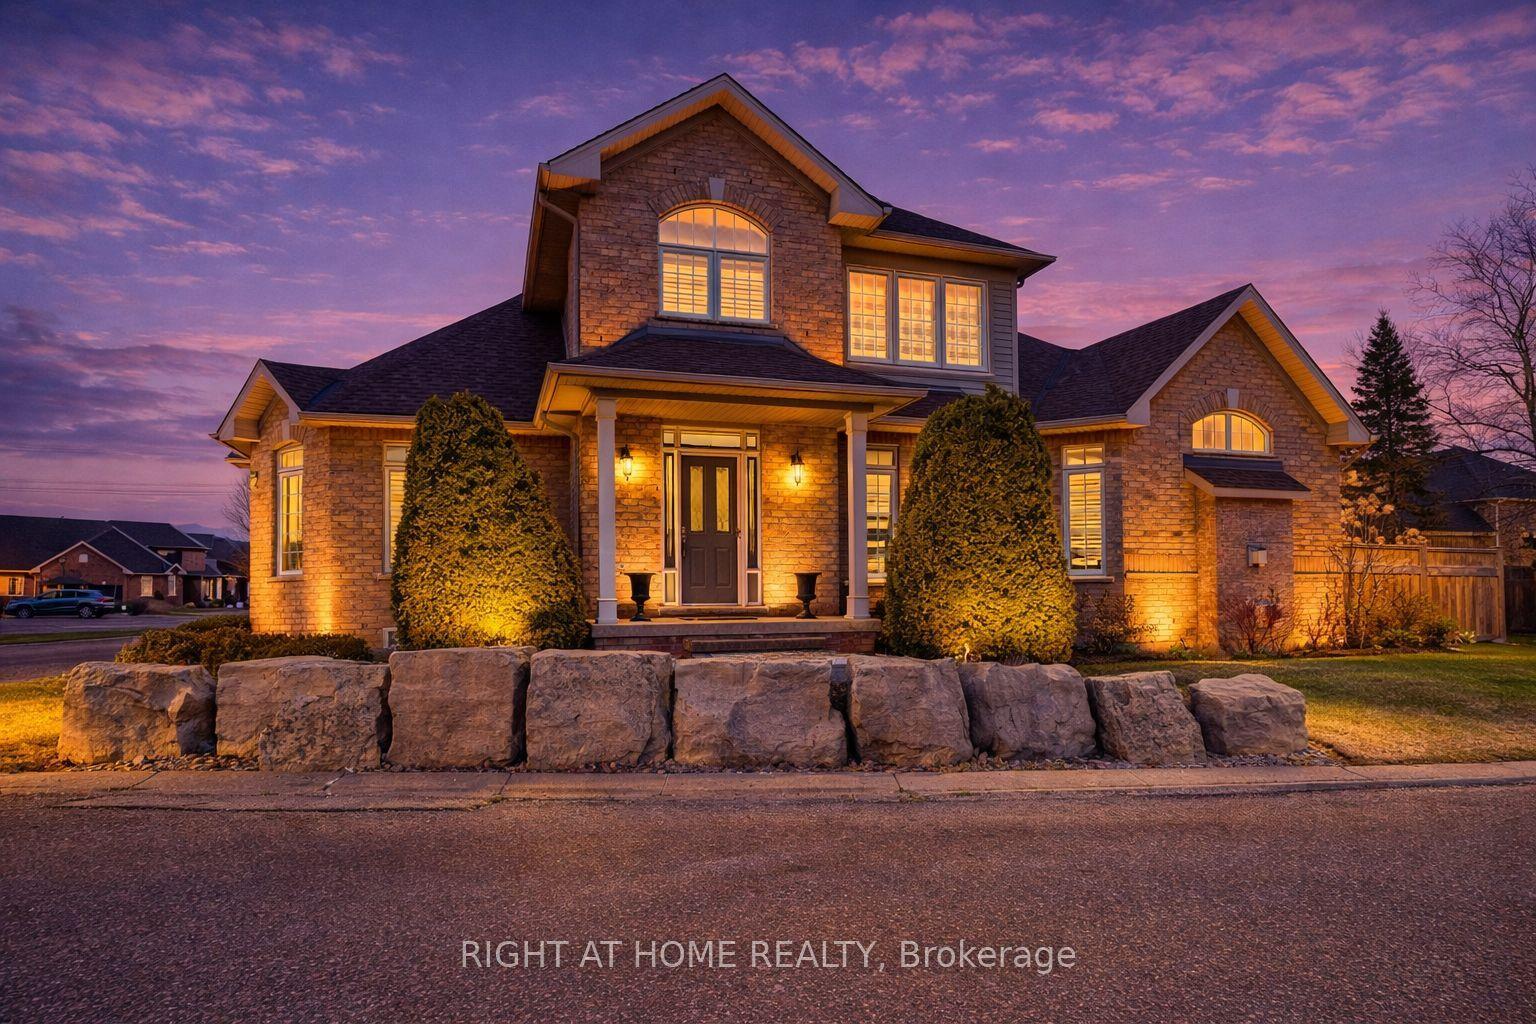
Act quickly on the tremendous opportunity to own this spacious 2300sf Bungaloft located in a Millcroft exclusive enclave known as Stonebridge Estates, where a premium lifestyle and low maintenance living intersect. Step into this immaculately cared for end unit townhome and you'll be drawn to its long list of striking features and updates. The main level boasts enhanced spaciousness with vaulted ceilings in both the living and dining areas, a gas fireplace to add a warm glow on cool evenings, beautiful hardwood flooring, and a fully updated eat-in kitchen with a complete complement of stainless steel appliances. An abundance of windows throughout keep each room bright and inviting. The main level Primary Bedroom features a large walk-in closet and fully updated 5pc ensuite with premium bath fixtures and heated flooring. Enjoy your coffee and a good book in the comfort of your cozy sunroom. The laundry room on the mail level offers great convenience, and includes entry to and from the double car garage. Outdoor relaxation and entertaining comes easy, with a large deck off of the living room, and a front porch off the eat-in kitchen. The upstairs loft adds additional living space in the comfortable den with skylight, office space, 3pc bath and a 2nd Bedroom with a walk out to a balcony deck adding to your outdoor living experience. The unfinished Basement provides great storage capacity, or bring your vision for future additional living space. This home is in a prime location, close to great shopping, dining, golf and easy highway access.
GarageHardwoodFireplace
Rooms
Main Floor
| Living Room | 5.00 × 4.95 m | Hardwood Floor Vaulted Ceiling(s) Fireplace |
| Dining Room | 4.88 × 3.22 m | Hardwood Floor Vaulted Ceiling(s) Overlooks Living |
| Kitchen | 5.99 × 4.01 m | Hardwood Floor Eat-in Kitchen Updated |
| Primary Bedroom | 6.45 × 3.78 m | Walk-In Closet(s) 5 Pc Ensuite Broadloom |
| Sunroom | 3.78 × 2.46 m | Hardwood Floor Overlooks Living Large Window |
| Laundry | 2.56 × 1.55 m | Ceramic Floor Access To Garage Laundry Sink |
Second Floor
| Bedroom | 3.73 × 3.61 m | Broadloom Large Window Walk-Out |
| Den | 4.55 × 3.30 m | Broadloom Skylight |
Basement
| Room | 20.79 × 9.37 m | Unfinished |
Features
- Auto Garage Door Remote
- ERV/HRV
- Primary Bedroom - Main Floor
- Upgraded Insulation
- Water Heater
- Deck
- Full
- Unfinished
- Central Air
- Bungaloft
Financials
Annual Taxes
$7,939.5
Estimated Rental Income
Entire property$2,600 – $3,500/mo
Rental yield2.1% – 2.8%
*Estimates based on comparable rentals in the area. Actual income may vary.
Market Data — Burlington
Days on market0 days
Buyer's MarketSeller's Market
Based on active listings in Burlington. Data updates daily.
Demographics — Burlington
Population
186,948
Avg Household Income
$125,000
Age Distribution
0-19
20%
20-34
16%
35-49
19%
50-64
22%
65+
23%
Ownership74% own · 26% rent
EnglishFrenchArabicPolishTagalog
Getting around
How walkable, bikeable, and transit-friendly this neighbourhood is.
76
/ 100
Walk Score
Very Walkable
59
/ 100
Transit Score
Good Transit
49
/ 100
Bike Score
Somewhat Bikeable
Scores are estimates based on neighbourhood data and are for informational purposes only.
MLS® data courtesy of the Toronto Regional Real Estate Board (TRREB).
The information provided herein must only be used by consumers that have a bona fide interest in the purchase, sale, or lease of real estate and may not be used for any commercial purpose or any other purpose. Listing information is deemed reliable but is not guaranteed accurate by the Toronto Regional Real Estate Board, the listing brokerage, or this website. The trademarks REALTOR®, REALTORS® and the REALTOR® logo are controlled by The Canadian Real Estate Association (CREA) and identify real estate professionals who are members of CREA. MLS®, Multiple Listing Service®, and the associated logos are owned by CREA. Not intended to solicit properties currently listed for sale or buyers under contract.
You may also like
More homes in Burlington
Hand-picked listings with a similar price range and style.
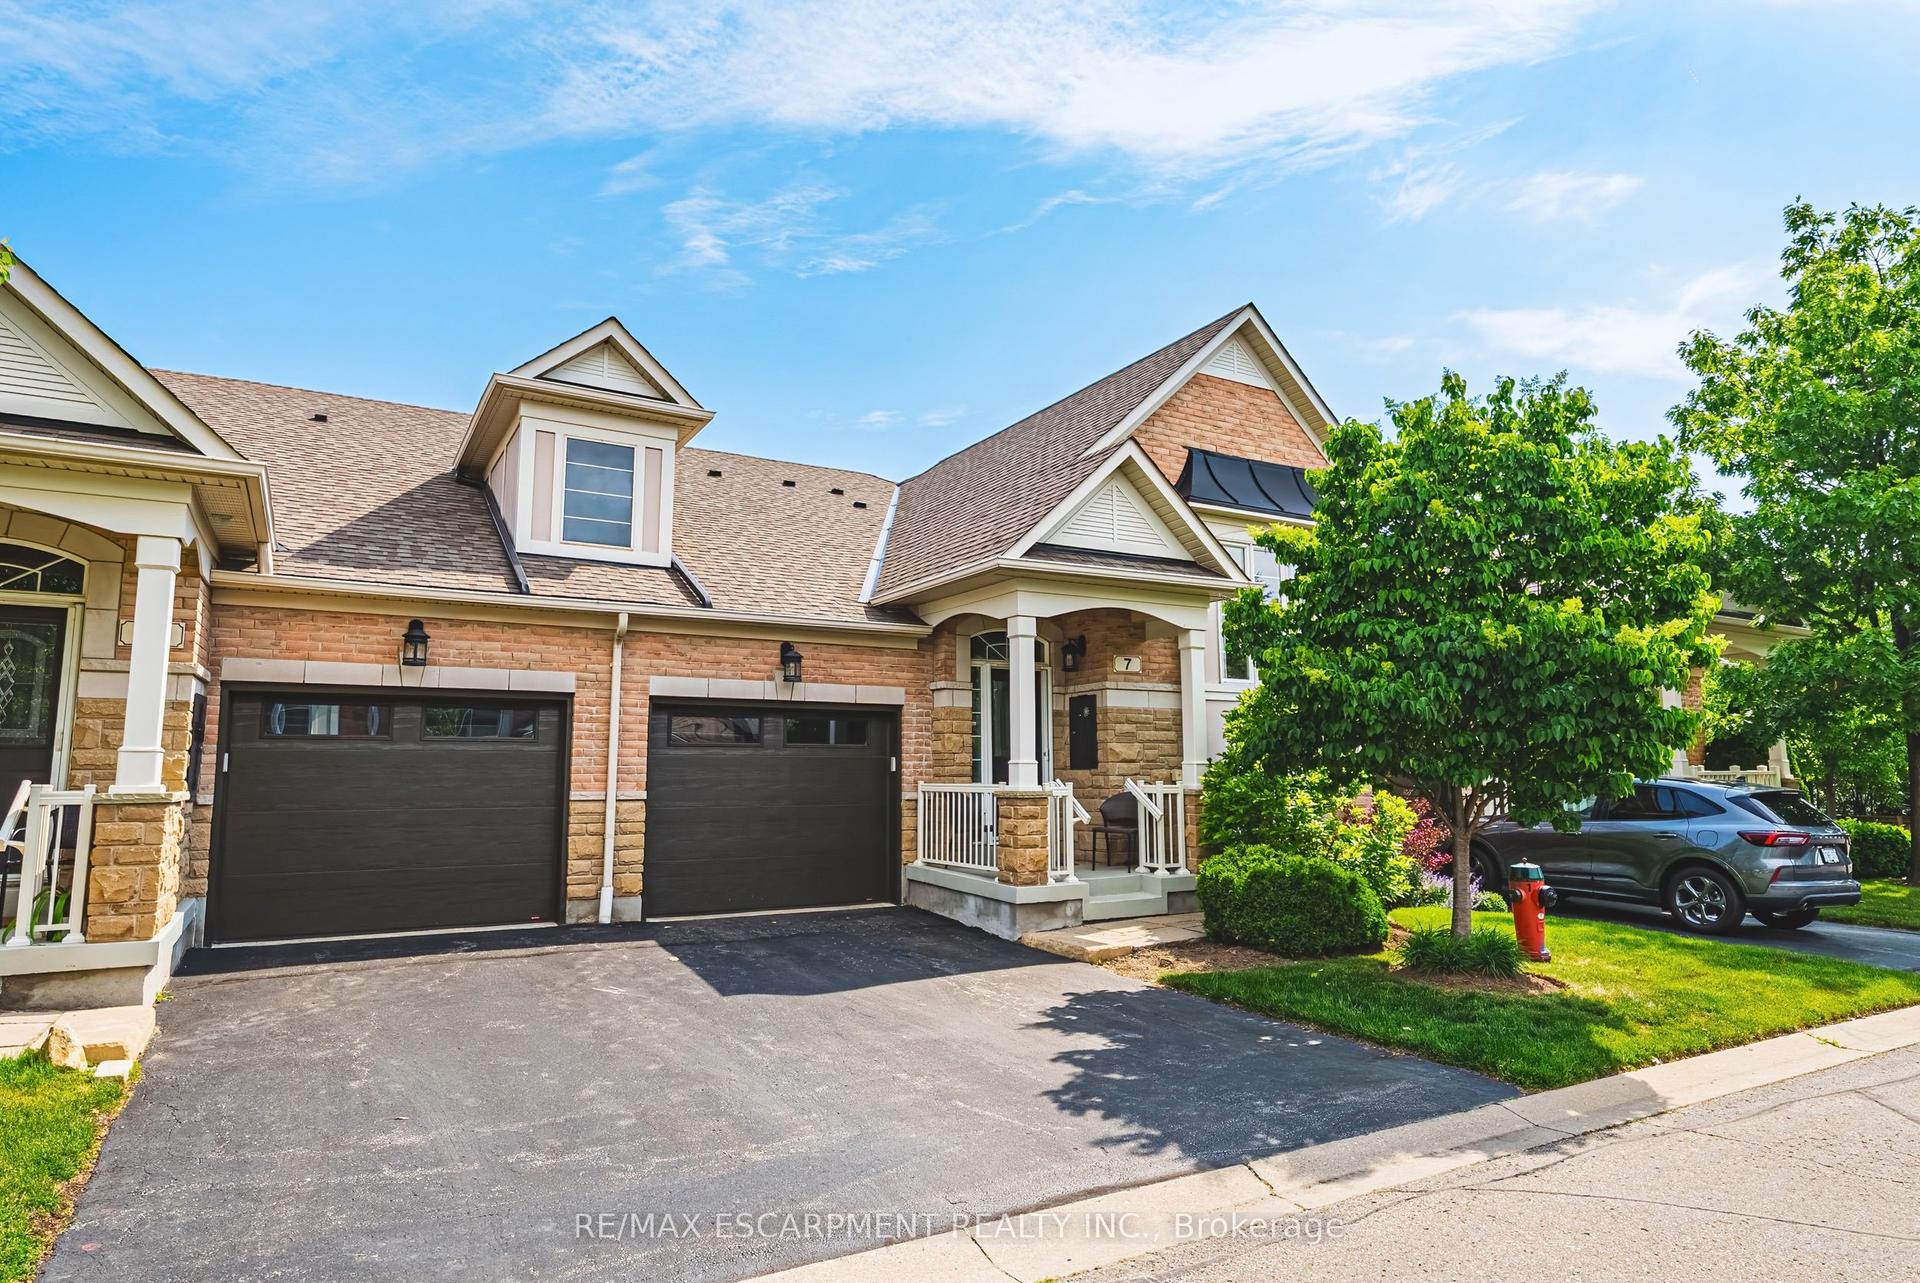
For Sale1 month ago
$1,199,000
Condo Town
est. $5,256/mo
4220 Sarazen Drive 7 #7, Rose
Burlington, ON
2+2 bd
3 ba
1,300
2
MLS# W13795230Re/Max Escarpment Realty Inc.
WhatsApp Aman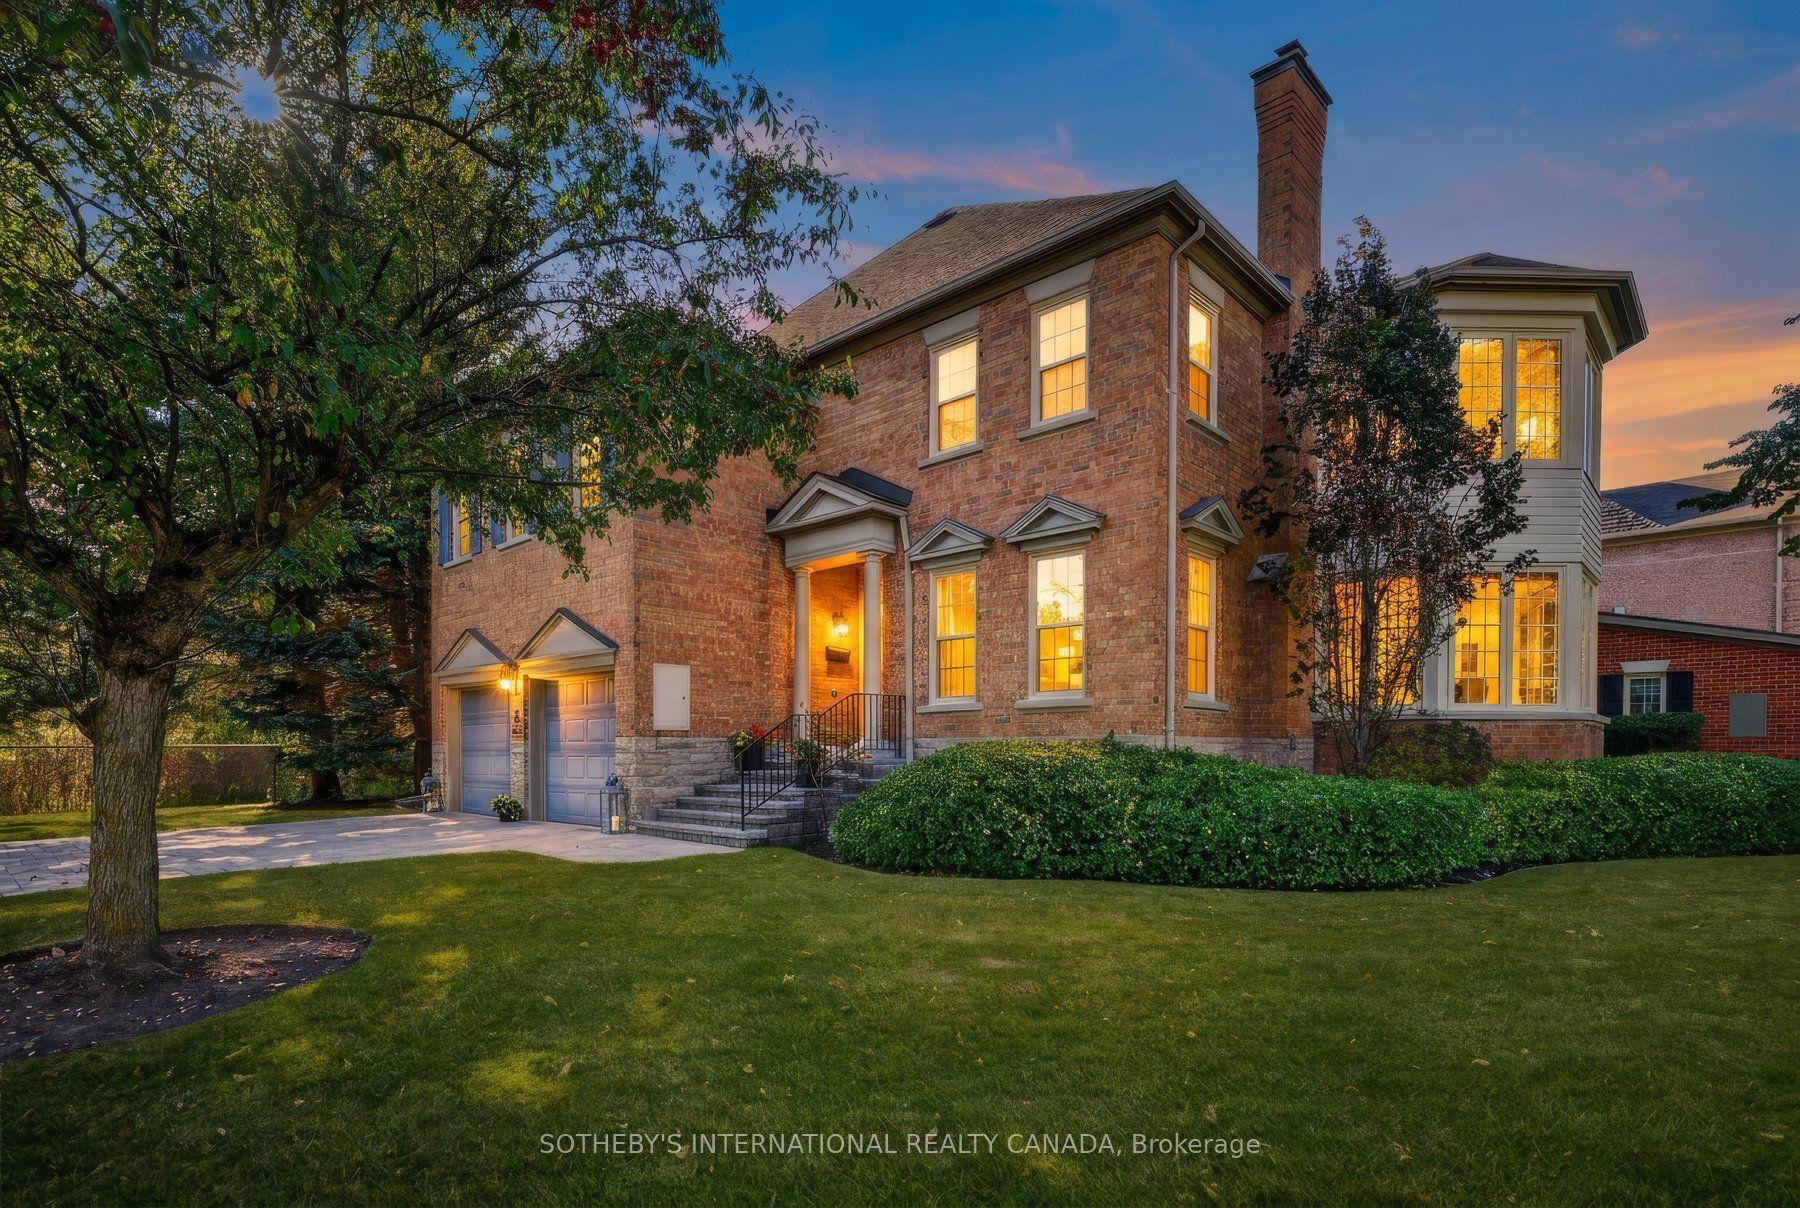
For Sale29 days ago
$1,199,000
Condo Town
est. $5,256/mo
4211 Millcroft Park Drive, Rose
Burlington, ON
3 bd
4 ba
2,875
6
MLS# W13854964Sotheby'S International Realty Ca…
WhatsApp Aman