For Sale
4211 Millcroft Park Drive
Rose, Burlington, ON
$1,199,000
3Bd
4Ba
2,875+sqft
6Parking
$417/sqft
Condo TownMLS# W13854964Listed 2026-10-0229 DOM
Cooling
Central Air
About this home
A rare detached-like townhome experience in the heart of Millcroft. This exceptional street-facing end unit enjoys a uniquely private position, with no neighbouring residence immediately flanking either side and a peaceful ravine backdrop. Offering approximately 2,831 sq. ft. above grade, the home delivers the scale and comfort of a full-sized executive residence with the ease of condominium living. Generous principal rooms provide outstanding flexibility for everyday life and entertaining, including an elegant living room, inviting great room and a bright sunroom surrounded by windows. The kitchen offers ample workspace and a walkout connecting the interior to the private natural setting. Main-floor laundry and interior access to the attached two-car garage add everyday convenience. Upstairs, the spacious primary retreat offers room for a sitting area, a walk-in closet and private ensuite, complemented by two additional well-proportioned bedrooms. The expansive lower level provides recreational space, excellent storage and future potential. The ravine creates a beautiful natural buffer behind the home, enhancing the privacy and separation of its immediate setting. Close to parks, trails, schools, shopping, recreation and commuter routes, this is an uncommon opportunity to enjoy the presence and proportions of a detached home with a more carefree lifestyle.
GarageRavineWalkout
Rooms
Main Floor
| Living Room | 551.00 × 3.58 m | Fireplace Window Crown Moulding |
| Kitchen | 3.30 × 4.29 m | Stainless Steel Appl Crown Moulding Recessed Lighting |
| Breakfast | 3.30 × 3.16 m | Overlooks Backyard W/O To Deck Crown Moulding |
| Dining Room | 4.47 × 4.09 m | Window Crown Moulding |
| Sunroom | 3.96 × 2.99 m | Window Overlooks Frontyard Crown Moulding |
| Laundry | 2.27 × 1.75 m | W/O To Patio W/O To Garage Closet |
Second Floor
| Primary Bedroom | 6.64 × 6.73 m | French Doors Walk-In Closet(s) 5 Pc Ensuite |
| Bedroom 2 | 3.33 × 5.56 m | Window Closet Overlooks Frontyard |
| Bedroom 3 | 3.86 × 3.33 m | Window Closet Overlooks Frontyard |
| Family Room | 6.15 × 6.05 m | Fireplace Window Overlooks Frontyard |
Basement
| Recreation | 7.30 × 3.73 m | Recessed Lighting 3 Pc Bath Window |
| Den | 3.44 × 3.09 m | Recessed Lighting Sliding Doors |
Features
- Auto Garage Door Remote
- Patio
- Landscaped
- Full
- Central Air
- 2-Storey
Financials
Annual Taxes
$8,030.87
Estimated Rental Income
Entire property$3,200 – $4,200/mo
Rental yield3.2% – 4.2%
*Estimates based on comparable rentals in the area. Actual income may vary.
Market Data — Burlington
Days on market29 days
Buyer's MarketSeller's Market
Based on active listings in Burlington. Data updates daily.
Demographics — Burlington
Population
186,948
Avg Household Income
$125,000
Age Distribution
0-19
20%
20-34
16%
35-49
19%
50-64
22%
65+
23%
Ownership74% own · 26% rent
EnglishFrenchArabicPolishTagalog
Getting around
How walkable, bikeable, and transit-friendly this neighbourhood is.
77
/ 100
Walk Score
Very Walkable
52
/ 100
Transit Score
Good Transit
54
/ 100
Bike Score
Bikeable
Scores are estimates based on neighbourhood data and are for informational purposes only.
MLS® data courtesy of the Toronto Regional Real Estate Board (TRREB).
The information provided herein must only be used by consumers that have a bona fide interest in the purchase, sale, or lease of real estate and may not be used for any commercial purpose or any other purpose. Listing information is deemed reliable but is not guaranteed accurate by the Toronto Regional Real Estate Board, the listing brokerage, or this website. The trademarks REALTOR®, REALTORS® and the REALTOR® logo are controlled by The Canadian Real Estate Association (CREA) and identify real estate professionals who are members of CREA. MLS®, Multiple Listing Service®, and the associated logos are owned by CREA. Not intended to solicit properties currently listed for sale or buyers under contract.
You may also like
More homes in Burlington
Hand-picked listings with a similar price range and style.
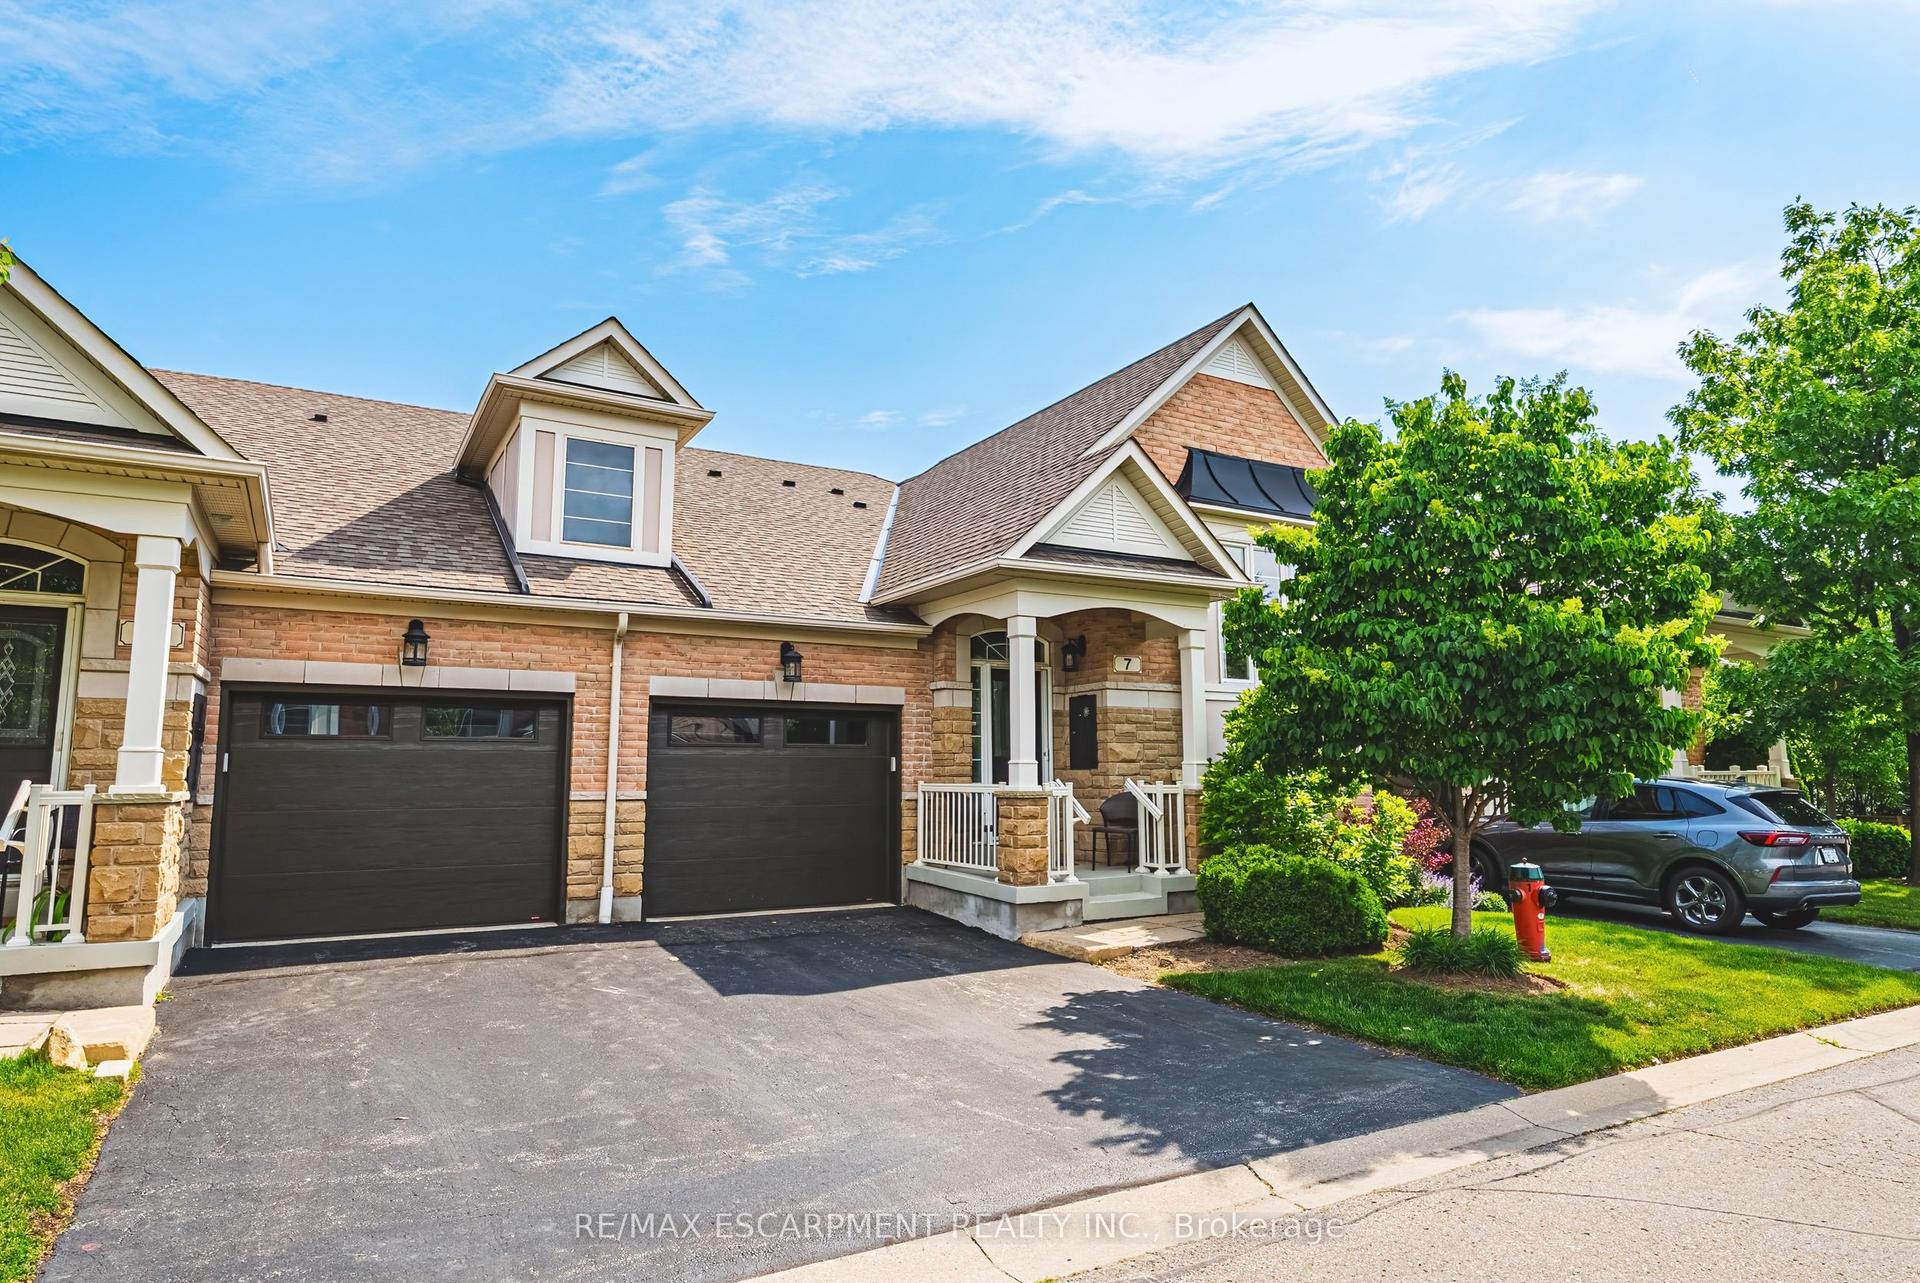
For Sale1 month ago
$1,199,000
Condo Town
est. $5,256/mo
4220 Sarazen Drive 7 #7, Rose
Burlington, ON
2+2 bd
3 ba
1,300
2
MLS# W13795230Re/Max Escarpment Realty Inc.
WhatsApp Aman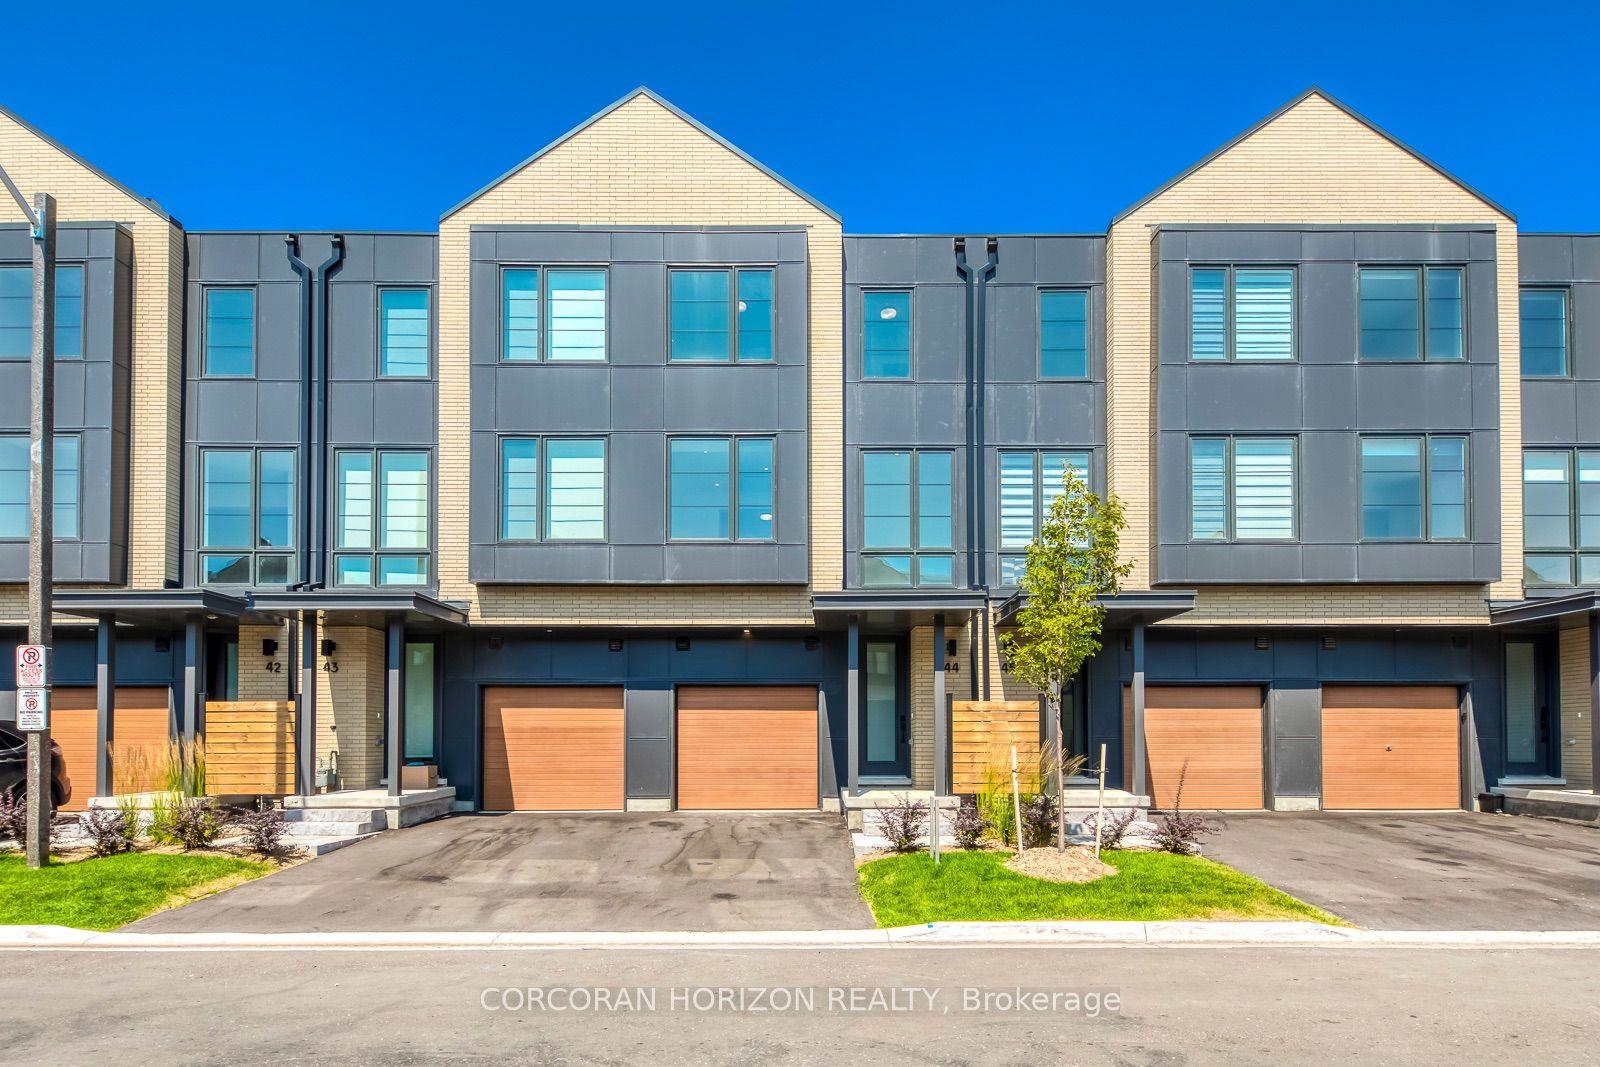
For Sale18 days ago
$899,999
Condo Town
est. $3,946/mo
2273 Turnberry Road 44 #44, Rose
Burlington, ON
3 bd
3 ba
1,700
2
MLS# W14004152Corcoran Horizon Realty
WhatsApp Aman
