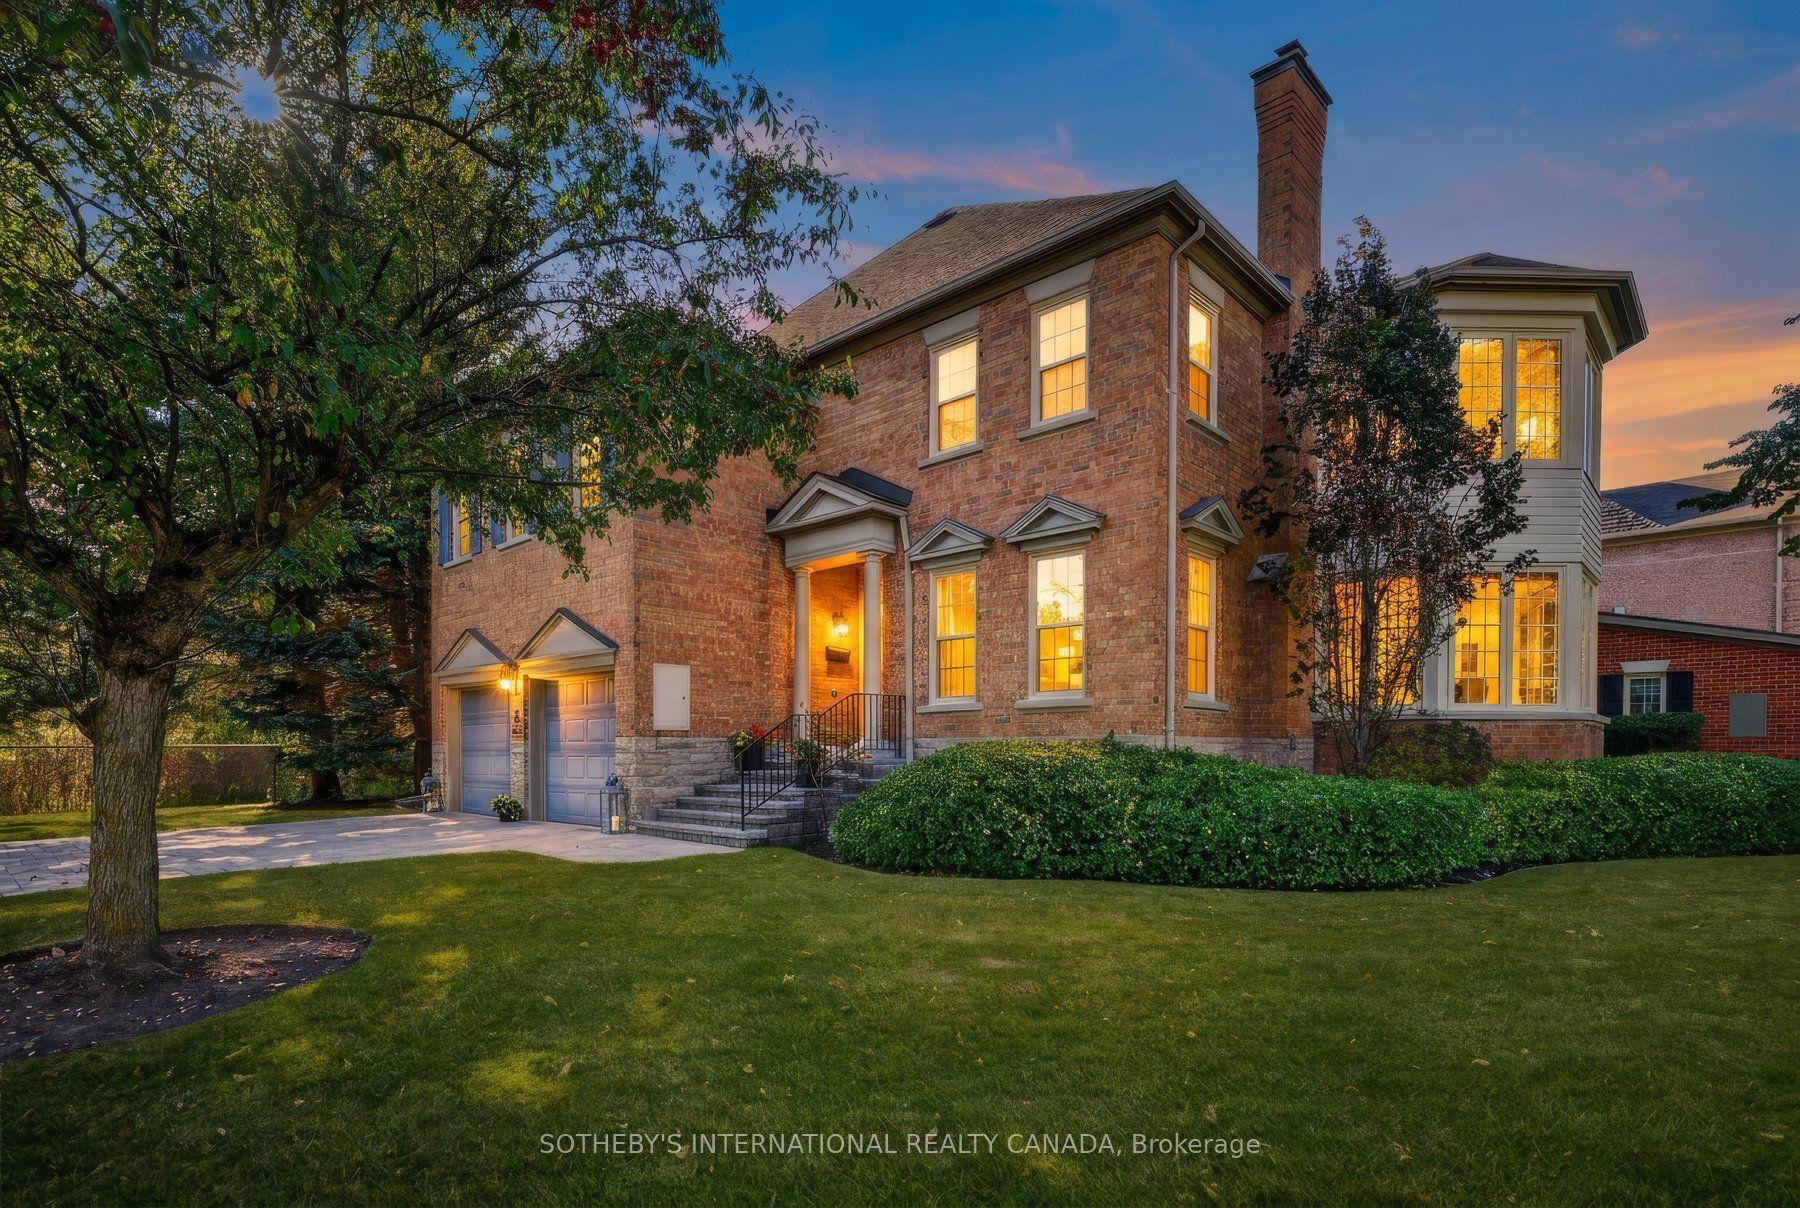
For Sale
4280 Taywood Drive 15 #15
Rose, Burlington, ON
$1,399,000
3+2Bd
4Ba
2,125+sqft
4Parking
$658/sqft
Condo TownMLS# W13841860Listed 2026-09-2932 DOM
Cooling
Central Air
Basement
Finished
On the market for 32 days — longer than average. The seller may be open to negotiation.
About this home
Stunning and exceptionally well laid out end-unit bungaloft in highly sought-after Millcroft community with over 3700 sq ft of total living space! Tucked away at the back of a quiet, mature and exclusive community sits this 2200+ sq ft home with 3 + 2 beds and 4 baths which has beenmeticulously maintained by the original owners. This thoughtfully laid out home features an open concept living and dining area with soaringvaulted ceilings, a cozy gas fireplace, hardwood floors and floor to ceiling windows which flood the home with natural light. The main floorprimary suite offers a spacious walk-in closet and a well-appointed ensuite bathroom, while main-level laundry and direct access to the doublegarage add everyday convenience. The main floor includes a second bedroom (which can function well as a study/office) with access to a full 4-piece bath. The second-floor family room loft provides a versatile space which can be used as a cozy TV area, home office or separate guestarea, complete with a large third bedroom with walk-in closet and full ensuite bath. The lower level provides expanded living space with awelcoming rec room with cozy gas fireplace ideal for movie nights, watching sports, entertaining or games. Basement has a walk-in cold cellar/wine cellar (rare original builder upgrade). The lower level also features two additional bedrooms (with plenty of storage and one with a cedarlined closet) which can function as a hobby room, office/study or gym and includes another full bathroom. The large utility room also includes alarge workshop. This rarely offered end-unit offers privacy, functionality and flexibility/opportunity for customization in the heart of prestigiousMillcroft.
HardwoodFireplace
Rooms
Main Floor
| Kitchen | 5.82 × 3.30 m | W/O To Patio Breakfast Area B/I Microwave |
| Living Room | 8.38 × 5.59 m | Gas Fireplace Hardwood Floor Vaulted Ceiling(s) |
| Dining Room | 6.60 × 2.82 m | Hardwood Floor Window Floor to Ceiling California Shutters |
| Primary Bedroom | 6.86 × 3.28 m | 5 Pc Ensuite Walk-In Closet(s) Overlooks Garden |
| Bedroom 2 | 4.37 × 3.51 m | Large Window California Shutters Closet |
| Laundry | 2.72 × 2.00 m | W/O To Garage Closet |
Second Floor
| Bedroom 3 | 6.66 × 3.25 m | 4 Pc Ensuite Walk-In Closet(s) Ceiling Fan(s) |
| Loft | 6.40 × 3.10 m | B/I Desk Open Concept Overlooks Dining |
Basement
| Recreation | 9.65 × 7.34 m | Gas Fireplace Broadloom |
| Bedroom | 5.69 × 3.51 m | Cedar Closet(s) Broadloom |
| Bedroom | 3.41 × 3.28 m | Closet Broadloom |
Features
- Primary Bedroom - Main Floor
- Workbench
- Water Softener
- Deck
- Landscaped
- Finished
- Full
- Central Air
- Bungaloft
Financials
Annual Taxes
$7,743
Estimated Rental Income
Entire property$3,200 – $4,200/mo
Rental yield2.7% – 3.6%
*Estimates based on comparable rentals in the area. Actual income may vary.
Market Data — Burlington
Days on market32 days
Buyer's MarketSeller's Market
Based on active listings in Burlington. Data updates daily.
Demographics — Burlington
Population
186,948
Avg Household Income
$125,000
Age Distribution
0-19
20%
20-34
16%
35-49
19%
50-64
22%
65+
23%
Ownership74% own · 26% rent
EnglishFrenchArabicPolishTagalog
Getting around
How walkable, bikeable, and transit-friendly this neighbourhood is.
78
/ 100
Walk Score
Very Walkable
55
/ 100
Transit Score
Good Transit
41
/ 100
Bike Score
Somewhat Bikeable
Scores are estimates based on neighbourhood data and are for informational purposes only.
MLS® data courtesy of the Toronto Regional Real Estate Board (TRREB).
The information provided herein must only be used by consumers that have a bona fide interest in the purchase, sale, or lease of real estate and may not be used for any commercial purpose or any other purpose. Listing information is deemed reliable but is not guaranteed accurate by the Toronto Regional Real Estate Board, the listing brokerage, or this website. The trademarks REALTOR®, REALTORS® and the REALTOR® logo are controlled by The Canadian Real Estate Association (CREA) and identify real estate professionals who are members of CREA. MLS®, Multiple Listing Service®, and the associated logos are owned by CREA. Not intended to solicit properties currently listed for sale or buyers under contract.
You may also like
More homes in Burlington
Hand-picked listings with a similar price range and style.
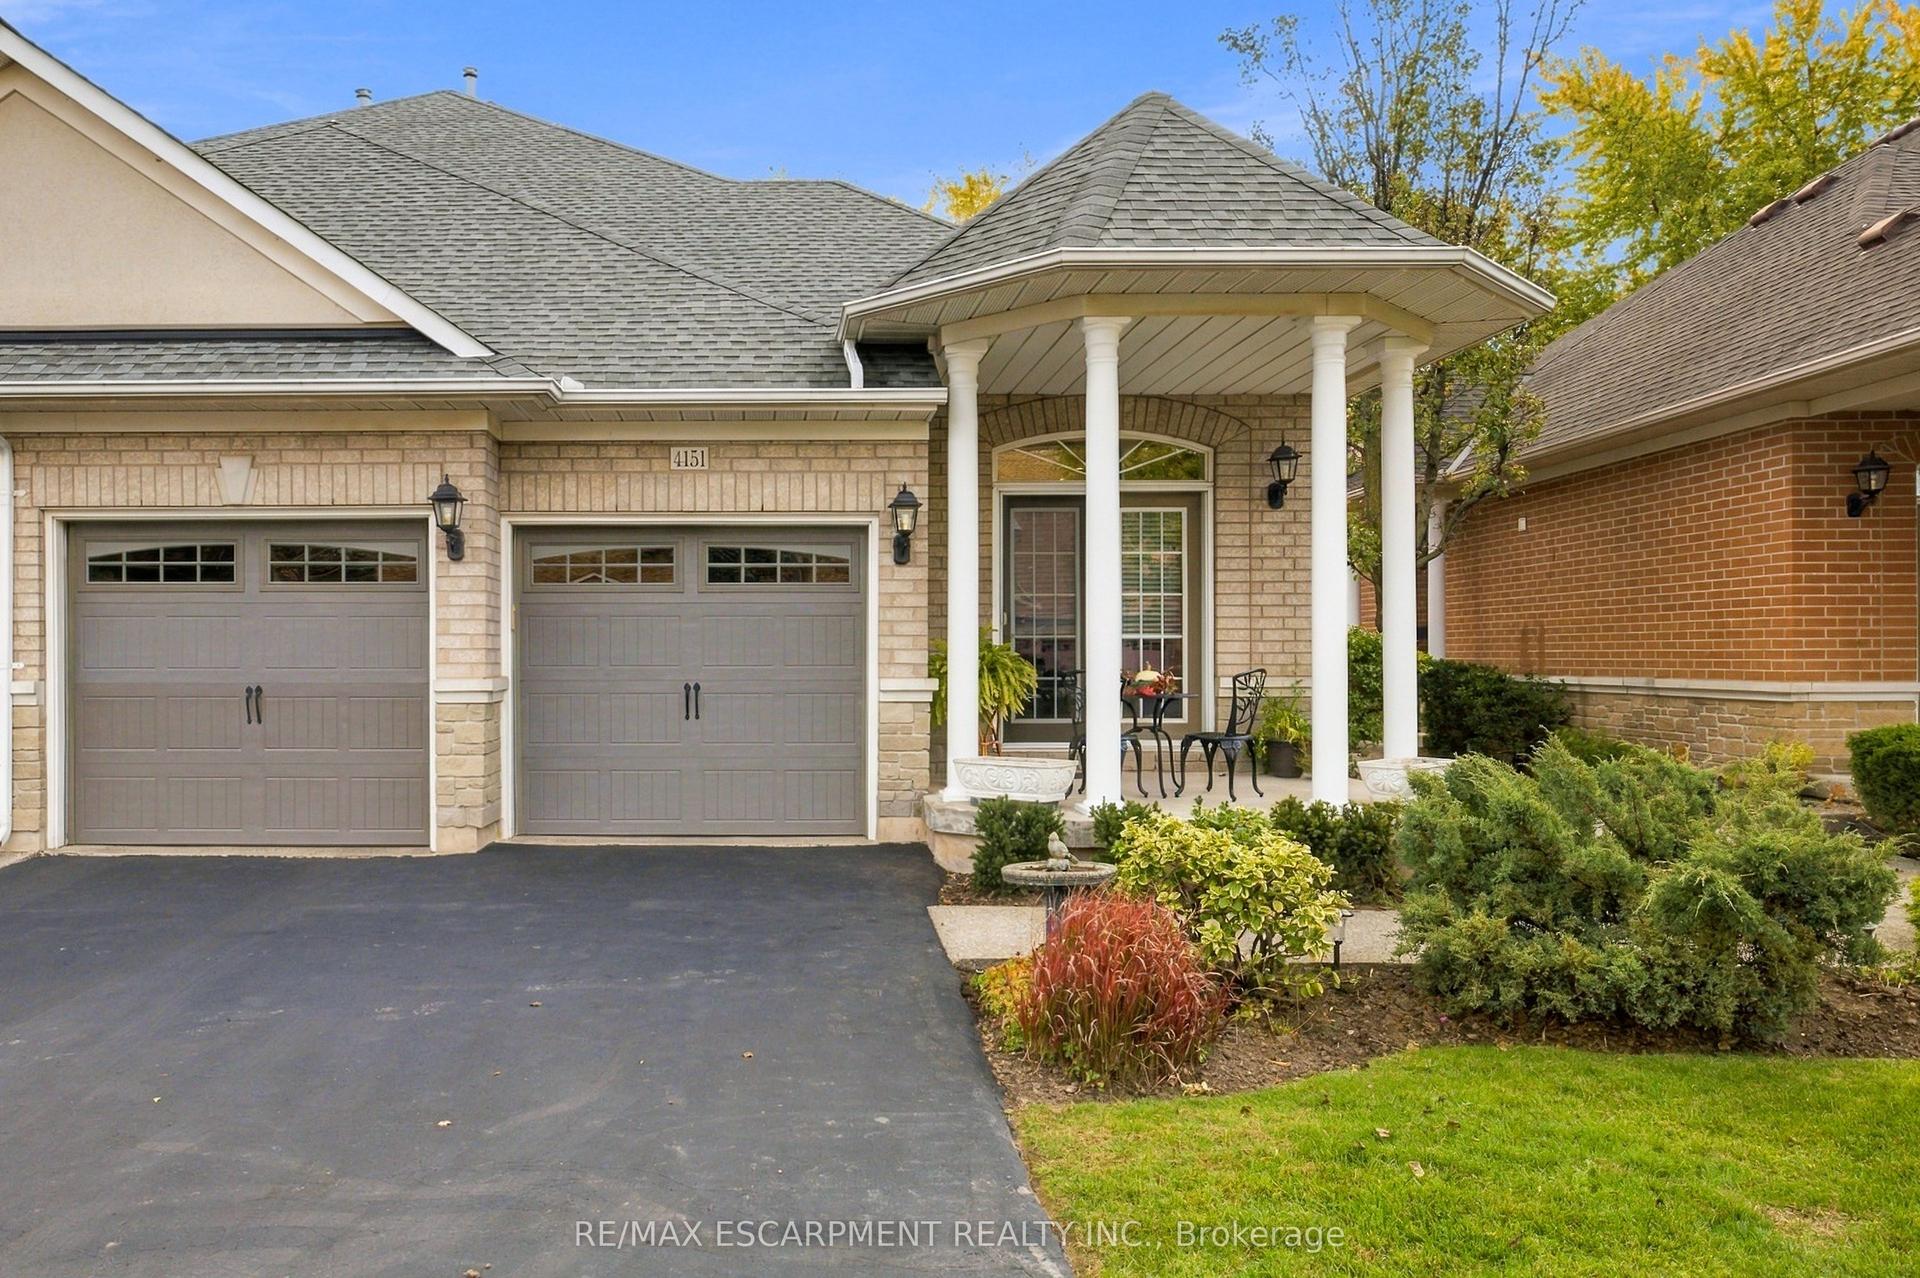
For Sale5 h ago
$1,498,900
Condo Town
est. $6,571/mo
4151 Stonebridge Crescent, Rose
Burlington, ON
2 bd
3 ba
2,375
6
MLS# W14135120Re/Max Escarpment Realty Inc.
WhatsApp Aman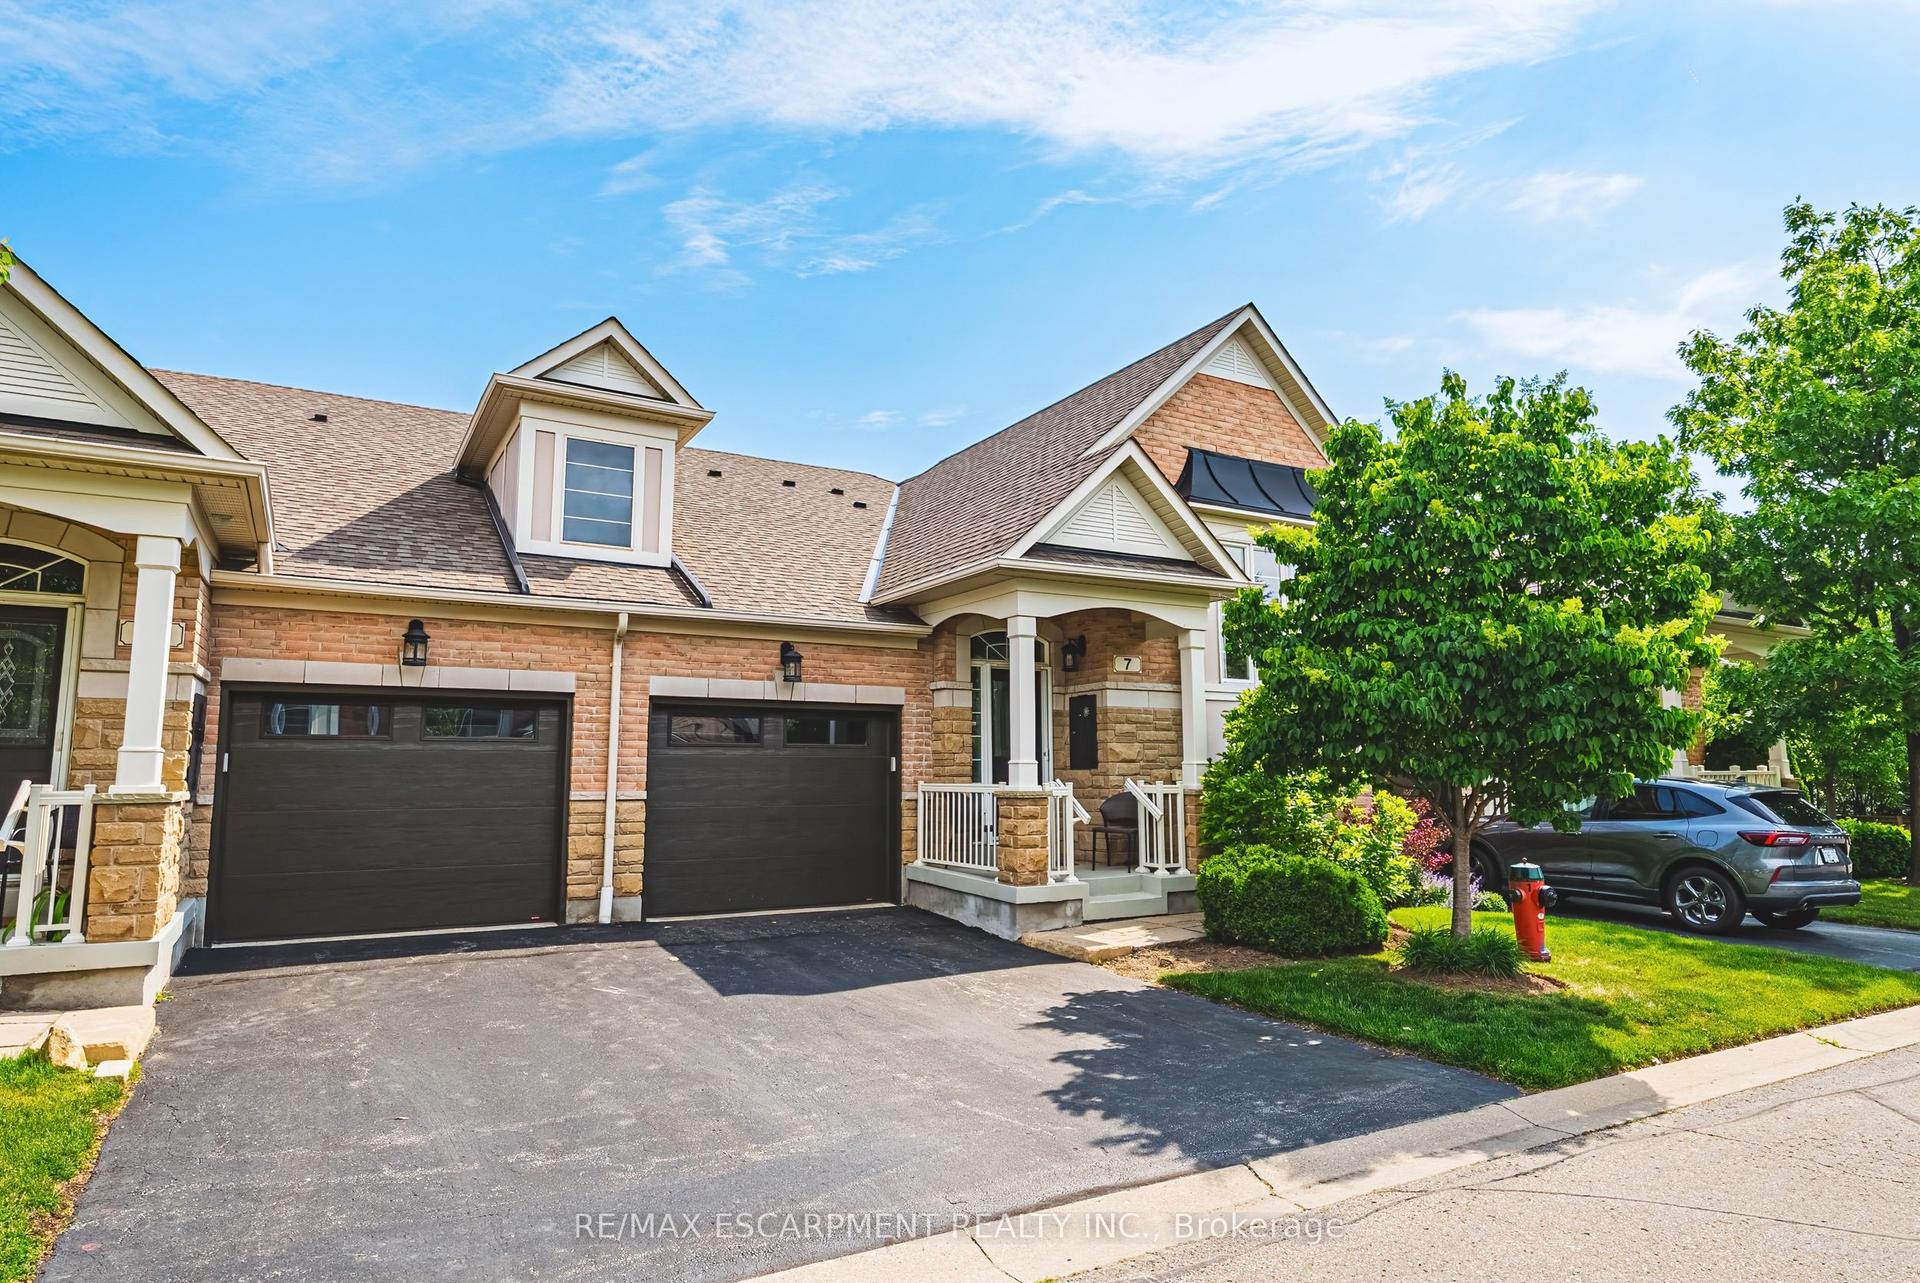
For Sale1 month ago
$1,199,000
Condo Town
est. $5,256/mo
4220 Sarazen Drive 7 #7, Rose
Burlington, ON
2+2 bd
3 ba
1,300
2
MLS# W13795230Re/Max Escarpment Realty Inc.
WhatsApp Aman