For Lease
2687 Lake Shore Boulevard W
Mimico, Toronto, ON
$6,000
3+1Bd
4Ba
1,750+sqft
3Parking
55.5 x 146 ftlot
$3/sqft
DetachedMLS# W14135320Listed 2026-10-3115 DOM
Basement
Finished
About this home
THE LION HOUSE - A LEGACY HOME RIGHT ON THE LAKE! Looking for something special? Want to be away from the congestion and downtown hustle, but an easy 20 minute drive to the Toronto core? Need more room for your growing family? Stop scrolling. This is the one! Rare Opportunity! One-of-a-kind EXECUTIVE WATERFRONT RENTAL. Stately, vintage Manor Home, guarded by two handsome, stone lions Spacious family home, nearly 2500 Sq. Ft total living space including downstairs, 3+ 1 Bedrooms, 4 Bathrooms, 2 Sunrooms, huge lower-level Rec Room with walk-out and best of all, a magnificent, garden oasis, terraced backyard, cascading to the shoreline with 57 Ft of DIRECT LAKE FRONTAGE! Enjoy your own, waterfront deck, a private beach, lake access, swans, boats, and panoramic, glittering water views! Wow! This is a gorgeous, rustic paradise, close to everything that matters and minutes to the city! Fabulous setting: acres of parks, miles of trails and secret beaches. Stroll to nearby charming Lake Shore Village shops, pubs and services. Transit at your front door and quick Highway access to major malls and the Airport. Close to HUMBER BAY SHORES - Toronto's new, glittering Riviera with glam dining, popular patios, yacht clubs, markets and festivals. Ideal for corporate transfer, a large family, artists, nature-lovers and tranquility-seekers. Don't miss this very special, lakeside home with a Muskoka vibe and old-world charm. Professionally managed, rent controlled, long term lease possible, pets welcome. Available immediately.
Waterfront
Rooms
Main Floor
| Living Room | 5.92 × 3.72 m | Overlook Water Overlooks Backyard Fireplace |
| Dining Room | 4.14 × 3.79 m | Formal Rm Overlook Water Hardwood Floor |
| Kitchen | 3.81 × 2.90 m | Picture Window Overlook Water |
| Sunroom | 3.45 × 2.50 m | Overlook Water South View Overlooks Garden |
Second Floor
| Primary Bedroom | 3.58 × 3.84 m | Overlook Water 4 Pc Bath Overlooks Garden |
| Bedroom 2 | 3.81 × 2.97 m | Overlook Water Large Closet Hardwood Floor |
| Room | 3.63 × 3.81 m | Overlook Water Hardwood Floor |
| Office | 1.70 × 2.01 m | Combined w/Nursery Separate Room |
Lower
| Recreation | 5.79 × 3.75 m | Fireplace Combined w/Br |
| Bedroom 4 | 3.51 × 4.14 m | Combined w/Office |
| Laundry | 5.67 × 2.67 m | |
| Sunroom | 2.69 × 3.44 m | Overlook Water Overlooks Backyard Walk-Out |
Features
- In-Law Capability
- Deck
- Patio
- Finished
- Other
- 2-Storey
Financials
Estimated Rental Income
Entire property$3,200 – $4,800/mo
Rental yield640.0% – 960.0%
*Estimates based on comparable rentals in the area. Actual income may vary.
Market Data — Toronto
Days on market15 days
Buyer's MarketSeller's Market
Based on active listings in Toronto. Data updates daily.
Demographics — Toronto
Population
2,794,356
Avg Household Income
$102,000
Age Distribution
0-19
19%
20-34
24%
35-49
21%
50-64
19%
65+
17%
Ownership53% own · 47% rent
EnglishMandarinCantoneseTagalogTamil
Other rentals like this
Similar rentals in Toronto
Same property type, similar price, similar size — currently for rent.
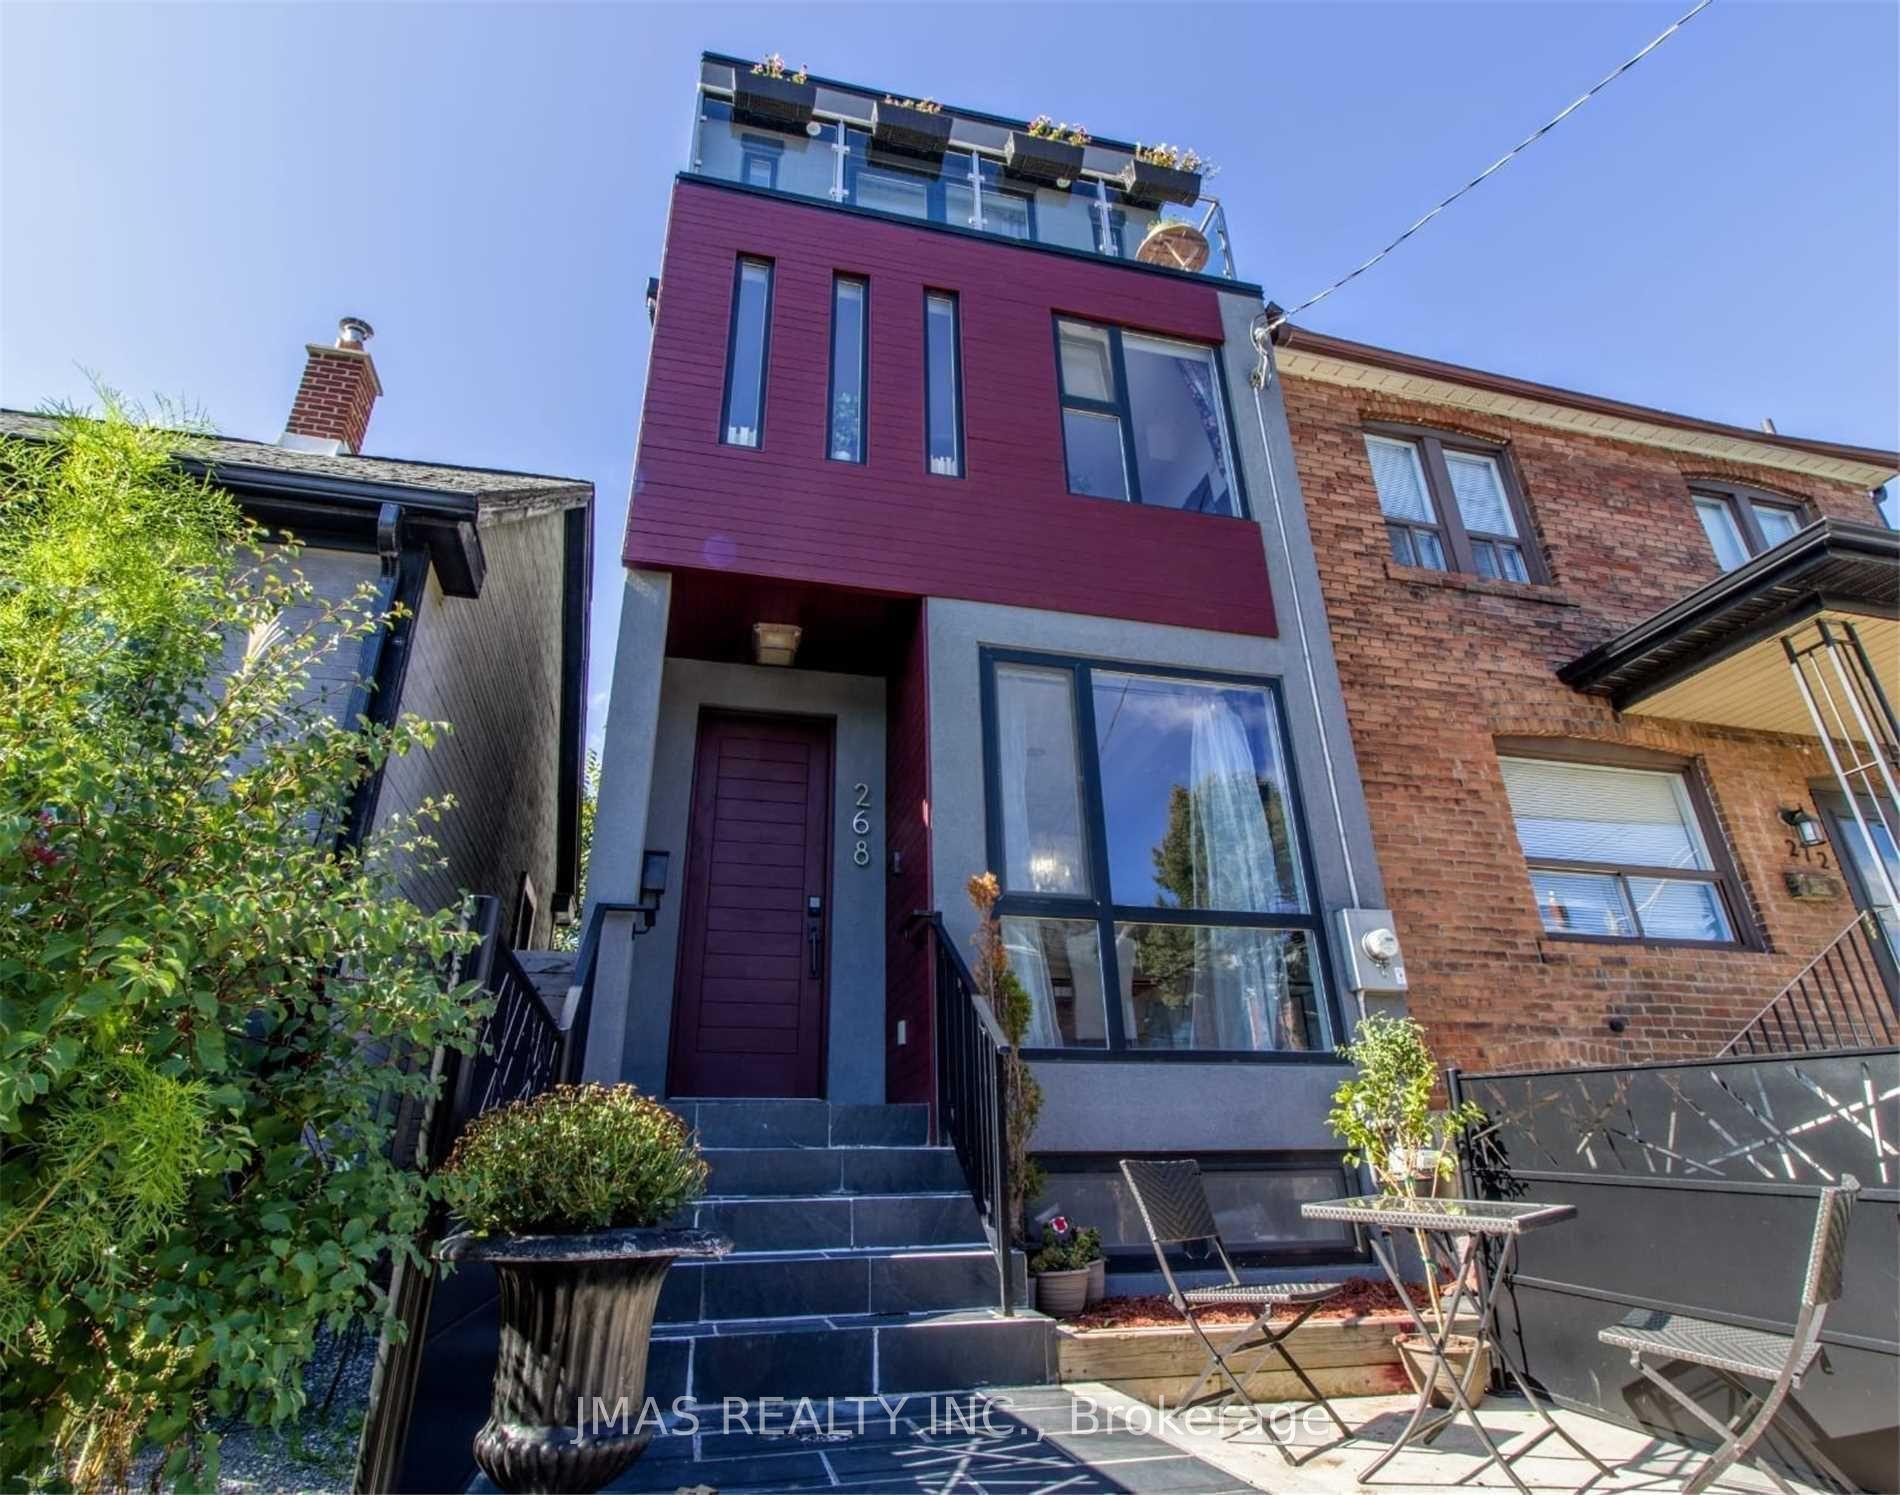
For Lease3 h ago
$7,301
Detached
268 Manning Avenue, Trinity-Bellwoods
Toronto, ON
3+1 bd
3 ba
2,250
0.5
MLS# C14181814Jmas Realty Inc.
WhatsApp Aman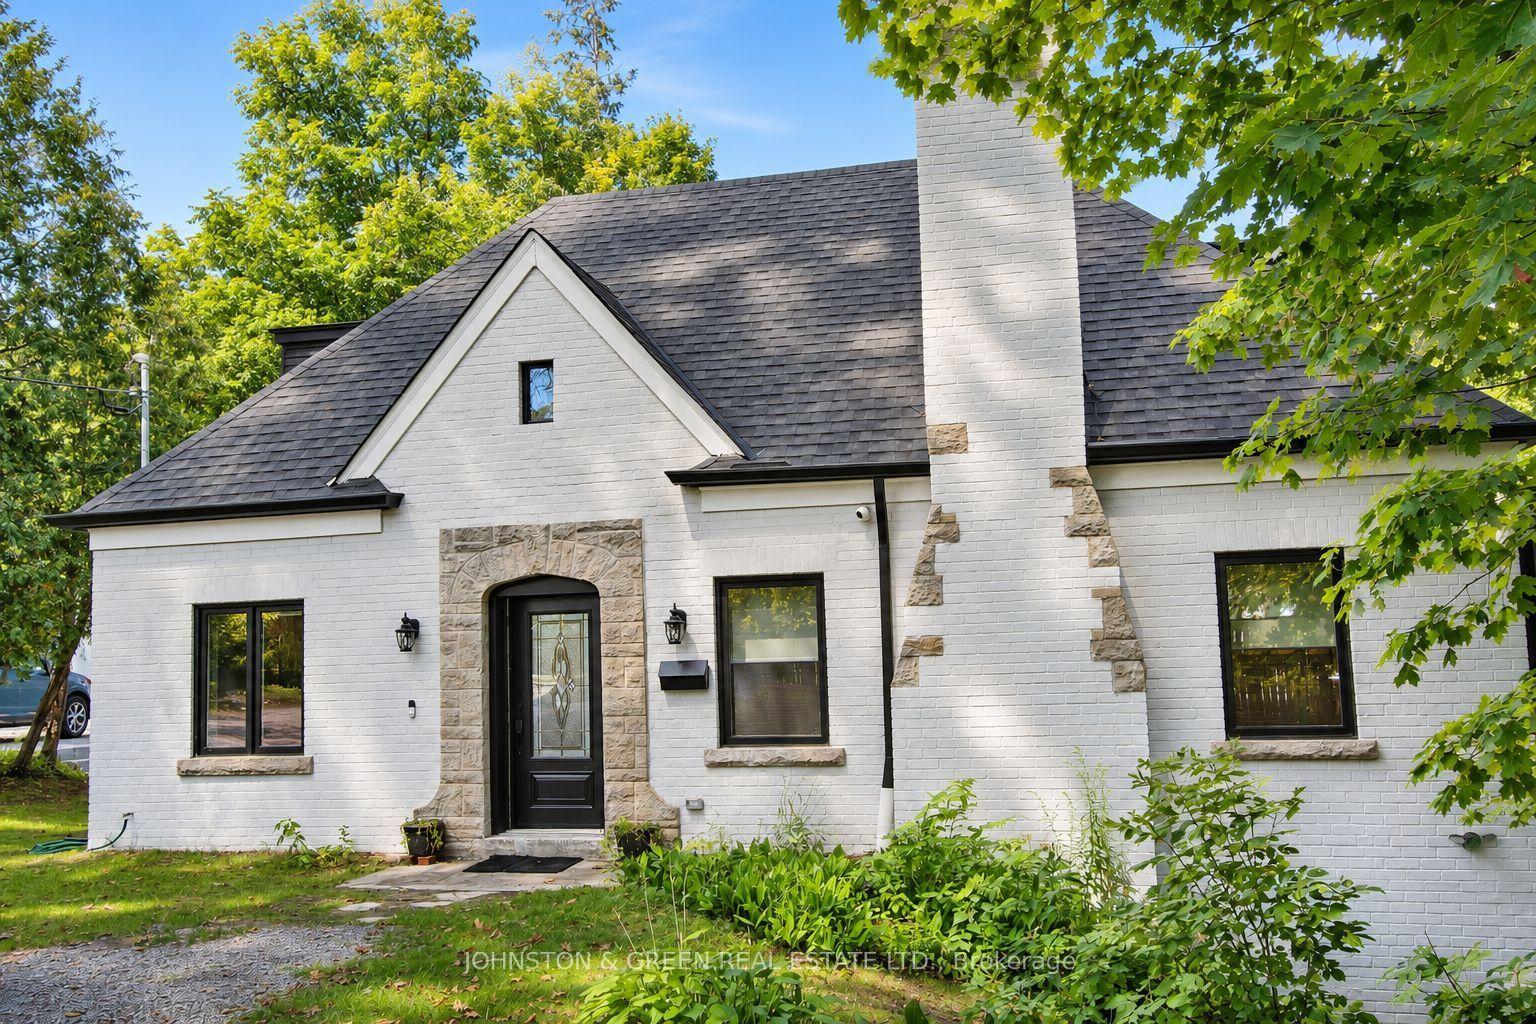
For Lease12 days ago
$5,000
Detached
752 O'Connor Drive, East York
Toronto, ON
4+1 bd
3 ba
1,750
2
MLS# E14144504Johnston & Green Real Estate Ltd.
WhatsApp Aman

Getting around
How walkable, bikeable, and transit-friendly this neighbourhood is.
69
/ 100
Walk Score
Somewhat Walkable
69
/ 100
Transit Score
Good Transit
71
/ 100
Bike Score
Very Bikeable
Scores are estimates based on neighbourhood data and are for informational purposes only.
MLS® data courtesy of the Toronto Regional Real Estate Board (TRREB).
The information provided herein must only be used by consumers that have a bona fide interest in the purchase, sale, or lease of real estate and may not be used for any commercial purpose or any other purpose. Listing information is deemed reliable but is not guaranteed accurate by the Toronto Regional Real Estate Board, the listing brokerage, or this website. The trademarks REALTOR®, REALTORS® and the REALTOR® logo are controlled by The Canadian Real Estate Association (CREA) and identify real estate professionals who are members of CREA. MLS®, Multiple Listing Service®, and the associated logos are owned by CREA. Not intended to solicit properties currently listed for sale or buyers under contract.