For Sale
Just Listed
Open House Sat 19–21
897 Mckay Crescent
1023 - BE Beaty, Milton, ON
$899,999
3Bd
2Ba
1,300+sqft
3Parking
23 x 80 ftlot
$692/sqft
TownhouseMLS# W14138090Listed 2026-11-020 DOM
Cooling
Central Air
Basement
Unfinished
Just listed! New listings in Milton often receive offers within the first week.
About this home
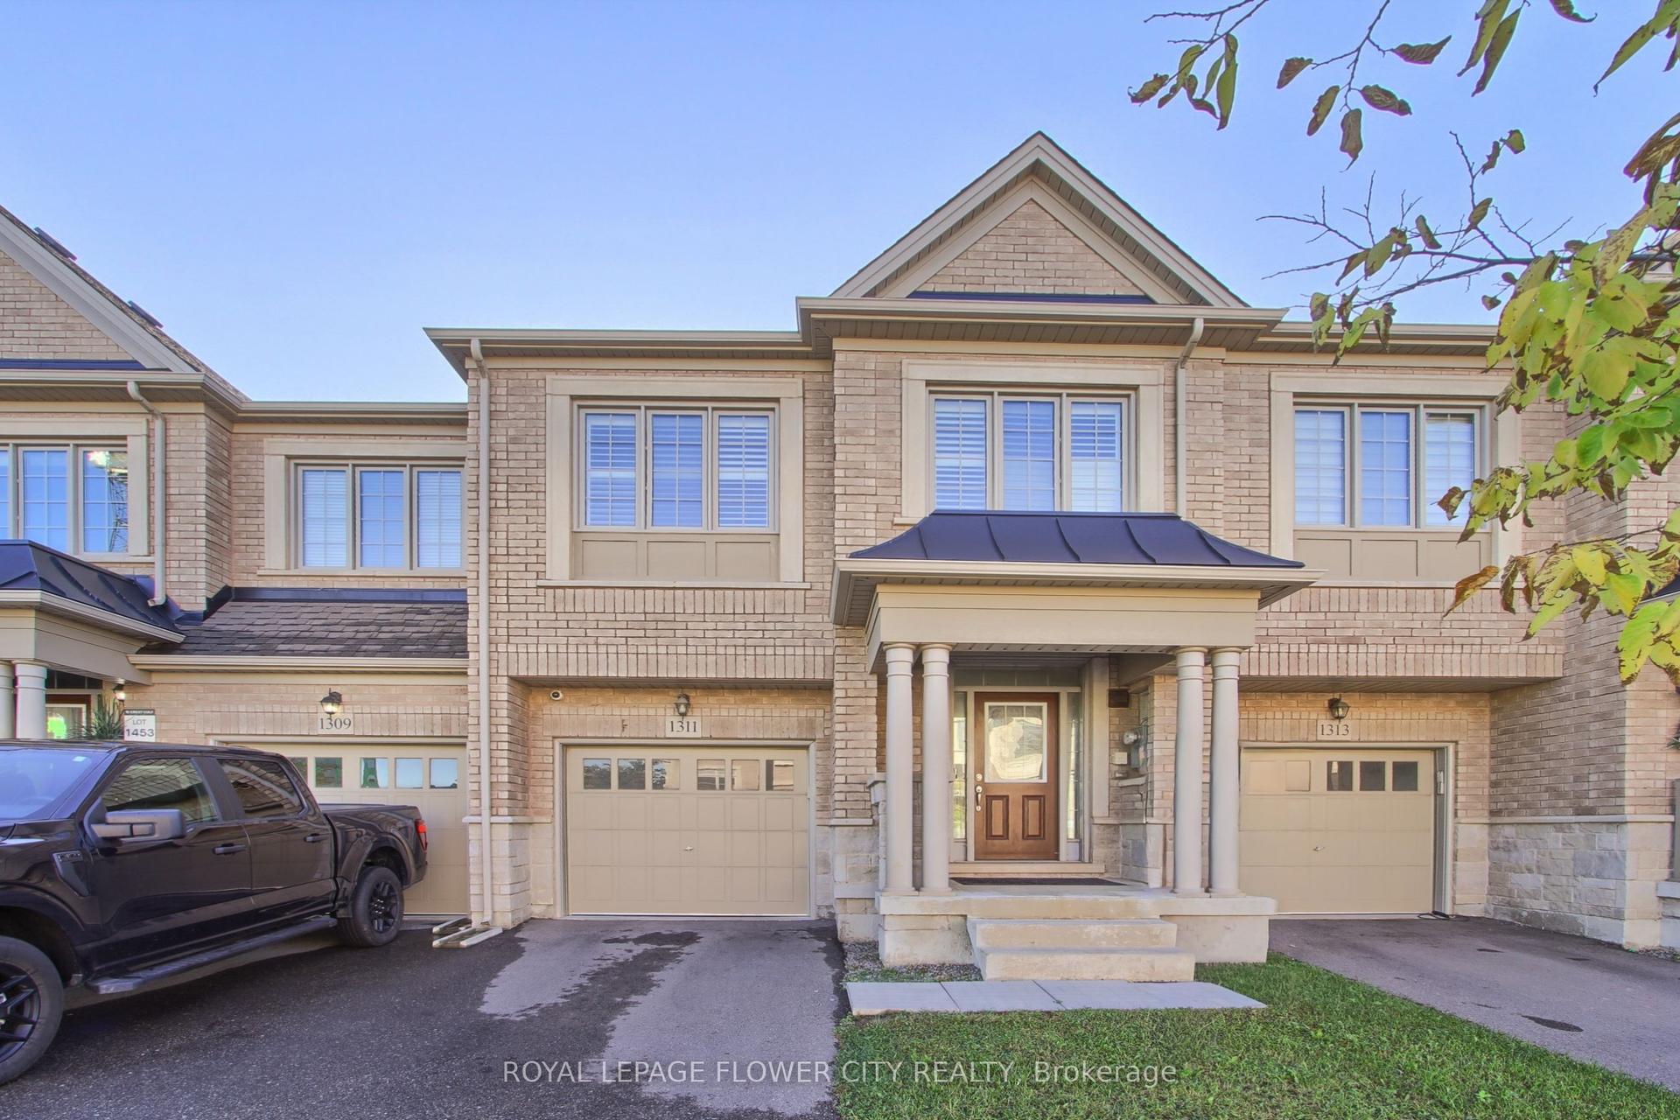
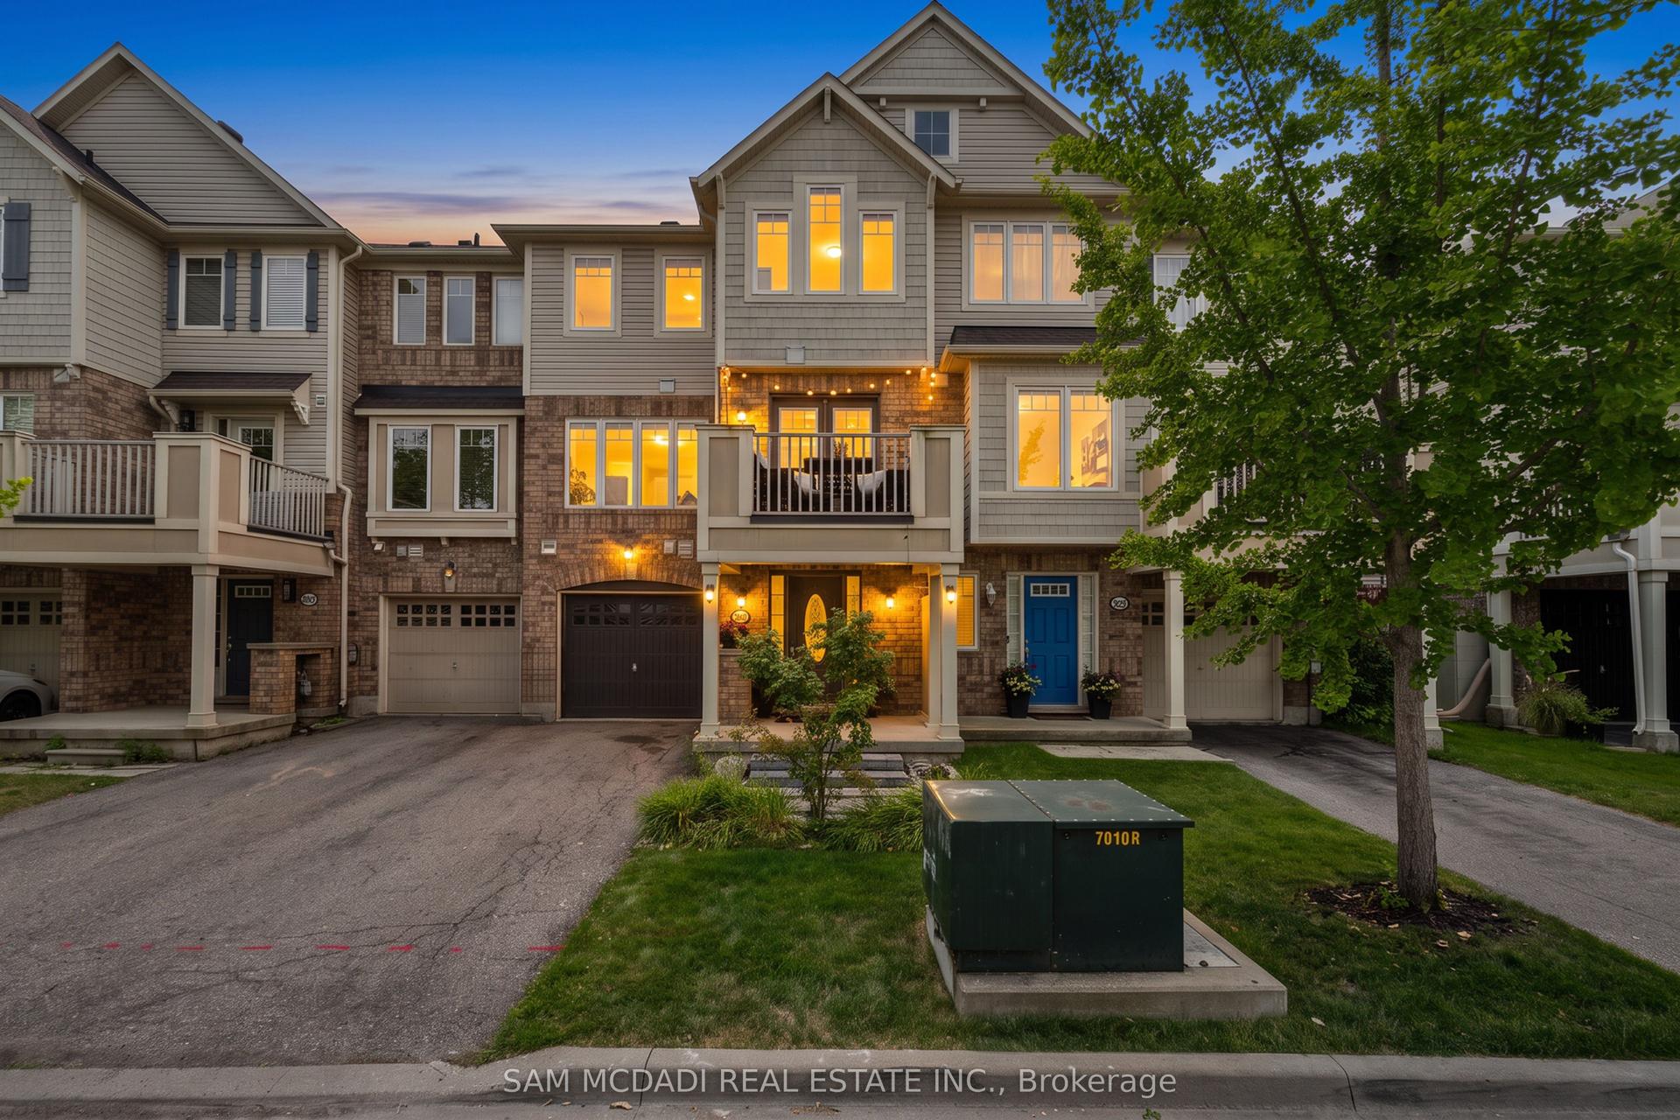
Welcome to 897 McKay Crescent! This beautifully refreshed freehold townhome offers 3 bedrooms, 2 bathrooms, 3 parking spots and appx 1,153 sq. ft. of comfortable living space. The main floor showcases hardwood flooring, custom built-ins in the living room, pot lights, and a modern kitchen featuring white cabinetry, quartz countertops, dual sinks, an updated stainless steel stove (2024) updated dishwasher (2025) , a spacious pantry, and a breakfast bar. You'll appreciate the comfort of a Google Home smart thermostat, allowing you to effortlessly manage your home's temperature from your phone, whether you're at home or away. As you ascend to the second level, you'll notice the elegant wainscoting going up the staircase. Here, you'll find 3 bedrooms, 1 full bathroom, hardwood flooring, new contemporary light fixtures, and California shutters for added privacy. The basement is unfinished but waiting for your personal touch, with a new LG washer and dryer added for more convenience to your everyday routine. Step outside to a beautifully landscaped backyard perfect for outdoor entertainment and easily to maintain. Conveniently located near highway 401, Milton District Hospital, Go Train, Toronto Premium Outlet Mall, Parks, Schools, and Restaurants.
Hardwood
Rooms
Main Floor
| Living Room | 5.79 × 3.66 m | |
| Kitchen | 3.96 × 3.05 m | |
| Bathroom | 1.46 × 1.40 m | 2 Pc Bath |
Second Floor
| Primary Bedroom | 3.05 × 4.27 m | |
| Bedroom 2 | 2.74 × 3.05 m | |
| Bedroom 3 | 3.05 × 2.74 m | |
| Bathroom | 2.36 × 2.67 m | 3 Pc Bath |
Features
- Carpet Free
- Unfinished
- Central Air
- 2-Storey
Financials
Annual Taxes
$3,650.92
Estimated Rental Income
Entire property$3,200 – $4,800/mo
Rental yield4.3% – 6.4%
*Estimates based on comparable rentals in the area. Actual income may vary.
Market Data — Milton
Days on market0 days
Buyer's MarketSeller's Market
Based on active listings in Milton. Data updates daily.
Demographics — Milton
Population
132,979
Avg Household Income
$132,000
Age Distribution
0-19
26%
20-34
20%
35-49
26%
50-64
17%
65+
11%
Ownership87% own · 13% rent
EnglishUrduPunjabiArabicHindi
Getting around
How walkable, bikeable, and transit-friendly this neighbourhood is.
60
/ 100
Walk Score
Somewhat Walkable
47
/ 100
Transit Score
Some Transit
40
/ 100
Bike Score
Somewhat Bikeable
Scores are estimates based on neighbourhood data and are for informational purposes only.
MLS® data courtesy of the Toronto Regional Real Estate Board (TRREB).
The information provided herein must only be used by consumers that have a bona fide interest in the purchase, sale, or lease of real estate and may not be used for any commercial purpose or any other purpose. Listing information is deemed reliable but is not guaranteed accurate by the Toronto Regional Real Estate Board, the listing brokerage, or this website. The trademarks REALTOR®, REALTORS® and the REALTOR® logo are controlled by The Canadian Real Estate Association (CREA) and identify real estate professionals who are members of CREA. MLS®, Multiple Listing Service®, and the associated logos are owned by CREA. Not intended to solicit properties currently listed for sale or buyers under contract.
You may also like
More homes in Milton
Hand-picked listings with a similar price range and style.
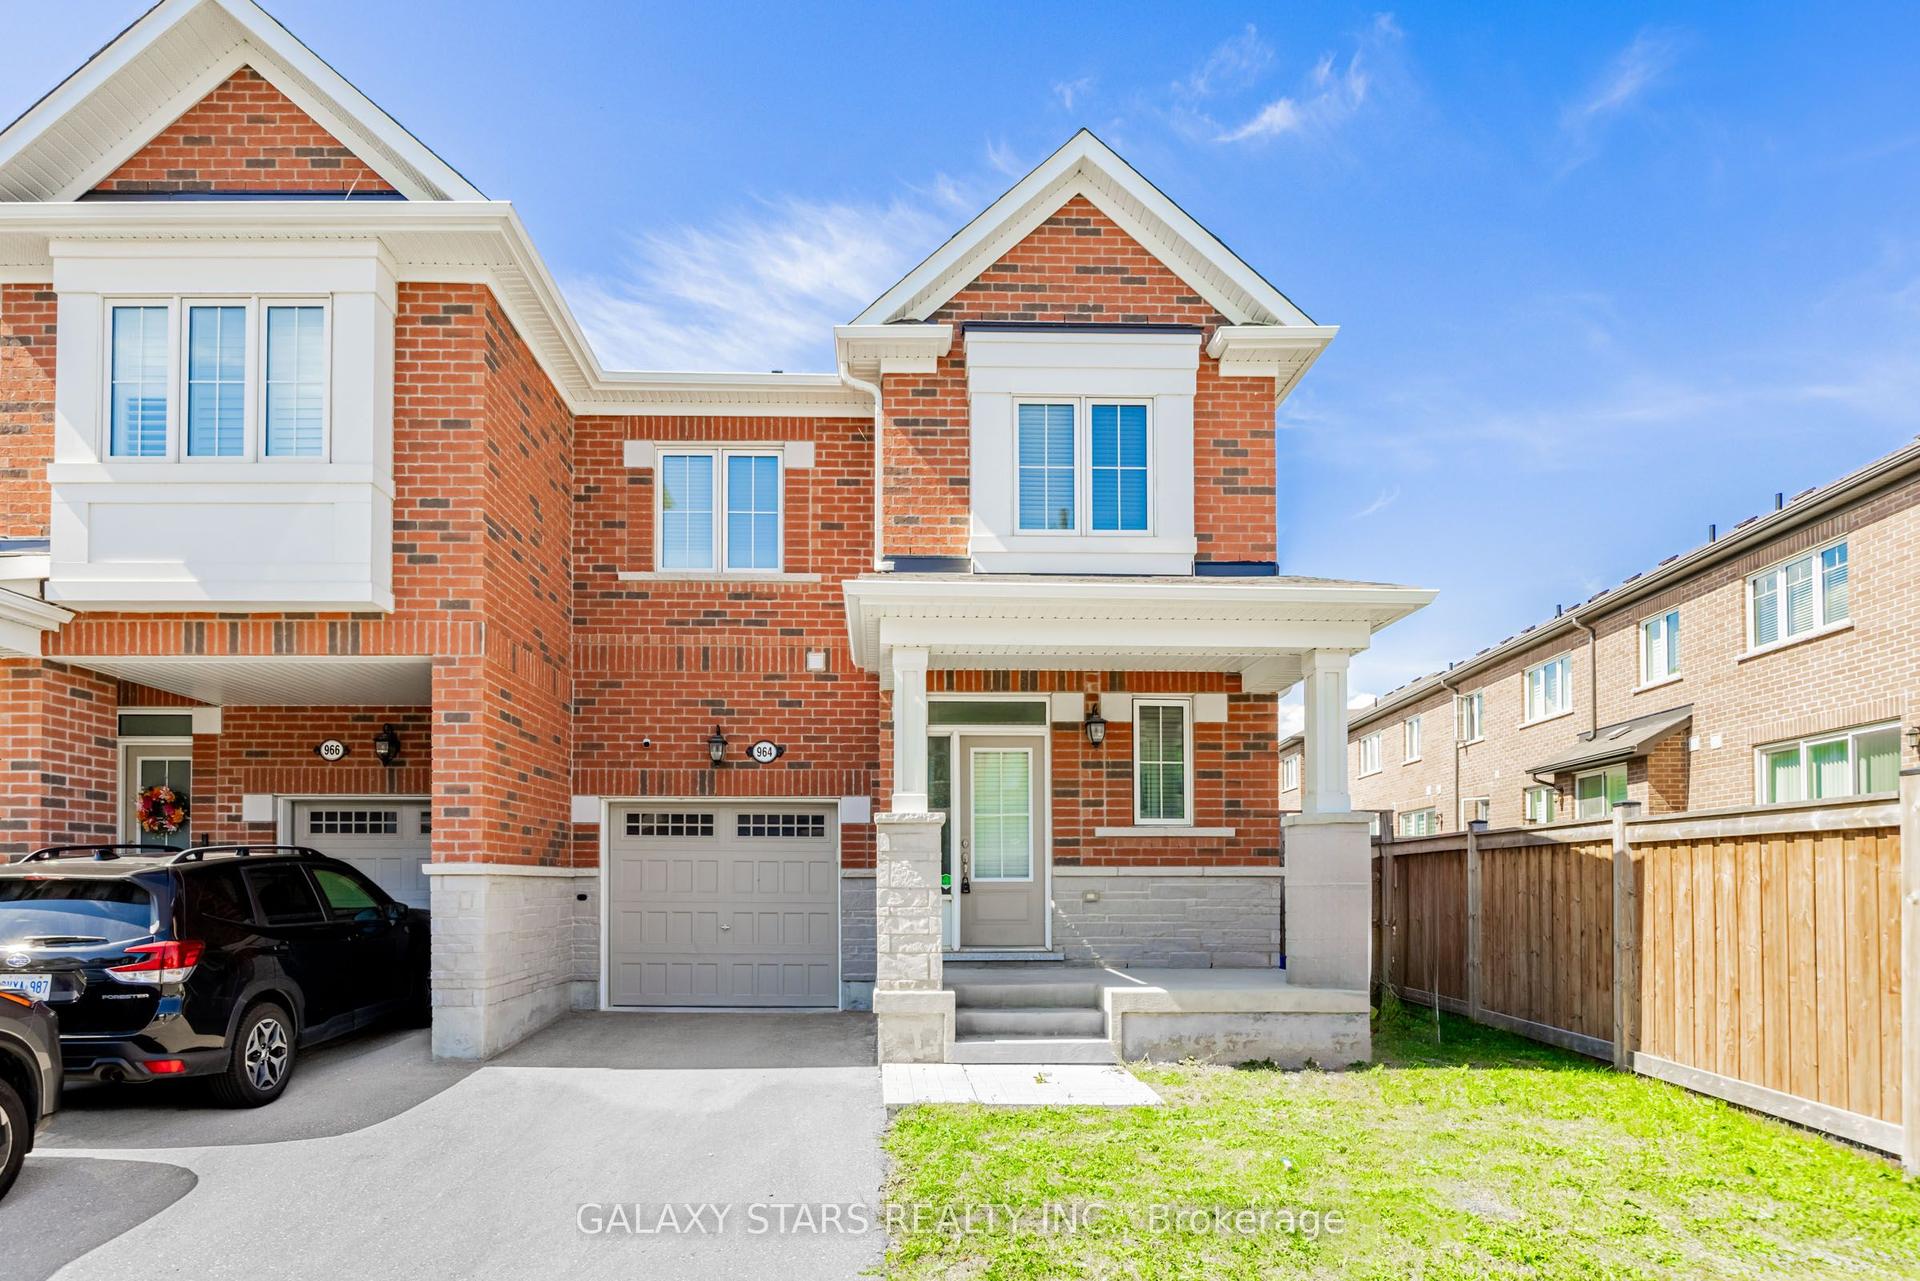
For Sale27 days ago
$869,000
Townhouse
est. $3,810/mo
964 Cherry Court, 1026 - CB Cobban
Milton, ON
3 bd
3 ba
1,750
3
MLS# W13868130Galaxy Stars Realty Inc.
WhatsApp Aman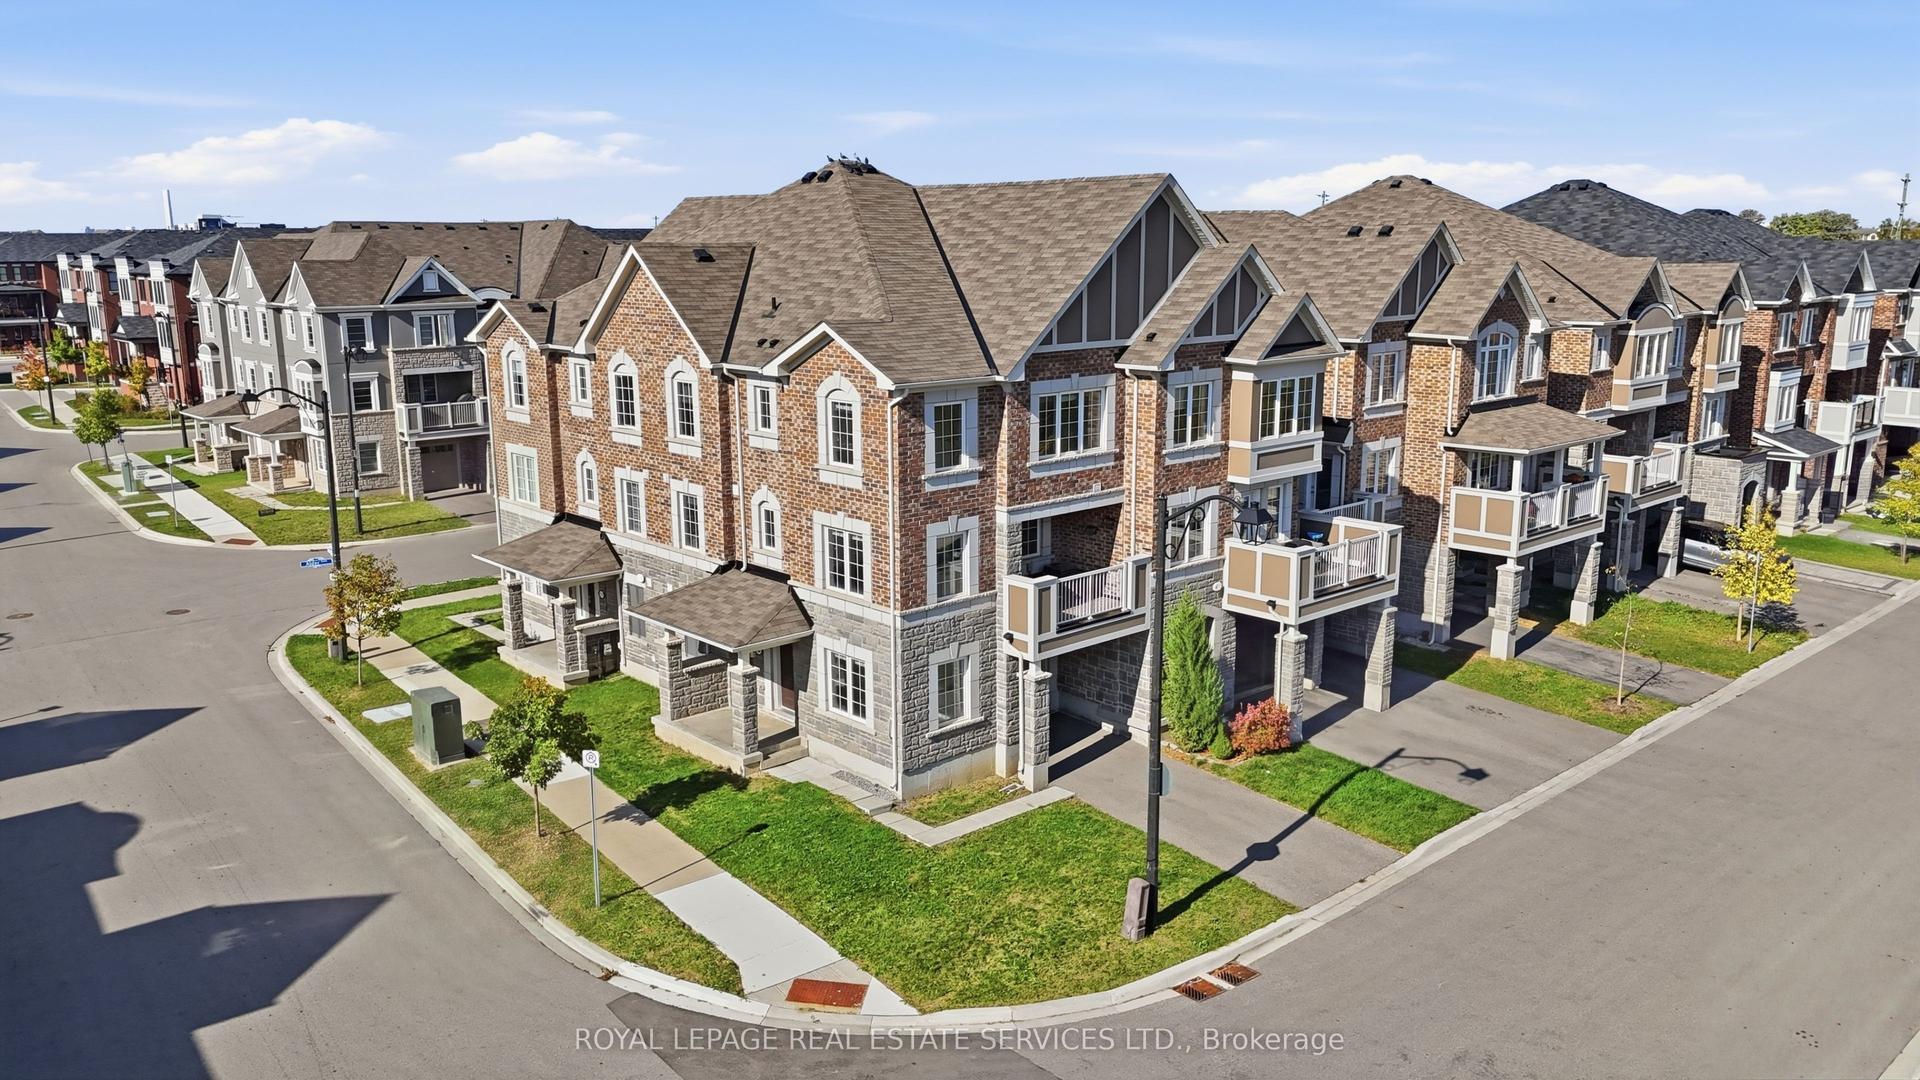
For Sale18 days ago
$819,000
Townhouse
est. $3,591/mo
998 Balsam Court, 1026 - CB Cobban
Milton, ON
3+1 bd
3 ba
1,750
2
MLS# W14082016Royal Lepage Real Estate Services…
WhatsApp Aman