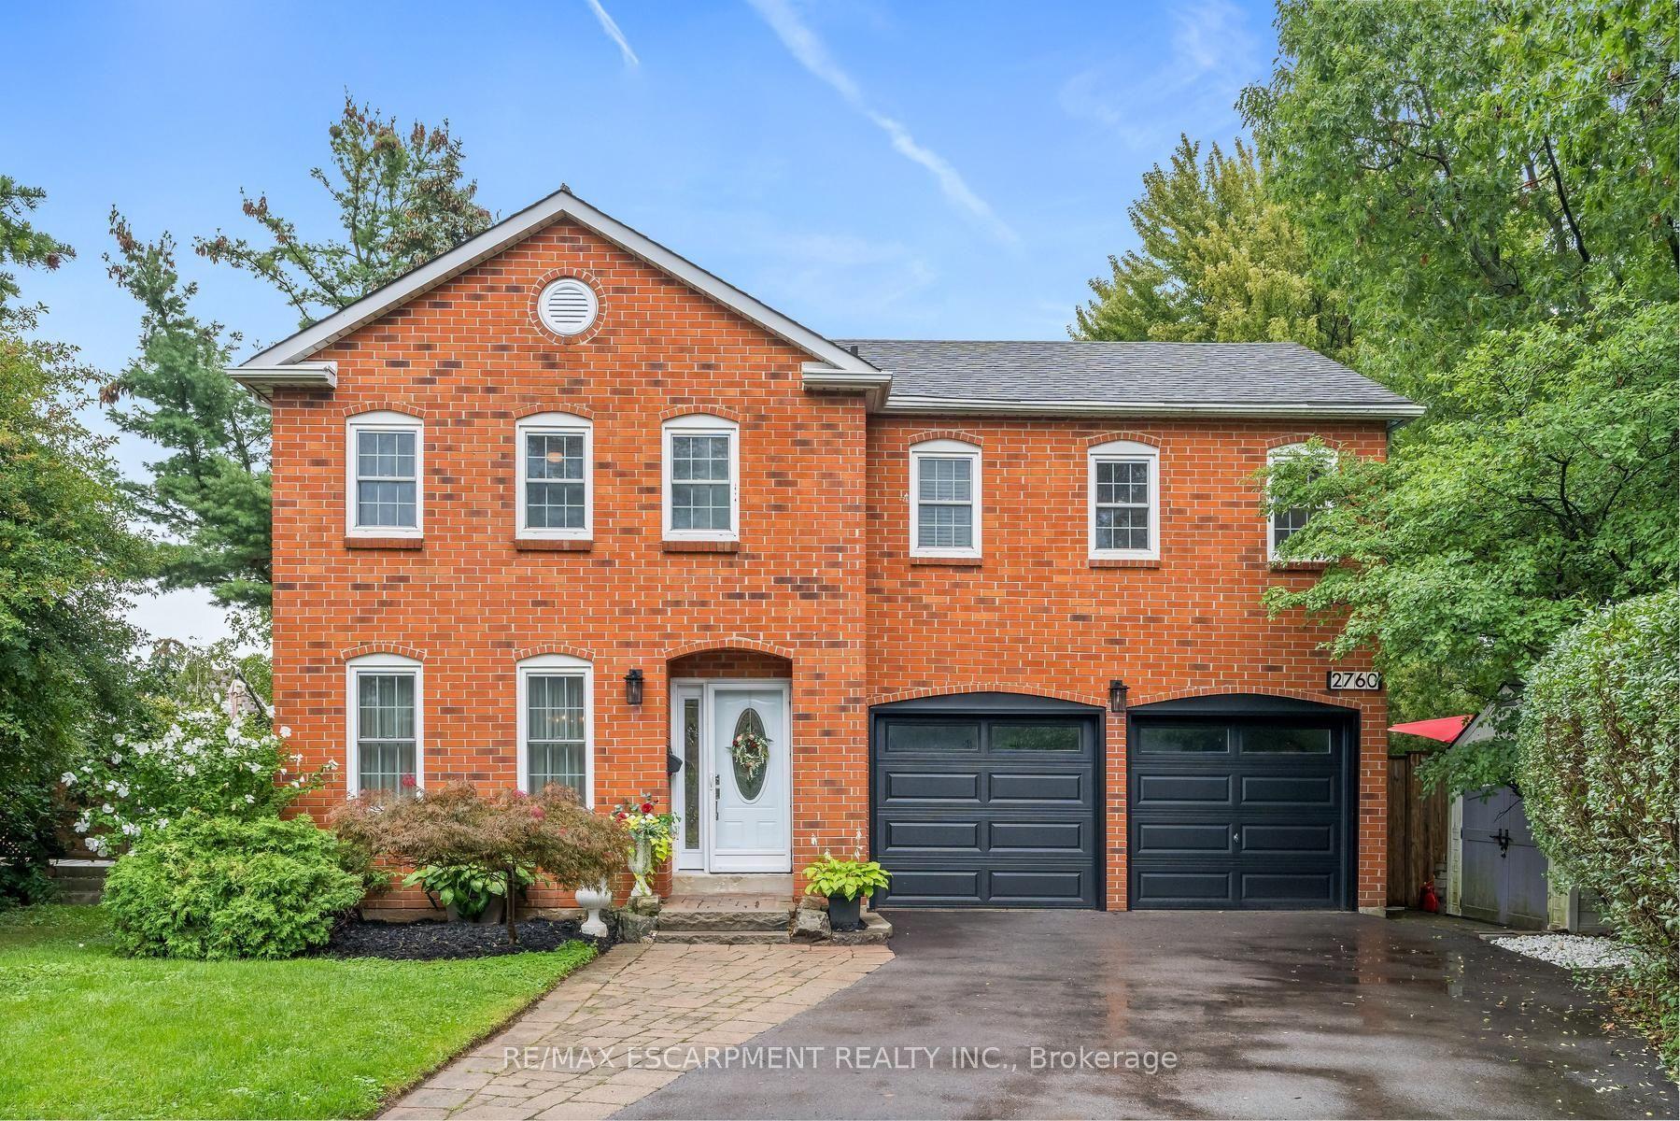
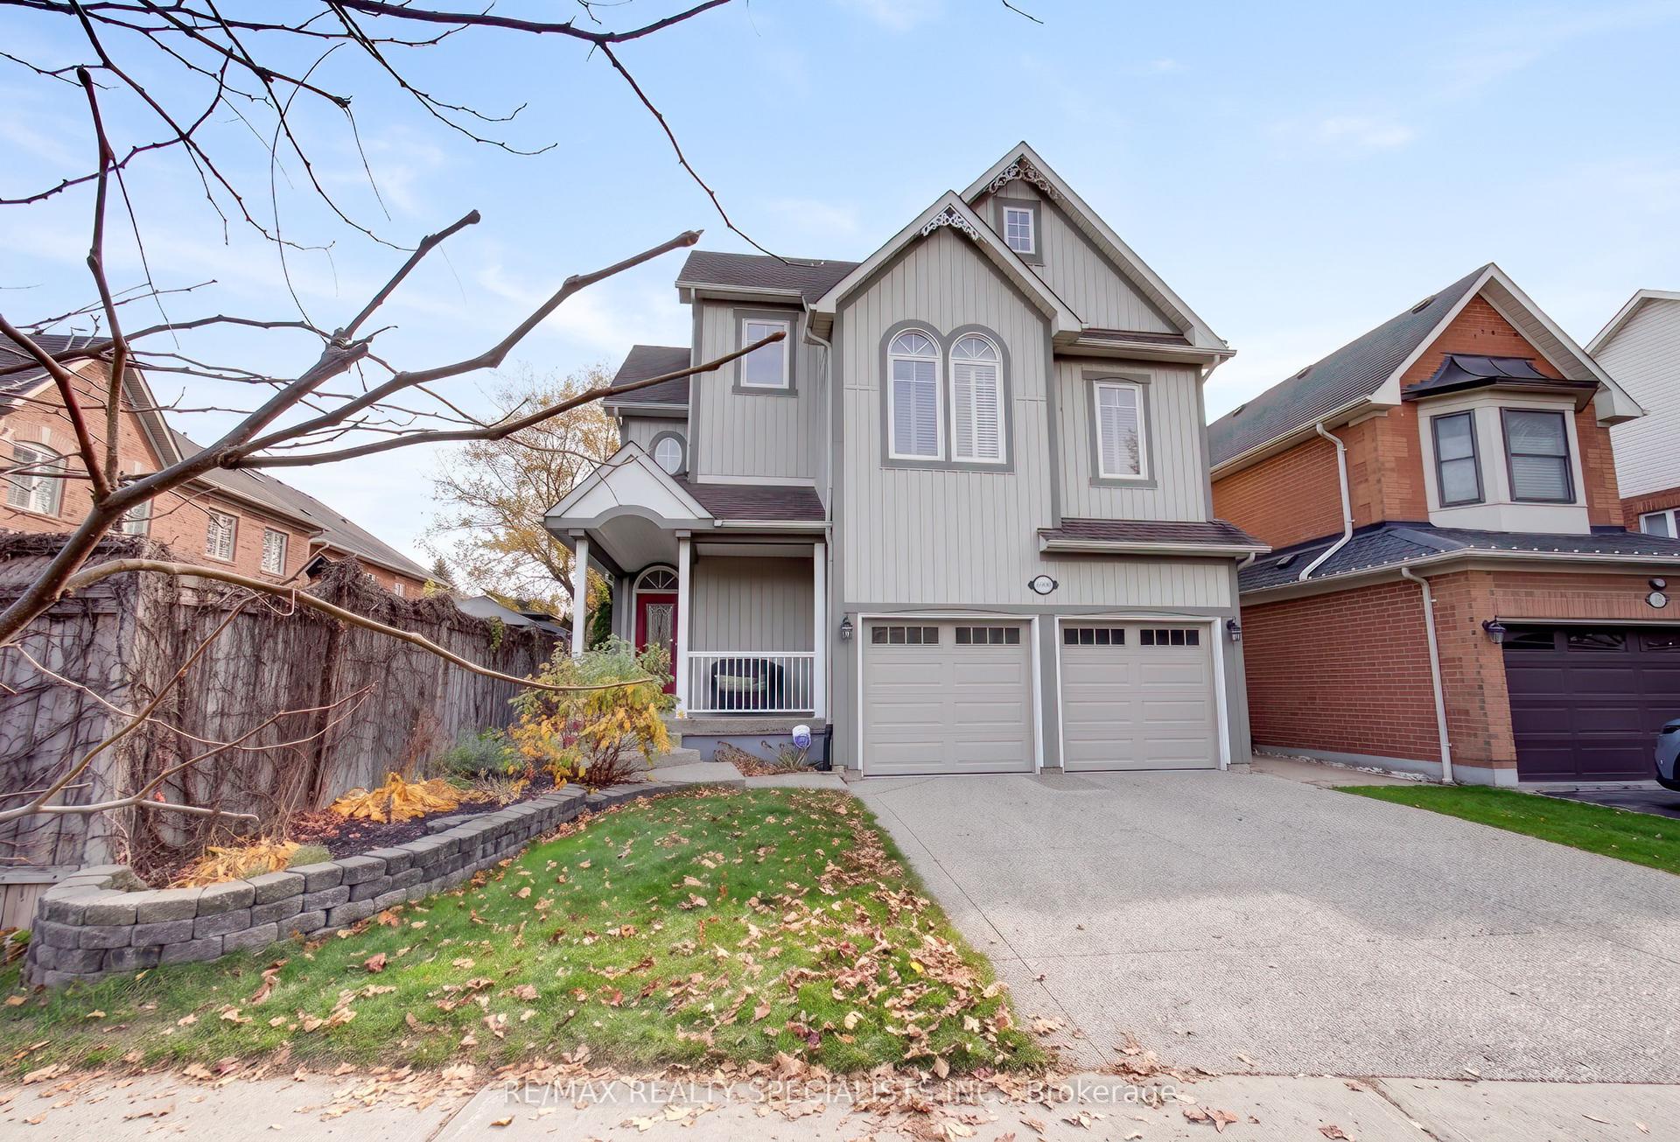
For Sale
Just Listed
Open House Sun 19–21
4504 Sedgefield Road
Central Erin Mills, Mississauga, ON
$1,279,888
4Bd
3Ba
2,750+sqft
4Parking
42.78 x 158.83 ftlot
$465/sqft
DetachedMLS# W14146362Listed 2026-11-040 DOM
Cooling
Central Air
Just listed! New listings in Mississauga often receive offers within the first week.
About this home
An Absolute Gem on an Extra-Deep Lot! This stunning, light-filled home offers over 2,500 sq. ft. of above-grade living space (MPAC), featuring a spacious, open-concept design perfect for family living and entertaining! The generous family-sized kitchen boasts a walkout to a lovely deck overlooking your private backyard retreat. Enjoy a welcoming family room with a fireplace, along with separate living and dining rooms, ideal for hosting family and friends. The expansive primary bedroom features its own sitting area, a 4-piece ensuite, and a walk-in closet, while three additional generously sized bedrooms provide plenty of space for the entire family. Step outside to an incredible, extra-deep backyard offering endless possibilities for outdoor enjoyment and entertaining! Ideally situated within the sought-after John Fraser and Gonzaga school districts, and conveniently close to shopping, schools, the hospital, scenic trails, parks, and major highways. A Lovely Home in a Fantastic Location!! **Digitally staged for illustration purposes only.**
WalkoutFireplace
Rooms
Main Floor
| Living Room | 5.21 × 3.01 m | Separate Room |
| Dining Room | 4.67 × 3.13 m | Separate Room |
| Kitchen | 3.17 × 2.94 m | Family Size Kitchen Overlooks Backyard |
| Breakfast | 4.63 × 3.18 m | Eat-in Kitchen W/O To Deck |
| Family Room | 5.48 × 3.01 m | Separate Room Fireplace |
| Den | 3.35 × 3.28 m | Window Hardwood Floor |
Upper
| Primary Bedroom | 6.08 × 3.48 m | 4 Pc Ensuite Walk-In Closet(s) |
| Bedroom 2 | 4.92 × 3.09 m | Closet Window |
| Bedroom 3 | 4.46 × 3.09 m | Closet Window |
| Sitting | 3.64 × 2.44 m | Window |
| Bedroom 4 | 3.66 × 3.16 m | Closet Window |
Lower
| Recreation | 5.57 × 3.17 m | Wet Bar |
Features
- None
- Full
- Central Air
- 2-Storey
Financials
Annual Taxes
$8,551
Estimated Rental Income
Entire property$4,000 – $6,500/mo
Rental yield3.8% – 6.1%
*Estimates based on comparable rentals in the area. Actual income may vary.
Market Data — Mississauga
Days on market0 days
Buyer's MarketSeller's Market
Based on active listings in Mississauga. Data updates daily.
Demographics — Mississauga
Population
717,961
Avg Household Income
$105,000
Age Distribution
0-19
21%
20-34
20%
35-49
21%
50-64
20%
65+
18%
Ownership71% own · 29% rent
EnglishUrduArabicPunjabiPolish
Getting around
How walkable, bikeable, and transit-friendly this neighbourhood is.
73
/ 100
Walk Score
Very Walkable
59
/ 100
Transit Score
Good Transit
59
/ 100
Bike Score
Bikeable
Scores are estimates based on neighbourhood data and are for informational purposes only.
MLS® data courtesy of the Toronto Regional Real Estate Board (TRREB).
The information provided herein must only be used by consumers that have a bona fide interest in the purchase, sale, or lease of real estate and may not be used for any commercial purpose or any other purpose. Listing information is deemed reliable but is not guaranteed accurate by the Toronto Regional Real Estate Board, the listing brokerage, or this website. The trademarks REALTOR®, REALTORS® and the REALTOR® logo are controlled by The Canadian Real Estate Association (CREA) and identify real estate professionals who are members of CREA. MLS®, Multiple Listing Service®, and the associated logos are owned by CREA. Not intended to solicit properties currently listed for sale or buyers under contract.
You may also like
More homes in Mississauga
Hand-picked listings with a similar price range and style.
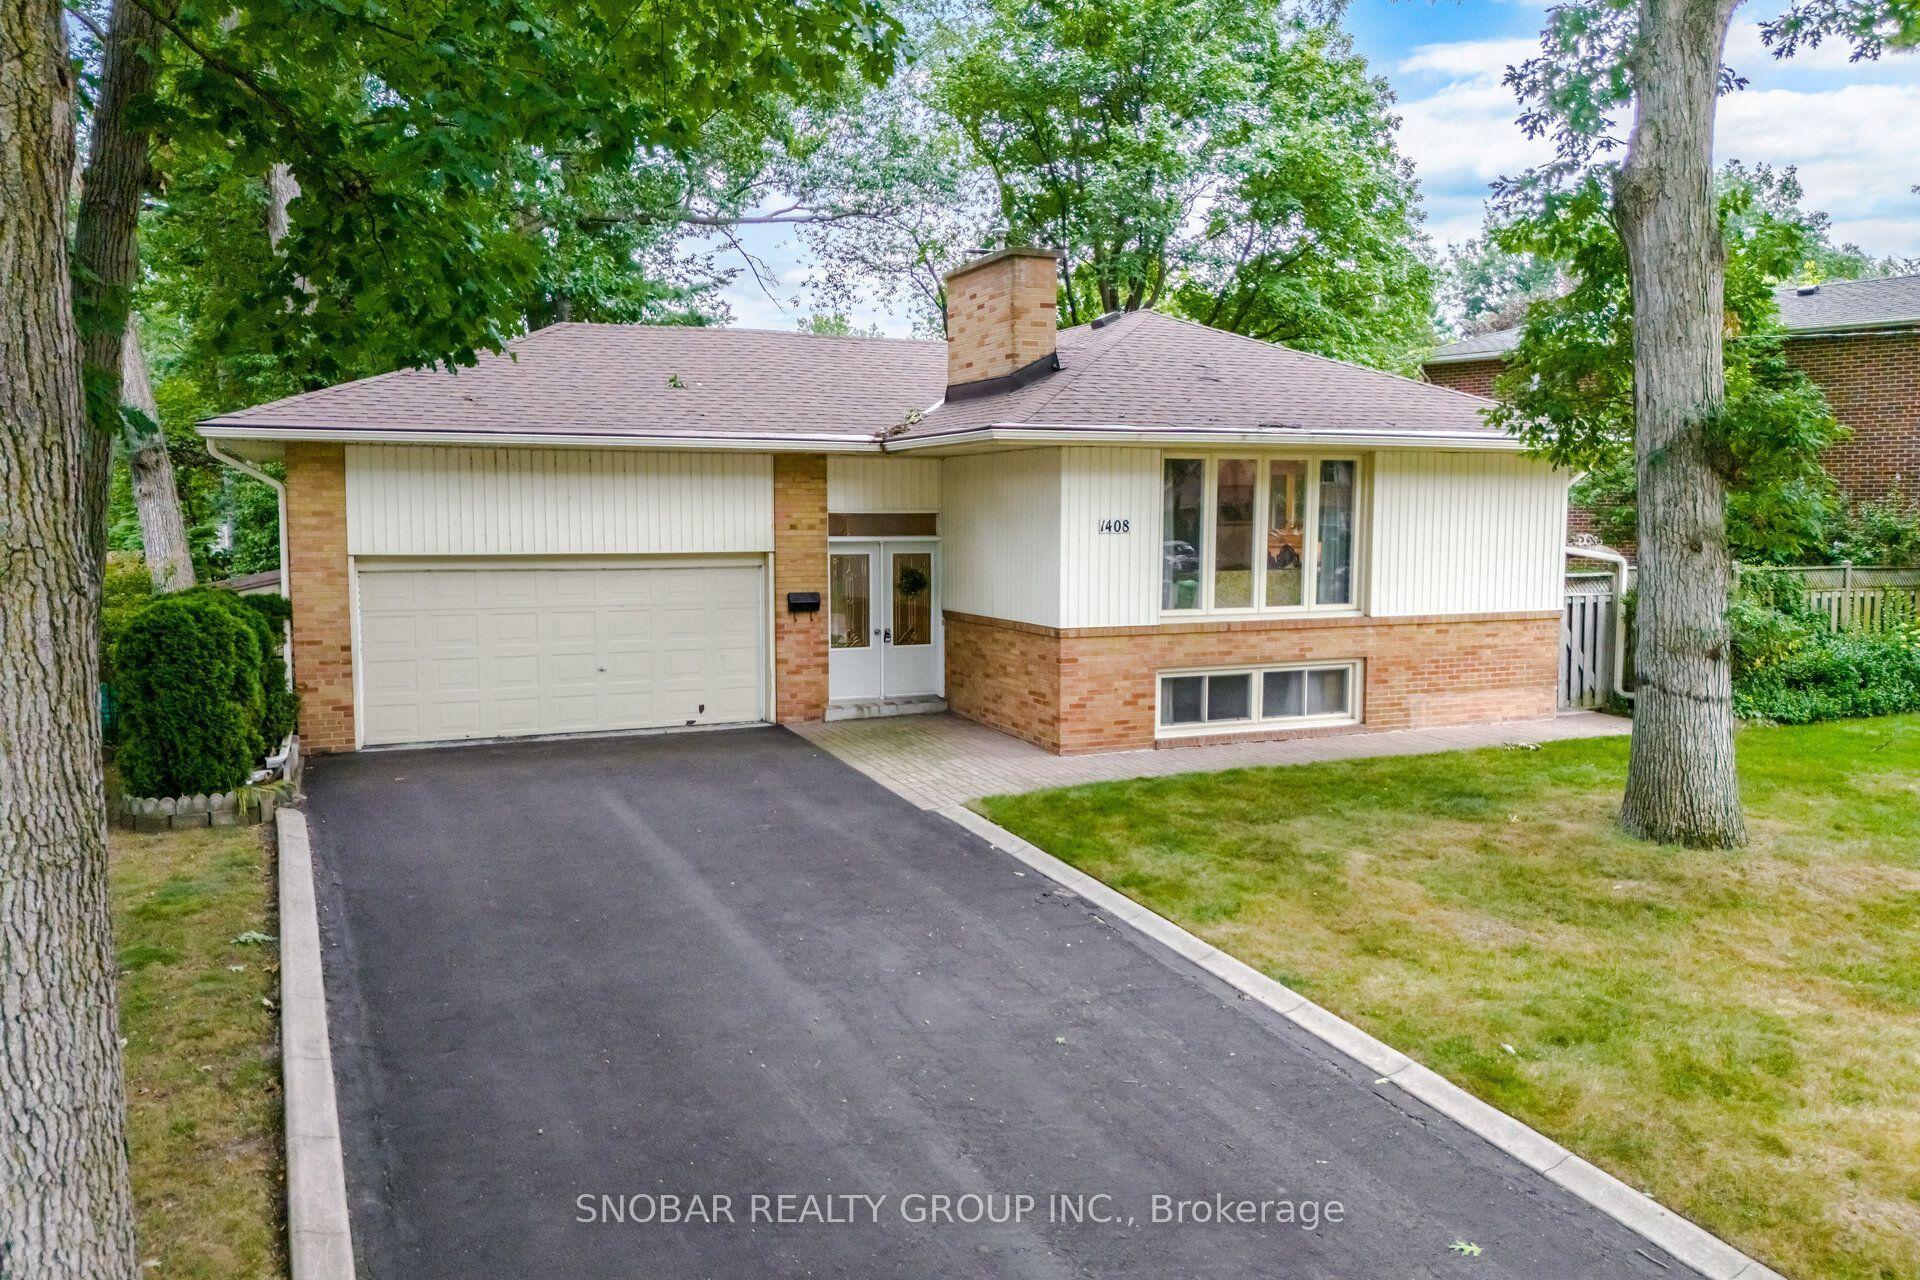
For SaleJust listed
$1,299,000
Detached
est. $5,695/mo
1408 Ballyclare Drive, Erindale
Mississauga, ON
3 bd
3 ba
1,300
6
MLS# W14146516Snobar Realty Group Inc.
WhatsApp Aman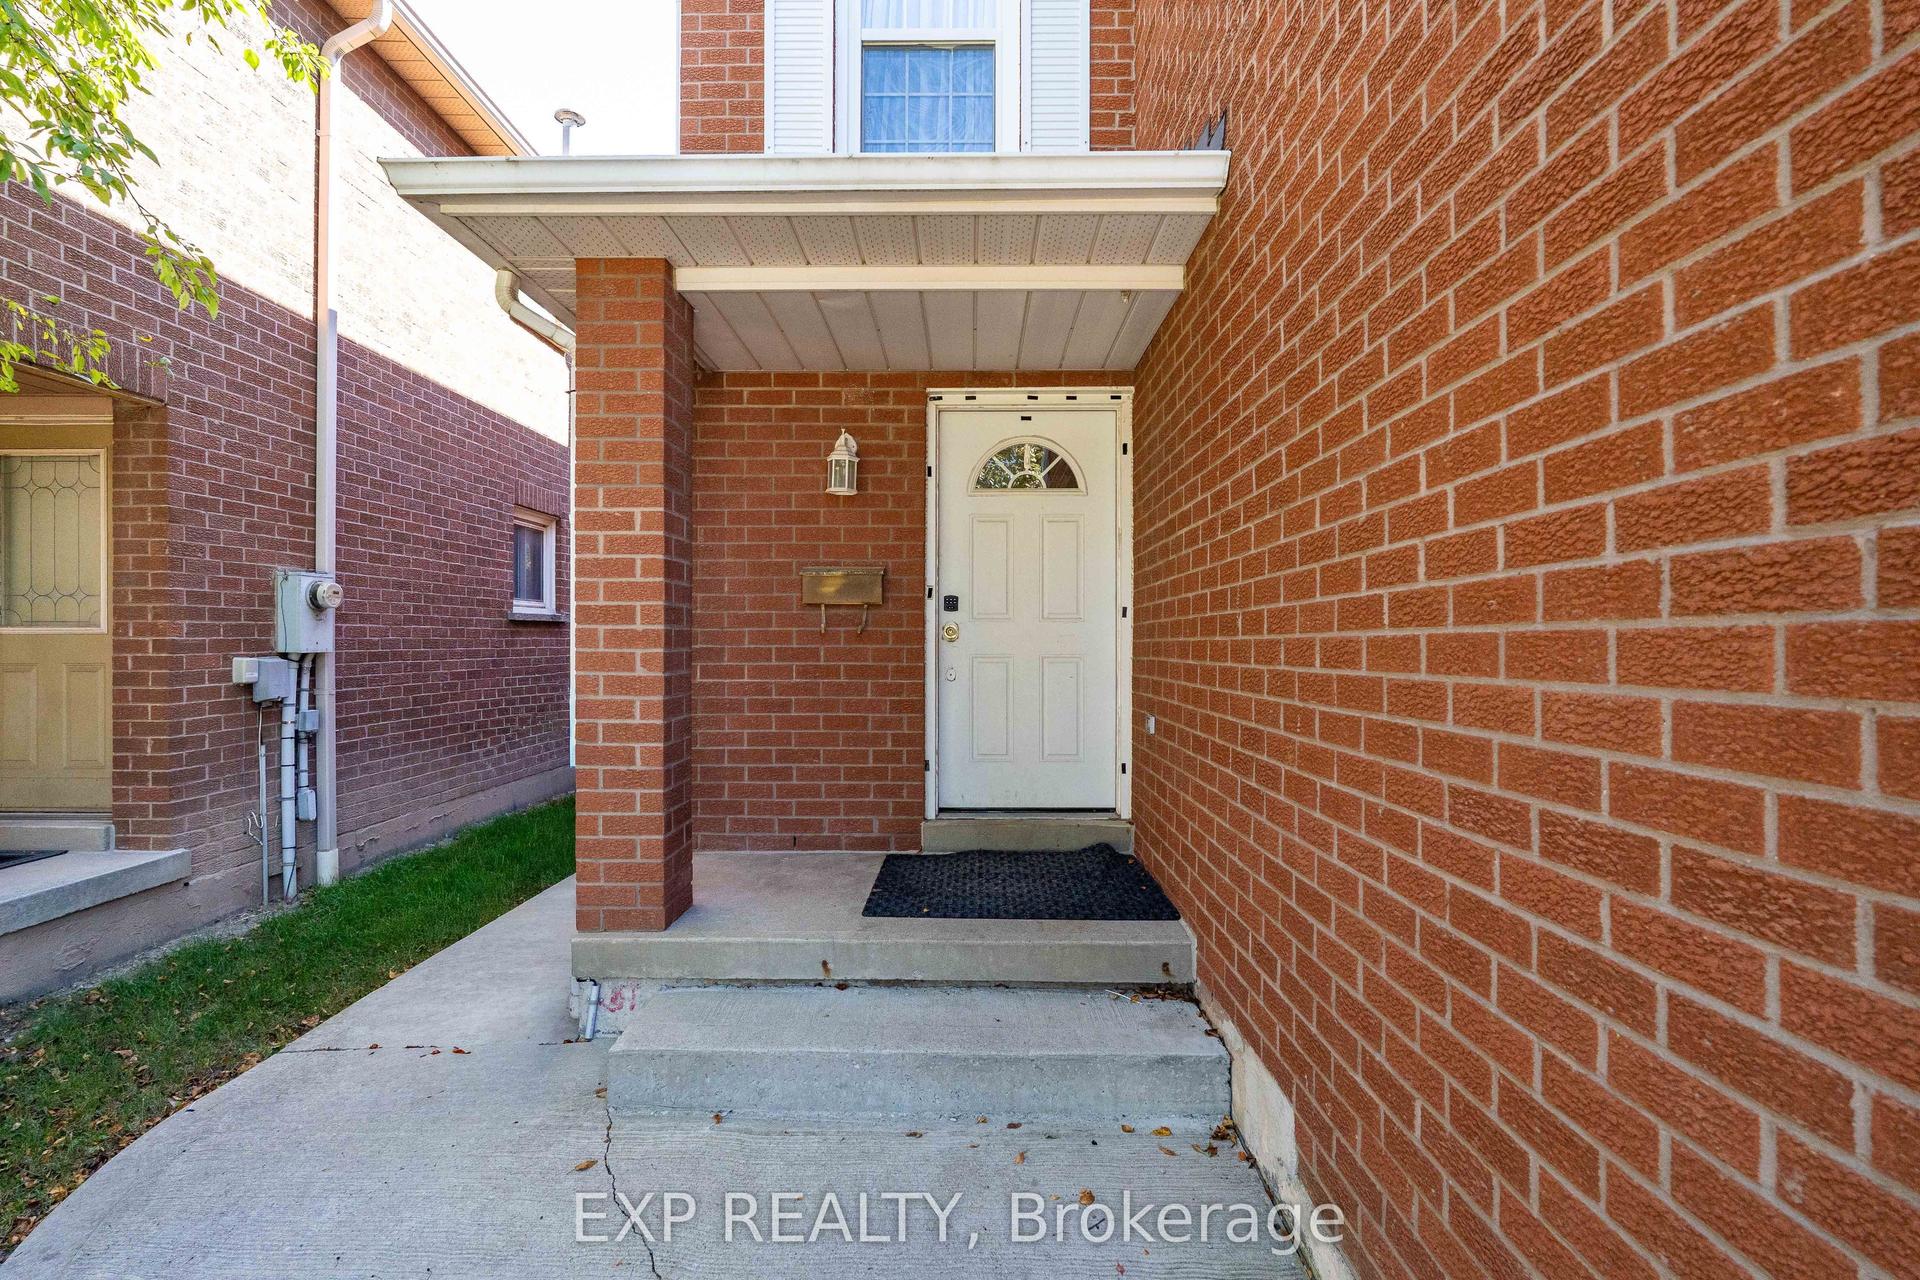
For Sale1 month ago
$1,048,900
Detached
est. $4,598/mo
365 Violet Road, East Credit
Mississauga, ON
4+1 bd
4 ba
1,750
5
MLS# W13838614Exp Realty
WhatsApp Aman