For Sale
7 Kipling Grove Court
Princess-Rosethorn, Toronto, ON
$1,999,000
4+1Bd
5Ba
4,250+sqft
2Parking
31.79 x 111.97 ftlot
$470/sqft
DetachedMLS# W14148090Listed 2026-11-0413 DOM
Heating
Separate Heating Controls
Cooling
Central Air
Basement
Walk-Out
About this home
EXECUTIVE ***LUXURY HOME IN PRESTIGIOUS GLEN AGAR COMMUNITY! Located in Etobicoke's highly desirable Princess-Rosethorn area, surrounded by impressive multi-million-dollar homes. Discover this stunning, sun-filled detached residence offering approx. 3,733 sq. ft. on a quiet cul-de-sac. Featuring 4+1 bedrooms and 5 bathrooms, this exceptional home showcases an open-concept main floor with 9-ft upgraded honeycomb ceilings, elegant decorative wainscoting throughout the staircase wall and main-floor living areas, hardwood floors. The chef-inspired kitchen boasts an oversized quartz center island, ample storage, premium stainless steel appliances, Miele gas stove and dishwasher, central vacuum kitchen kick plate. Entertain in the spacious dining and living areas with built-in ceiling-mounted Sonos speakers. Enjoy two spacious open-concept living areas, each with a sleek linear fireplace, creating warm and inviting spaces for family and guests. Every bedroom has a private ensuite; second- and third-floor bathrooms feature heated floors, bidets in all washrooms. The luxurious primary suite offers his-and-hers walk-in closets, a spa-like ensuite and a private retreat with fireplace and morning bar. Second-floor laundry adds convenience. Additional upgrades include two-zone heating/cooling, an enhanced hot water system with extra storage tank, hardwired glass-break security, central vacuum and exterior pot lights. A professionally built wooden deck with integrated lighting, and walk-out basement complete this impressive property. Close to top rated schools, parks, shopping, TTC, Highways 401 & 427, and just 20 minutes to downtown Toronto and 10 minutes to Pearson Airport.
Cul-de-sacHardwoodFireplace
Rooms
Main Floor
| Foyer | 2.46 × 1.83 m | Closet Tile Floor |
| Kitchen | 5.49 × 4.67 m | Centre Island Stainless Steel Appl Double Sink |
| Dining Room | 4.72 × 3.48 m | Hardwood Floor Open Concept Window |
| Living Room | 4.62 × 3.30 m | Balcony Gas Fireplace Hardwood Floor |
Second Floor
| Great Room | 6.65 × 5.03 m | Gas Fireplace Open Concept |
| Bedroom 2 | 3.96 × 3.53 m | 4 Pc Ensuite Large Window Walk-In Closet(s) |
| Bedroom 3 | 3.78 × 2.95 m | 4 Pc Ensuite Large Window Large Closet |
Third Floor
| Primary Bedroom | 4.75 × 3.66 m | Double Doors 5 Pc Ensuite Walk-In Closet(s) |
| Office | 4.72 × 3.17 m | Gas Fireplace Wet Bar Large Window |
| Bedroom 4 | 4.52 × 2.95 m | 4 Pc Ensuite Large Window Large Closet |
Features
- Separate Heating Controls
- On Demand Water Heater
- Patio
- Lighting
- Walk-Out
- Unfinished
- Central Air
- 3-Storey
Financials
Annual Taxes
$12,268
Estimated Rental Income
Entire property$4,000 – $6,500/mo
Rental yield2.4% – 3.9%
*Estimates based on comparable rentals in the area. Actual income may vary.
Market Data — Toronto
Days on market13 days
Buyer's MarketSeller's Market
Based on active listings in Toronto. Data updates daily.
Demographics — Toronto
Population
2,794,356
Avg Household Income
$102,000
Age Distribution
0-19
19%
20-34
24%
35-49
21%
50-64
19%
65+
17%
Ownership53% own · 47% rent
EnglishMandarinCantoneseTagalogTamil
Getting around
How walkable, bikeable, and transit-friendly this neighbourhood is.
75
/ 100
Walk Score
Very Walkable
67
/ 100
Transit Score
Good Transit
71
/ 100
Bike Score
Very Bikeable
Scores are estimates based on neighbourhood data and are for informational purposes only.
MLS® data courtesy of the Toronto Regional Real Estate Board (TRREB).
The information provided herein must only be used by consumers that have a bona fide interest in the purchase, sale, or lease of real estate and may not be used for any commercial purpose or any other purpose. Listing information is deemed reliable but is not guaranteed accurate by the Toronto Regional Real Estate Board, the listing brokerage, or this website. The trademarks REALTOR®, REALTORS® and the REALTOR® logo are controlled by The Canadian Real Estate Association (CREA) and identify real estate professionals who are members of CREA. MLS®, Multiple Listing Service®, and the associated logos are owned by CREA. Not intended to solicit properties currently listed for sale or buyers under contract.
You may also like
More homes in Toronto
Hand-picked listings with a similar price range and style.
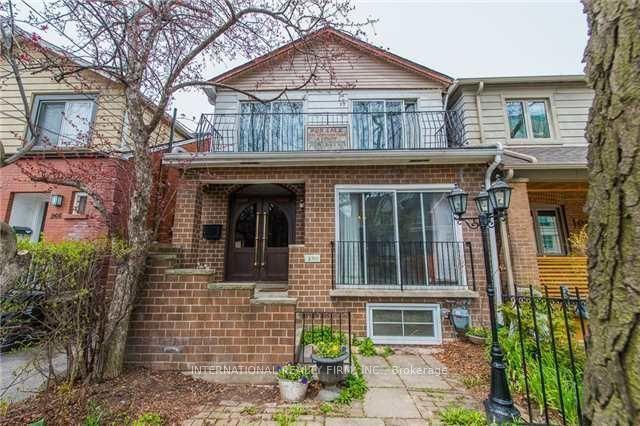
For Sale5 days ago
$2,000,000
Detached
est. $8,768/mo
270 Hillsdale Avenue E, Mount Pleasant West
Toronto, ON
4+2 bd
4 ba
3,250
1
MLS# C14172764International Realty Firm, Inc.
WhatsApp Aman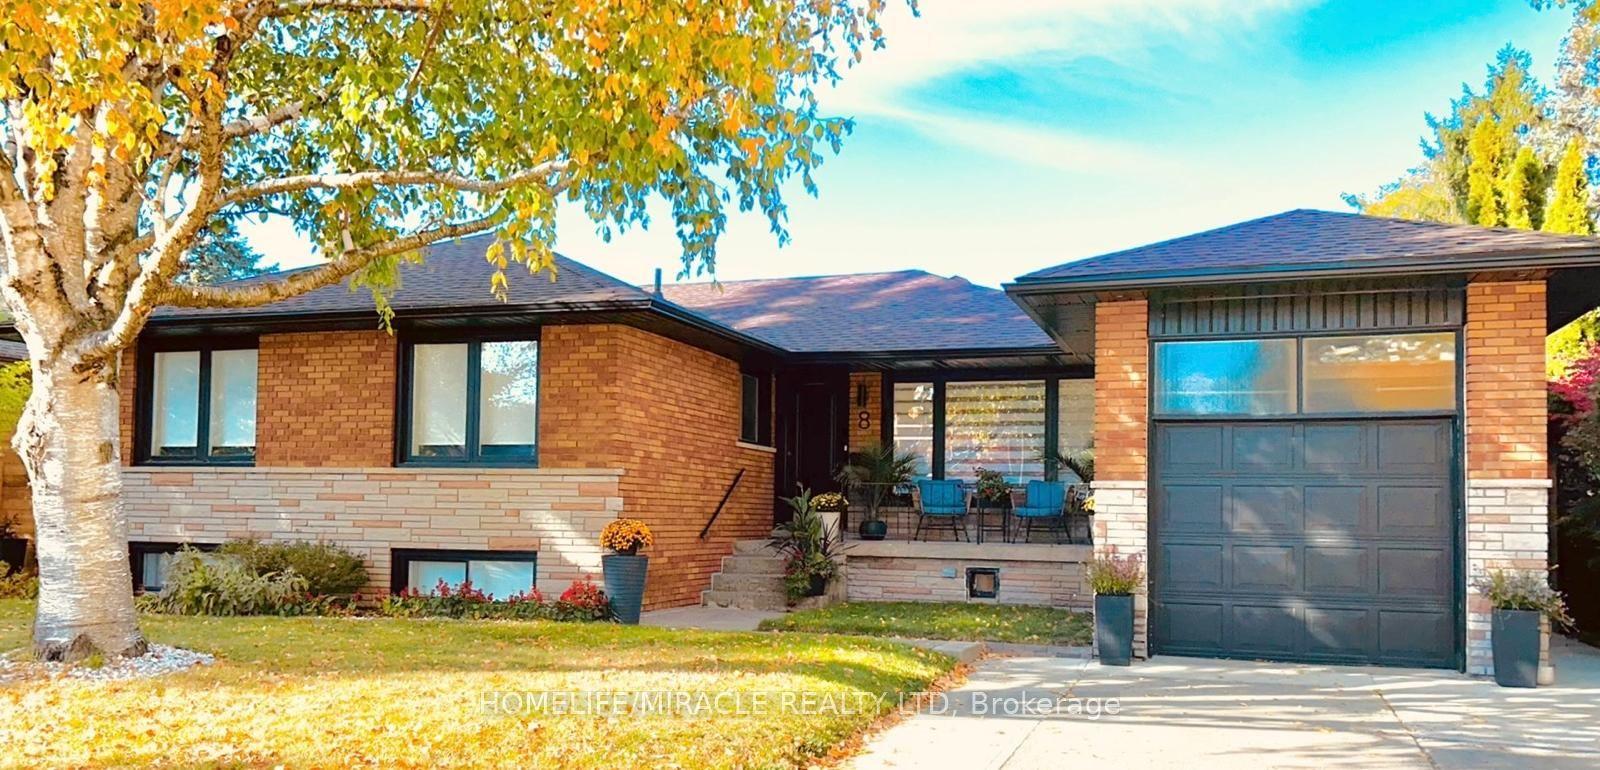
For Sale23 days ago
$1,548,800
Detached
est. $6,790/mo
8 Laurelwood Crescent, Willowridge-Martingrove-Richview
Toronto, ON
2+2 bd
3 ba
1,300
3
MLS# W14115222Homelife/Miracle Realty Ltd
WhatsApp Aman