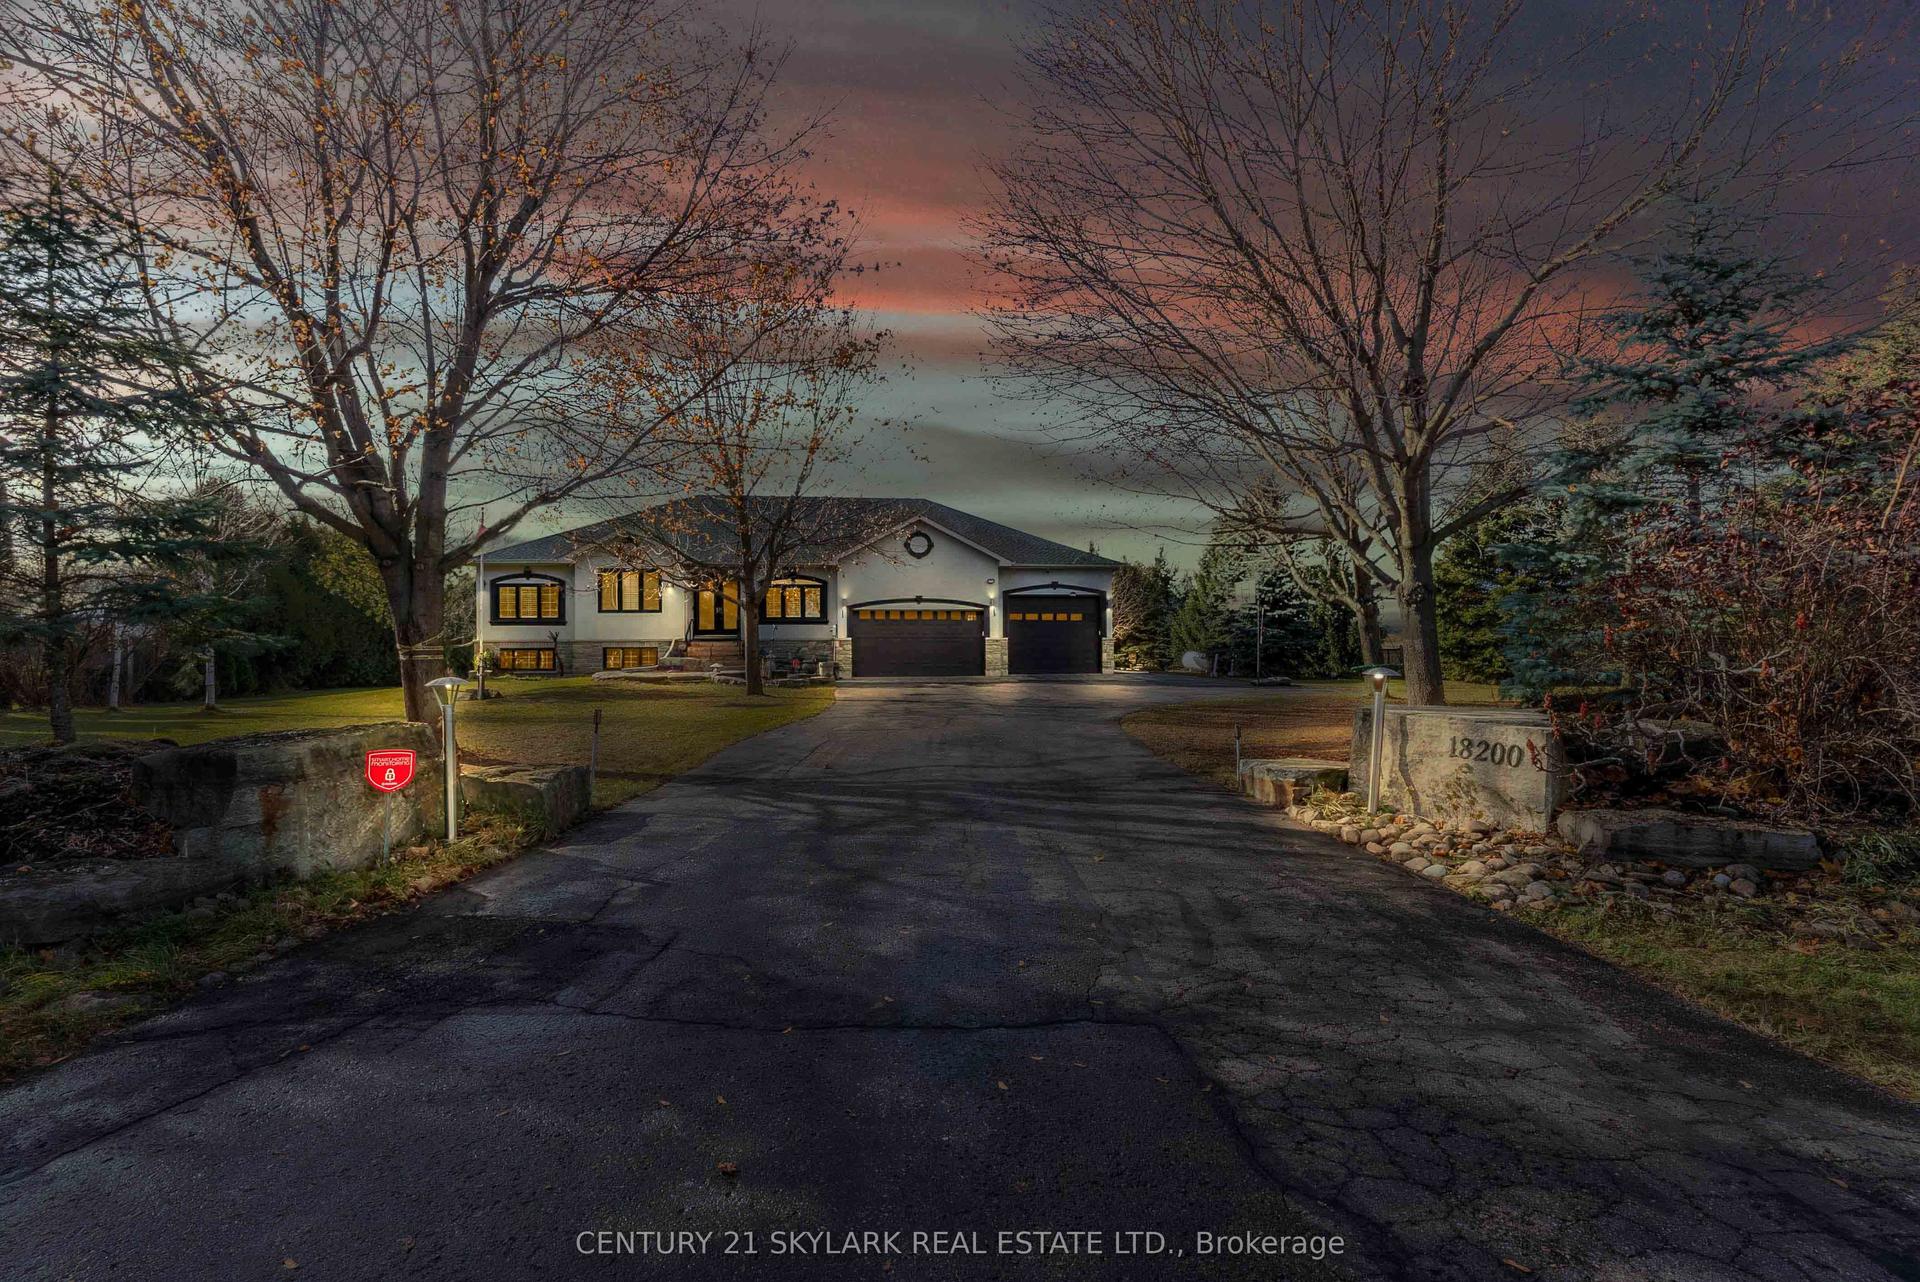
For Sale
Just Listed
3 Valley Hill Drive
Palgrave, Caledon, ON
$1,899,999
4+1Bd
6Ba
4,250+sqft
13Parking
476.51 x 466.24 ftlot
$447/sqft
DetachedMLS# W14149408Listed 2026-11-044 DOM
Cooling
Central Air
Basement
Finished with Walk-Out
About this home
LUXURY ESTATE LIVING IN PRESTIGIOUS PALGRAVE!Set on an impressive 4.02 private acres in the sought-after Stonehart Estates, this stunning custom-built home offers approximately 6300 sq. ft. of elegant living space. Featuring 4+2 bedrooms, 5 bathrooms and parking for 13 vehicles, this residence combines luxury, comfort and functionality. The beautifully appointed interior features hardwood flooring, a grand double-door entrance, spacious living and dining areas, a private home office, den, and an upgraded chef's kitchen with premium appliances and centre island. Walk out to the expansive composite deck and enjoy breathtaking views of the surrounding property.The upper level offers generously sized bedrooms, three full bathrooms and ensuite-style access for added convenience. An exceptional 2,200+ sq. ft. finished walk-out basement, completed in 2023, provides additional living space with separate access - ideal for extended or multi-generational families. Enjoy the privacy of estate living while remaining close to top-rated schools, scenic trails and the amenities of Bolton and surrounding communities. A rare opportunity to own an exceptional property in one of Palgrave's most desirable communities!
Hardwood
Rooms
Second Floor
| Primary Bedroom | 0.00 × 0.00 m | 5 Pc Ensuite Hardwood Floor Walk-In Closet(s) |
| Bedroom 2 | 0.00 × 0.00 m | 4 Pc Ensuite Hardwood Floor Closet |
| Bedroom 3 | 0.00 × 0.00 m | Semi Ensuite Hardwood Floor Closet |
| Bedroom 4 | 0.00 × 0.00 m | Semi Ensuite Hardwood Floor Closet |
Basement
| Bedroom | 0.00 × 0.00 m | Laminate Window Pot Lights |
| Recreation | 0.00 × 0.00 m | Laminate Open Concept Pot Lights |
| Bathroom | 0.00 × 0.00 m | Separate Shower B/I Vanity |
Other
| Living Room | 0.00 × 0.00 m | Formal Rm Hardwood Floor Window |
| Dining Room | 0.00 × 0.00 m | Hardwood Floor Bay Window Pot Lights |
| Family Room | 0.00 × 0.00 m | Hardwood Floor Overlooks Backyard Pot Lights |
| Kitchen | 0.00 × 0.00 m | Family Size Kitchen Ceramic Floor Stainless Steel Appl |
| Breakfast | 0.00 × 0.00 m | Breakfast Area Ceramic Floor Pot Lights |
| Office | 0.00 × 0.00 m | Hardwood Floor Enclosed Window |
Features
- None
- Finished with Walk-Out
- Apartment
- Central Air
- 2-Storey
Financials
Annual Taxes
$11,328
Estimated Rental Income
Entire property$4,000 – $6,500/mo
Basement apartment$1,800 – $2,500/mo
Rental yield2.5% – 4.1%
*Estimates based on comparable rentals in the area. Actual income may vary.
Market Data — Caledon
Days on market4 days
Buyer's MarketSeller's Market
Based on active listings in Caledon. Data updates daily.
Demographics — Caledon
Population
76,581
Avg Household Income
$142,000
Age Distribution
0-19
23%
20-34
16%
35-49
22%
50-64
23%
65+
16%
Ownership90% own · 10% rent
EnglishItalianPunjabiPortugueseTagalog
Getting around
How walkable, bikeable, and transit-friendly this neighbourhood is.
51
/ 100
Walk Score
Somewhat Walkable
44
/ 100
Transit Score
Some Transit
45
/ 100
Bike Score
Somewhat Bikeable
Scores are estimates based on neighbourhood data and are for informational purposes only.
MLS® data courtesy of the Toronto Regional Real Estate Board (TRREB).
The information provided herein must only be used by consumers that have a bona fide interest in the purchase, sale, or lease of real estate and may not be used for any commercial purpose or any other purpose. Listing information is deemed reliable but is not guaranteed accurate by the Toronto Regional Real Estate Board, the listing brokerage, or this website. The trademarks REALTOR®, REALTORS® and the REALTOR® logo are controlled by The Canadian Real Estate Association (CREA) and identify real estate professionals who are members of CREA. MLS®, Multiple Listing Service®, and the associated logos are owned by CREA. Not intended to solicit properties currently listed for sale or buyers under contract.
You may also like
More homes in Caledon
Hand-picked listings with a similar price range and style.
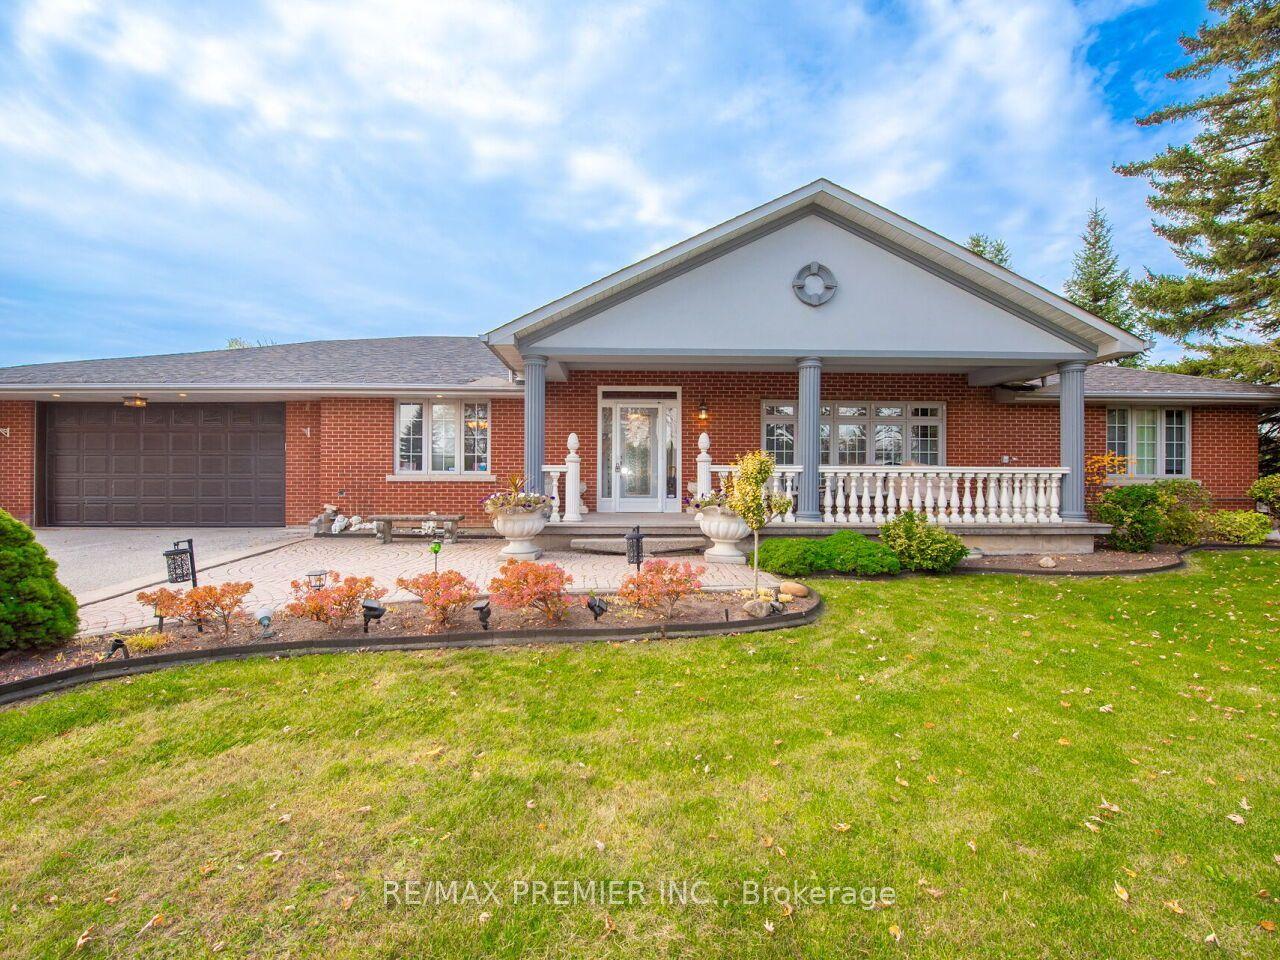
For Sale2 days ago
$1,999,000
Detached
est. $8,764/mo
12792 Humber Station Road, Rural Caledon
Caledon, ON
3+2 bd
3 ba
2,750
14
MLS# W14155348Re/Max Premier Inc.
WhatsApp Aman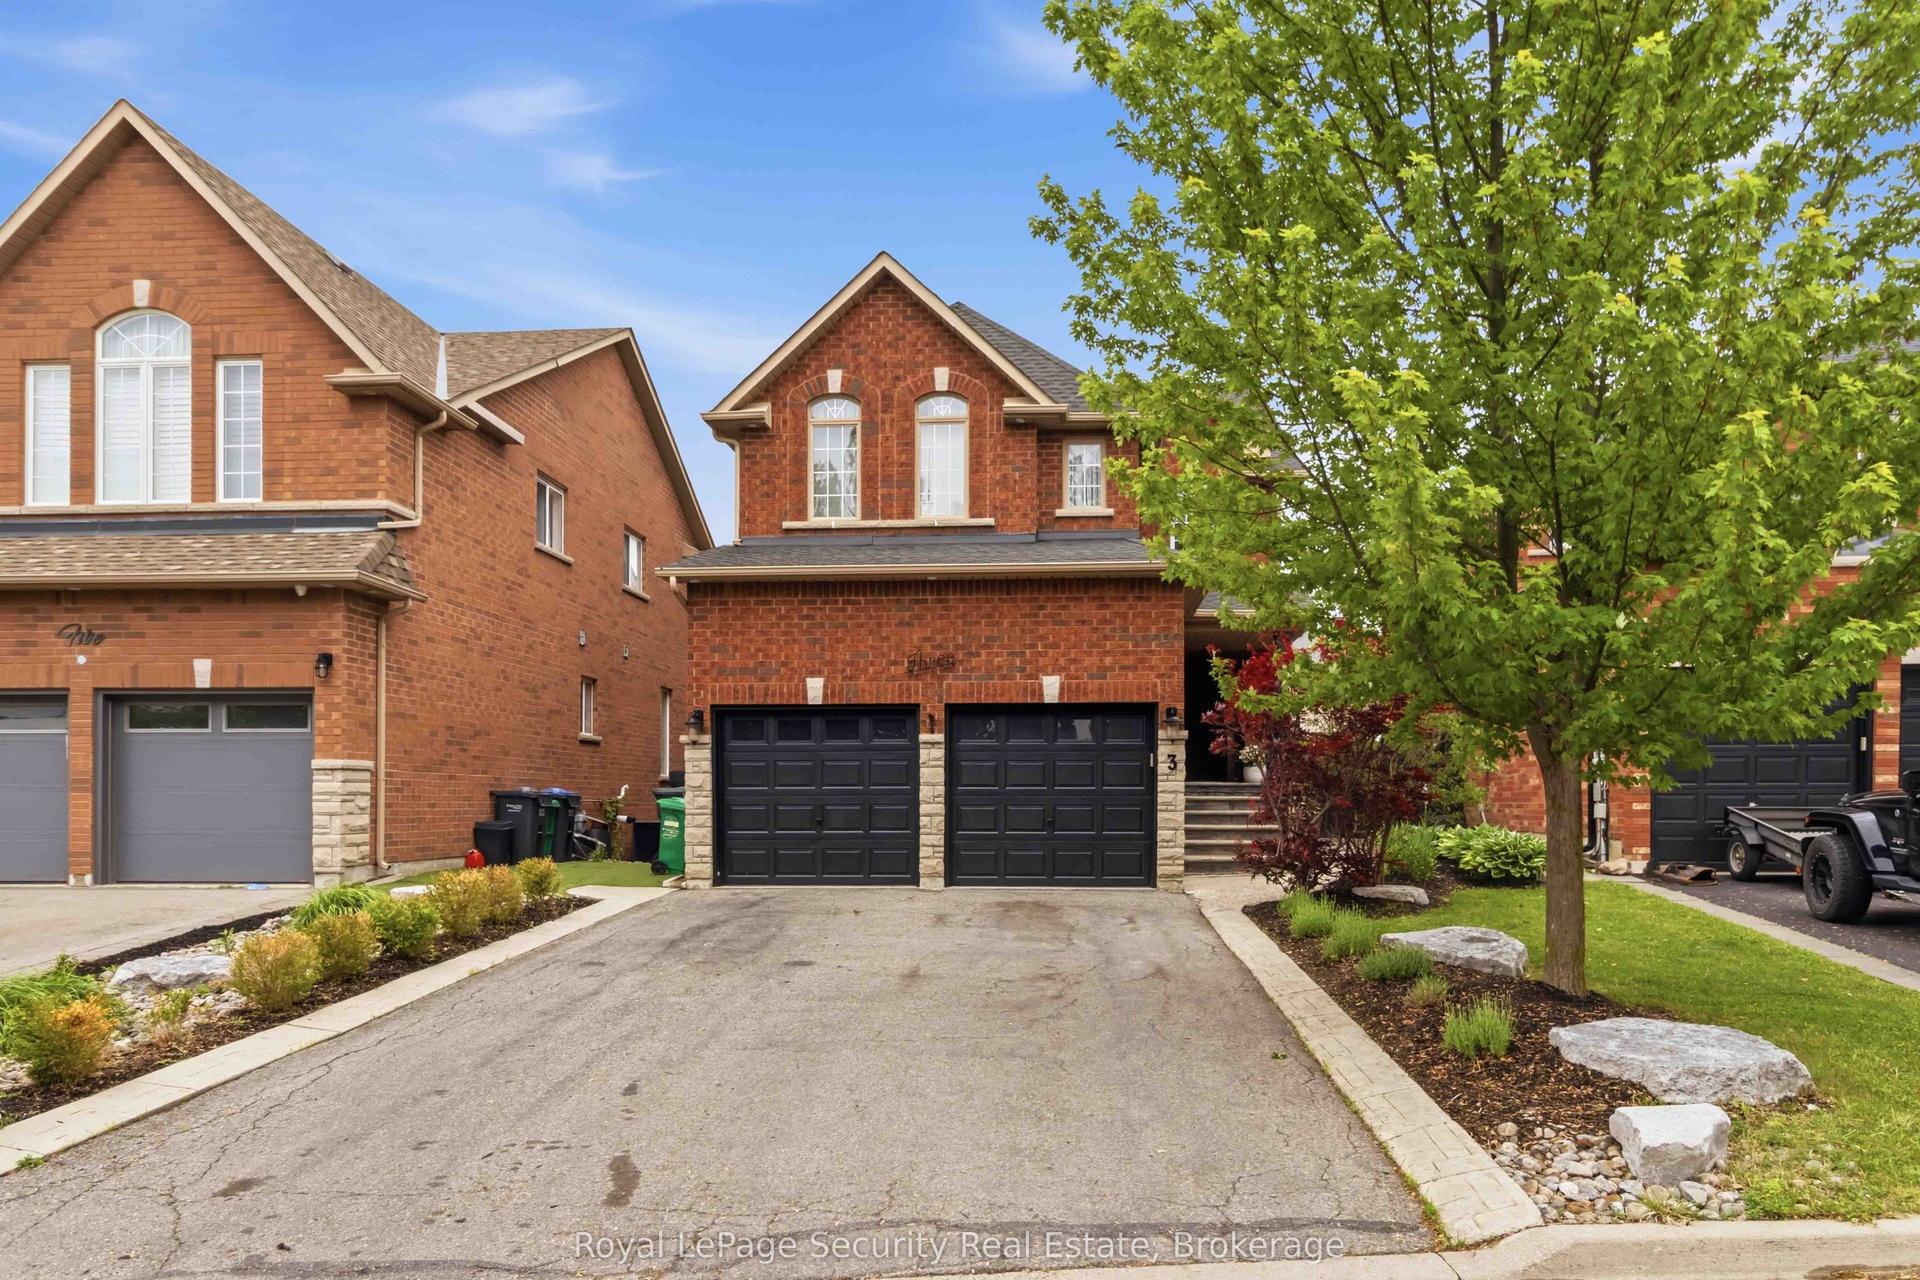
For Sale26 days ago
$1,649,000
Detached
est. $7,229/mo
3 Natureview Court, Bolton West
Caledon, ON
4+1 bd
4 ba
2,750
6
MLS# W14029196Royal Lepage Security Real Estate
WhatsApp Aman