For Sale
Just Listed
12792 Humber Station Road
Rural Caledon, Caledon, ON
$1,999,000
3+2Bd
3Ba
2,750+sqft
14Parking
104.62 x 209.24 ftlot
$727/sqft
DetachedMLS# W14155348Listed 2026-11-062 DOM
Cooling
Central Vacuum
Basement
Finished
Just listed! New listings in Caledon often receive offers within the first week.
About this home
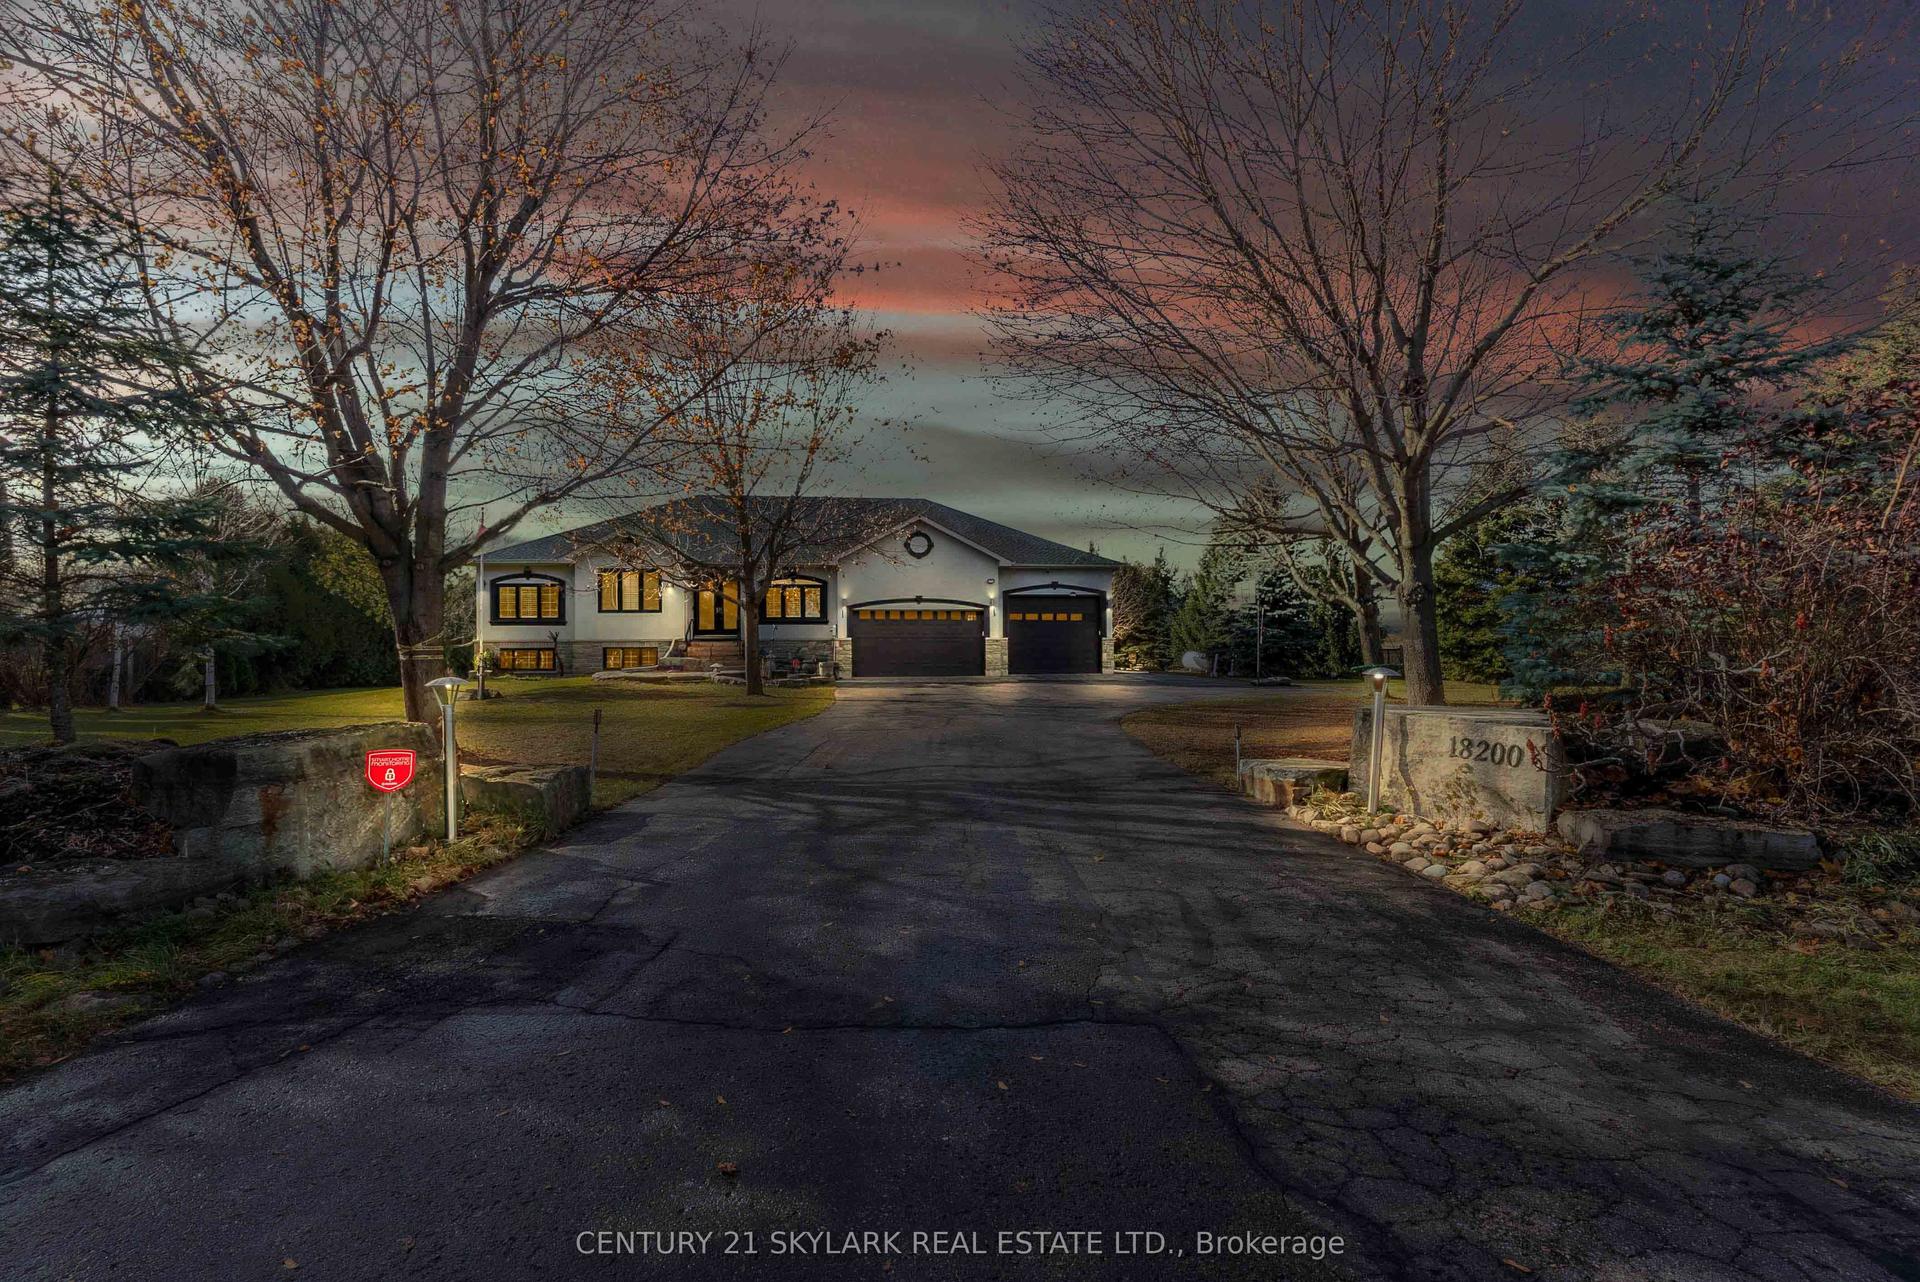
Location, Location, Location. If you've been searching for a home that offers more space, more privacy and the flexibility to accommodate your family's evolving needs, this exceptional Bolton bungalow is a rare find! Offering over 5000 sqft of living space on a premium half-acre+ lot, this custom-built residence combines the comfort of bungalow living with the serenity of a country-inspired setting. Bordered by picturesque open fields to the rear and north, the property offers exceptional privacy and expansive outdoor space. A welcoming covered front porch, extensive interlocking driveway and double-car garage with interior access complement the home's impressive presence. Inside, the thoughtfully designed main floor features 3 generously sized bedrooms, including a primary suite with a 5-piece ensuite, a private home office and multiple living and dining areas ideal for family gatherings and entertaining. Expansive windows fill the home with natural light, while the inviting living room features a fireplace and walkout to the backyard patio. The spacious kitchen offers a centre island, breakfast bar and dedicated dining area. The expansive lower level, complete with a separate entrance, provides exceptional versatility with a second full kitchen, an additional bedroom, a spacious living room with a wood-burning fireplace and an entertainment area featuring a wet bar and pool table setup. A dedicated workshop, laundry area and ample storage provide additional functionality. Outdoors, the expansive patio and sprawling grounds create an ideal setting for entertaining, recreation or simply enjoying the peaceful surroundings. Whether you're accommodating extended family, looking for room to grow or seeking the privacy of a larger property without sacrificing convenience, this remarkable bungalow delivers a lifestyle that's increasingly difficult to find, just minutes from Bolton's everyday amenities.
PoolGarageWalkoutFireplace
Rooms
Main Floor
| Living Room | 6.07 × 3.90 m | |
| Dining Room | 4.27 × 3.93 m | |
| Kitchen | 6.80 × 4.45 m | |
| Family Room | 8.41 × 4.05 m | |
| Primary Bedroom | 7.65 × 3.30 m | |
| Bedroom 2 | 3.86 × 3.23 m | |
| Bedroom 3 | 3.94 × 3.86 m | |
| Office | 4.09 × 2.41 m | |
| Bathroom | 2.85 × 2.59 m | 5 Pc Bath |
| Bathroom | 1.47 × 1.65 m | 2 Pc Bath |
Basement
| Kitchen | 8.20 × 3.81 m | |
| Recreation | 8.53 × 3.86 m | |
| Media Room | 4.88 × 4.42 m | |
| Bedroom | 5.87 × 3.81 m | |
| Den | 4.48 × 3.96 m | |
| Bathroom | 2.59 × 2.24 m | 3 Pc Bath |
Features
- Auto Garage Door Remote
- Central Vacuum
- In-Law Capability
- Sump Pump
- Full
- Separate Entrance
- Walk-Up
- Finished
- Central Air
- Bungalow
Financials
Annual Taxes
$8,525.56
Estimated Rental Income
Entire property$3,200 – $4,800/mo
Basement apartment$1,800 – $2,500/mo
Rental yield1.9% – 2.9%
*Estimates based on comparable rentals in the area. Actual income may vary.
Market Data — Caledon
Days on market2 days
Buyer's MarketSeller's Market
Based on active listings in Caledon. Data updates daily.
Demographics — Caledon
Population
76,581
Avg Household Income
$142,000
Age Distribution
0-19
23%
20-34
16%
35-49
22%
50-64
23%
65+
16%
Ownership90% own · 10% rent
EnglishItalianPunjabiPortugueseTagalog
Getting around
How walkable, bikeable, and transit-friendly this neighbourhood is.
53
/ 100
Walk Score
Somewhat Walkable
48
/ 100
Transit Score
Some Transit
45
/ 100
Bike Score
Somewhat Bikeable
Scores are estimates based on neighbourhood data and are for informational purposes only.
MLS® data courtesy of the Toronto Regional Real Estate Board (TRREB).
The information provided herein must only be used by consumers that have a bona fide interest in the purchase, sale, or lease of real estate and may not be used for any commercial purpose or any other purpose. Listing information is deemed reliable but is not guaranteed accurate by the Toronto Regional Real Estate Board, the listing brokerage, or this website. The trademarks REALTOR®, REALTORS® and the REALTOR® logo are controlled by The Canadian Real Estate Association (CREA) and identify real estate professionals who are members of CREA. MLS®, Multiple Listing Service®, and the associated logos are owned by CREA. Not intended to solicit properties currently listed for sale or buyers under contract.
You may also like
More homes in Caledon
Hand-picked listings with a similar price range and style.
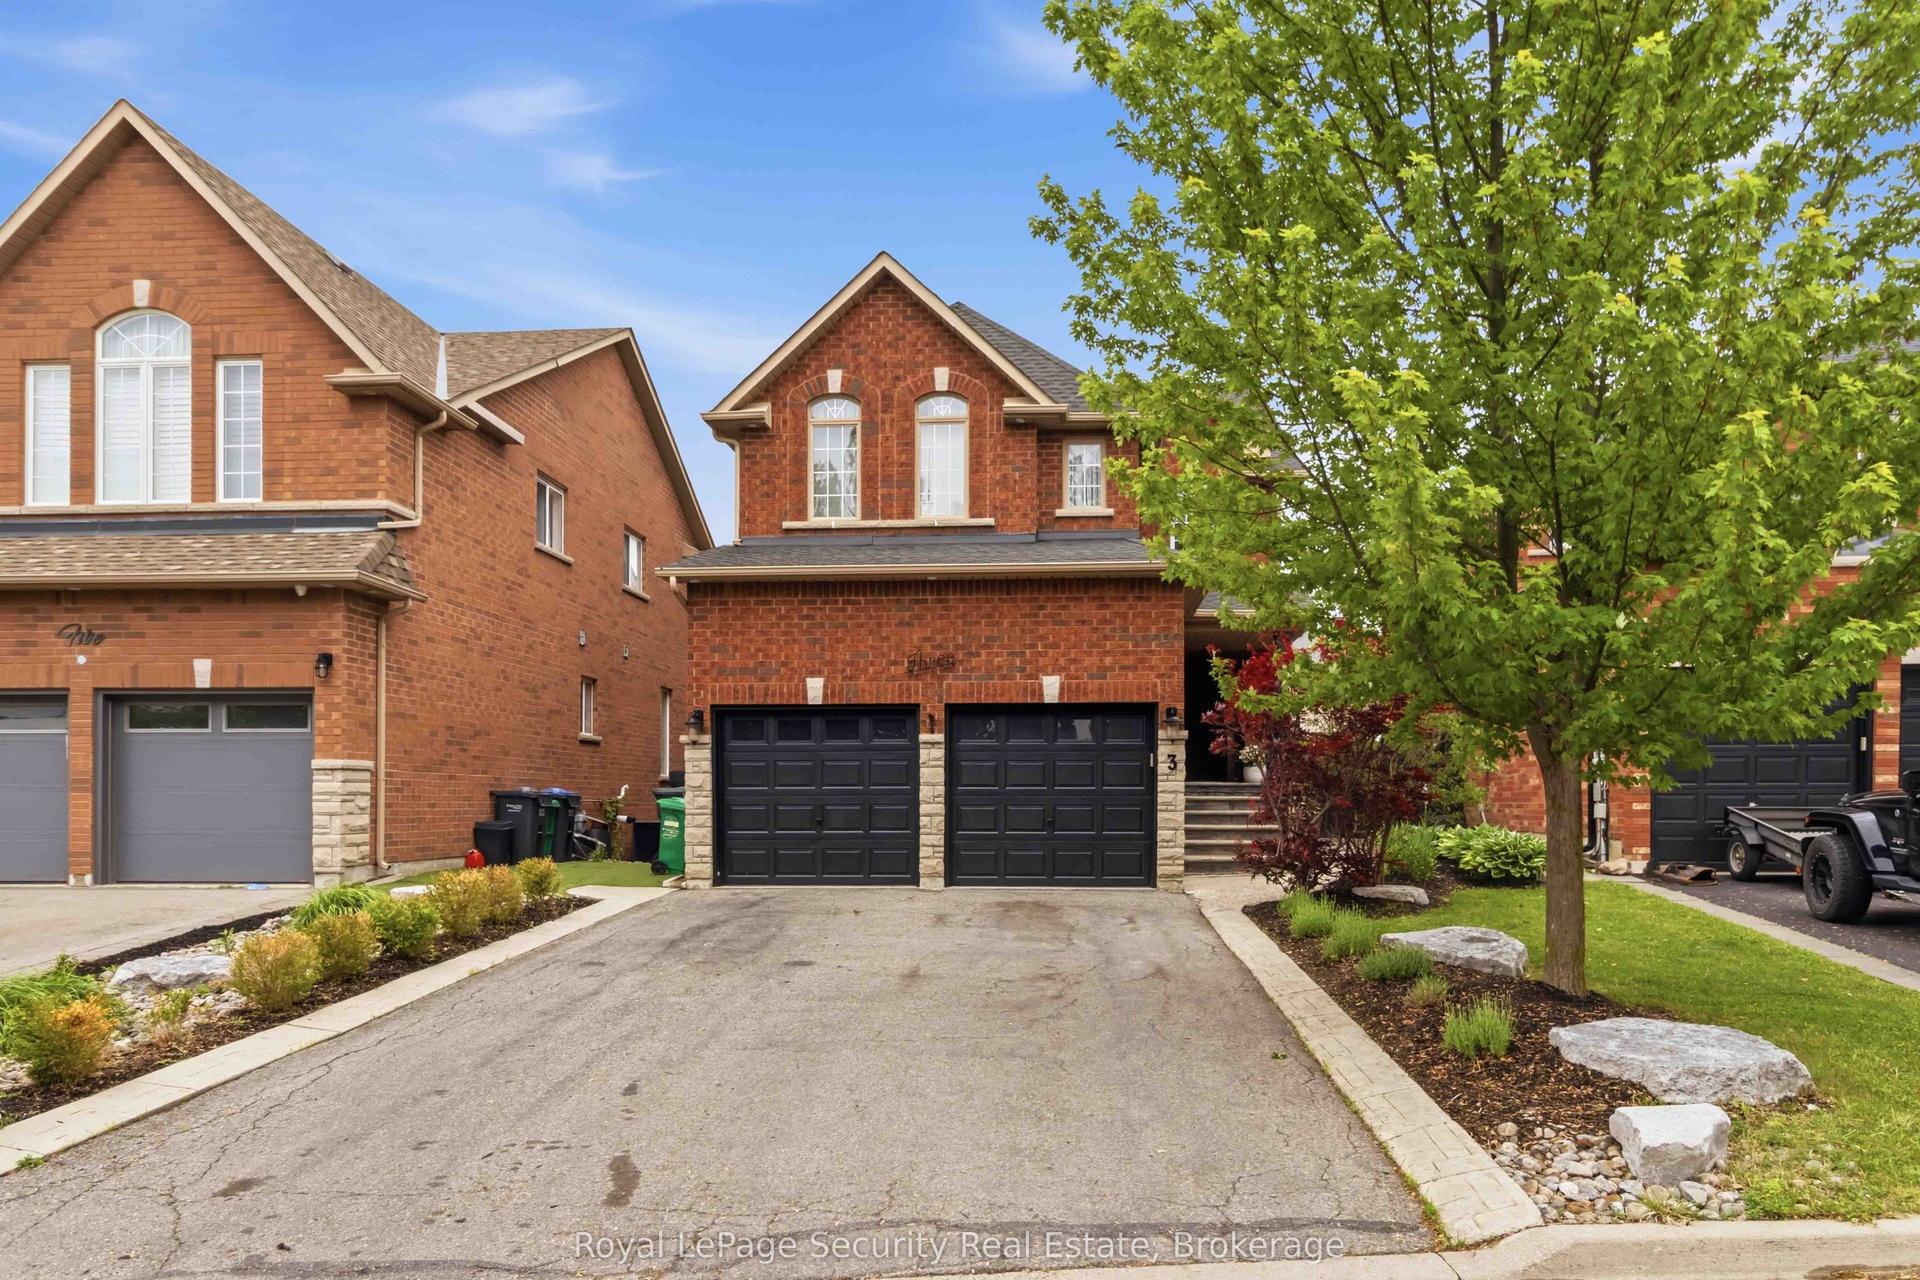
For Sale26 days ago
$1,649,000
Detached
est. $7,229/mo
3 Natureview Court, Bolton West
Caledon, ON
4+1 bd
4 ba
2,750
6
MLS# W14029196Royal Lepage Security Real Estate
WhatsApp Aman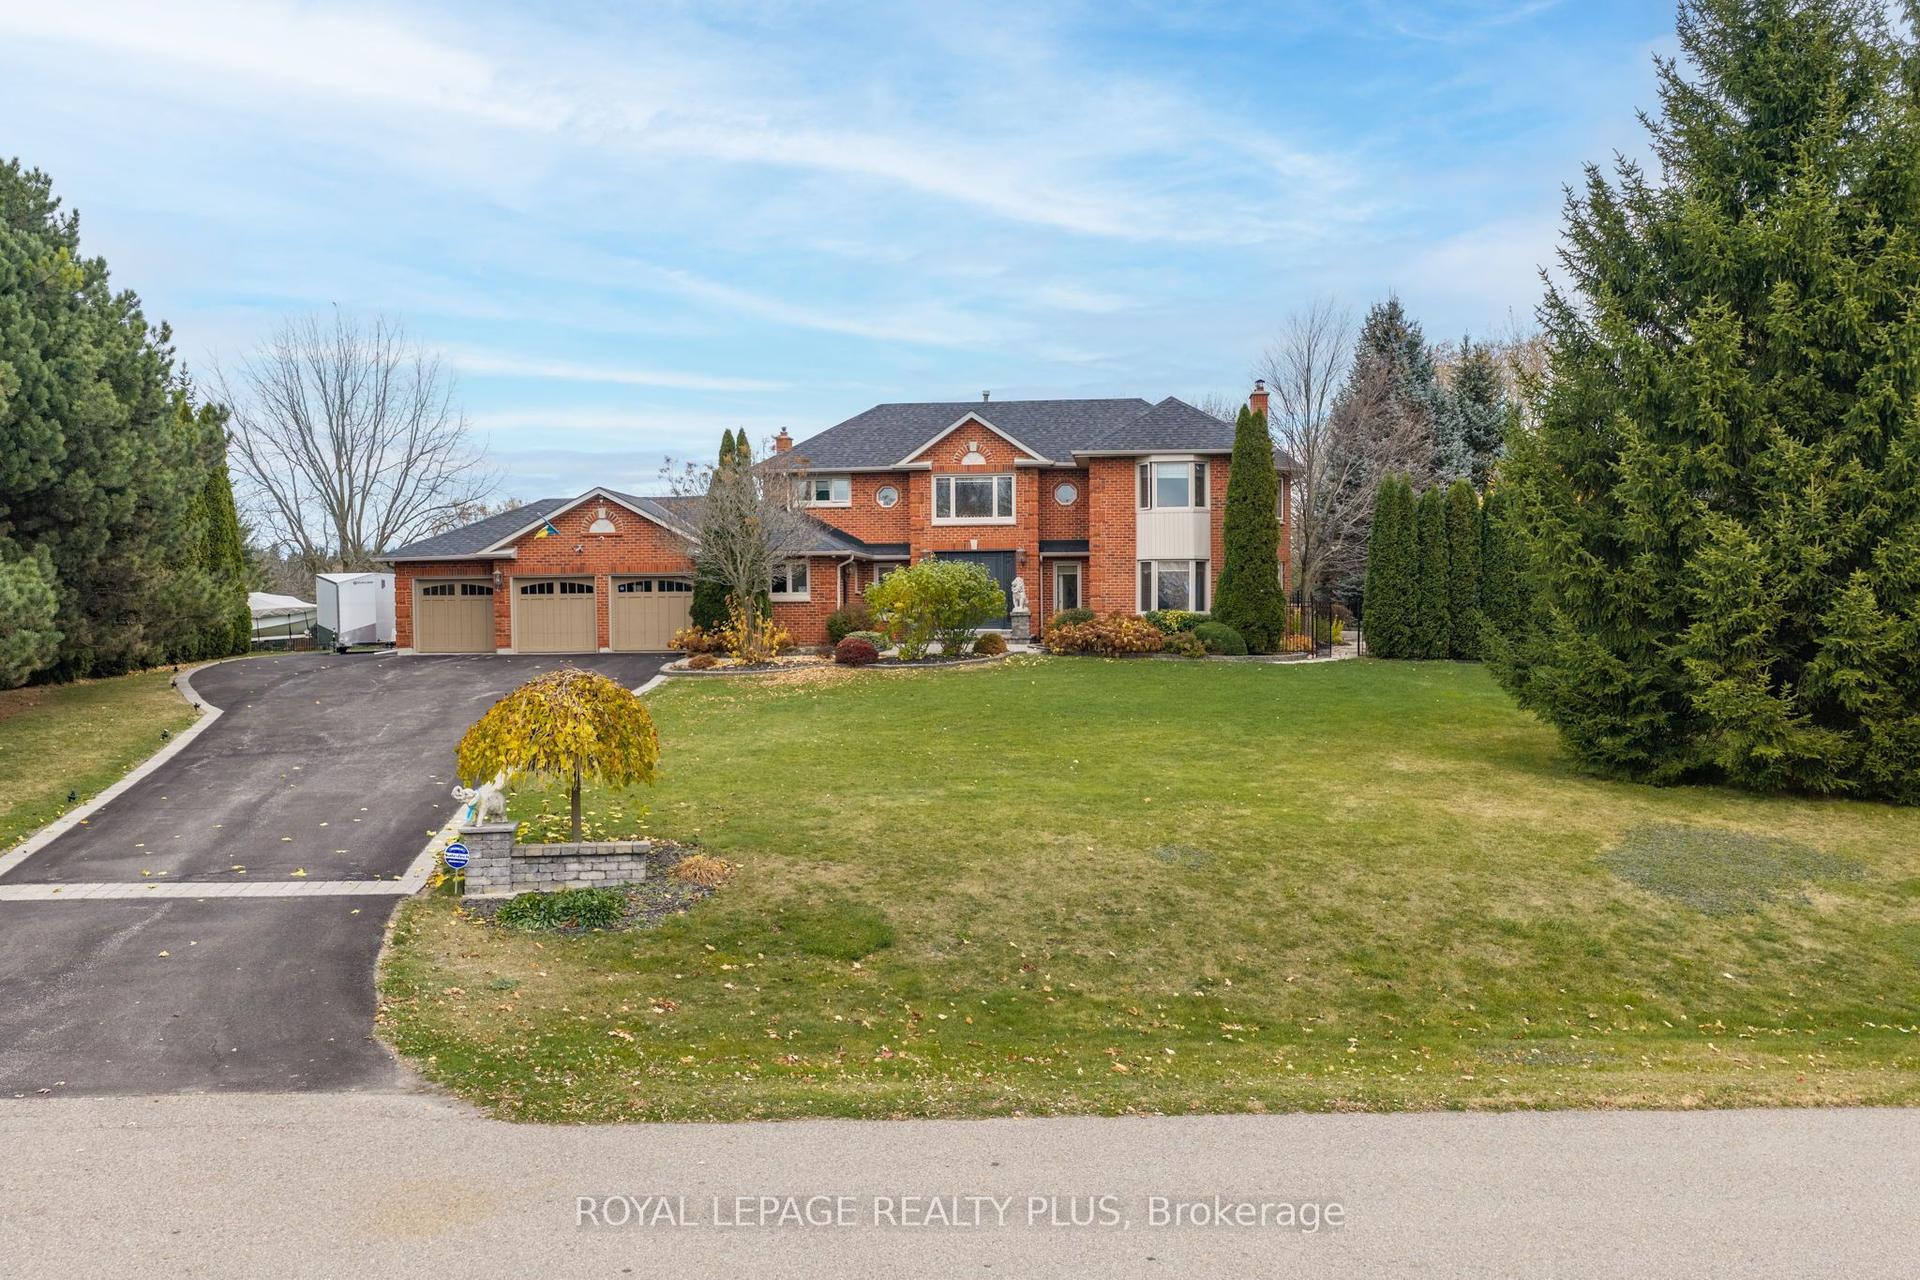
For Sale2 days ago
$2,399,000
Detached
est. $10,517/mo
5 Coates Hill Court, Palgrave
Caledon, ON
4 bd
5 ba
4,250
13
MLS# W14159110Royal Lepage Realty Plus
WhatsApp Aman