For Sale
Just Listed
6730 Falconer Drive 79 #79
Streetsville, Mississauga, ON
$589,000
3Bd
2Ba
1,300+sqft
1Parking
$453/sqft
Condo TownMLS# W14168912Listed 2026-11-101 DOM
Heating
Water Heater
Cooling
Central Air
Basement
Finished
Just listed! New listings in Mississauga often receive offers within the first week.
About this home
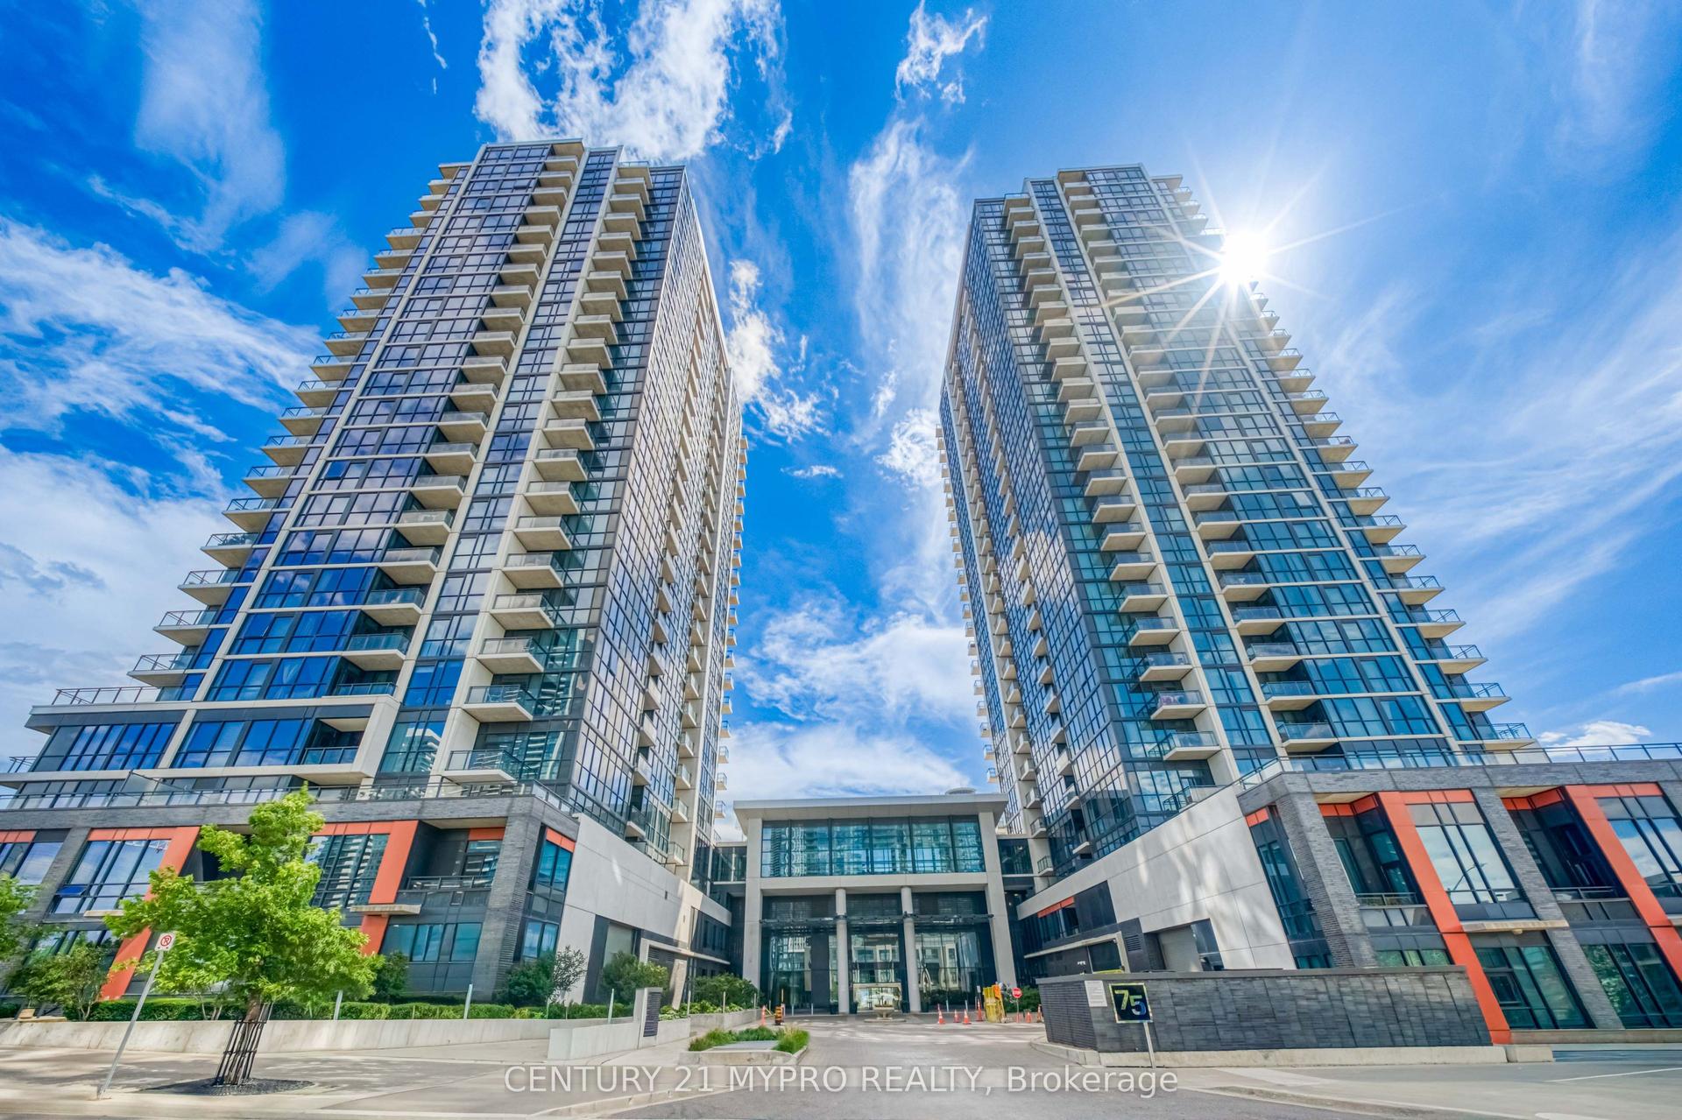
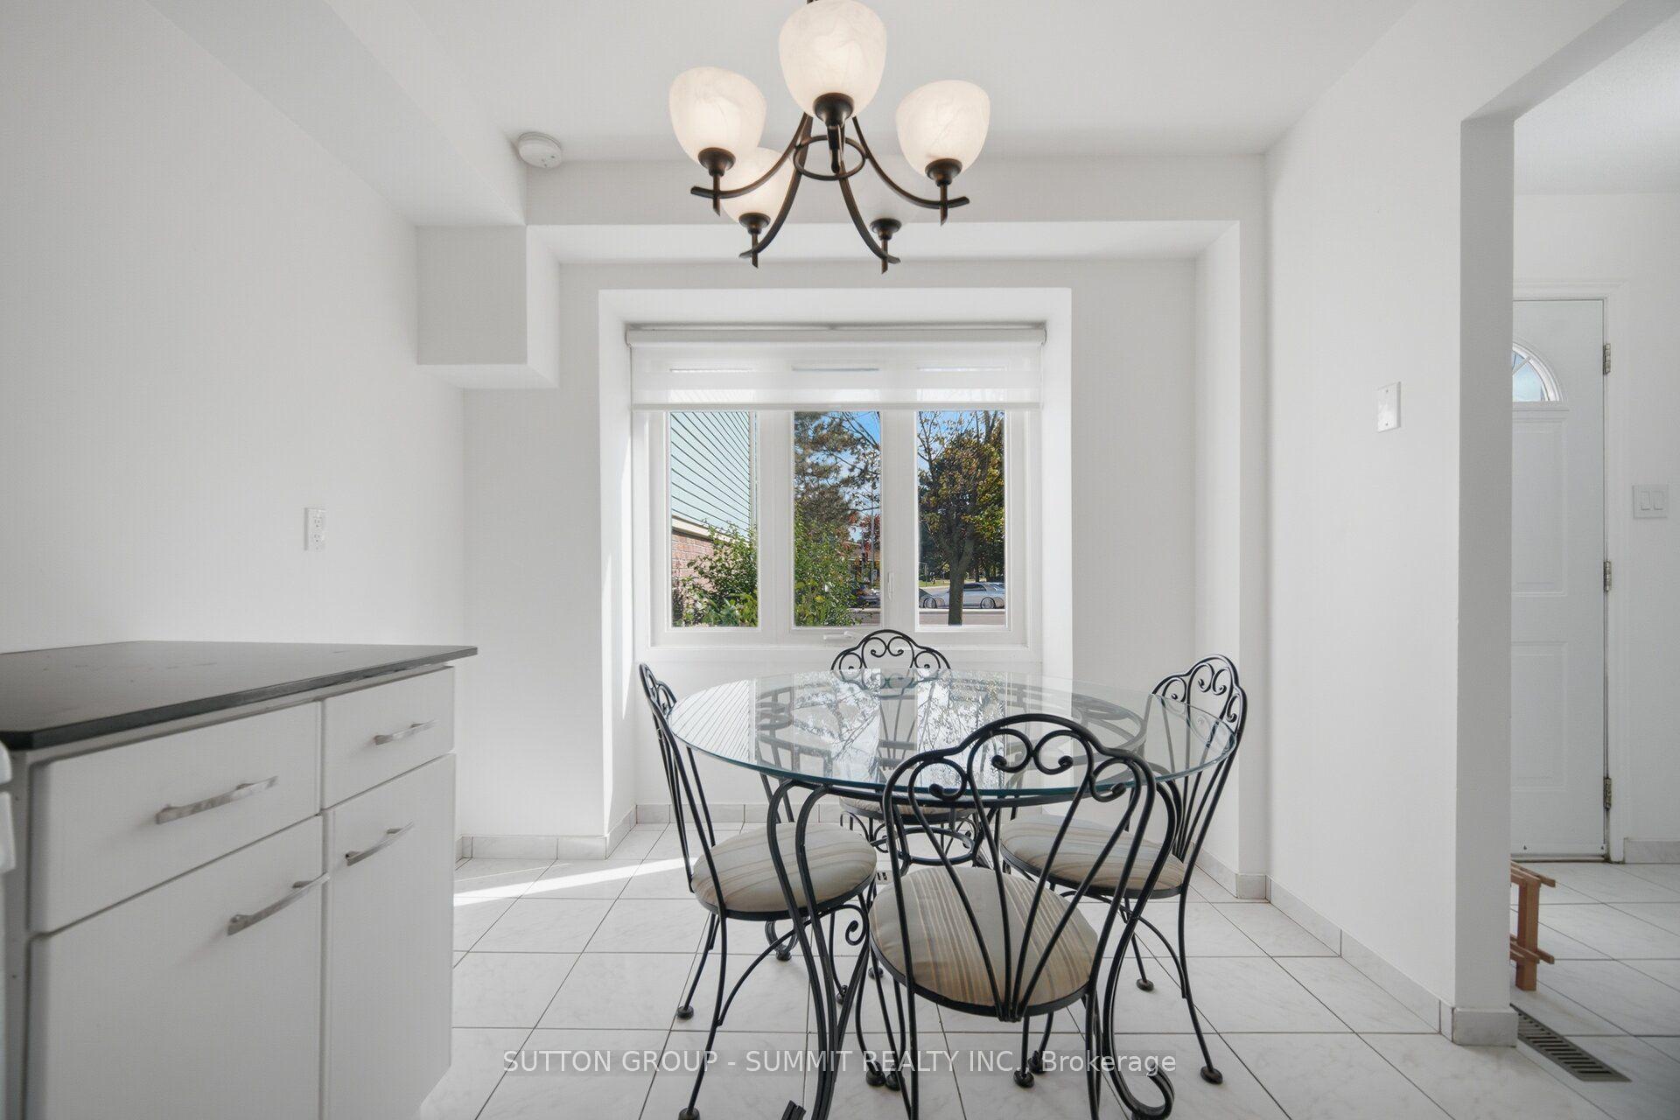
Welcome To This Stunning & Beautifully Maintained, Bright Spacious 3 Bed 2 Bath Renovated Townhome, Located In The Highly Desirable Village of Streetsville. Kitchen Fully Upgraded - Flooring To Tiles, Countertop To Granite(2023) & Fridge, Oven(Replaced In 2023). Basement Washroom Fully Upgraded - Changed To Full Washroom Standing Shower, Flooring Changed, Painting (2024), Upstairs Washroom Fully Upgraded - Changed From Tub To Standing Shower 2024, Water Heater Owned (2020), Furnace (2024), Whole House Humidifier (2024), Culligan Whole House Water Filtration System New (2025), Washer & Dryer (2019), Electric Panel (Replaced In 2023). Close To One Of Top-Rated School Of PDSB(Vista Heights Public School) Offers A French Immersion Program. Large Fenced Backyard Offers The Perfect Sitting For Relaxation & Entertaining. Enjoy The Emenities Of The Outdoor Pool, Party Room & More! Situated In A Family-Friendly Community Close To Parks, Shopping, 401, 407, & The Streetsville Go.
PoolRenovated
Rooms
Main Floor
| Living Room | 4.80 × 5.88 m | Laminate Open Concept W/O To Patio |
| Dining Room | 4.80 × 5.88 m | Combined w/Living Wainscoting |
| Kitchen | 3.18 × 2.53 m | Eat-in Kitchen Window Tile Floor |
Second Floor
| Primary Bedroom | 4.10 × 3.35 m | Hardwood Floor Large Window Large Closet |
| Bedroom 2 | 3.41 × 3.34 m | Hardwood Floor Large Window Closet |
| Bedroom 3 | 3.39 × 2.42 m | Hardwood Floor Window Closet |
Basement
| Recreation | 5.44 × 4.04 m | Laminate Closet |
Features
- Water Heater
- Finished
- Central Air
- 2-Storey
Financials
Annual Taxes
$3,361
Estimated Rental Income
Entire property$3,200 – $4,200/mo
Rental yield6.5% – 8.6%
*Estimates based on comparable rentals in the area. Actual income may vary.
Market Data — Mississauga
Days on market1 days
Buyer's MarketSeller's Market
Based on active listings in Mississauga. Data updates daily.
Demographics — Mississauga
Population
717,961
Avg Household Income
$105,000
Age Distribution
0-19
21%
20-34
20%
35-49
21%
50-64
20%
65+
18%
Ownership71% own · 29% rent
EnglishUrduArabicPunjabiPolish
Getting around
How walkable, bikeable, and transit-friendly this neighbourhood is.
87
/ 100
Walk Score
Very Walkable
81
/ 100
Transit Score
Excellent Transit
62
/ 100
Bike Score
Bikeable
Scores are estimates based on neighbourhood data and are for informational purposes only.
MLS® data courtesy of the Toronto Regional Real Estate Board (TRREB).
The information provided herein must only be used by consumers that have a bona fide interest in the purchase, sale, or lease of real estate and may not be used for any commercial purpose or any other purpose. Listing information is deemed reliable but is not guaranteed accurate by the Toronto Regional Real Estate Board, the listing brokerage, or this website. The trademarks REALTOR®, REALTORS® and the REALTOR® logo are controlled by The Canadian Real Estate Association (CREA) and identify real estate professionals who are members of CREA. MLS®, Multiple Listing Service®, and the associated logos are owned by CREA. Not intended to solicit properties currently listed for sale or buyers under contract.
You may also like
More homes in Mississauga
Hand-picked listings with a similar price range and style.
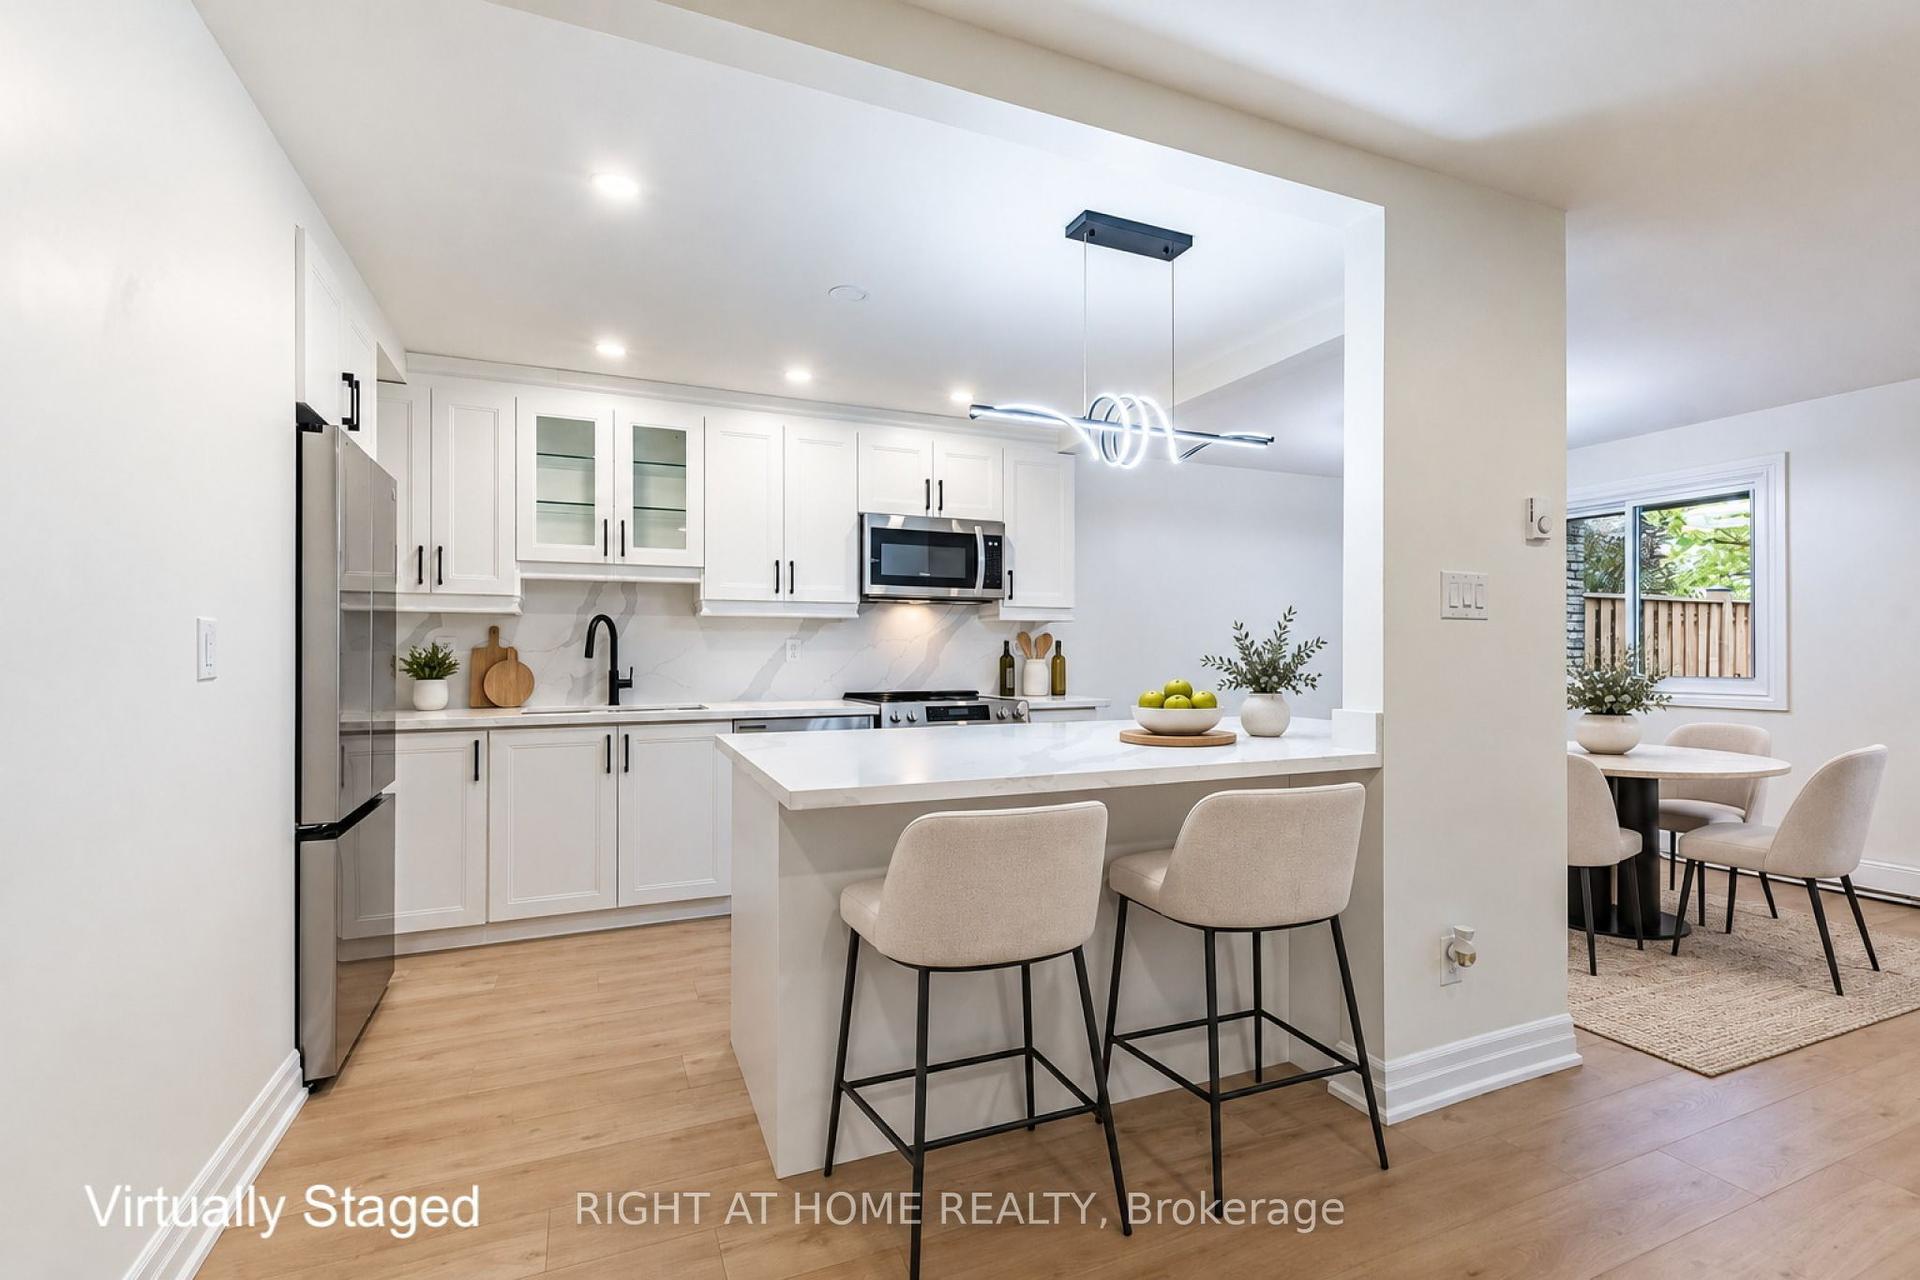
For Sale27 days ago
$499,000
Condo Town
est. $2,188/mo
6797 Formentera Avenue 75 #75, Meadowvale
Mississauga, ON
2 bd
1 ba
950
2
MLS# W14086978Right At Home Realty
WhatsApp Aman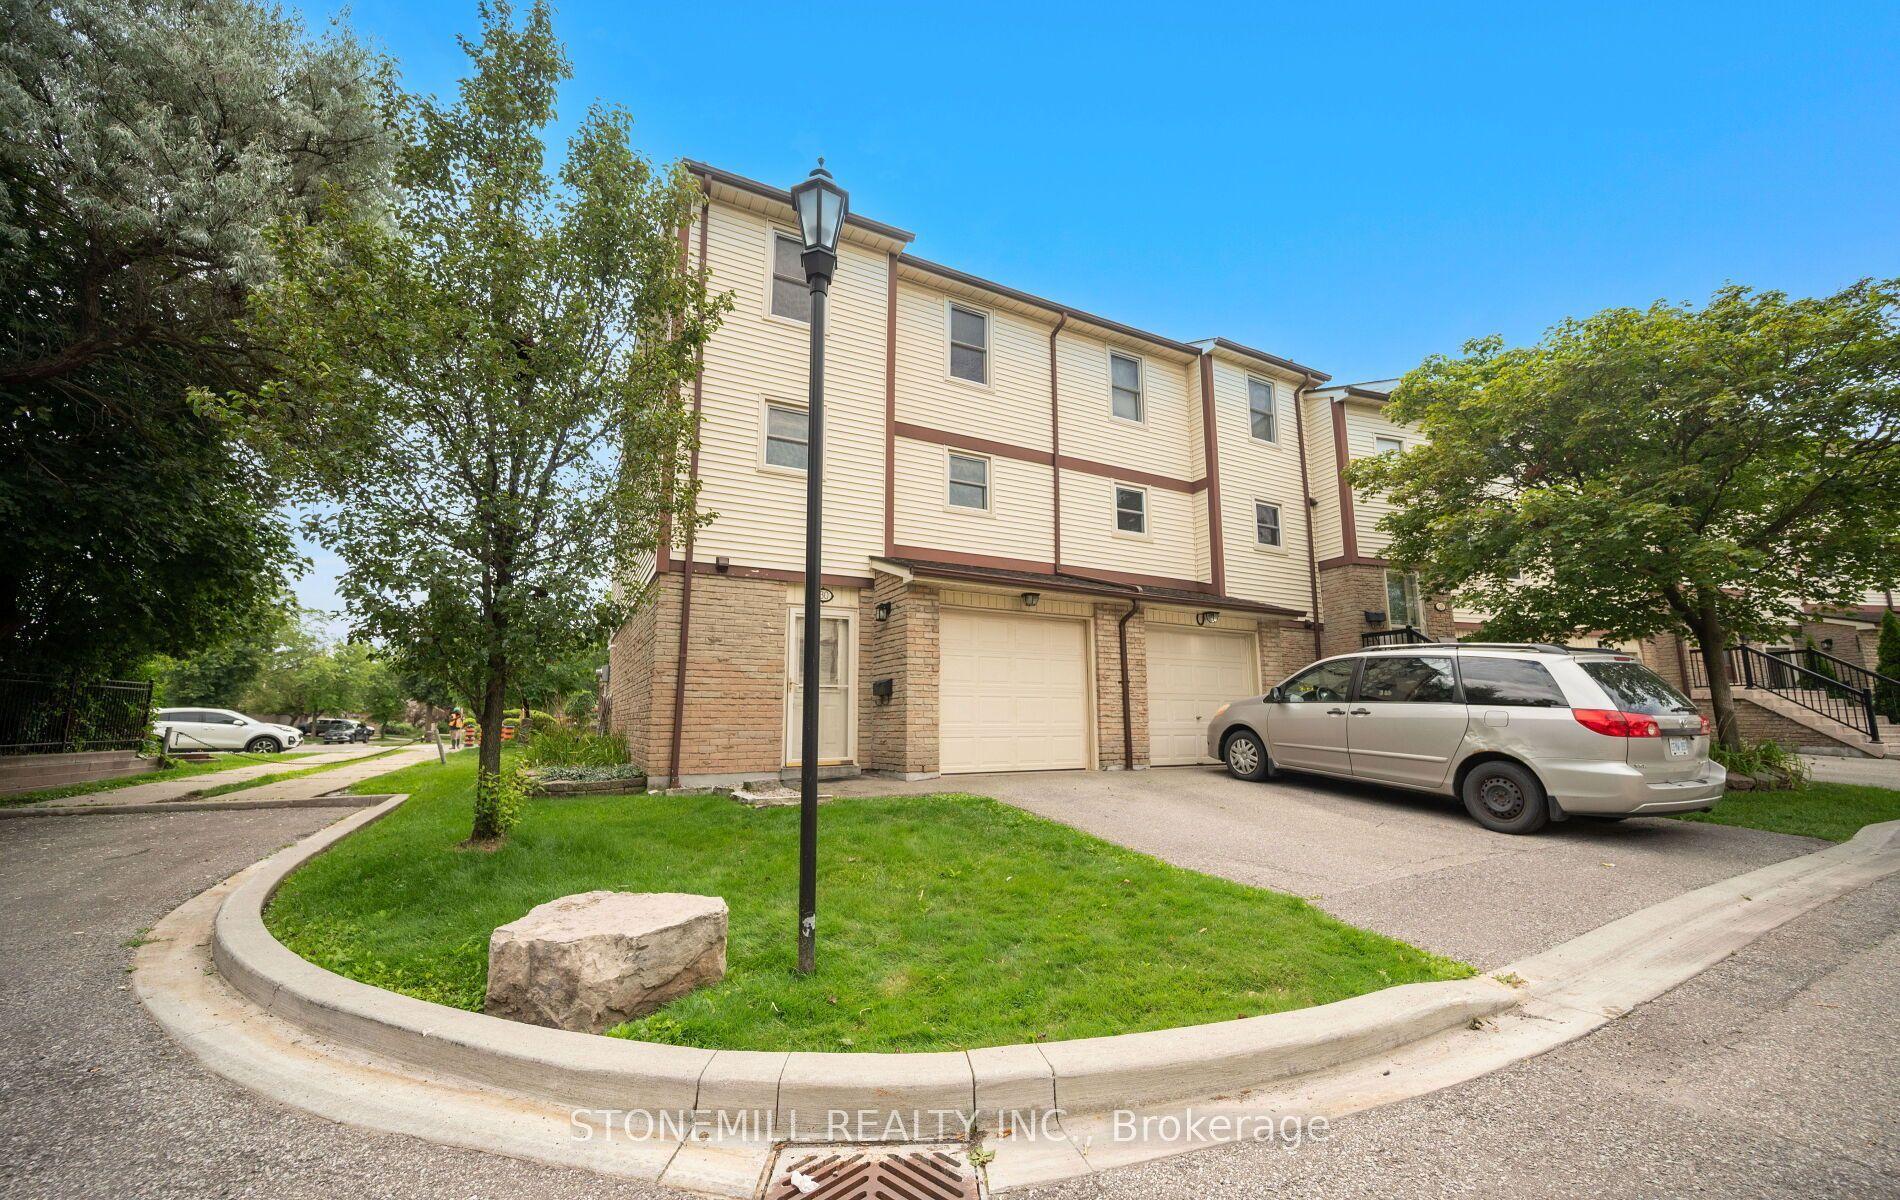
For Sale3 months ago
$614,900
Condo Town
est. $2,696/mo
7340 Copenhagen Road 30 #30, Meadowvale
Mississauga, ON
3 bd
2 ba
1,500
2
MLS# W13651356Stonemill Realty Inc.
WhatsApp Aman