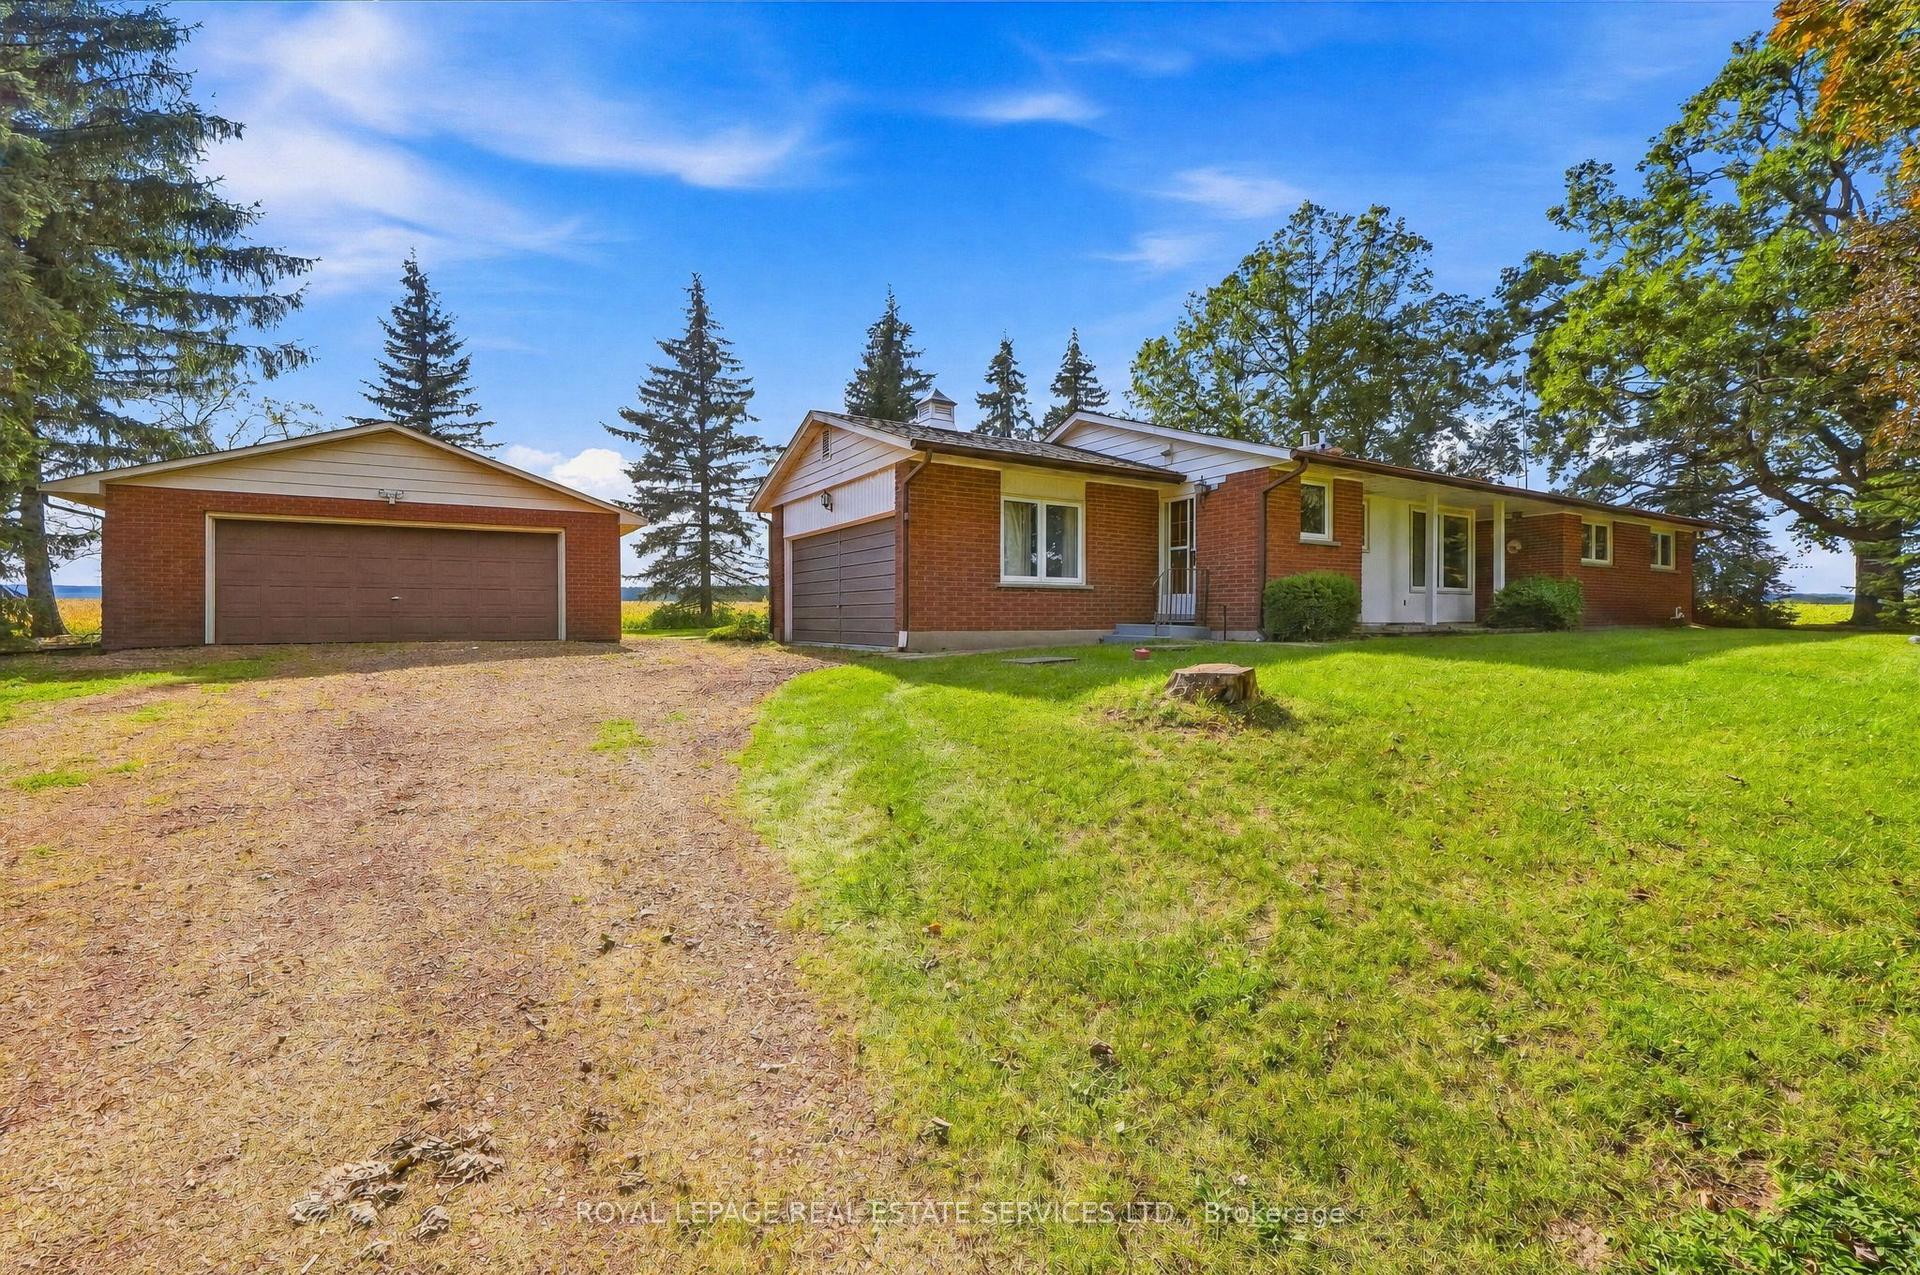
For Sale
Just Listed
Open House Sun 19–21
370 Inman Heights
1036 - SC Scott, Milton, ON
$949,900
3Bd
4Ba
1,750+sqft
4Parking
36.09 x 88.58 ftlot
$543/sqft
DetachedMLS# W14155914Listed 2026-11-060 DOM
Heating
Water Heater
Cooling
Central Vacuum
Basement
Finished
Just listed! New listings in Milton often receive offers within the first week.
About this home
Welcome to 370 Inman Hts, an immaculate 3 bedroom 4 bathroom home in desirable Milton Trails close to Kelso and 6 other Conservation parks. This home shows like it is brand new and offers inviting spaces inside and out. The bright open main floor features 9' smooth ceilings, hardwood flooring, a spacious eat-in gourmet kitchen with lots of cabinetry , quartz countertops , s/s appliances , LED under and above cabinetry lighting and a walk out to a private backyard with a large composite deck and a beautifully landscaped back yard complete with a garden shed. The large kitchen is open to a bright spacious great room. The main floor hallway has a large closet and walk-out to a double car garage that boasts an E/V charger. This smartly laid out main floor also has a 2-piece powder room. Upstairs you will find 3 roomy bedrooms with new soft carpet flooring. The primary bedroom includes a walk-in closet and 5-piece ensuite w soaker tub . The 2nd bedroom is also complemented by a walk-in closet. The 3rd bedroom has a large double closet. The beautifully finished basement featuring laminate flooring, above grade windows, pot lights and a 3 pc bathroom provides even more room to relax and has plenty of storage. The double-car garage and driveway provides total parking for 4 vehicles. Fabulous Location close to grocery stores, shopping, many schools and more, with easy to access to hwy 401 and GO transit. 370 Inman Hts combines comfortable every day living with a fabulous Milton location. Come experience it for yourself and be in your new home before the holidays.
GarageHardwood
Rooms
Main Floor
| Living Room | 4.82 × 4.27 m | Hardwood Floor Large Window Pot Lights |
| Kitchen | 3.72 × 4.27 m | Ceramic Floor Eat-in Kitchen W/O To Deck |
| Other | 5.18 × 1.46 m | Ceramic Floor Double Closet W/O To Garage |
| Other | 5.24 × 5.91 m | Concrete Floor B/I Shelves |
Second Floor
| Primary Bedroom | 5.73 × 4.66 m | Broadloom 5 Pc Ensuite Walk-In Closet(s) |
| Bedroom 2 | 3.35 × 3.05 m | Broadloom Window Walk-In Closet(s) |
| Bedroom 3 | 3.23 × 3.87 m | Broadloom Window Double Closet |
Basement
| Recreation | 5.22 × 4.05 m | Laminate Above Grade Window 3 Pc Bath |
| Laundry | 2.77 × 3.96 m | Laminate Laundry Sink Pot Lights |
| Other | 0.94 × 1.25 m | Laminate Separate Room |
Features
- Auto Garage Door Remote
- Central Vacuum
- Storage
- Water Heater
- Deck
- Landscaped
- Privacy
- Finished
- Central Air
- 2-Storey
Financials
Annual Taxes
$4,807
Estimated Rental Income
Entire property$3,200 – $4,800/mo
Basement apartment$1,800 – $2,500/mo
Rental yield4.0% – 6.1%
*Estimates based on comparable rentals in the area. Actual income may vary.
Market Data — Milton
Days on market0 days
Buyer's MarketSeller's Market
Based on active listings in Milton. Data updates daily.
Demographics — Milton
Population
132,979
Avg Household Income
$132,000
Age Distribution
0-19
26%
20-34
20%
35-49
26%
50-64
17%
65+
11%
Ownership87% own · 13% rent
EnglishUrduPunjabiArabicHindi
Getting around
How walkable, bikeable, and transit-friendly this neighbourhood is.
54
/ 100
Walk Score
Somewhat Walkable
45
/ 100
Transit Score
Some Transit
48
/ 100
Bike Score
Somewhat Bikeable
Scores are estimates based on neighbourhood data and are for informational purposes only.
MLS® data courtesy of the Toronto Regional Real Estate Board (TRREB).
The information provided herein must only be used by consumers that have a bona fide interest in the purchase, sale, or lease of real estate and may not be used for any commercial purpose or any other purpose. Listing information is deemed reliable but is not guaranteed accurate by the Toronto Regional Real Estate Board, the listing brokerage, or this website. The trademarks REALTOR®, REALTORS® and the REALTOR® logo are controlled by The Canadian Real Estate Association (CREA) and identify real estate professionals who are members of CREA. MLS®, Multiple Listing Service®, and the associated logos are owned by CREA. Not intended to solicit properties currently listed for sale or buyers under contract.
You may also like
More homes in Milton
Hand-picked listings with a similar price range and style.
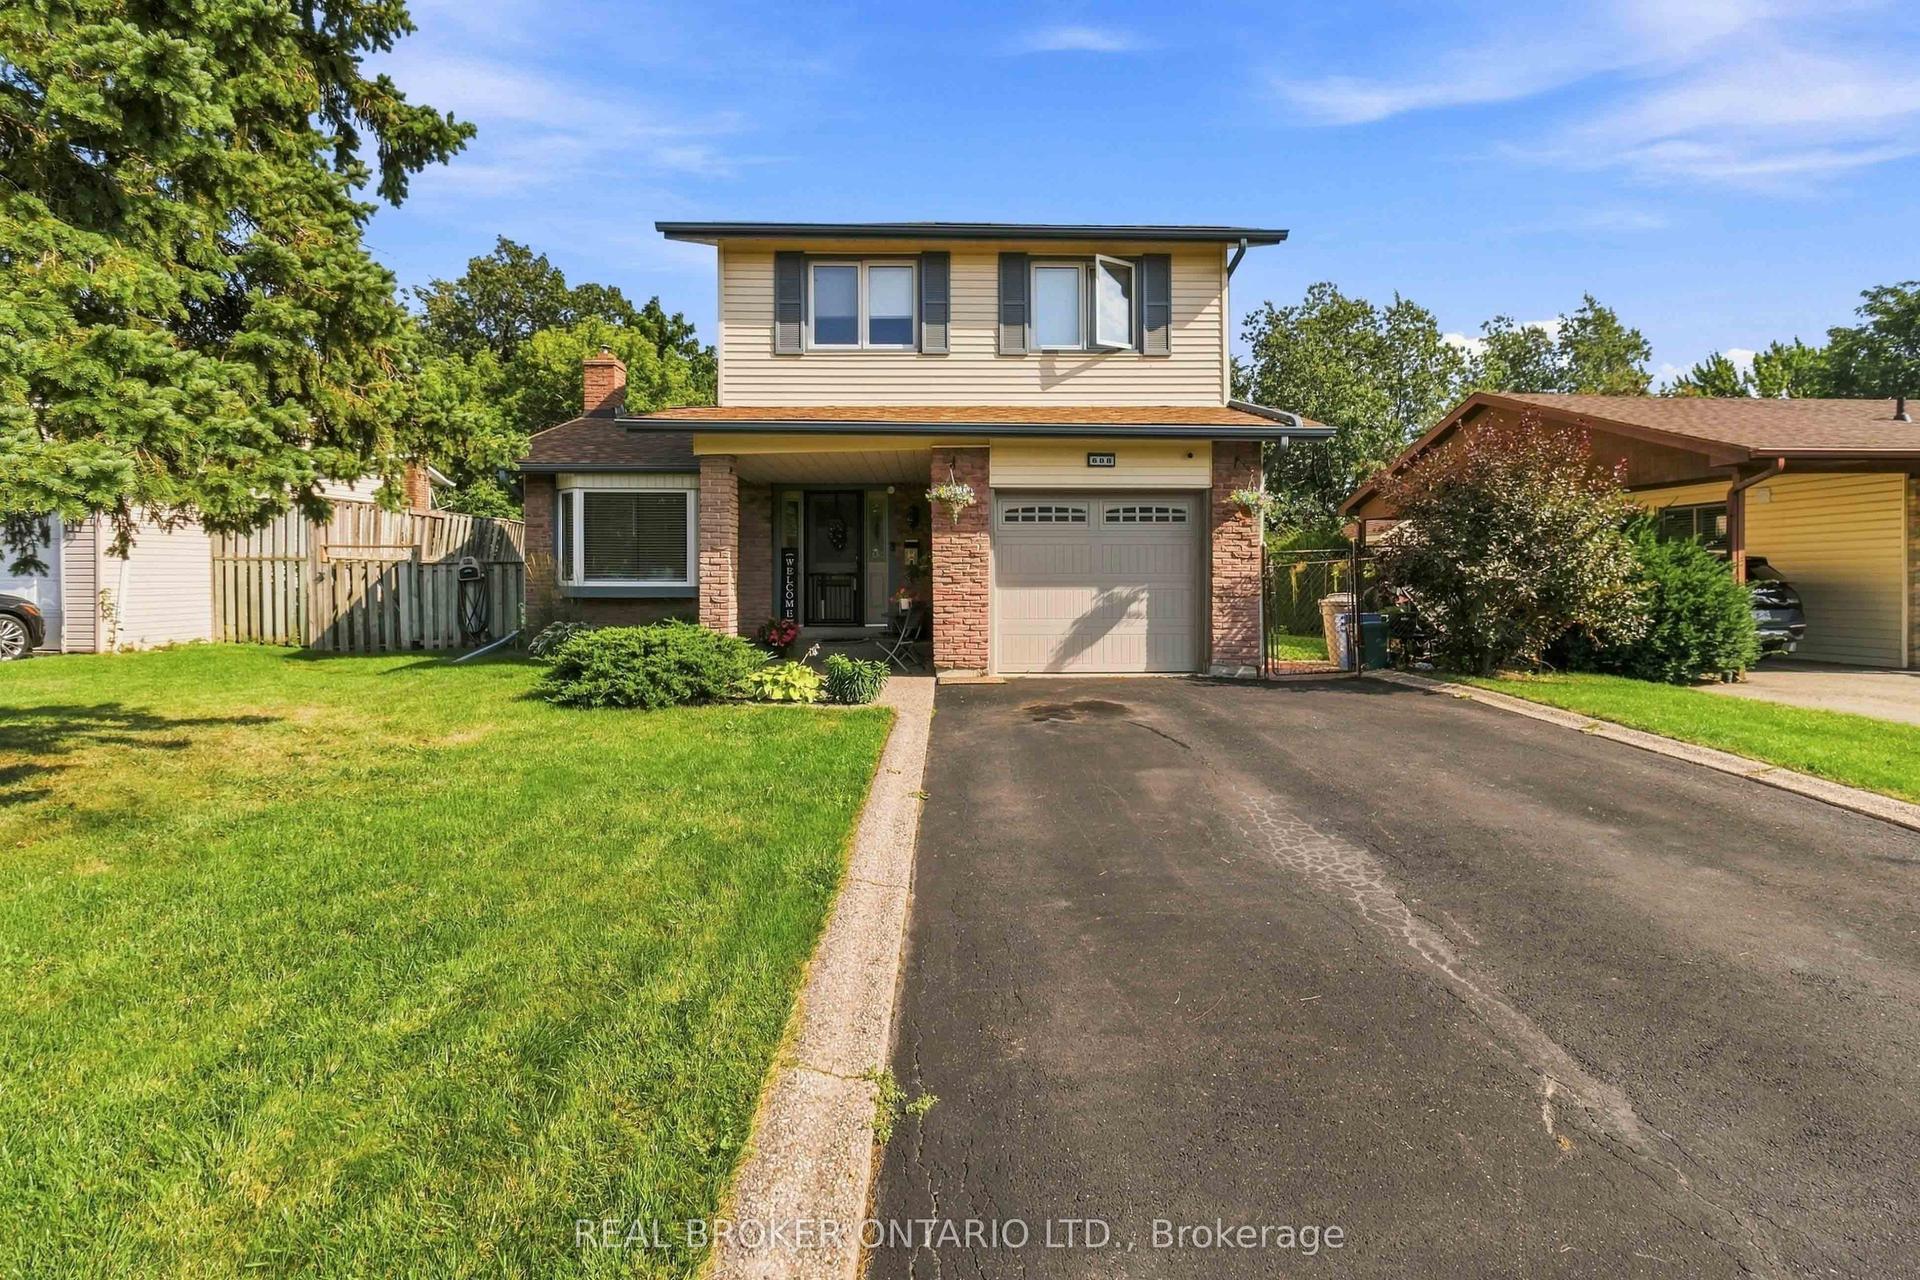
For Sale24 days ago
$969,000
Detached
est. $4,248/mo
608 Woodward Avenue, 1031 - DP Dorset Park
Milton, ON
4+1 bd
3 ba
1,750
2
MLS# W14029682Real Broker Ontario Ltd.
WhatsApp Aman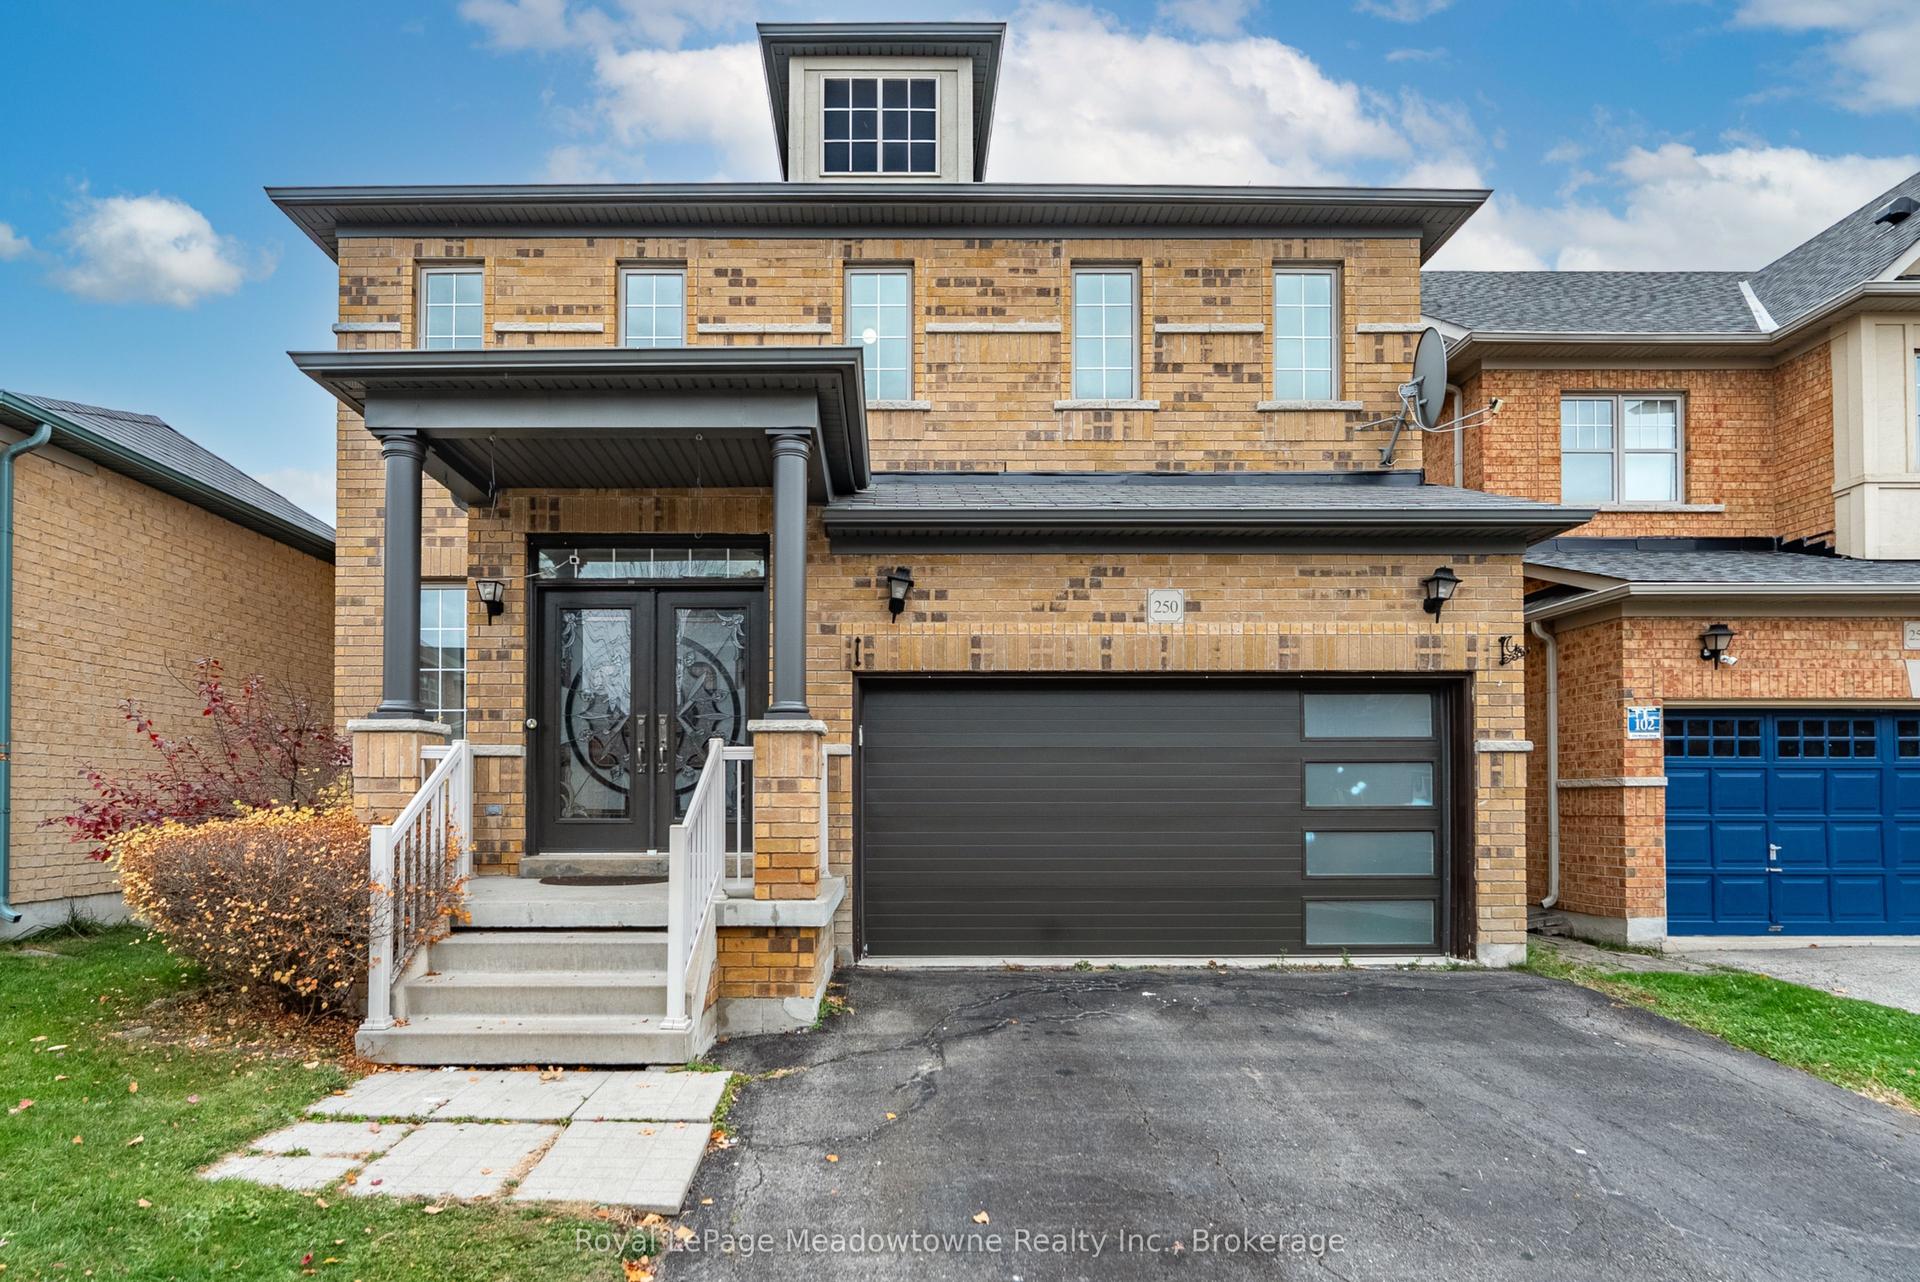
For SaleJust listed
$1,149,900
Detached
est. $5,041/mo
250 Weston Drive, 1036 - SC Scott
Milton, ON
4 bd
3 ba
2,250
4
MLS# W14159414Royal LePage Meadowtowne Realty I…
WhatsApp Aman