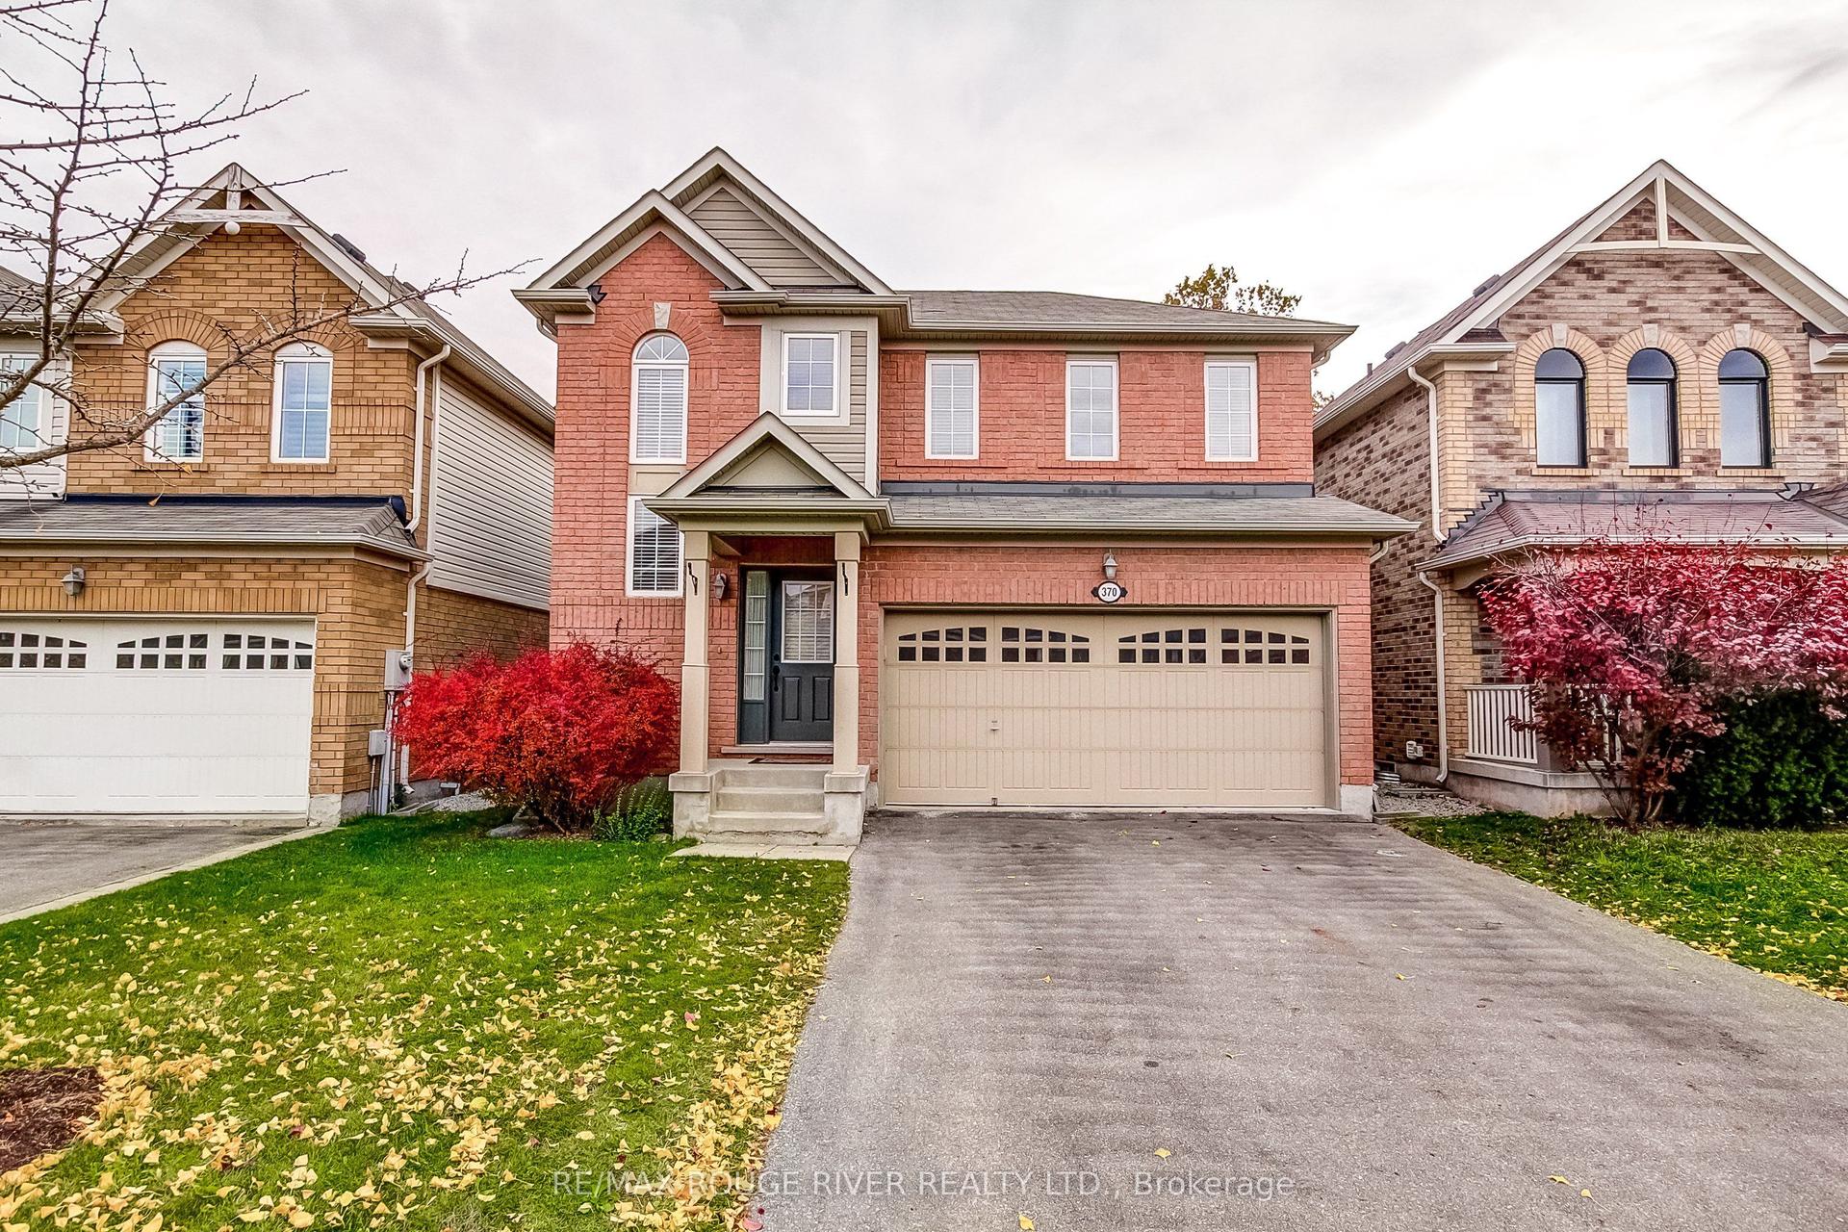
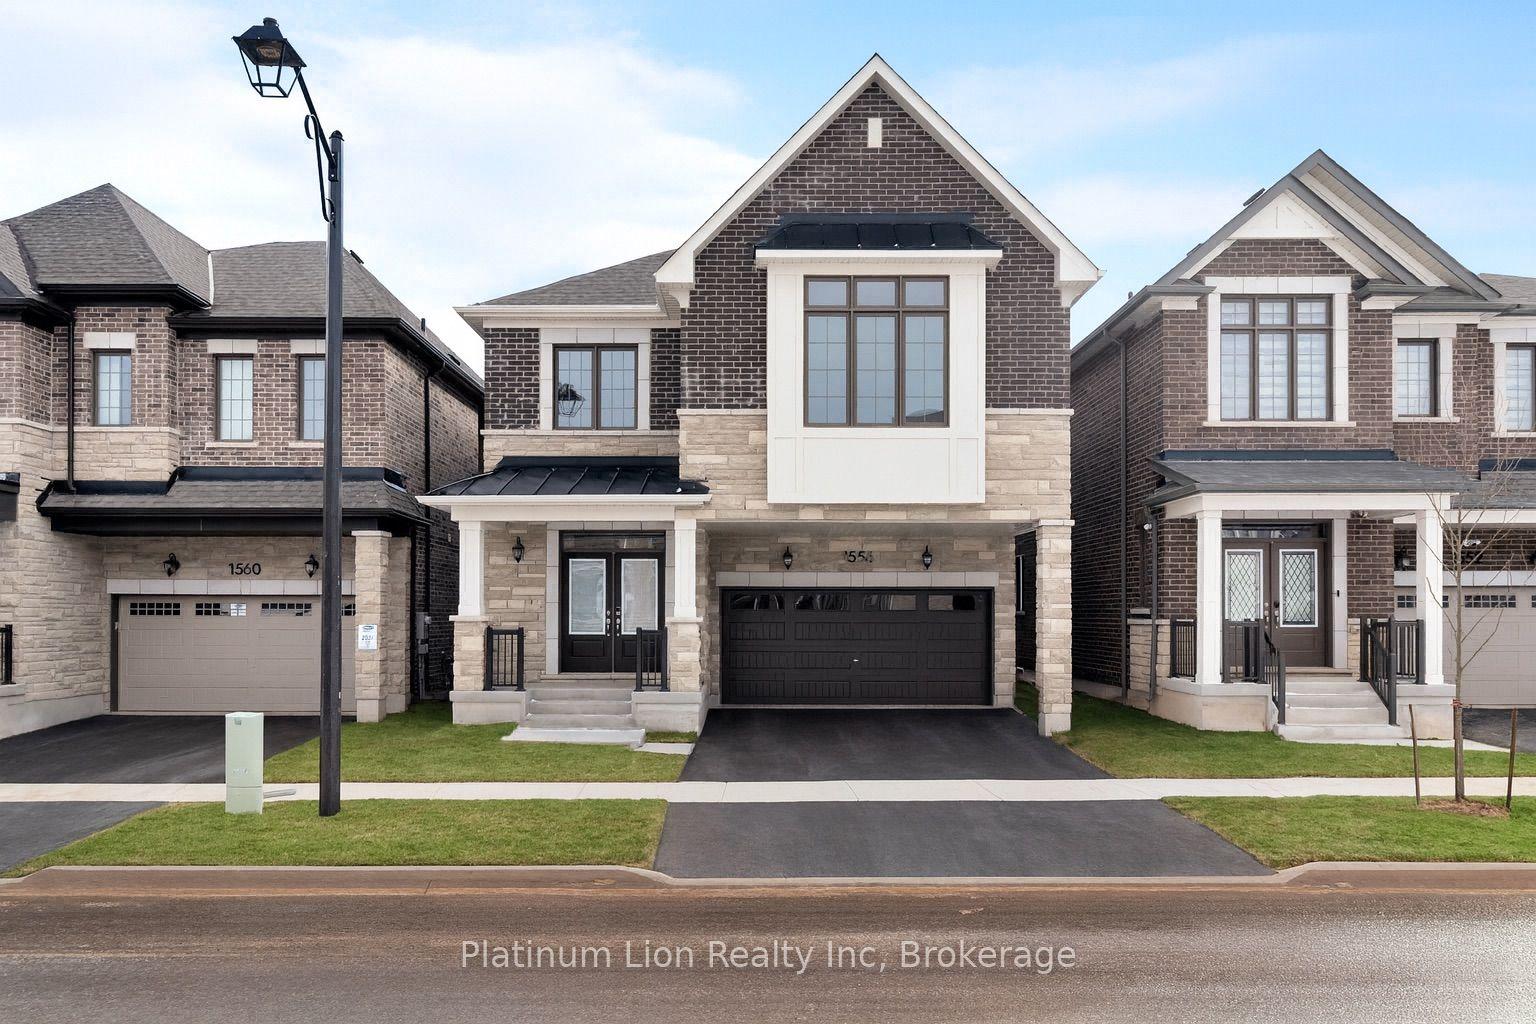
For Sale
Just Listed
849 Childs Drive
1037 - TM Timberlea, Milton, ON
$1,239,000
3Bd
3Ba
1,750+sqft
3Parking
50 x 152.42 ftlot
$708/sqft
DetachedMLS# W14152850Listed 2026-11-051 DOM
Cooling
Central Air
Basement
Finished
Just listed! New listings in Milton often receive offers within the first week.
About this home
Your backyard escape awaits at 849 Childs Drive! This inviting detached home in Milton combines bright, beautifully presented interiors with exceptional outdoor living. A brick exterior, landscaped front yard and double garage create a welcoming first impression. Inside, generous living and dining spaces feature large windows, crown moulding and pot lights, offering an ideal setting for everyday living and entertaining. The stylish kitchen features two-tone cabinetry, a breakfast bar, stainless steel appliances, gas stove and a top-of-the-line 2026 Bosch dishwasher. A separate family room with a brick fireplace and backyard walkout offers a cozy place to unwind.Upstairs, spacious bedrooms include a primary retreat with an ensuite featuring a glass-enclosed shower. The finished basement recreation area provides flexible space for a home gym, games room or movie nights, complemented by separate laundry and workshop areas.Step outside to a backyard designed for memorable summers. Enjoy the inground pool, expansive stone patio and covered outdoor lounge with a wood ceiling, pot lights and ceiling fan. Gas-connected BBQ and fire pit make entertaining effortless, while the poolside shed features a convenient change room and washroom. Mature trees, fenced grounds and lawn space complete this inviting outdoor setting. Additional features include a sprinkler system and upgraded 200-amp electrical panel. An exceptional opportunity to enjoy comfortable family living with a backyard you'll love coming home to!*Under 2,000 characters. I've assumed you meant a **200-amp** electrical panel; please confirm before posting.*
PoolGarageWalkoutFireplace
Features
- Other
- Finished
- Central Air
- 2-Storey
Financials
Annual Taxes
$6,162
Estimated Rental Income
Entire property$3,200 – $4,800/mo
Rental yield3.1% – 4.6%
*Estimates based on comparable rentals in the area. Actual income may vary.
Market Data — Milton
Days on market1 days
Buyer's MarketSeller's Market
Based on active listings in Milton. Data updates daily.
Demographics — Milton
Population
132,979
Avg Household Income
$132,000
Age Distribution
0-19
26%
20-34
20%
35-49
26%
50-64
17%
65+
11%
Ownership87% own · 13% rent
EnglishUrduPunjabiArabicHindi
Getting around
How walkable, bikeable, and transit-friendly this neighbourhood is.
62
/ 100
Walk Score
Somewhat Walkable
39
/ 100
Transit Score
Some Transit
56
/ 100
Bike Score
Bikeable
Scores are estimates based on neighbourhood data and are for informational purposes only.
MLS® data courtesy of the Toronto Regional Real Estate Board (TRREB).
The information provided herein must only be used by consumers that have a bona fide interest in the purchase, sale, or lease of real estate and may not be used for any commercial purpose or any other purpose. Listing information is deemed reliable but is not guaranteed accurate by the Toronto Regional Real Estate Board, the listing brokerage, or this website. The trademarks REALTOR®, REALTORS® and the REALTOR® logo are controlled by The Canadian Real Estate Association (CREA) and identify real estate professionals who are members of CREA. MLS®, Multiple Listing Service®, and the associated logos are owned by CREA. Not intended to solicit properties currently listed for sale or buyers under contract.
You may also like
More homes in Milton
Hand-picked listings with a similar price range and style.
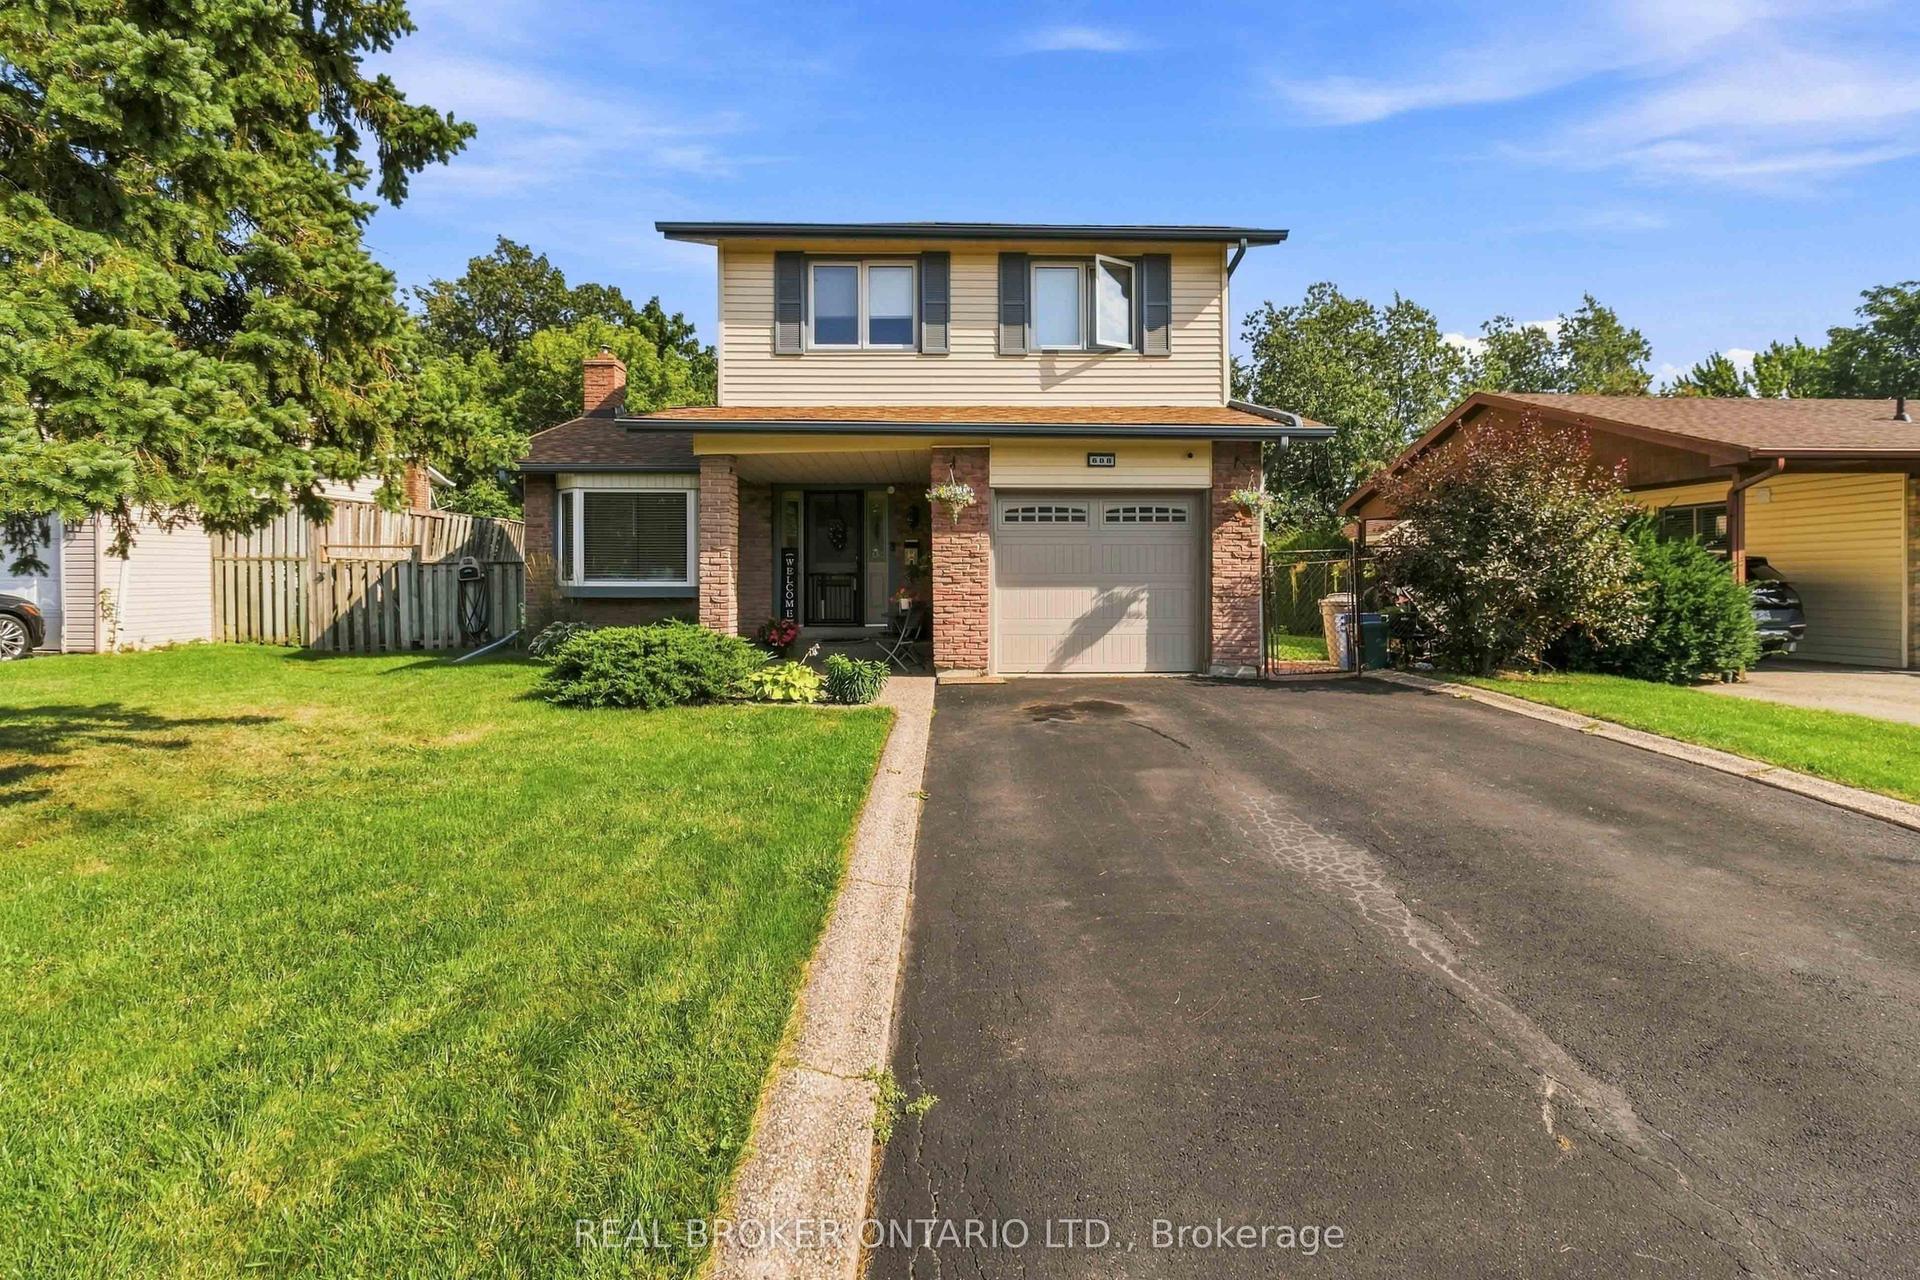
For Sale24 days ago
$969,000
Detached
est. $4,248/mo
608 Woodward Avenue, 1031 - DP Dorset Park
Milton, ON
4+1 bd
3 ba
1,750
2
MLS# W14029682Real Broker Ontario Ltd.
WhatsApp Aman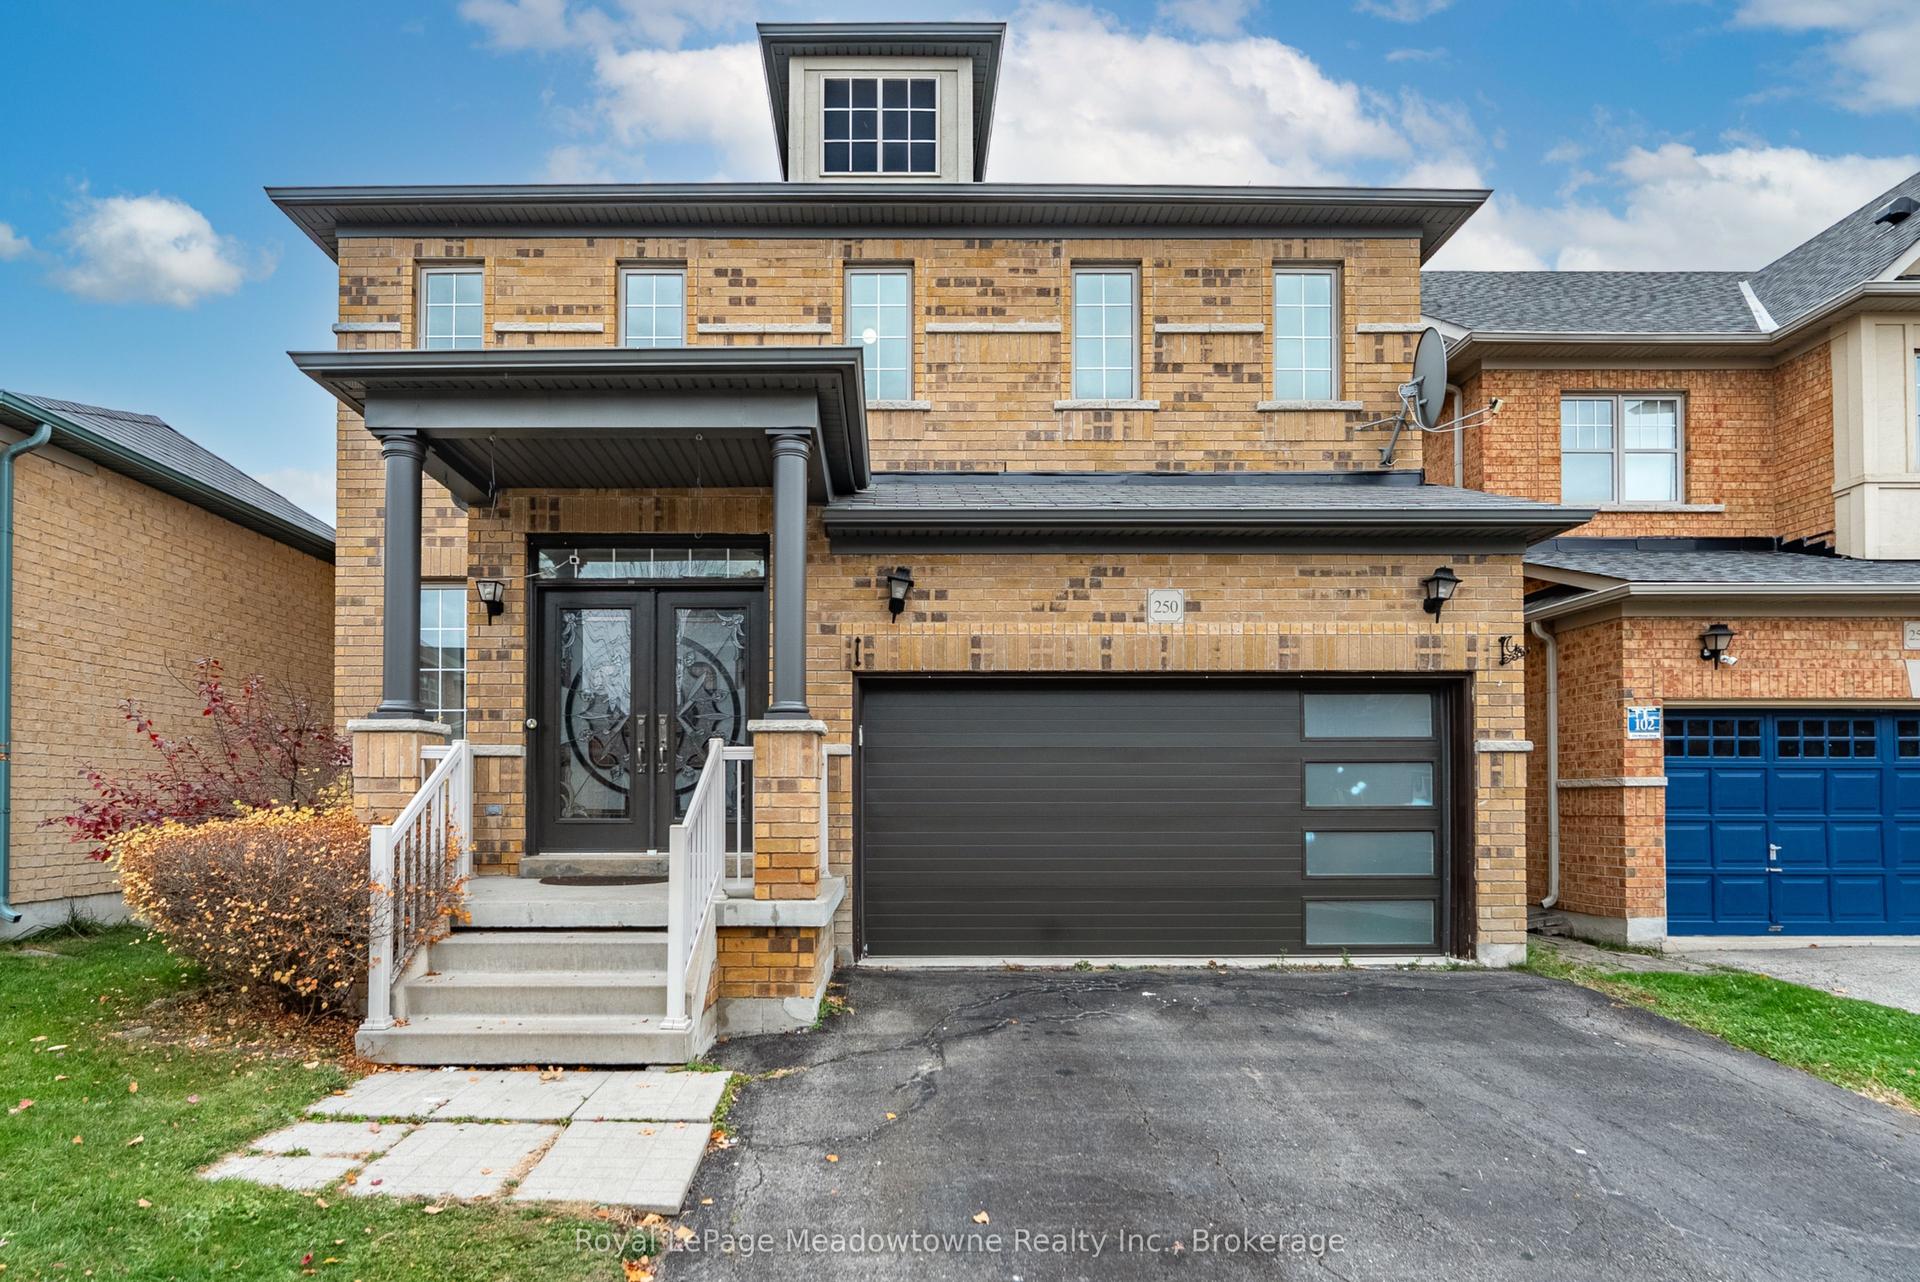
For SaleJust listed
$1,149,900
Detached
est. $5,041/mo
250 Weston Drive, 1036 - SC Scott
Milton, ON
4 bd
3 ba
2,250
4
MLS# W14159414Royal LePage Meadowtowne Realty I…
WhatsApp Aman