For Sale
330 Maple Leaf Drive
Maple Leaf, Toronto, ON
$1,150,000
3+1Bd
2Ba
1,750+sqft
6Parking
50.14 x 125.38 ftlot
$657/sqft
DetachedMLS# W14153276Listed 2026-11-0512 DOM
Cooling
Central Vacuum
Basement
Finished
About this home
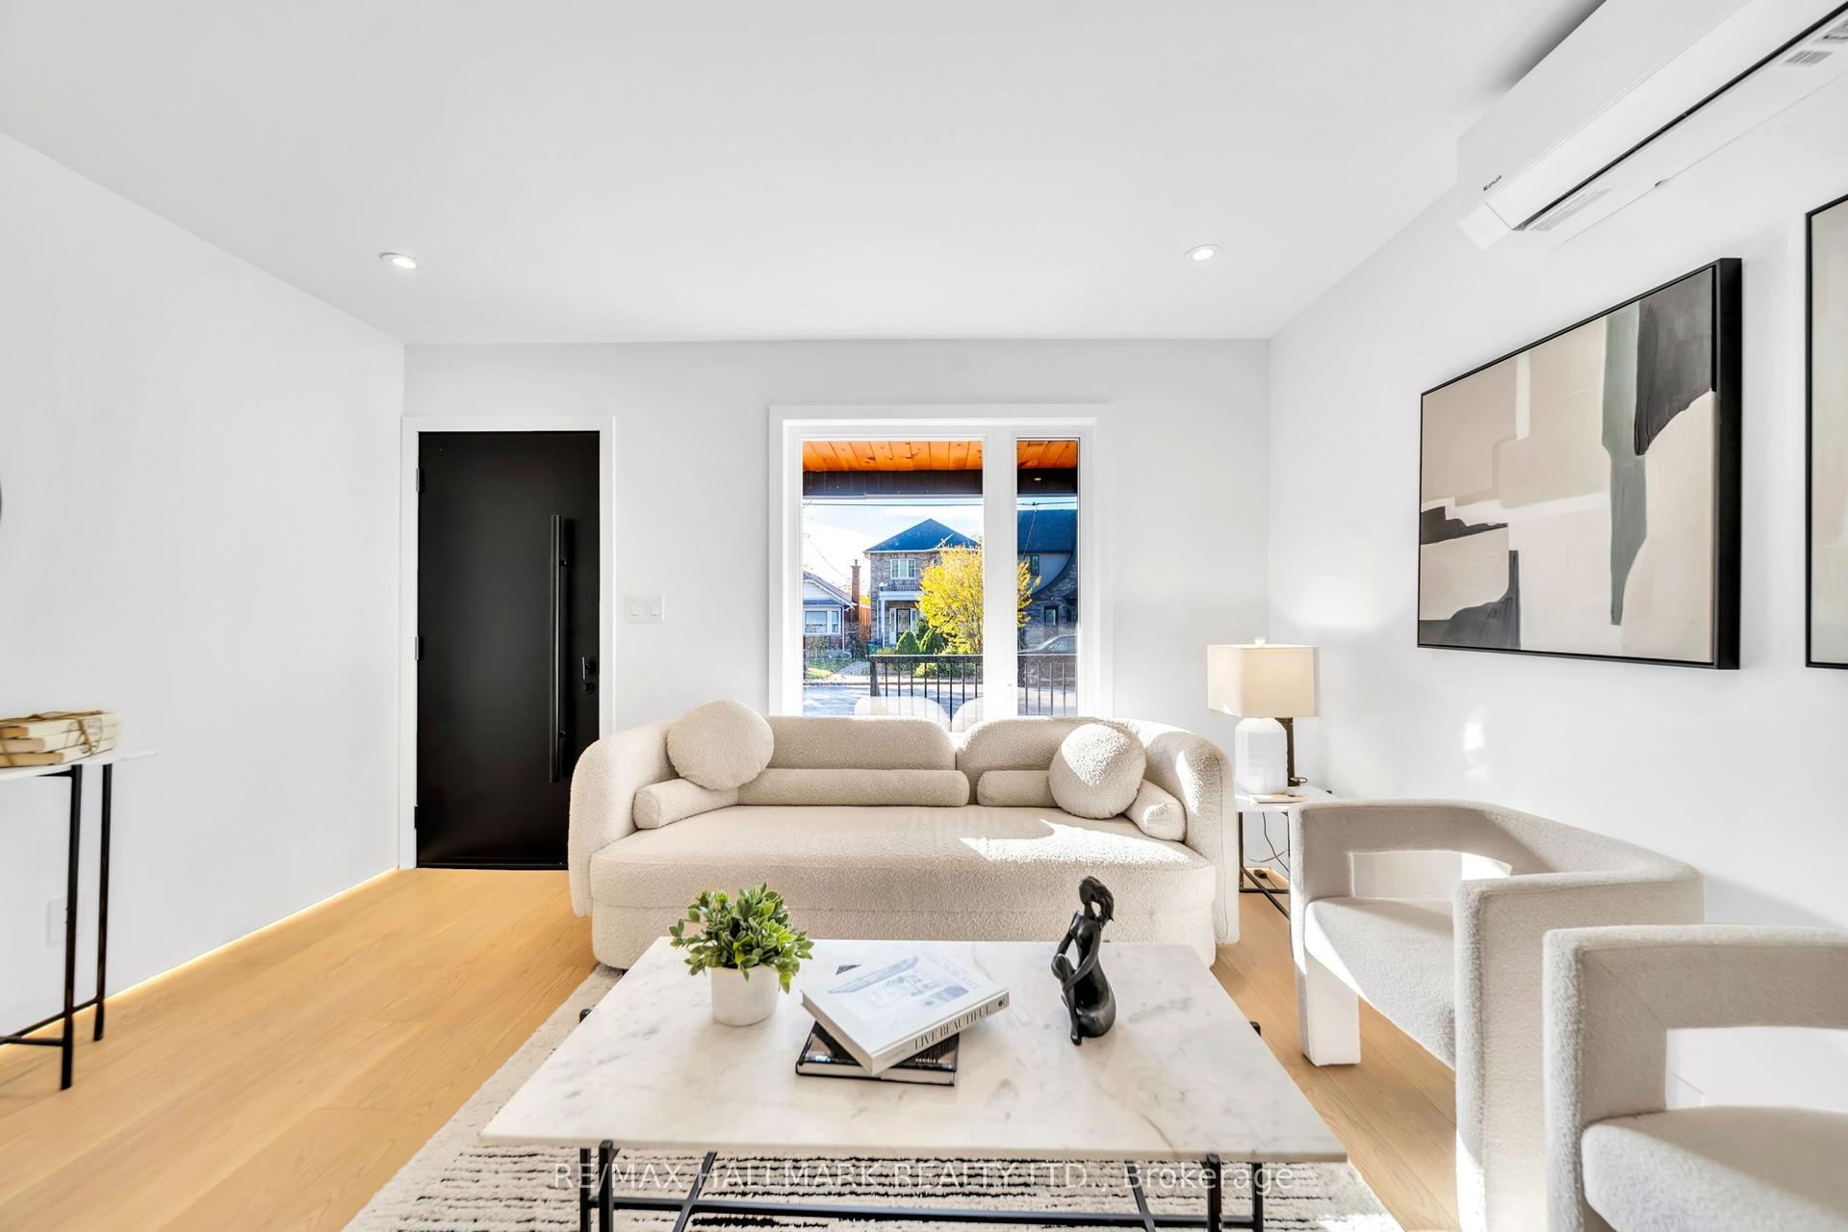
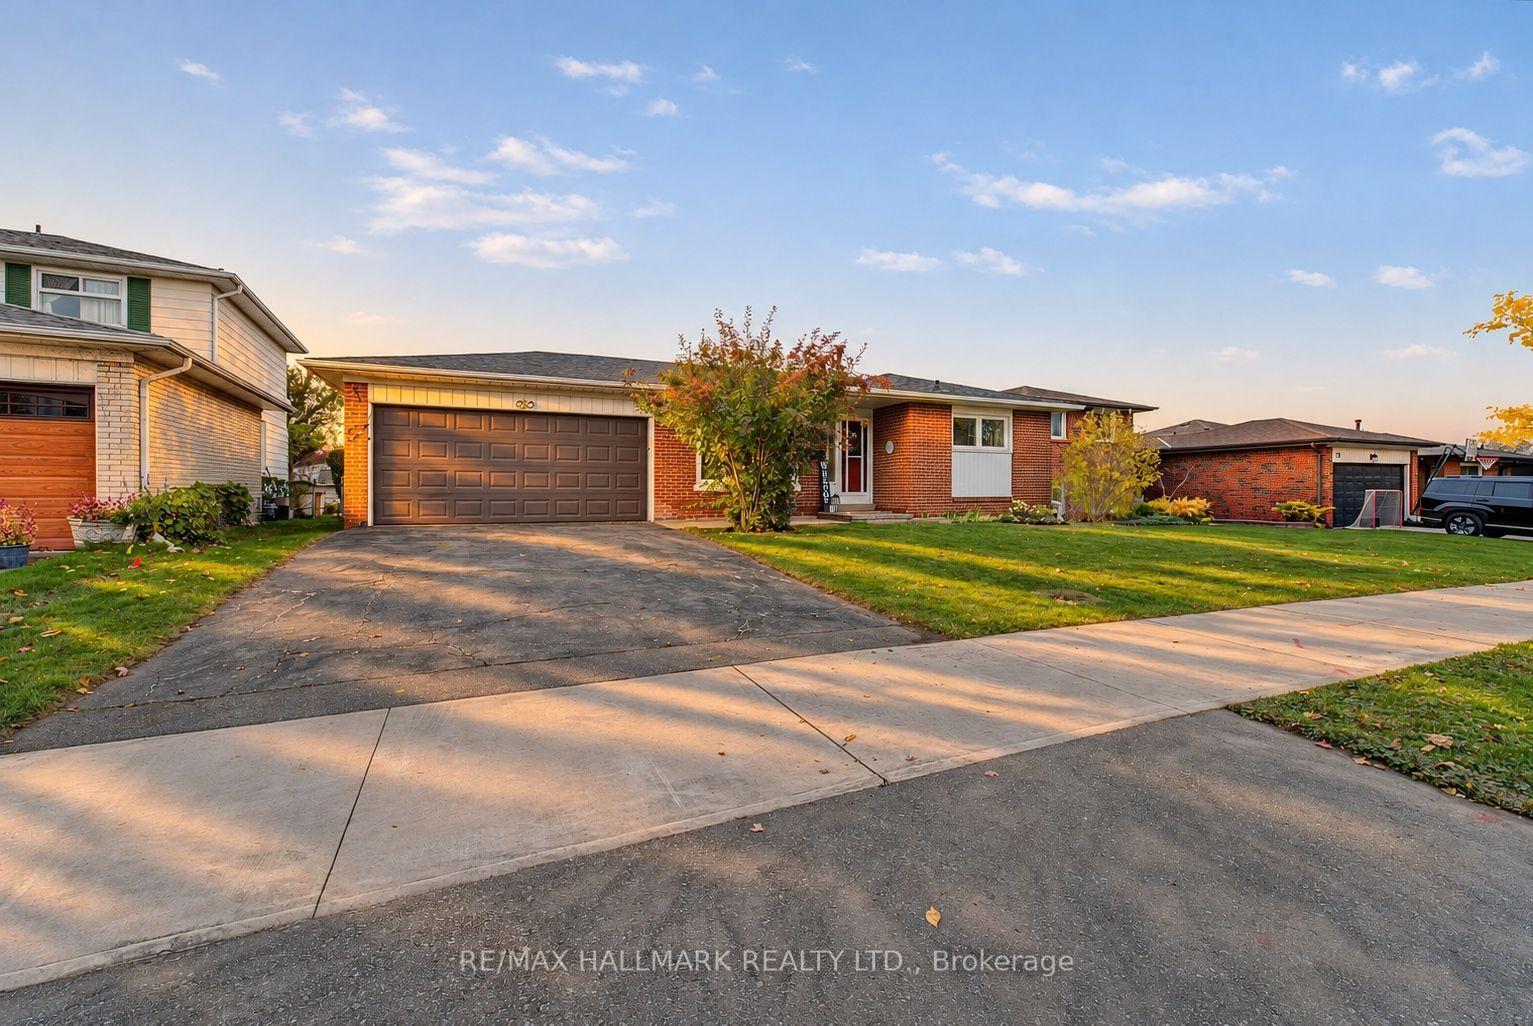
Offering an impressive 1,543 SQF of MAIN FLOOR living space, this sun-filled raised bungalow presents a rare opportunity for families, multi-generational living, or those seeking to create their dream home. The bright and inviting living and dining areas feature expansive windows, filling the home with natural light. The generously sized kitchen offers abundant space for family gatherings and everyday living.The versatile sunroom, surrounded by windows and featuring a direct walkout to the backyard, offers endless possibilities-transform it into a cozy family room, a relaxing sunroom, or even a potential fourth bedroom. Three spacious bedrooms and updated bathrooms provide comfortable living for the entire family.The lower level boasts impressive above-grade windows, creating a bright and airy atmosphere that feels remarkably like the main floor. A spacious cantina equipped with air conditioning for temperature control provides the perfect setting for a dedicated wine cellar room. The lower level offers excellent potential to be converted into a seperate apartment or an inviting in-law suite, ideal for extended family or additional income opportunities. Awaiting your magic touch, this versatile space offers endless possibilities!An oversized double-car garage with direct access to the home adds exceptional convenience and functionality. Nestled on a desirable Maple Leaf Dr in the established Maple Leaf community, this spacious home offers tremendous potential to renovate, expand, or customize to suit your lifestyle. Whether you envision a growing family home, multi-generational living, or a rewarding investment opportunity, the possibilities are endless. Bring your vision and creativity-this is your chance to transform a solid, spacious home into a truly exceptional dream residence!
GarageWalkoutIn-law Suite
Rooms
Lower
| Recreation | 3.85 × 8.79 m | B/I Shelves Above Grade Window |
| Laundry | 3.45 × 2.39 m | Window Large Closet |
Other
| Living Room | 3.99 × 5.37 m | Combined w/Dining Picture Window |
| Dining Room | 3.18 × 3.40 m | Combined w/Living Overlooks Backyard |
| Sunroom | 4.39 × 3.60 m | Picture Window Walk-Out |
| Primary Bedroom | 4.60 × 4.08 m | Double Closet Large Window |
| Bedroom 2 | 3.04 × 3.54 m | Large Closet Large Window |
| Bedroom 3 | 2.99 × 3.54 m | Closet Large Window |
Features
- Auto Garage Door Remote
- Central Vacuum
- In-Law Capability
- Finished
- Central Air
- Bungalow
Financials
Annual Taxes
$5,128
Estimated Rental Income
Entire property$3,200 – $4,800/mo
Rental yield3.3% – 5.0%
*Estimates based on comparable rentals in the area. Actual income may vary.
Market Data — Toronto
Days on market12 days
Buyer's MarketSeller's Market
Based on active listings in Toronto. Data updates daily.
Demographics — Toronto
Population
2,794,356
Avg Household Income
$102,000
Age Distribution
0-19
19%
20-34
24%
35-49
21%
50-64
19%
65+
17%
Ownership53% own · 47% rent
EnglishMandarinCantoneseTagalogTamil
Getting around
How walkable, bikeable, and transit-friendly this neighbourhood is.
71
/ 100
Walk Score
Very Walkable
71
/ 100
Transit Score
Excellent Transit
61
/ 100
Bike Score
Bikeable
Scores are estimates based on neighbourhood data and are for informational purposes only.
MLS® data courtesy of the Toronto Regional Real Estate Board (TRREB).
The information provided herein must only be used by consumers that have a bona fide interest in the purchase, sale, or lease of real estate and may not be used for any commercial purpose or any other purpose. Listing information is deemed reliable but is not guaranteed accurate by the Toronto Regional Real Estate Board, the listing brokerage, or this website. The trademarks REALTOR®, REALTORS® and the REALTOR® logo are controlled by The Canadian Real Estate Association (CREA) and identify real estate professionals who are members of CREA. MLS®, Multiple Listing Service®, and the associated logos are owned by CREA. Not intended to solicit properties currently listed for sale or buyers under contract.
You may also like
More homes in Toronto
Hand-picked listings with a similar price range and style.
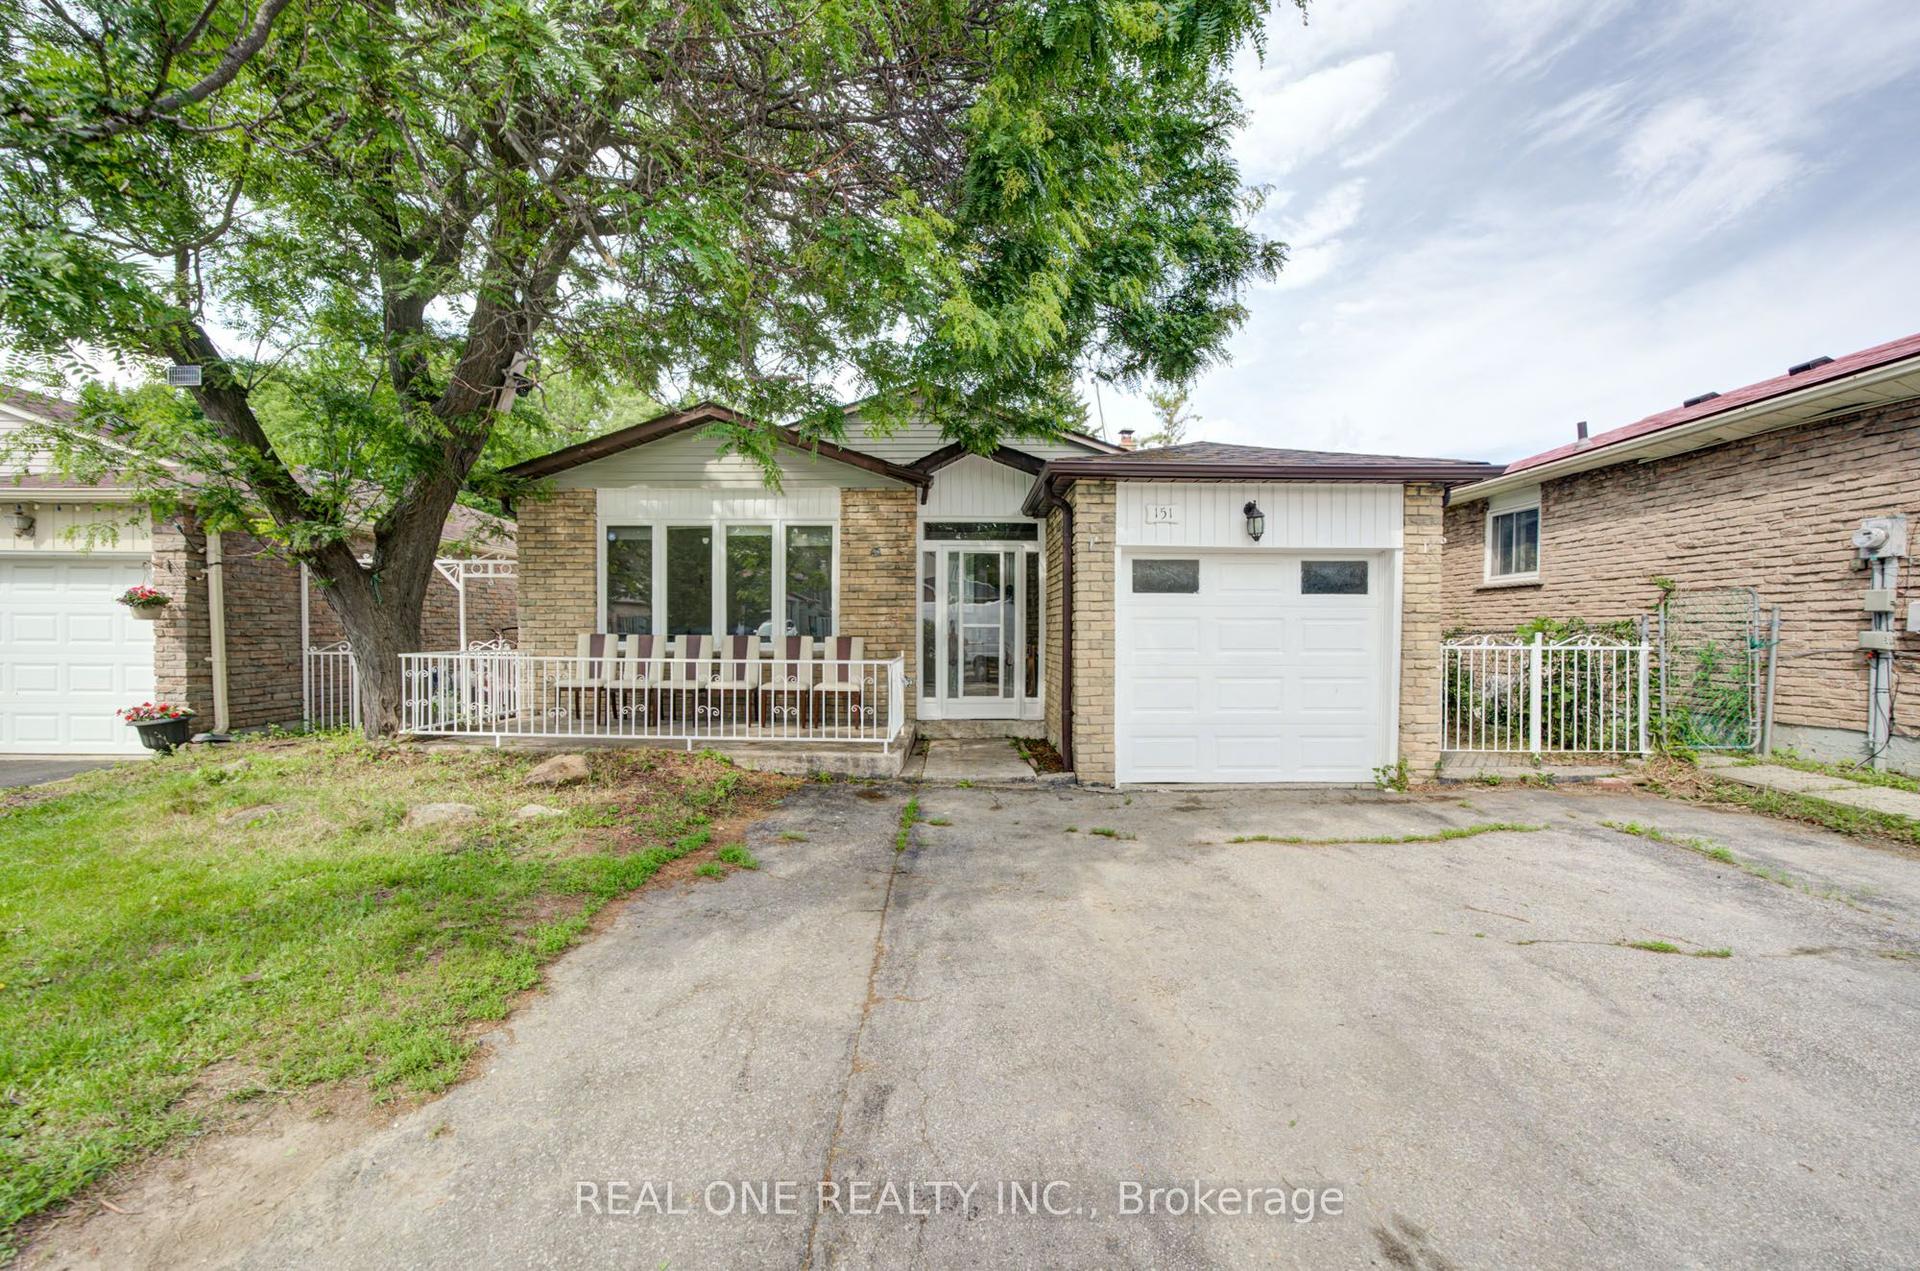
For Sale6 days ago
$899,000
Detached
est. $3,941/mo
151 Fawcett Trail, Malvern
Toronto, ON
5+1 bd
4 ba
1,750
5
MLS# E14171244Real One Realty Inc.
WhatsApp Aman
For Sale10 h ago
$1,299,999
Detached
est. $5,699/mo
48 Appleton Avenue, Oakwood Village
Toronto, ON
3+1 bd
4 ba
1,300
1
MLS# C14187602Elevate Realty Inc.
WhatsApp Aman