For Lease
Just Listed
762 Montbeck Crescent
Lakeview, Mississauga, ON
$6,900
3+1Bd
5Ba
2,750+sqft
3Parking
34 x 162 ftlot
$3/sqft
DetachedMLS# W14158322Listed 2026-11-060 DOM
Cooling
Central Air
Basement
Finished
Just listed! New listings in Mississauga often receive offers within the first week.
About this home
Luxury Living Steps From Lake Ontario! Welcome To This Spectacular Custom-Built Residence Offering Approximately 3,600 Sq. Ft. Of Beautifully Appointed Living Space, Now Available For Lease. Featuring Exceptional Craftsmanship And Elegant Finishes Throughout, This Stunning Home Boasts A Chef-Inspired Gourmet Kitchen With Oversized Centre Island And Built-In Appliances, Spacious Principal Rooms, And A Sun-Filled Family Room With Walkout To A Private Backyard Oasis Featuring A Covered Muskoka-Style Patio. Retreat To The Luxurious Primary Suite Complete With Walk-In Closet And Spa-Inspired 5-Piece Ensuite. A Dedicated Second-Floor Home Office, Gleaming Hardwood Floors, And Meticulous Attention To Detail Complete This Exceptional Residence. Experience Sophisticated Lakeside Living In A Truly Remarkable Home!
WalkoutHardwood
Rooms
Main Floor
| Kitchen | 4.87 × 3.53 m | Open Concept Centre Island B/I Appliances |
| Dining Room | 4.87 × 3.65 m | Open Concept Hardwood Floor Pot Lights |
| Living Room | 3.09 × 7.18 m | Open Concept Hardwood Floor W/O To Porch |
Second Floor
| Primary Bedroom | 7.49 × 3.55 m | 5 Pc Ensuite Walk-In Closet(s) W/O To Balcony |
| Bedroom 2 | 3.30 × 4.19 m | Walk-In Closet(s) 3 Pc Ensuite Hardwood Floor |
| Bedroom 3 | 3.30 × 4.19 m | Walk-In Closet(s) 3 Pc Ensuite Hardwood Floor |
| Study | 3.30 × 3.70 m | Hardwood Floor Pot Lights Window Floor to Ceiling |
Basement
| Bedroom 4 | 3.35 × 3.78 m | Walk-In Closet(s) 3 Pc Bath Pot Lights |
| Exercise Room | 3.45 × 3.78 m | Finished Pot Lights Window |
Features
- Other
- Finished
- Central Air
- 2-Storey
Financials
Estimated Rental Income
Entire property$3,200 – $4,800/mo
Basement apartment$1,800 – $2,500/mo
Rental yield556.5% – 834.8%
*Estimates based on comparable rentals in the area. Actual income may vary.
Market Data — Mississauga
Days on market0 days
Buyer's MarketSeller's Market
Based on active listings in Mississauga. Data updates daily.
Demographics — Mississauga
Population
717,961
Avg Household Income
$105,000
Age Distribution
0-19
21%
20-34
20%
35-49
21%
50-64
20%
65+
18%
Ownership71% own · 29% rent
EnglishUrduArabicPunjabiPolish
Other rentals like this
Similar rentals in Mississauga
Same property type, similar price, similar size — currently for rent.
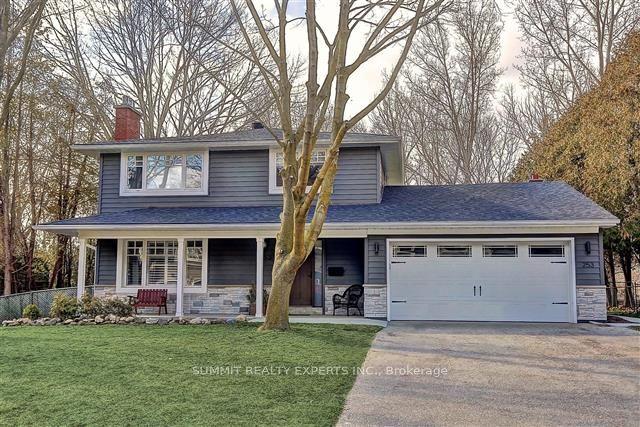
For LeaseJust listed
$6,200
Detached
253 Pinetree Way, Mineola
Mississauga, ON
3 bd
3 ba
1,750
6
MLS# W14159442Summit Realty Experts Inc.
WhatsApp Aman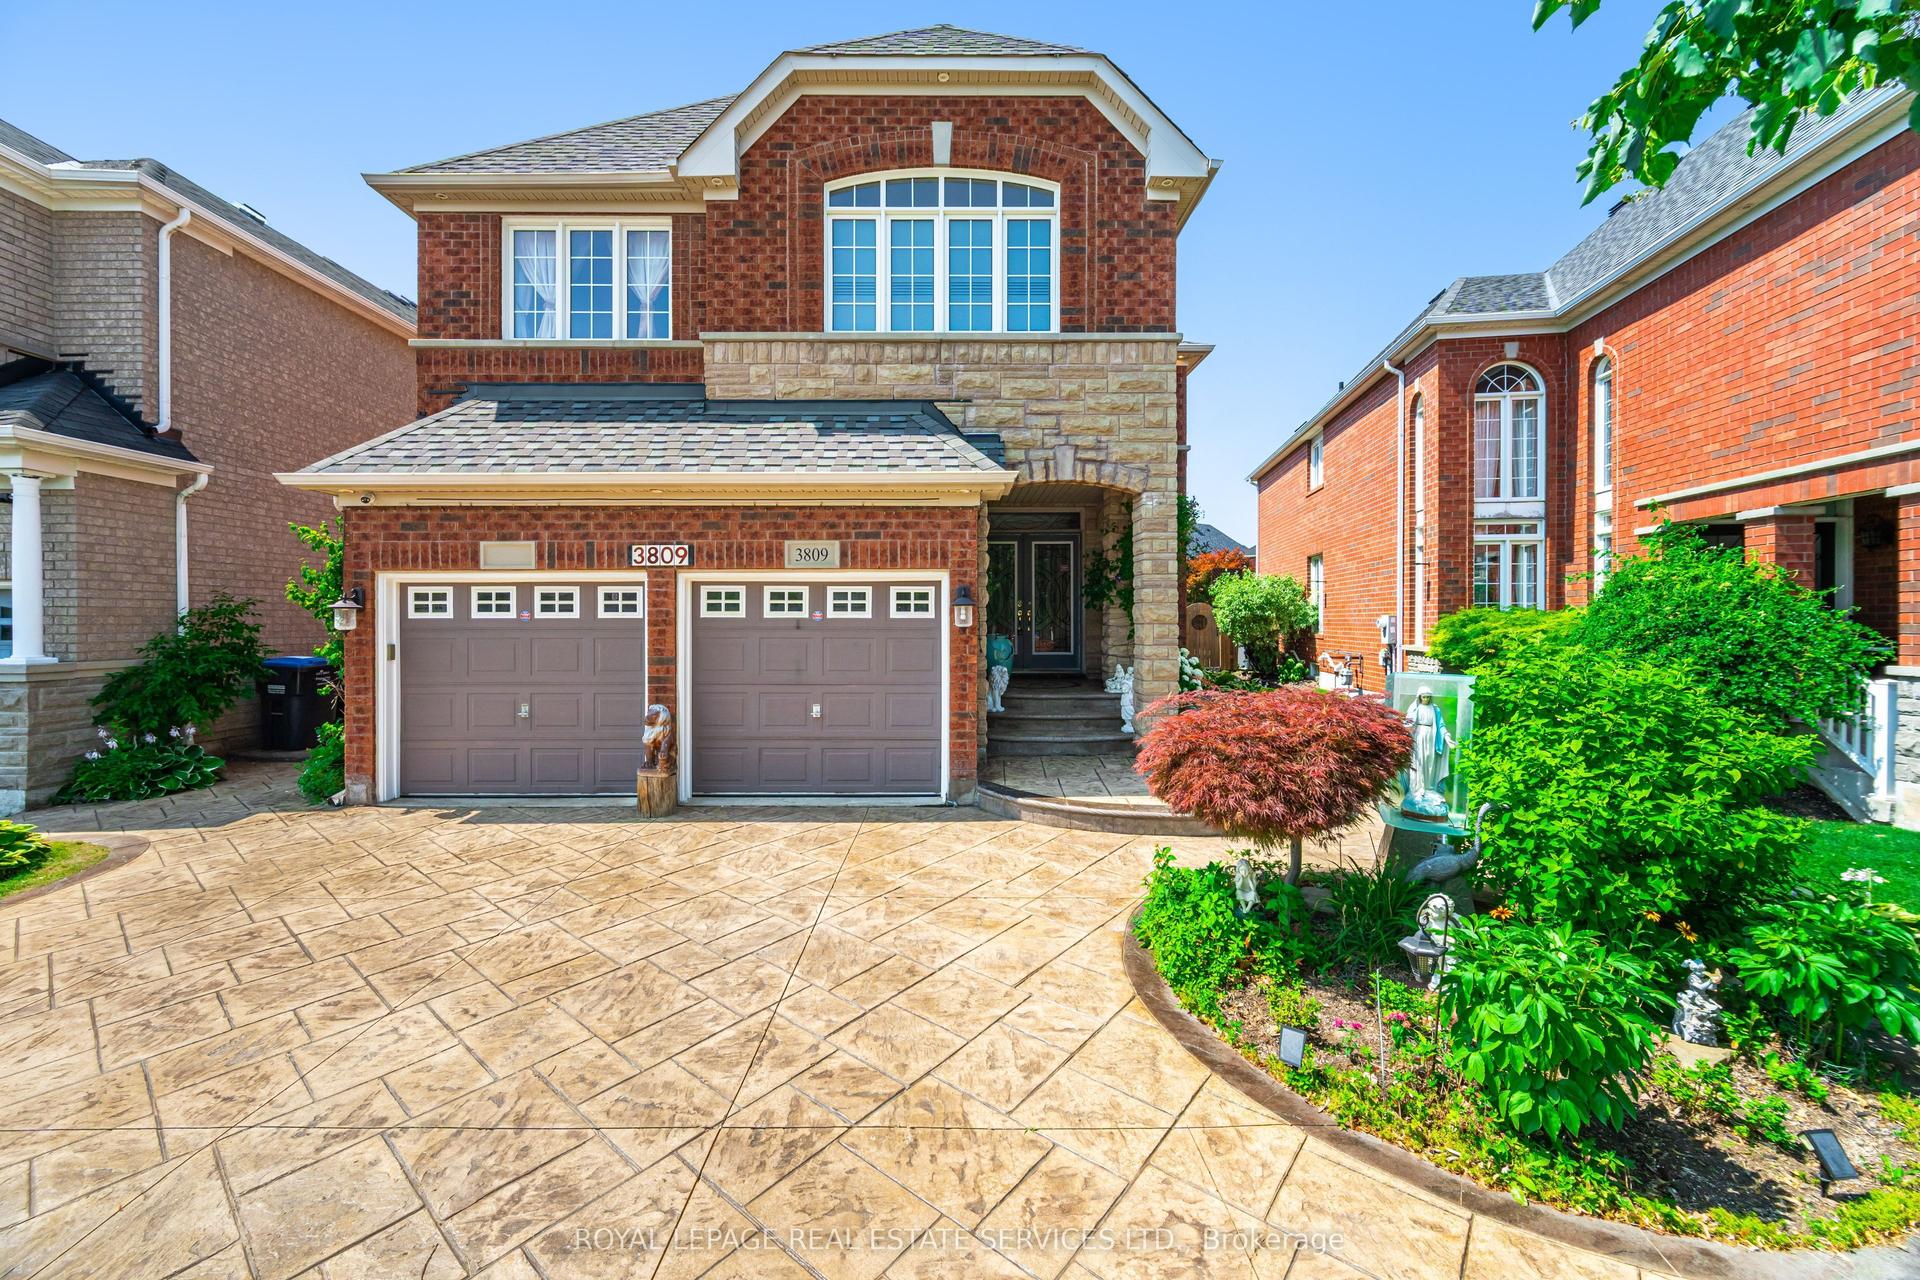
For Lease1 month ago
$5,500
Detached
3809 Candlelight Drive, Churchill Meadows
Mississauga, ON
4+1 bd
5 ba
3,250
4
MLS# W13831070Royal Lepage Real Estate Services…
WhatsApp Aman

Getting around
How walkable, bikeable, and transit-friendly this neighbourhood is.
72
/ 100
Walk Score
Very Walkable
66
/ 100
Transit Score
Good Transit
66
/ 100
Bike Score
Bikeable
Scores are estimates based on neighbourhood data and are for informational purposes only.
MLS® data courtesy of the Toronto Regional Real Estate Board (TRREB).
The information provided herein must only be used by consumers that have a bona fide interest in the purchase, sale, or lease of real estate and may not be used for any commercial purpose or any other purpose. Listing information is deemed reliable but is not guaranteed accurate by the Toronto Regional Real Estate Board, the listing brokerage, or this website. The trademarks REALTOR®, REALTORS® and the REALTOR® logo are controlled by The Canadian Real Estate Association (CREA) and identify real estate professionals who are members of CREA. MLS®, Multiple Listing Service®, and the associated logos are owned by CREA. Not intended to solicit properties currently listed for sale or buyers under contract.