For Sale
Just Listed
5 Coates Hill Court
Palgrave, Caledon, ON
$2,399,000
4Bd
5Ba
4,250+sqft
13Parking
247 x 376.61 ftlot
$564/sqft
DetachedMLS# W14159110Listed 2026-11-062 DOM
Cooling
Central Air
Basement
Finished
Just listed! New listings in Caledon often receive offers within the first week.
About this home
A rare opportunity to own a private estate with beautiful views of the Toronto skyline. Set on a fully landscaped and fenced lot, this propertyoffers exceptional privacy, space, and comfort just minutes from the city. The outdoor setting is designed for memorable gatherings andentertaining, featuring a saltwater pool with pool house, a spacious covered pavilion with cathedral ceilings, fireplace, and theatre, plus awoodsauna and large workshop. The pavilion comfortably accommodates large family events and celebrations, while the expansive lawn andmaturetrees create a scenic backdrop. Trails offer added enjoyment for walking and outdoor recreation. Inside, the home offers generous principalrooms, an open-concept layout, and large windows that bring in natural light and showcase the surrounding grounds. The upper level featuresfour spacious bedrooms, including a primary suite with walk-in closet and spa-inspired ensuite. The finished lower level provides additionalentertaining space and a home office, ideal for both family living and working from home. A unique property offering privacy, versatility, andexceptional outdoor living just beyond the city. A three-car garage provides ample parking and storage, with a separate workshop located attherear - ideal for hobbyists, car enthusiasts, creative projects, or additional workspace.
PoolGarageFireplace
Rooms
Second Floor
| Primary Bedroom | 5.75 × 4.20 m | Walk-In Closet(s) |
| Bedroom 2 | 3.76 × 3.23 m | Overlooks Pool Closet Hardwood Floor |
| Bedroom 3 | 4.00 × 3.05 m | Overlooks Pool Closet Hardwood Floor |
| Bedroom 4 | 3.89 × 3.63 m | Bay Window Closet Hardwood Floor |
Lower
| Recreation | 8.97 × 6.24 m | Fireplace 3 Pc Ensuite Open Concept |
Other
| Kitchen | 7.35 × 3.53 m | Centre Island Stainless Steel Appl W/O To Patio |
| Dining Room | 5.00 × 4.10 m | Hardwood Floor W/O To Yard Open Concept |
| Living Room | 5.42 × 4.10 m | Fireplace B/I Shelves Open Concept |
| Family Room | 5.70 × 3.85 m | Fireplace B/I Shelves Open Concept |
| Breakfast | 3.50 × 3.65 m | Bay Window W/O To Pool Open Concept |
| Laundry | 2.40 × 3.10 m | W/O To Garden Access To Garage Tile Floor |
| Workshop | 4.20 × 7.30 m | Cathedral Ceiling(s) Access To Garage W/O To Yard |
Features
- Countertop Range
- In-Law Capability
- Storage
- Privacy
- Security Gate
- Finished
- Walk-Up
- Central Air
- 2-Storey
Financials
Annual Taxes
$10,533
Estimated Rental Income
Entire property$4,000 – $6,500/mo
Rental yield2.0% – 3.3%
*Estimates based on comparable rentals in the area. Actual income may vary.
Market Data — Caledon
Days on market2 days
Buyer's MarketSeller's Market
Based on active listings in Caledon. Data updates daily.
Demographics — Caledon
Population
76,581
Avg Household Income
$142,000
Age Distribution
0-19
23%
20-34
16%
35-49
22%
50-64
23%
65+
16%
Ownership90% own · 10% rent
EnglishItalianPunjabiPortugueseTagalog
Getting around
How walkable, bikeable, and transit-friendly this neighbourhood is.
58
/ 100
Walk Score
Somewhat Walkable
35
/ 100
Transit Score
Some Transit
56
/ 100
Bike Score
Bikeable
Scores are estimates based on neighbourhood data and are for informational purposes only.
MLS® data courtesy of the Toronto Regional Real Estate Board (TRREB).
The information provided herein must only be used by consumers that have a bona fide interest in the purchase, sale, or lease of real estate and may not be used for any commercial purpose or any other purpose. Listing information is deemed reliable but is not guaranteed accurate by the Toronto Regional Real Estate Board, the listing brokerage, or this website. The trademarks REALTOR®, REALTORS® and the REALTOR® logo are controlled by The Canadian Real Estate Association (CREA) and identify real estate professionals who are members of CREA. MLS®, Multiple Listing Service®, and the associated logos are owned by CREA. Not intended to solicit properties currently listed for sale or buyers under contract.
You may also like
More homes in Caledon
Hand-picked listings with a similar price range and style.
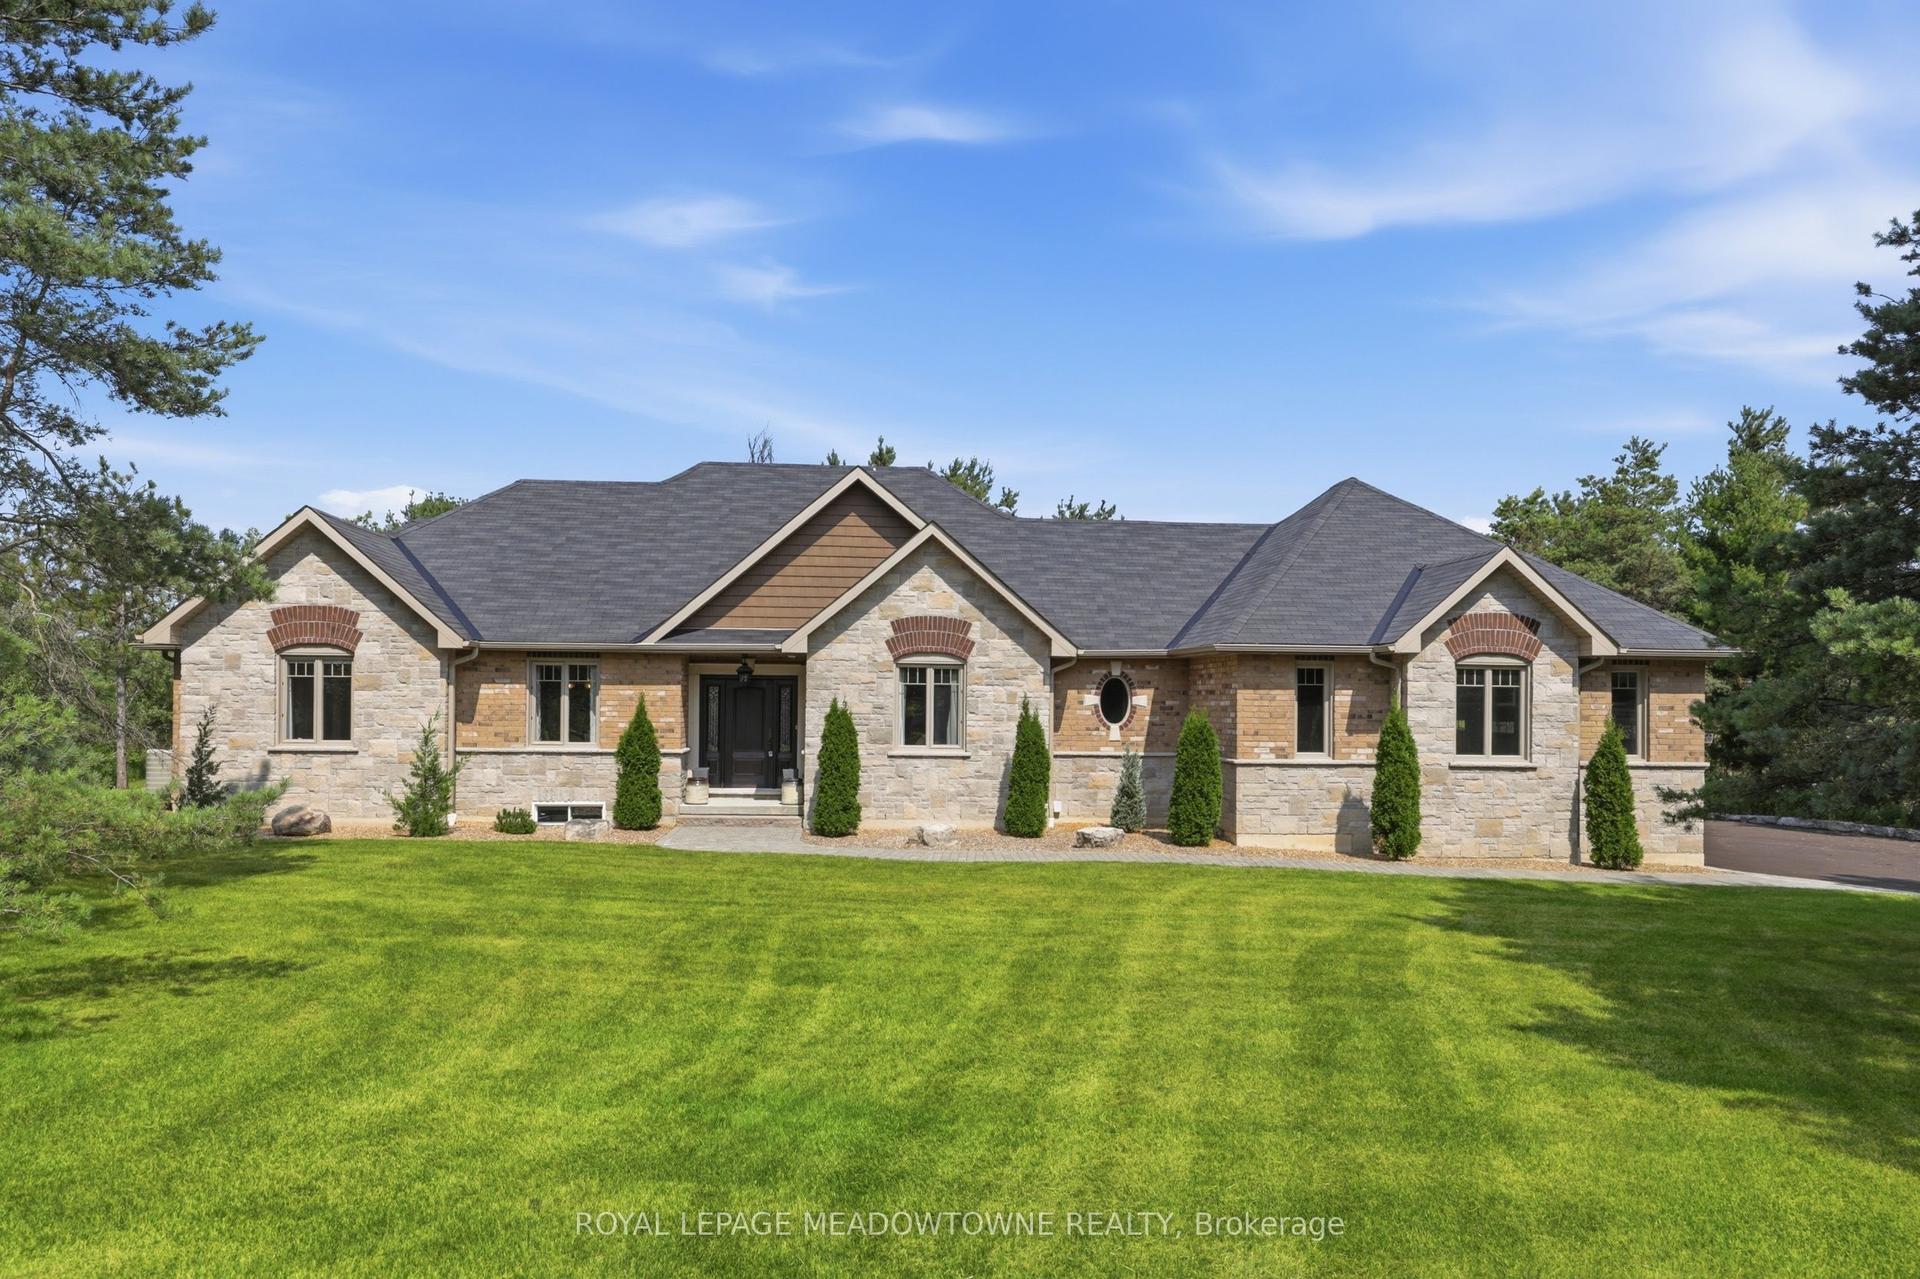
For Sale6 h ago
$2,149,000
Detached
est. $9,421/mo
20 Buckstown Trail, Palgrave
Caledon, ON
3 bd
3 ba
2,250
9
MLS# W14161130Royal Lepage Meadowtowne Realty
WhatsApp Aman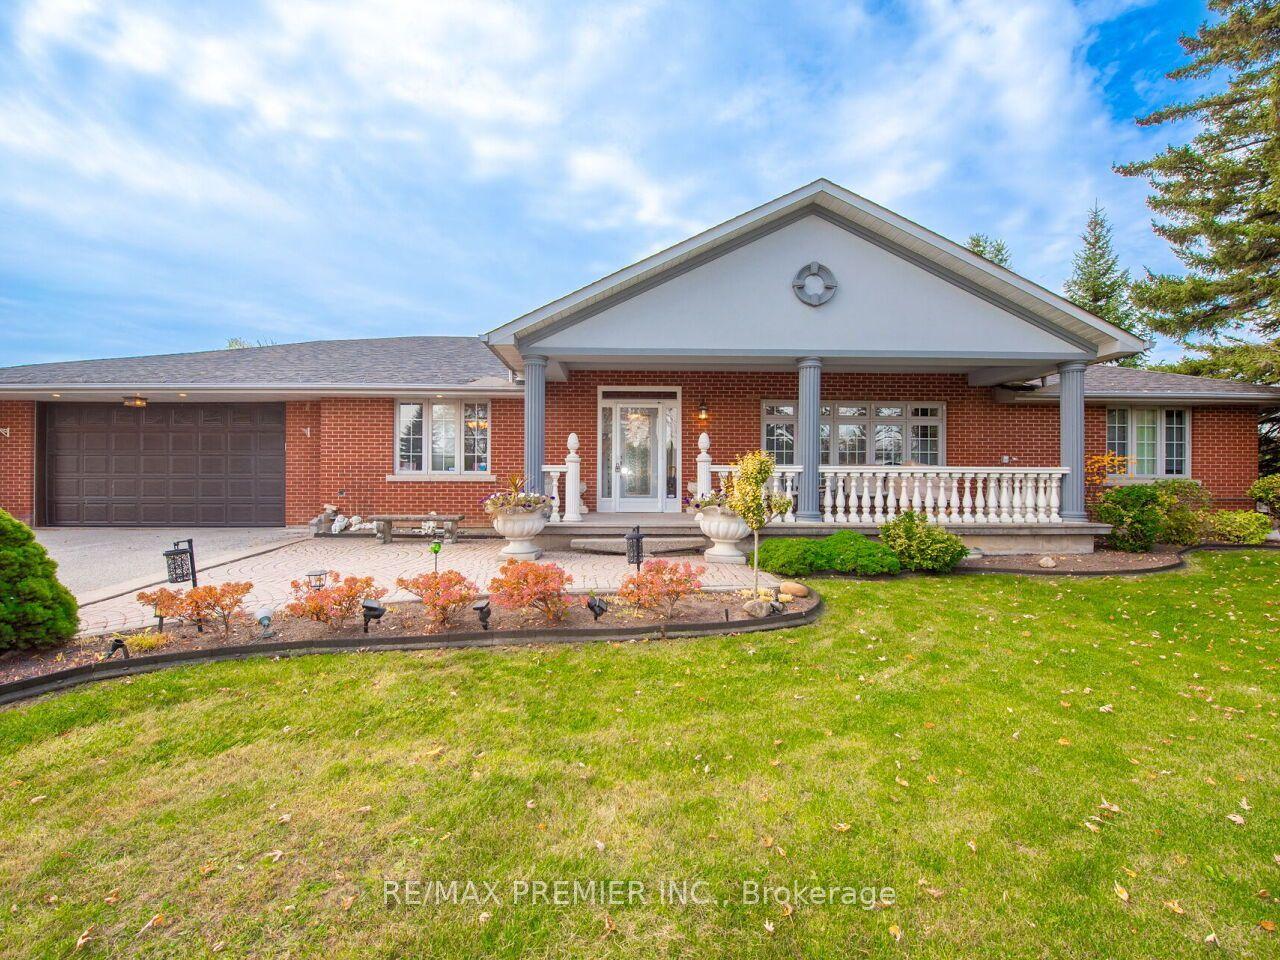
For Sale2 days ago
$1,999,000
Detached
est. $8,764/mo
12792 Humber Station Road, Rural Caledon
Caledon, ON
3+2 bd
3 ba
2,750
14
MLS# W14155348Re/Max Premier Inc.
WhatsApp Aman
