For Sale
Just Listed
1229 Owen Court
1003 - CP College Park, Oakville, ON
$928,000
3+1Bd
2Ba
900+sqft
2Parking
45 x 100 ftlot
$1031/sqft
DetachedMLS# W14162182Listed 2026-11-097 DOM
Cooling
Central Air
Basement
Finished
About this home
Welcome to this well-kep detached bungalow, tucked away on a quiet, family-friendly court in Oakville's College Park listed under a million! The bright eat-in kitchen has been updated with white cabinetry, modern hardware, new stainless steel appliances and ceramic flooring. Hardwood floors run throughout the mail level along with updated windows and renovated washroom. Separate side entrance leads to the finished lower level, which offers a spacious recreation room with a built-in dry bar, 4th bedroom, 2 pc bathroom, laundry and plenty of storage. House is situated close to schools, parks, Sheridan College, Oakville Place, transit and Go station, with convenient access to the QEW and Highways 403 and 407. Roof shingles were replaces in 2019, basement windows were updated in 2023, furnace and hot water tank are owned.
RenovatedHardwood
Rooms
Main Floor
| Kitchen | 3.96 × 3.28 m | Renovated |
| Living Room | 4.92 × 3.77 m | Hardwood Floor |
| Primary Bedroom | 4.03 × 3.65 m | Hardwood Floor |
| Bedroom 2 | 3.77 × 2.65 m | Hardwood Floor |
| Bedroom 3 | 3.77 × 2.52 m | Hardwood Floor |
| Bathroom | 2.22 × 1.66 m | 4 Pc Bath |
Lower
| Recreation | 8.91 × 3.20 m | |
| Bedroom 4 | 3.21 × 2.97 m | |
| Bathroom | 2.43 × 1.31 m | 2 Pc Bath |
| Laundry | 5.44 × 3.98 m |
Features
- None
- Separate Entrance
- Finished
- Central Air
- Bungalow
Financials
Annual Taxes
$4,282
Estimated Rental Income
Entire property$3,200 – $4,800/mo
Rental yield4.1% – 6.2%
*Estimates based on comparable rentals in the area. Actual income may vary.
Market Data — Oakville
Days on market7 days
Buyer's MarketSeller's Market
Based on active listings in Oakville. Data updates daily.
Demographics — Oakville
Population
213,759
Avg Household Income
$152,000
Age Distribution
0-19
22%
20-34
16%
35-49
21%
50-64
22%
65+
19%
Ownership78% own · 22% rent
EnglishMandarinUrduArabicFrench
Getting around
How walkable, bikeable, and transit-friendly this neighbourhood is.
55
/ 100
Walk Score
Somewhat Walkable
48
/ 100
Transit Score
Some Transit
47
/ 100
Bike Score
Somewhat Bikeable
Scores are estimates based on neighbourhood data and are for informational purposes only.
MLS® data courtesy of the Toronto Regional Real Estate Board (TRREB).
The information provided herein must only be used by consumers that have a bona fide interest in the purchase, sale, or lease of real estate and may not be used for any commercial purpose or any other purpose. Listing information is deemed reliable but is not guaranteed accurate by the Toronto Regional Real Estate Board, the listing brokerage, or this website. The trademarks REALTOR®, REALTORS® and the REALTOR® logo are controlled by The Canadian Real Estate Association (CREA) and identify real estate professionals who are members of CREA. MLS®, Multiple Listing Service®, and the associated logos are owned by CREA. Not intended to solicit properties currently listed for sale or buyers under contract.
You may also like
More homes in Oakville
Hand-picked listings with a similar price range and style.
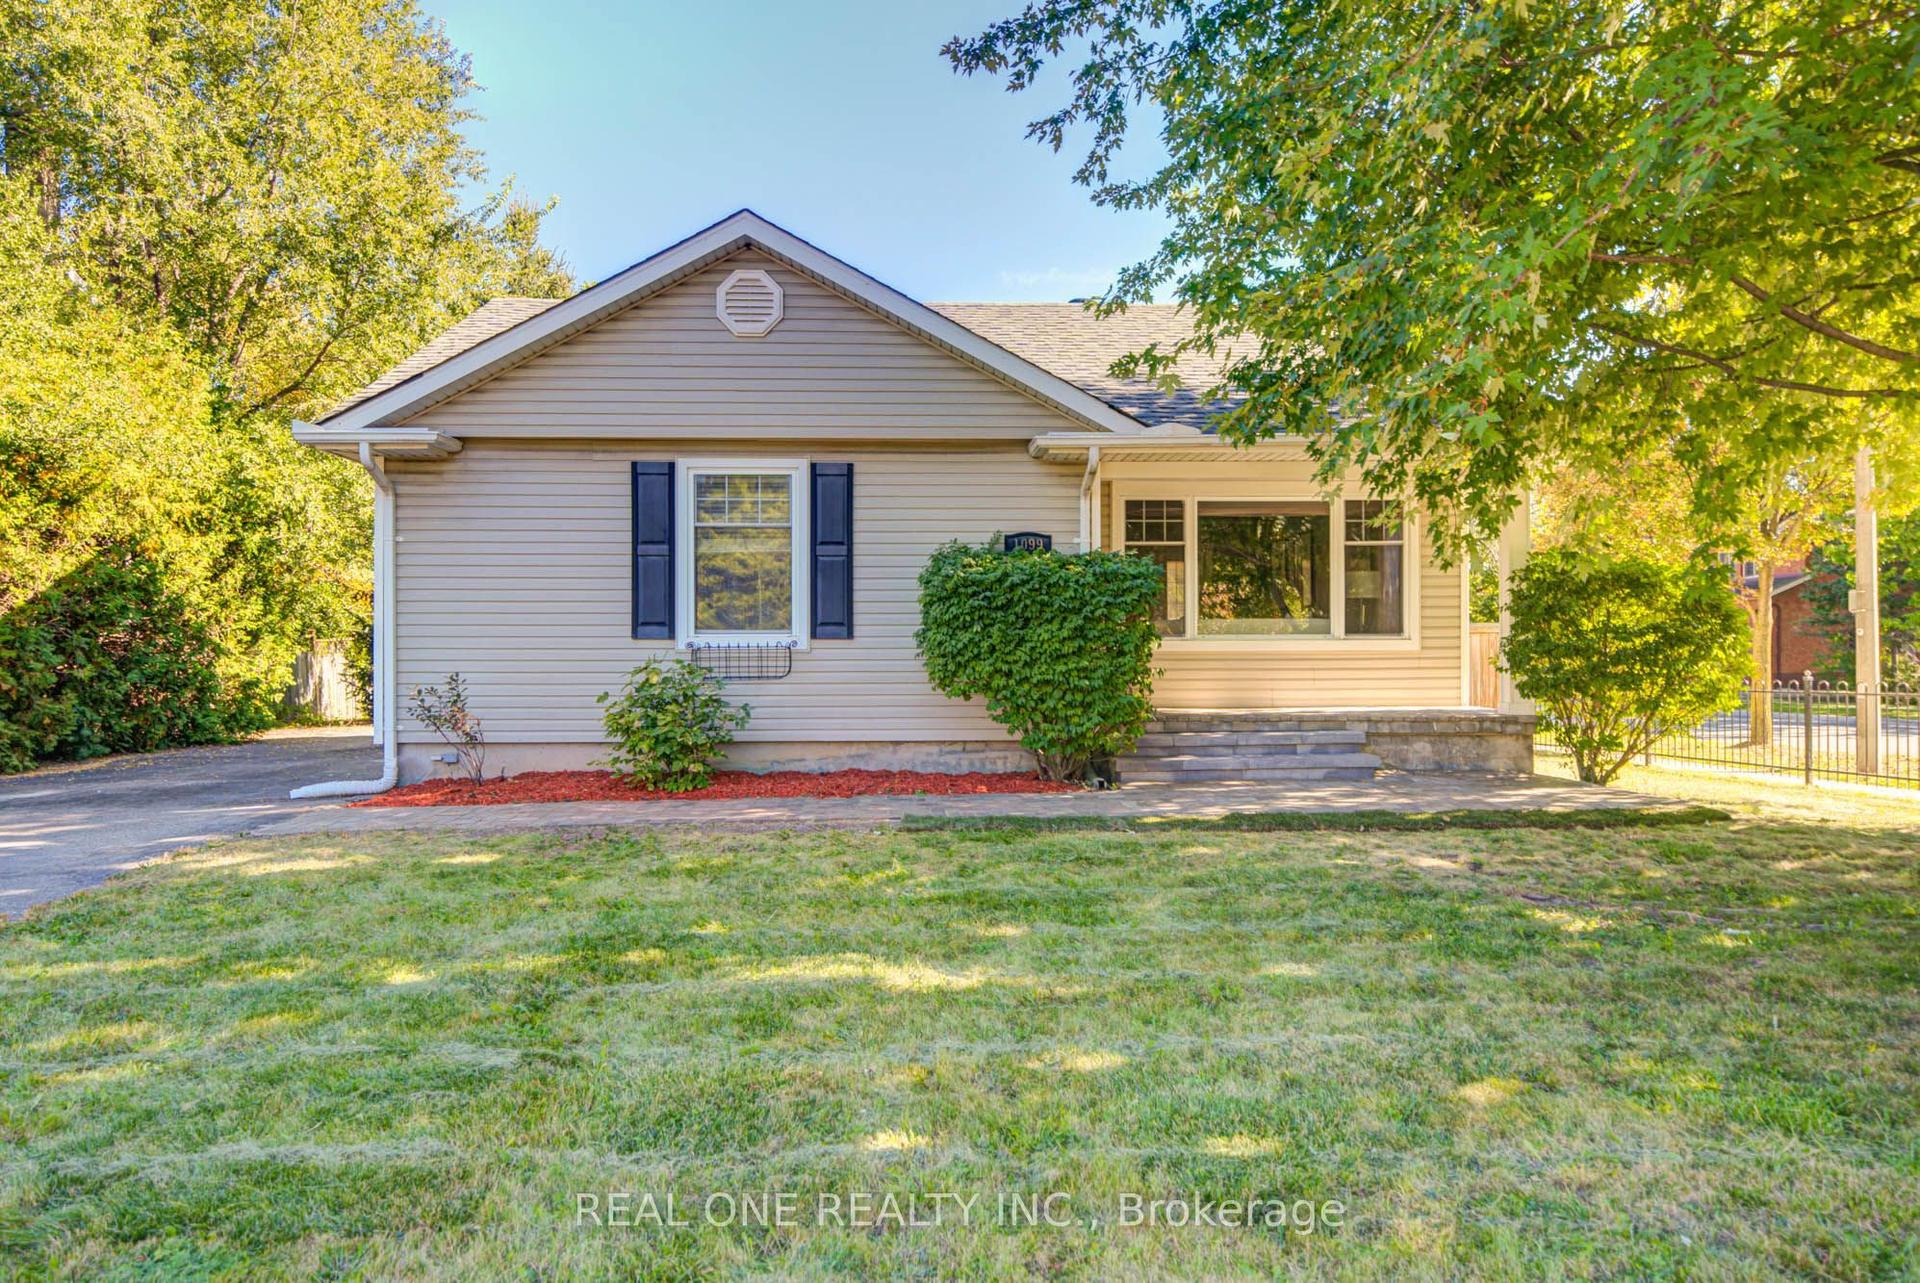
For Sale2 months ago
$1,159,000
Detached
est. $5,081/mo
1099 Kent Avenue, 1003 - CP College Park
Oakville, ON
2+2 bd
4 ba
900
6
MLS# W13834554Real One Realty Inc.
WhatsApp Aman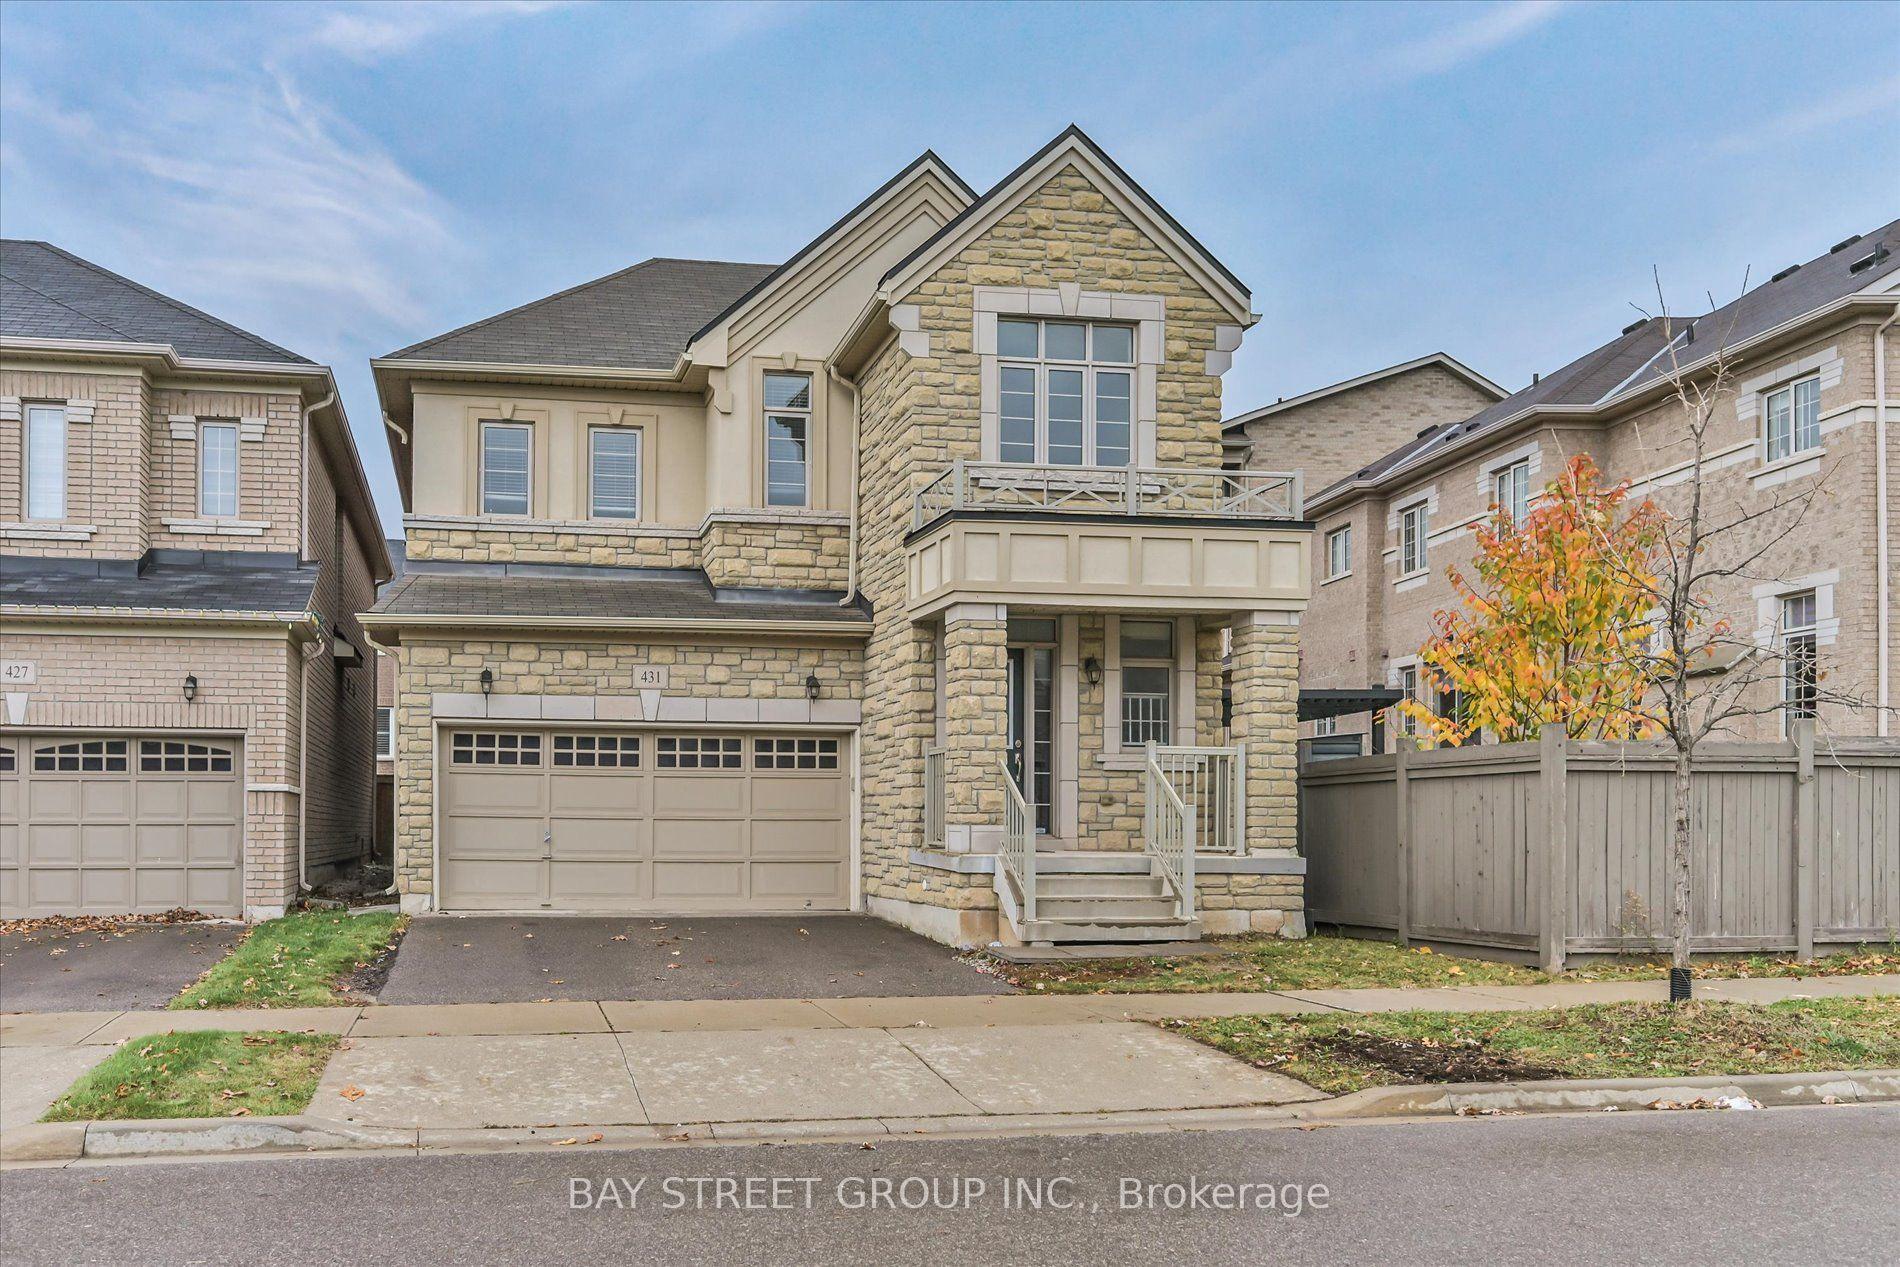
For Sale6 days ago
$999,000
Detached
est. $4,380/mo
431 Grindstone Trail, 1010 - JM Joshua Meadows
Oakville, ON
4 bd
4 ba
2,750
4
MLS# W14167510Bay Street Group Inc.
WhatsApp Aman