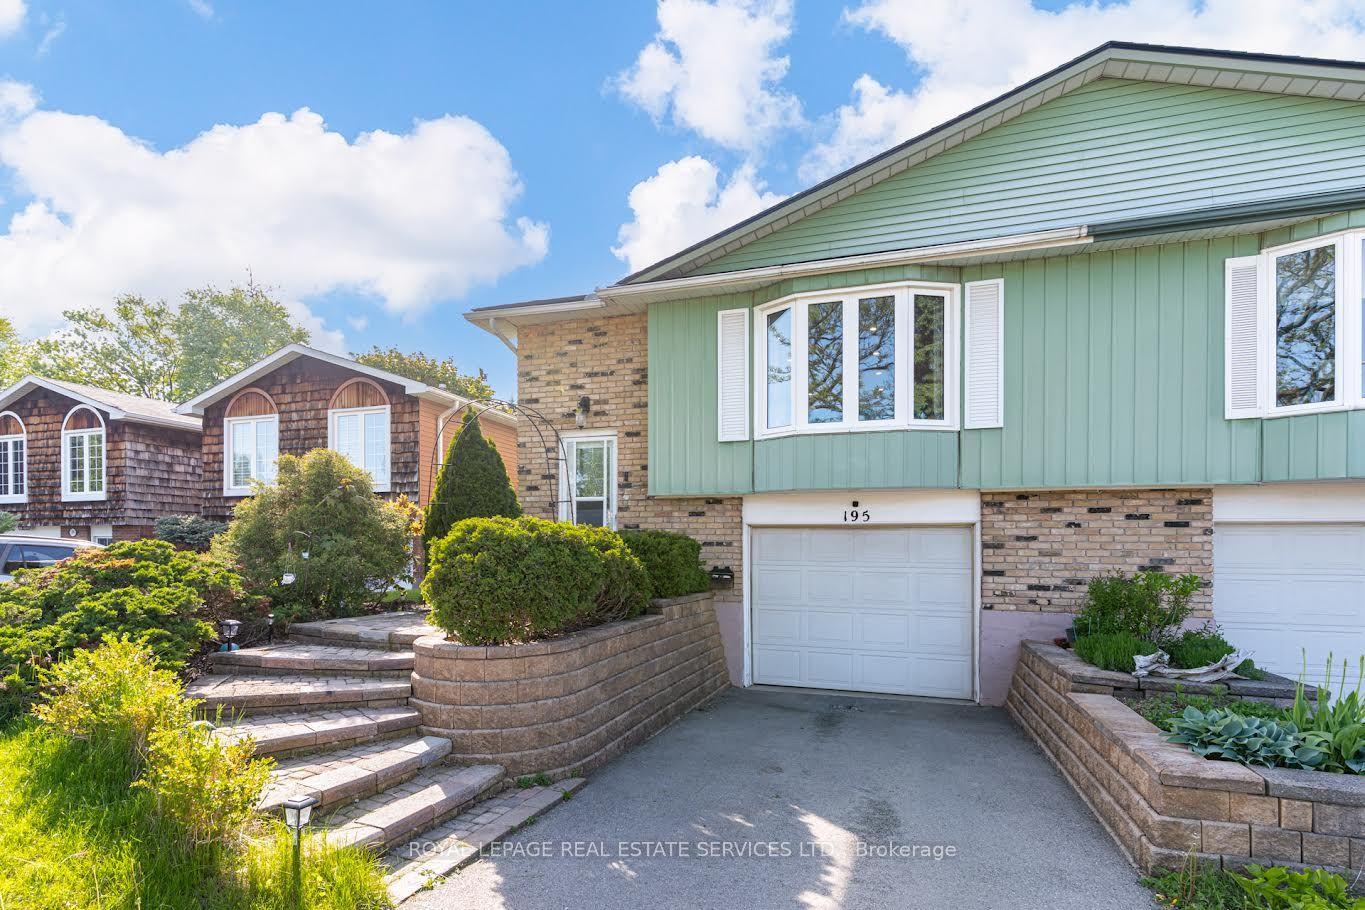
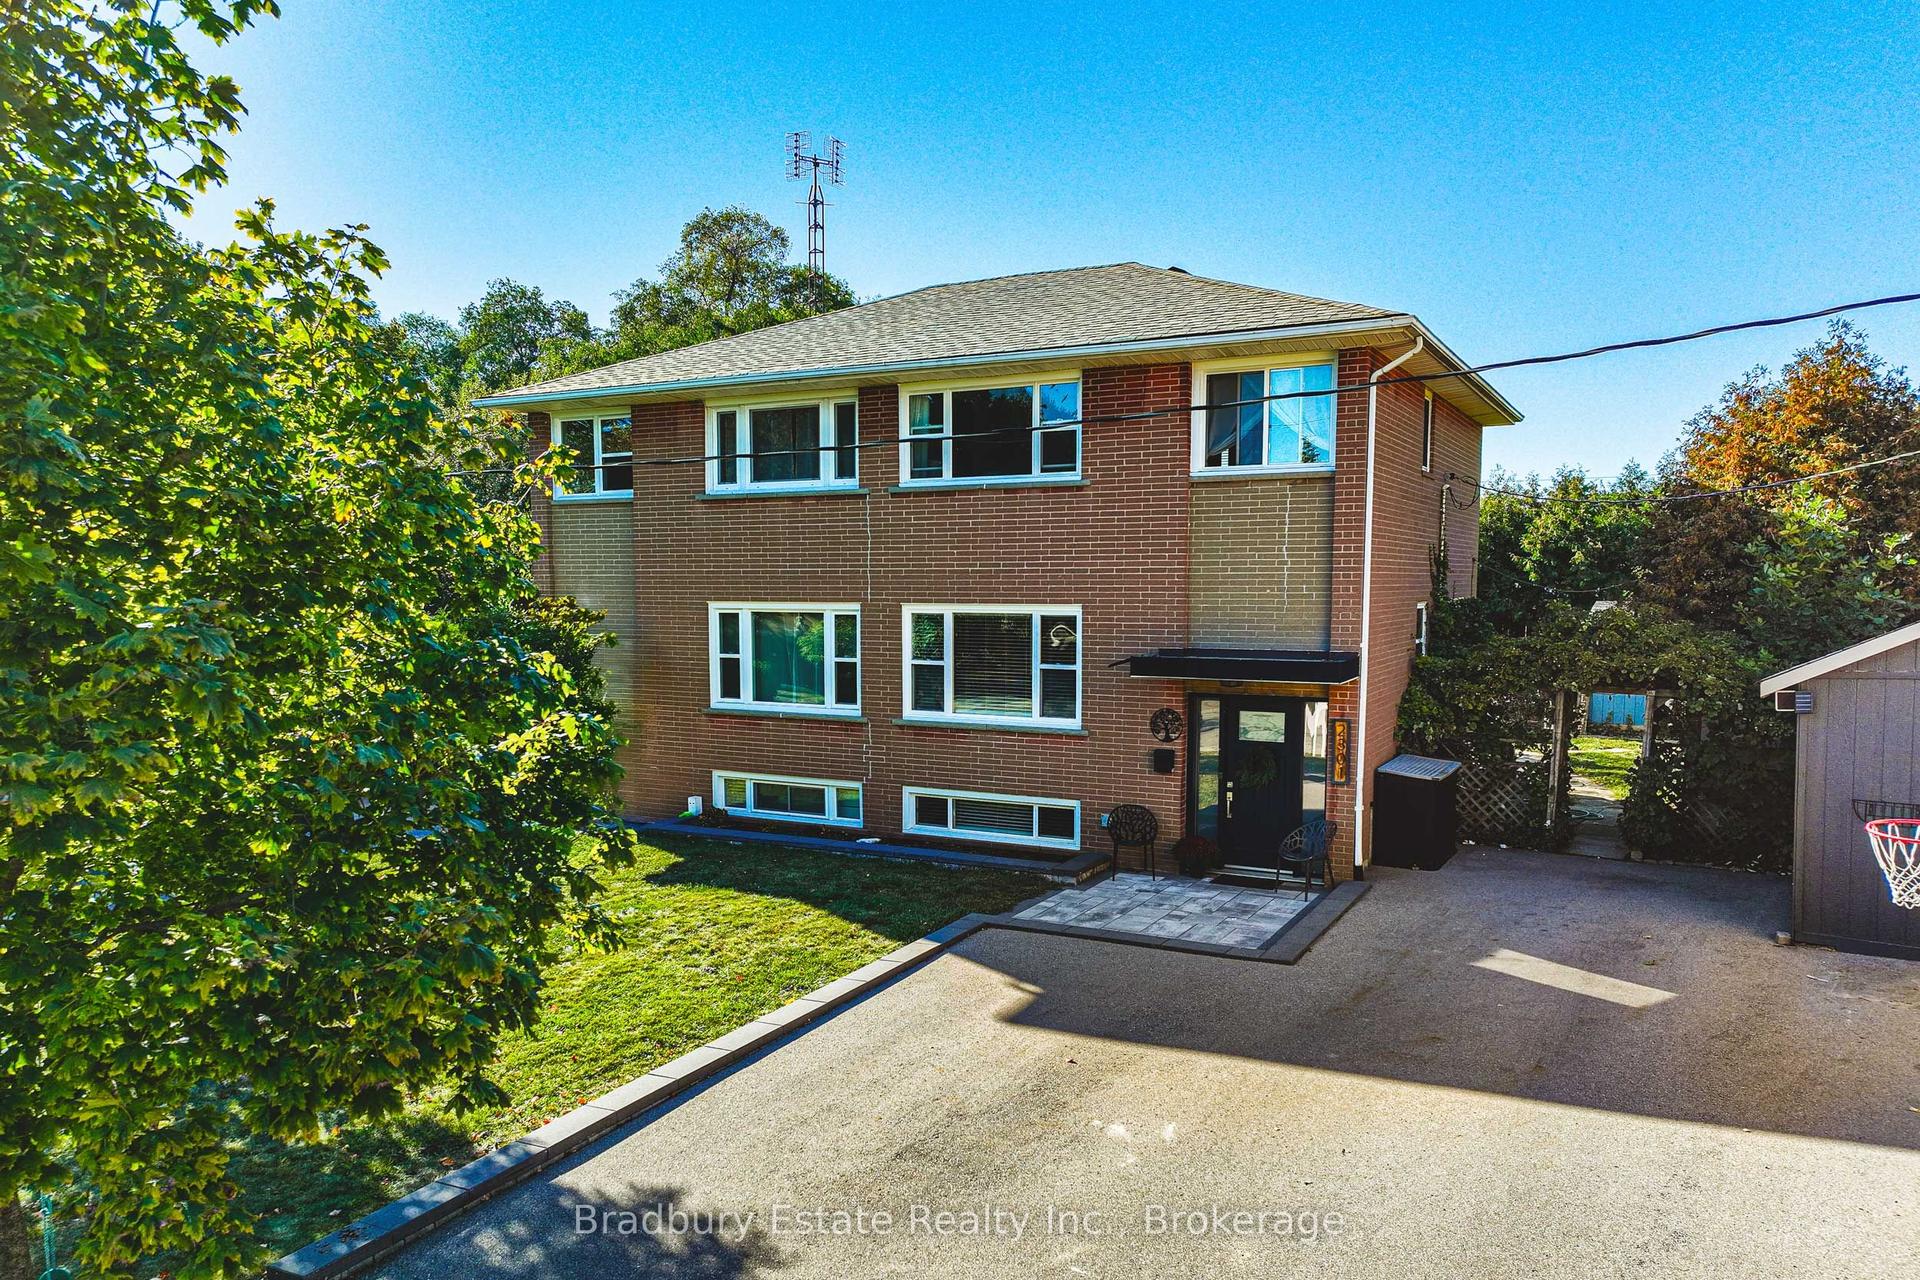
For Sale
Just Listed
1288 Nottingham Avenue
Mountainside, Burlington, ON
$749,999
4Bd
2Ba
1,300+sqft
2Parking
33 x 110 ftlot
$577/sqft
Semi-DetachedMLS# W14162246Listed 2026-11-092 DOM
Cooling
Central Air
Basement
Finished
Just listed! New listings in Burlington often receive offers within the first week.
About this home
Welcome to 1288 Nottingham Avenue, a well-maintained two-storey semi-detached home in Burlington's Mountainside neighbourhood. Featuring four bedrooms on the upper level, this home offers plenty of flexibility for growing families, guests, or a home office. The main floor provides comfortable living and dining spaces, while the kitchen features updated flooring (2021) and appliances (2022). The basement was renovated in 2026, offering additional living space for the family to enjoy. Step outside to a backyard patio, perfect for entertaining or relaxing, with a play structure included. Numerous exterior improvements have been completed, including the driveway, walkway and patio (2020), front door (2021), soffits and attic ventilation (2023), and rear windows, patio door and eavestroughs (2024). A 240V outlet is also in place for future EV charger installation. With four bedrooms, additional finished living space, and numerous updates throughout, this home offers a great opportunity in an established Burlington neighbourhood. **INTERBOARD LISTING: CORNERSTONE ASSOCIATION OF REALTORS**
RenovatedEV Charger
Rooms
Second Floor
| Primary Bedroom | 3.40 × 4.85 m | |
| Bedroom 2 | 2.32 × 3.20 m | |
| Bedroom 3 | 2.39 × 3.21 m | |
| Bedroom 4 | 2.96 × 4.85 m | |
| Bathroom | 0.00 × 0.00 m | 4 Pc Bath |
Basement
| Family Room | 6.14 × 4.19 m | |
| Bathroom | 0.00 × 0.00 m | 2 Pc Bath |
Other
| Living Room | 4.10 × 4.27 m | |
| Dining Room | 2.89 × 3.04 m | |
| Kitchen | 3.43 × 3.04 m |
Features
- None
- Finished
- Full
- Central Air
- 2-Storey
Financials
Annual Taxes
$3,634
Estimated Rental Income
Entire property$4,000 – $6,500/mo
Basement apartment$1,800 – $2,500/mo
Rental yield6.4% – 10.4%
*Estimates based on comparable rentals in the area. Actual income may vary.
Market Data — Burlington
Days on market2 days
Buyer's MarketSeller's Market
Based on active listings in Burlington. Data updates daily.
Demographics — Burlington
Population
186,948
Avg Household Income
$125,000
Age Distribution
0-19
20%
20-34
16%
35-49
19%
50-64
22%
65+
23%
Ownership74% own · 26% rent
EnglishFrenchArabicPolishTagalog
Getting around
How walkable, bikeable, and transit-friendly this neighbourhood is.
64
/ 100
Walk Score
Somewhat Walkable
37
/ 100
Transit Score
Some Transit
54
/ 100
Bike Score
Bikeable
Scores are estimates based on neighbourhood data and are for informational purposes only.
MLS® data courtesy of the Toronto Regional Real Estate Board (TRREB).
The information provided herein must only be used by consumers that have a bona fide interest in the purchase, sale, or lease of real estate and may not be used for any commercial purpose or any other purpose. Listing information is deemed reliable but is not guaranteed accurate by the Toronto Regional Real Estate Board, the listing brokerage, or this website. The trademarks REALTOR®, REALTORS® and the REALTOR® logo are controlled by The Canadian Real Estate Association (CREA) and identify real estate professionals who are members of CREA. MLS®, Multiple Listing Service®, and the associated logos are owned by CREA. Not intended to solicit properties currently listed for sale or buyers under contract.
You may also like
More homes in Burlington
Hand-picked listings with a similar price range and style.
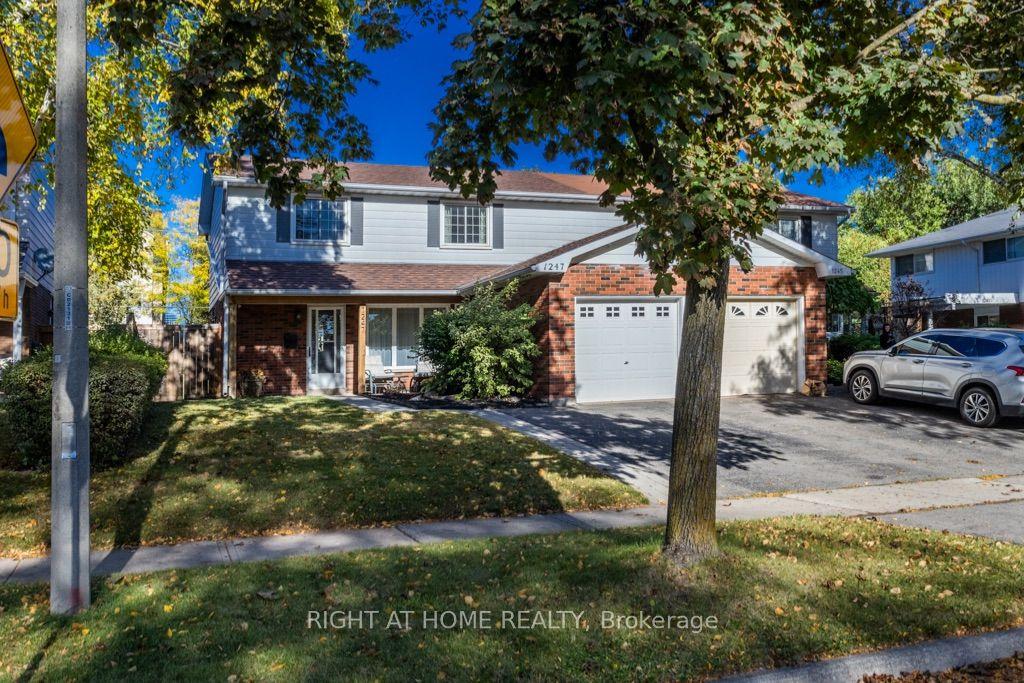
For Sale28 days ago
$865,000
Semi-Detached
est. $3,792/mo
1247 Nottingham Avenue, Mountainside
Burlington, ON
4 bd
2 ba
1,300
3
MLS# W14079796Right At Home Realty
WhatsApp Aman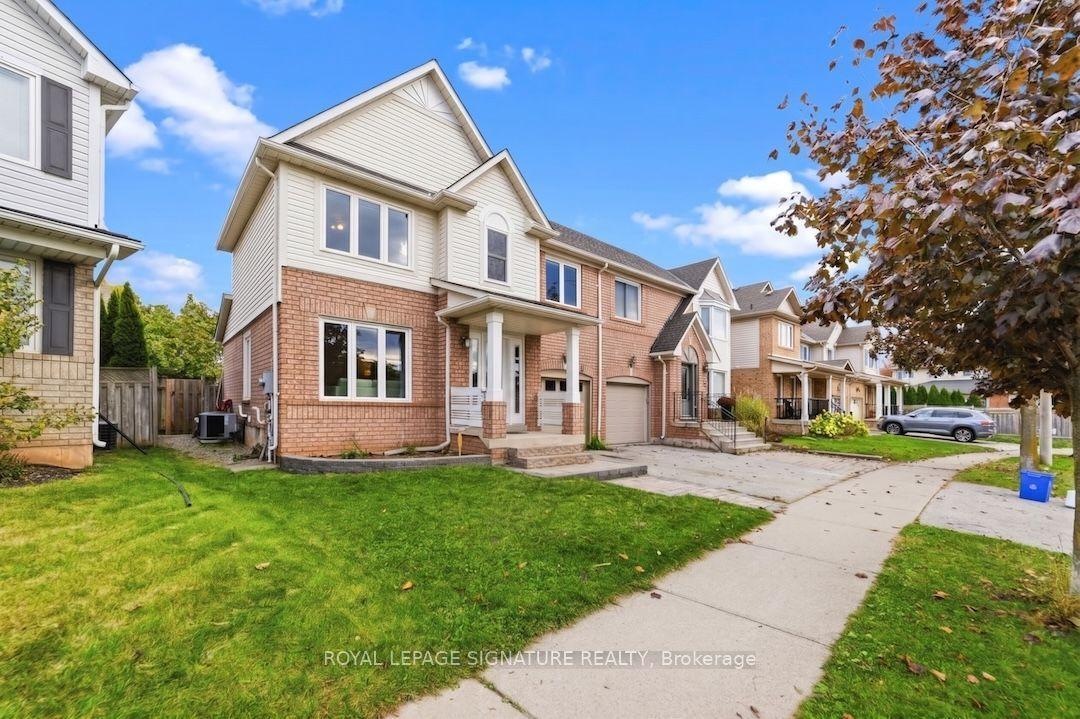
For Sale20 days ago
$819,000
Semi-Detached
est. $3,591/mo
5052 Dryden Avenue, Orchard
Burlington, ON
3 bd
2 ba
1,300
2
MLS# W14111204Royal Lepage Signature Realty
WhatsApp Aman