For Sale
Just Listed
6 Fairhaven Drive
Kingsview Village-The Westway, Toronto, ON
$1,990,000
4+1Bd
3Ba
2,250+sqft
6Parking
80 x 155.91 ftlot
$884/sqft
DetachedMLS# W14164220Listed 2026-11-092 DOM
Cooling
Central Air
Basement
Finished with Walk-Out
Just listed! New listings in Toronto often receive offers within the first week.
About this home
RARE 80' x 155.91' PREMIUM LOT BACKING ONTO PARKLAND! Welcome to this spacious, extensively renovated side split home offering over 3,000 sq. ft. of total finished living space in a serene, park-side setting. Blending suburban tranquility with urban convenience, this exceptional property offers a private backyard retreat featuring mature trees, a generous lawn, and a 12' x 10' storage shed.2025-2026 TOP-TO-BOTTOM RENOVATIONS All 3 full bathrooms renovated Modern kitchen with new cabinetry, countertops, backsplash & faucet New engineered hardwood flooring in the family room & ground-floor bedroom New vinyl flooring in the lower level Freshly painted exterior New sunroom roofing New stone entrance steps Updated framing & paving New windows & light fixtures New deck (2023)VERSATILE LAYOUT WITH IN-LAW OR INCOME POTENTIAL Featuring 4+1 bedrooms, three full bathrooms, a main kitchen, an additional kitchenette, and a separate entrance, this versatile layout offers excellent flexibility for extended family living or potential rental income. UNBEATABLE LOCATION Just steps from Weston Golf & Country Club and nearby walking trails, this home offers convenient access to Highways 401 and 400, with Toronto Pearson International Airport approximately 10 minutes away. Enjoy the best of both worlds: generous living space, a peaceful park-side setting, and convenient access to the city!
RenovatedHardwood
Rooms
Main Floor
| Living Room | 6.85 × 4.65 m | Hardwood Floor 2 Way Fireplace Cathedral Ceiling(s) |
| Sunroom | 5.55 × 3.50 m | Hardwood Floor 2 Way Fireplace W/O To Yard |
Upper
| Dining Room | 5.30 × 3.80 m | Hardwood Floor W/O To Deck |
| Kitchen | 3.85 × 3.55 m | Ceramic Backsplash Eat-in Kitchen |
| Primary Bedroom | 4.60 × 4.20 m | Hardwood Floor 4 Pc Ensuite 4 Pc Ensuite |
| Bedroom 2 | 4.70 × 3.08 m | Hardwood Floor |
| Bedroom 3 | 3.80 × 3.40 m | Hardwood Floor Window |
Lower
| Bedroom 4 | 4.40 × 3.25 m | Hardwood Floor Window |
| Office | 2.50 × 2.05 m | Laminate Separate Room |
| Family Room | 6.30 × 4.00 m | Hardwood Floor Fireplace W/O To Yard |
Features
- Auto Garage Door Remote
- Carpet Free
- In-Law Capability
- Finished with Walk-Out
- Separate Entrance
- Central Air
- Sidesplit 4
Financials
Annual Taxes
$5,964.83
Estimated Rental Income
Entire property$4,000 – $6,500/mo
Rental yield2.4% – 3.9%
*Estimates based on comparable rentals in the area. Actual income may vary.
Market Data — Toronto
Days on market2 days
Buyer's MarketSeller's Market
Based on active listings in Toronto. Data updates daily.
Demographics — Toronto
Population
2,794,356
Avg Household Income
$102,000
Age Distribution
0-19
19%
20-34
24%
35-49
21%
50-64
19%
65+
17%
Ownership53% own · 47% rent
EnglishMandarinCantoneseTagalogTamil
Getting around
How walkable, bikeable, and transit-friendly this neighbourhood is.
76
/ 100
Walk Score
Very Walkable
70
/ 100
Transit Score
Excellent Transit
66
/ 100
Bike Score
Bikeable
Scores are estimates based on neighbourhood data and are for informational purposes only.
MLS® data courtesy of the Toronto Regional Real Estate Board (TRREB).
The information provided herein must only be used by consumers that have a bona fide interest in the purchase, sale, or lease of real estate and may not be used for any commercial purpose or any other purpose. Listing information is deemed reliable but is not guaranteed accurate by the Toronto Regional Real Estate Board, the listing brokerage, or this website. The trademarks REALTOR®, REALTORS® and the REALTOR® logo are controlled by The Canadian Real Estate Association (CREA) and identify real estate professionals who are members of CREA. MLS®, Multiple Listing Service®, and the associated logos are owned by CREA. Not intended to solicit properties currently listed for sale or buyers under contract.
You may also like
More homes in Toronto
Hand-picked listings with a similar price range and style.
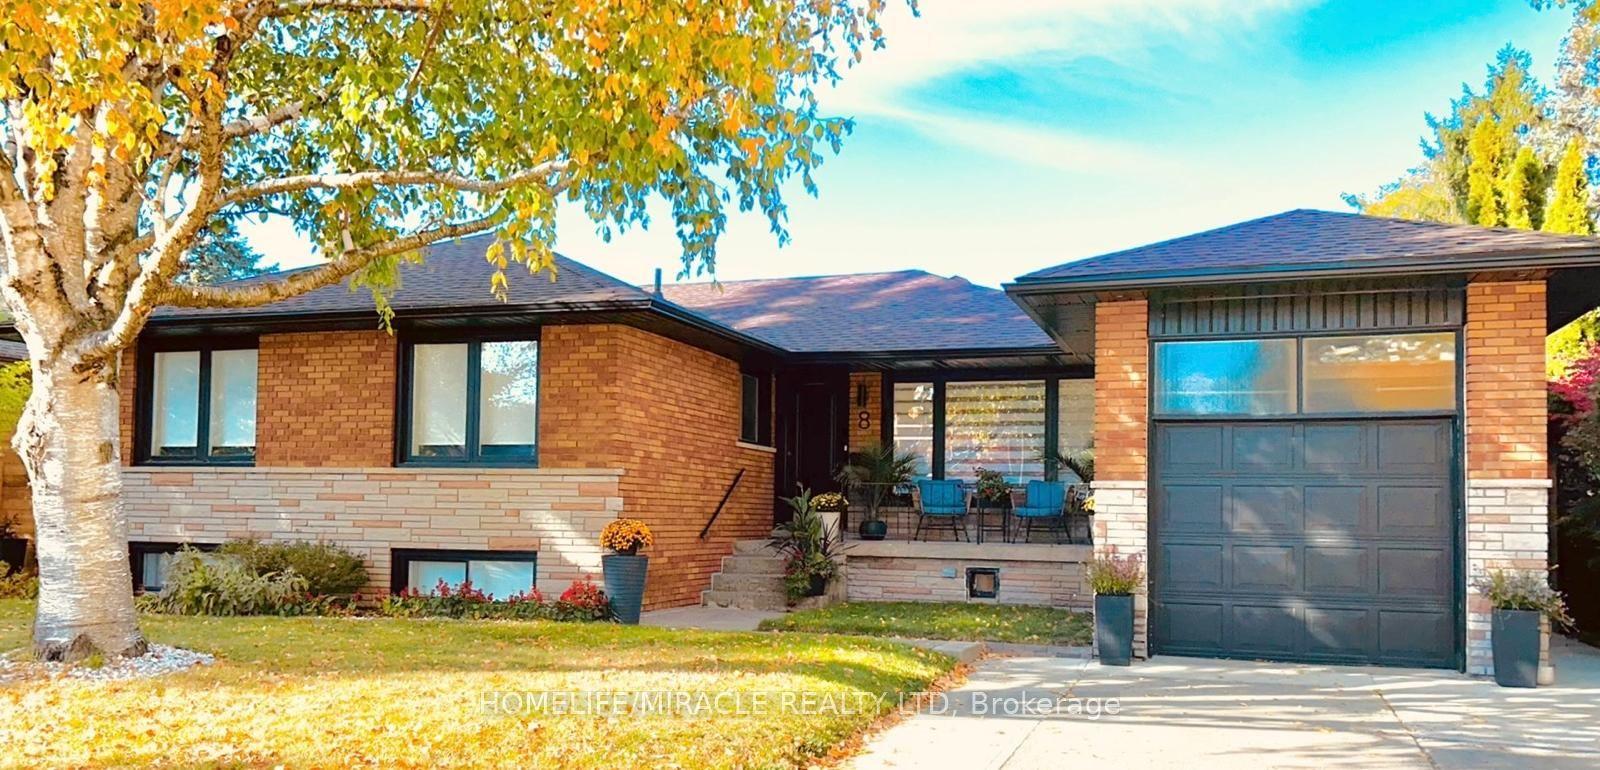
For Sale18 days ago
$1,599,000
Detached
est. $7,010/mo
8 Laurelwood Crescent, Willowridge-Martingrove-Richview
Toronto, ON
2+2 bd
3 ba
1,300
3
MLS# W14115222Homelife/Miracle Realty Ltd
WhatsApp Aman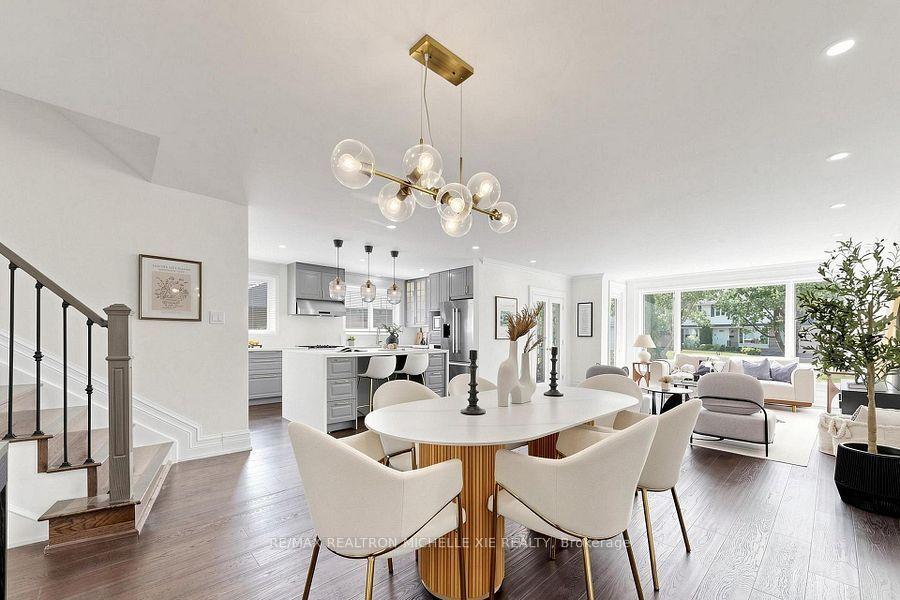
For Sale7 days ago
$1,798,000
Detached
est. $7,882/mo
8 Meadowglade Crescent, Henry Farm
Toronto, ON
4+1 bd
3 ba
2,750
5
MLS# C14155118Re/Max Realtron Michelle Xie Real…
WhatsApp Aman