For Sale
Just Listed
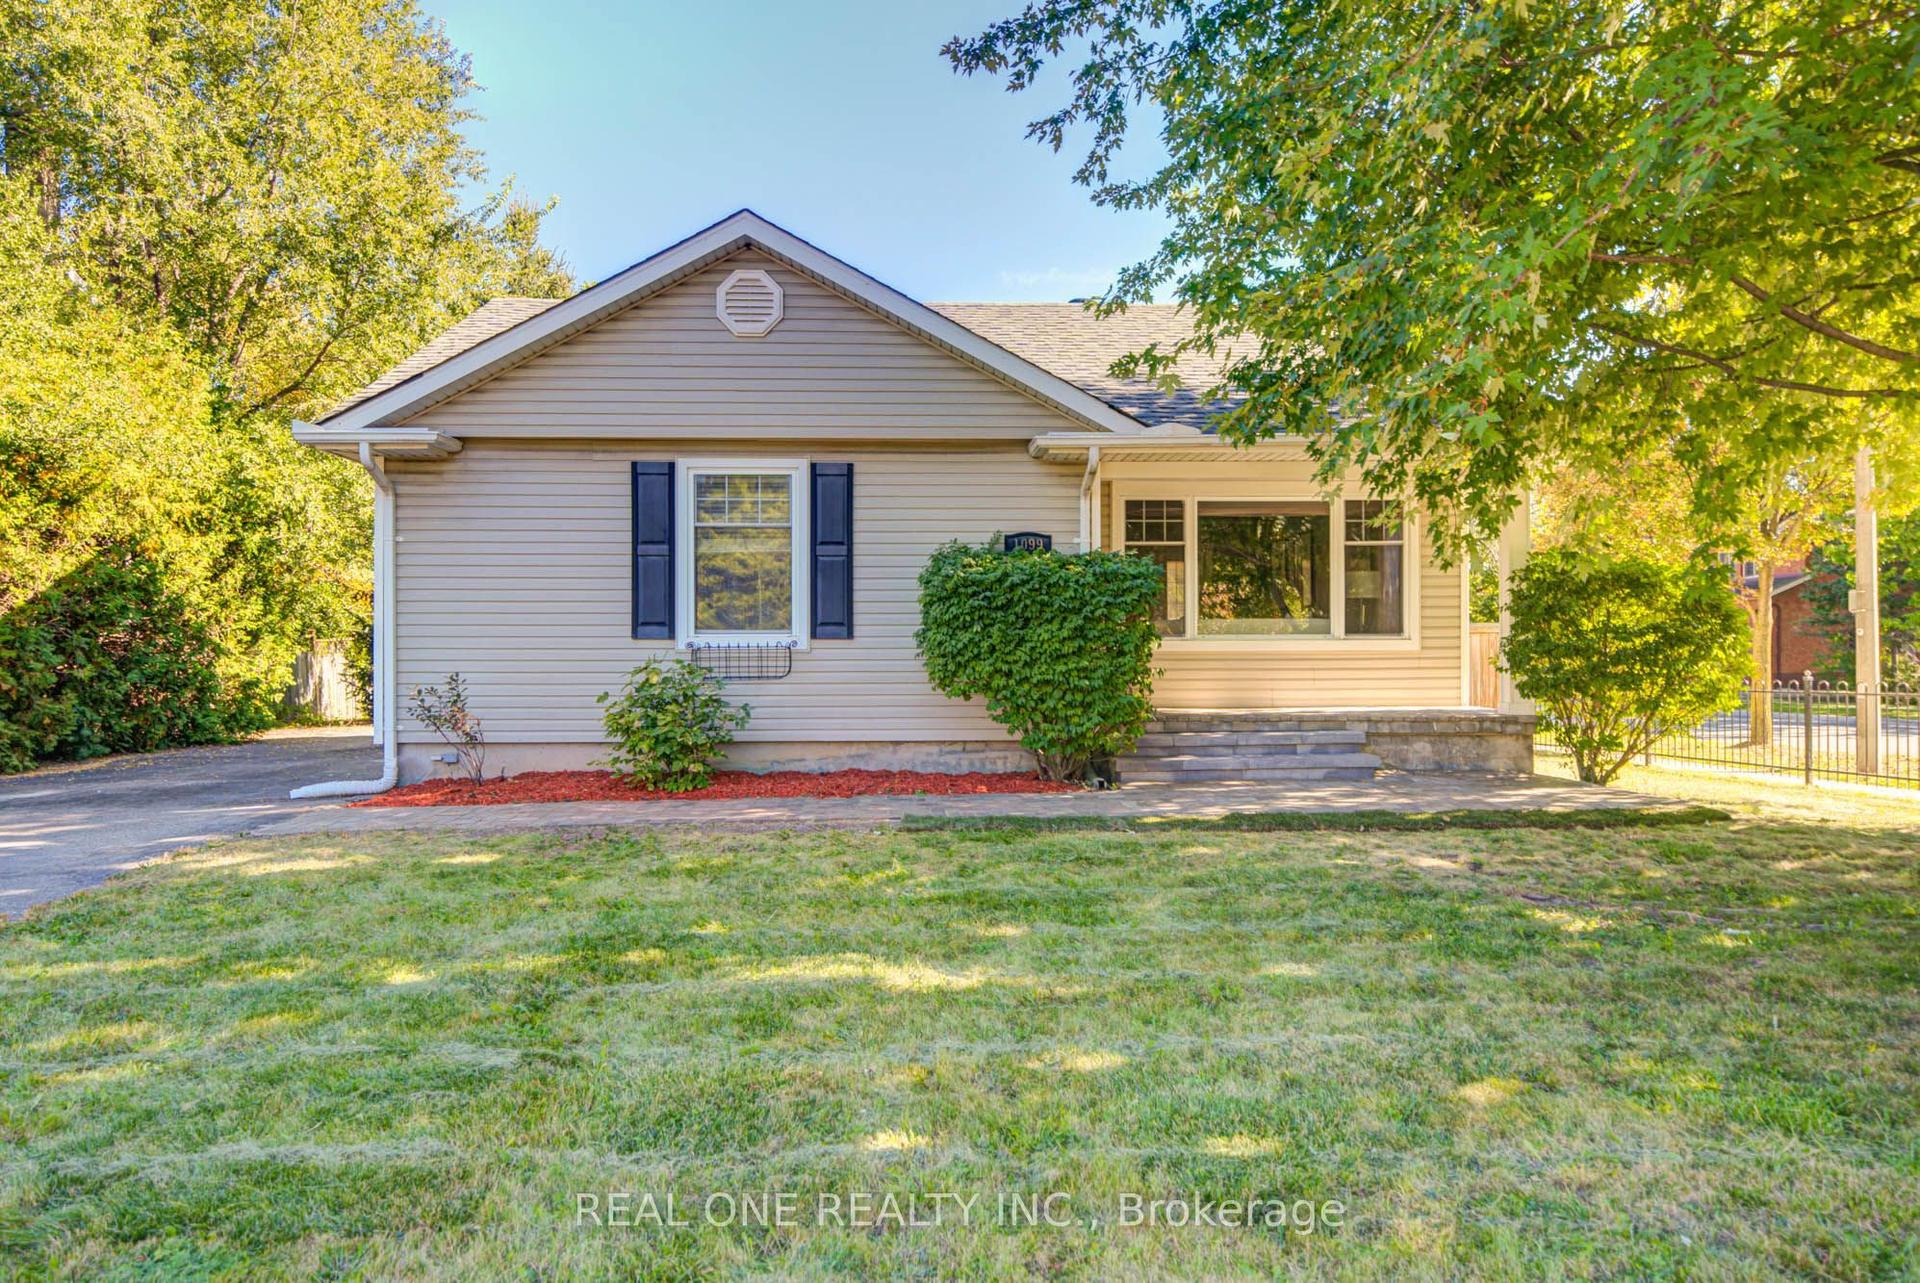
2483 Yarmouth Crescent
1020 - WO West, Oakville, ON
$1,099,000
3+1Bd
3Ba
1,300+sqft
7Parking
89.83 x 161 ftlot
$845/sqft
DetachedMLS# W14164930Listed 2026-11-097 DOM
Cooling
Central Air
Basement
Finished with Walk-Out
About this home
Absolutely Stunning & Beautiful Home In Premium Neighborhood Built By Regal Crest . Thisgourmet Kitchen With Walk Out To Backyard. Professional Spacious Layout With Beautiful Space & Upgardes For Everyone! Laundry Room Is On 2nd Level For Convenient Access. The Hardwood Throughout, Double Door Entry Giving A Grand Feel. Wide Staircases, Main Floor Primary Bedrm Is Breathtaking With Huge Master Retreat Room. This Home Also Features With 3 Lights Throughout Inside & Outside, S/S High-End Built-In Appliances, Cooktop In Large Own Walk-In Closet And Ensuite. Spacious Family Rm With Waffle Ceiling , Gas Fire Place, Pot Office, Huge Dining Room & Living Room Open Concept Kitchen/Breakfast And Family Room.. Tonslegal Bedroom Basement With 2 Separate Units & Entrances.Soaring 10 Ft Ceilings On Main Floor, 9 Ft Ceilings In Basement And 2nd Flr. Each Bdrm Has Itslovely Family Home Features Over 6000 Sq Ft Of Luxury Living Space With Four Large Bedrooms. Legal 3 Bedroom Apartment With 2 Separate Entrance. Close To Parks, Highways, Schools.
Hardwood
Rooms
Main Floor
| Family Room | 5.31 × 5.20 m | |
| Bedroom | 3.99 × 3.41 m | |
| Bathroom | 2.10 × 3.02 m |
Second Floor
| Dining Room | 3.61 × 3.01 m | |
| Living Room | 5.81 × 3.59 m | |
| Kitchen | 3.49 × 3.51 m | |
| Primary Bedroom | 4.51 × 3.29 m | |
| Bedroom 2 | 3.79 × 2.81 m | |
| Bedroom 3 | 3.79 × 2.80 m | |
| Bathroom | 1.99 × 2.70 m |
Features
- Other
- Finished with Walk-Out
- Separate Entrance
- Central Air
- Bungalow-Raised
Financials
Annual Taxes
$6,390
Estimated Rental Income
Entire property$3,200 – $4,800/mo
Rental yield3.5% – 5.2%
*Estimates based on comparable rentals in the area. Actual income may vary.
Market Data — Oakville
Days on market7 days
Buyer's MarketSeller's Market
Based on active listings in Oakville. Data updates daily.
Demographics — Oakville
Population
213,759
Avg Household Income
$152,000
Age Distribution
0-19
22%
20-34
16%
35-49
21%
50-64
22%
65+
19%
Ownership78% own · 22% rent
EnglishMandarinUrduArabicFrench
Getting around
How walkable, bikeable, and transit-friendly this neighbourhood is.
64
/ 100
Walk Score
Somewhat Walkable
35
/ 100
Transit Score
Some Transit
40
/ 100
Bike Score
Somewhat Bikeable
Scores are estimates based on neighbourhood data and are for informational purposes only.
MLS® data courtesy of the Toronto Regional Real Estate Board (TRREB).
The information provided herein must only be used by consumers that have a bona fide interest in the purchase, sale, or lease of real estate and may not be used for any commercial purpose or any other purpose. Listing information is deemed reliable but is not guaranteed accurate by the Toronto Regional Real Estate Board, the listing brokerage, or this website. The trademarks REALTOR®, REALTORS® and the REALTOR® logo are controlled by The Canadian Real Estate Association (CREA) and identify real estate professionals who are members of CREA. MLS®, Multiple Listing Service®, and the associated logos are owned by CREA. Not intended to solicit properties currently listed for sale or buyers under contract.
You may also like
More homes in Oakville
Hand-picked listings with a similar price range and style.
For Sale3 days ago
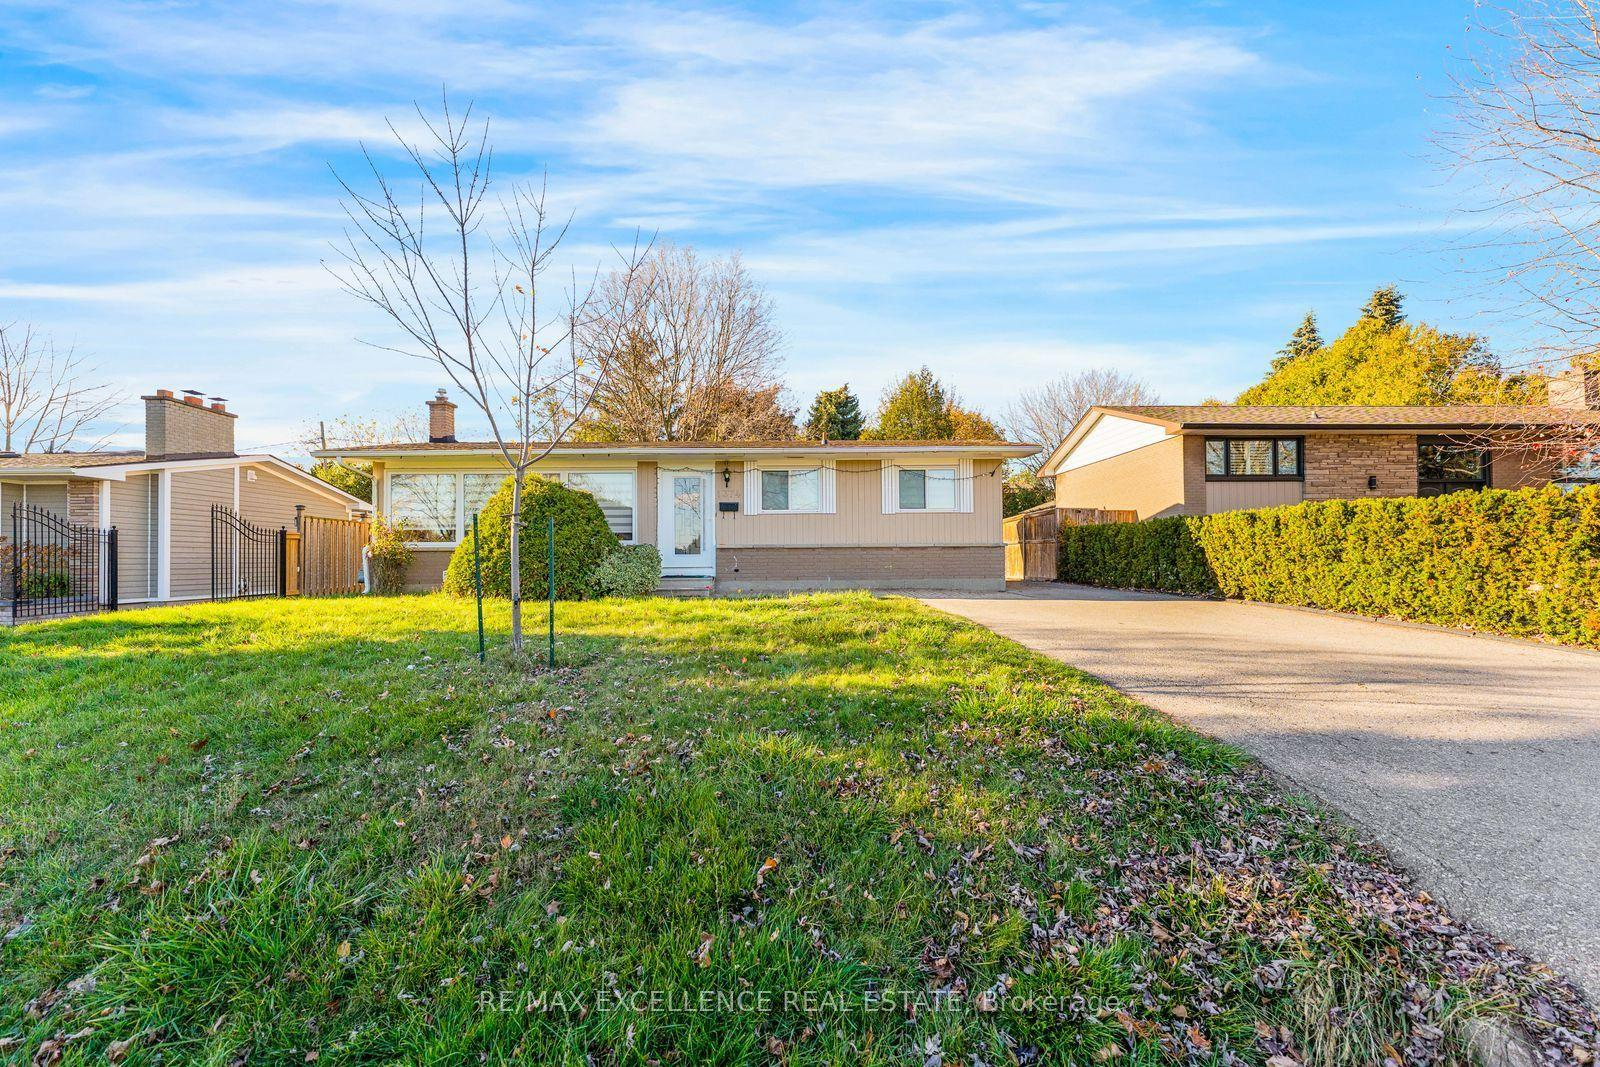
$1,275,000
Detached
est. $5,590/mo
1374 Gainsborough Drive, 1005 - FA Falgarwood
Oakville, ON
3+3 bd
4 ba
1,300
6
MLS# W14176874Re/Max Excellence Real Estate
WhatsApp Aman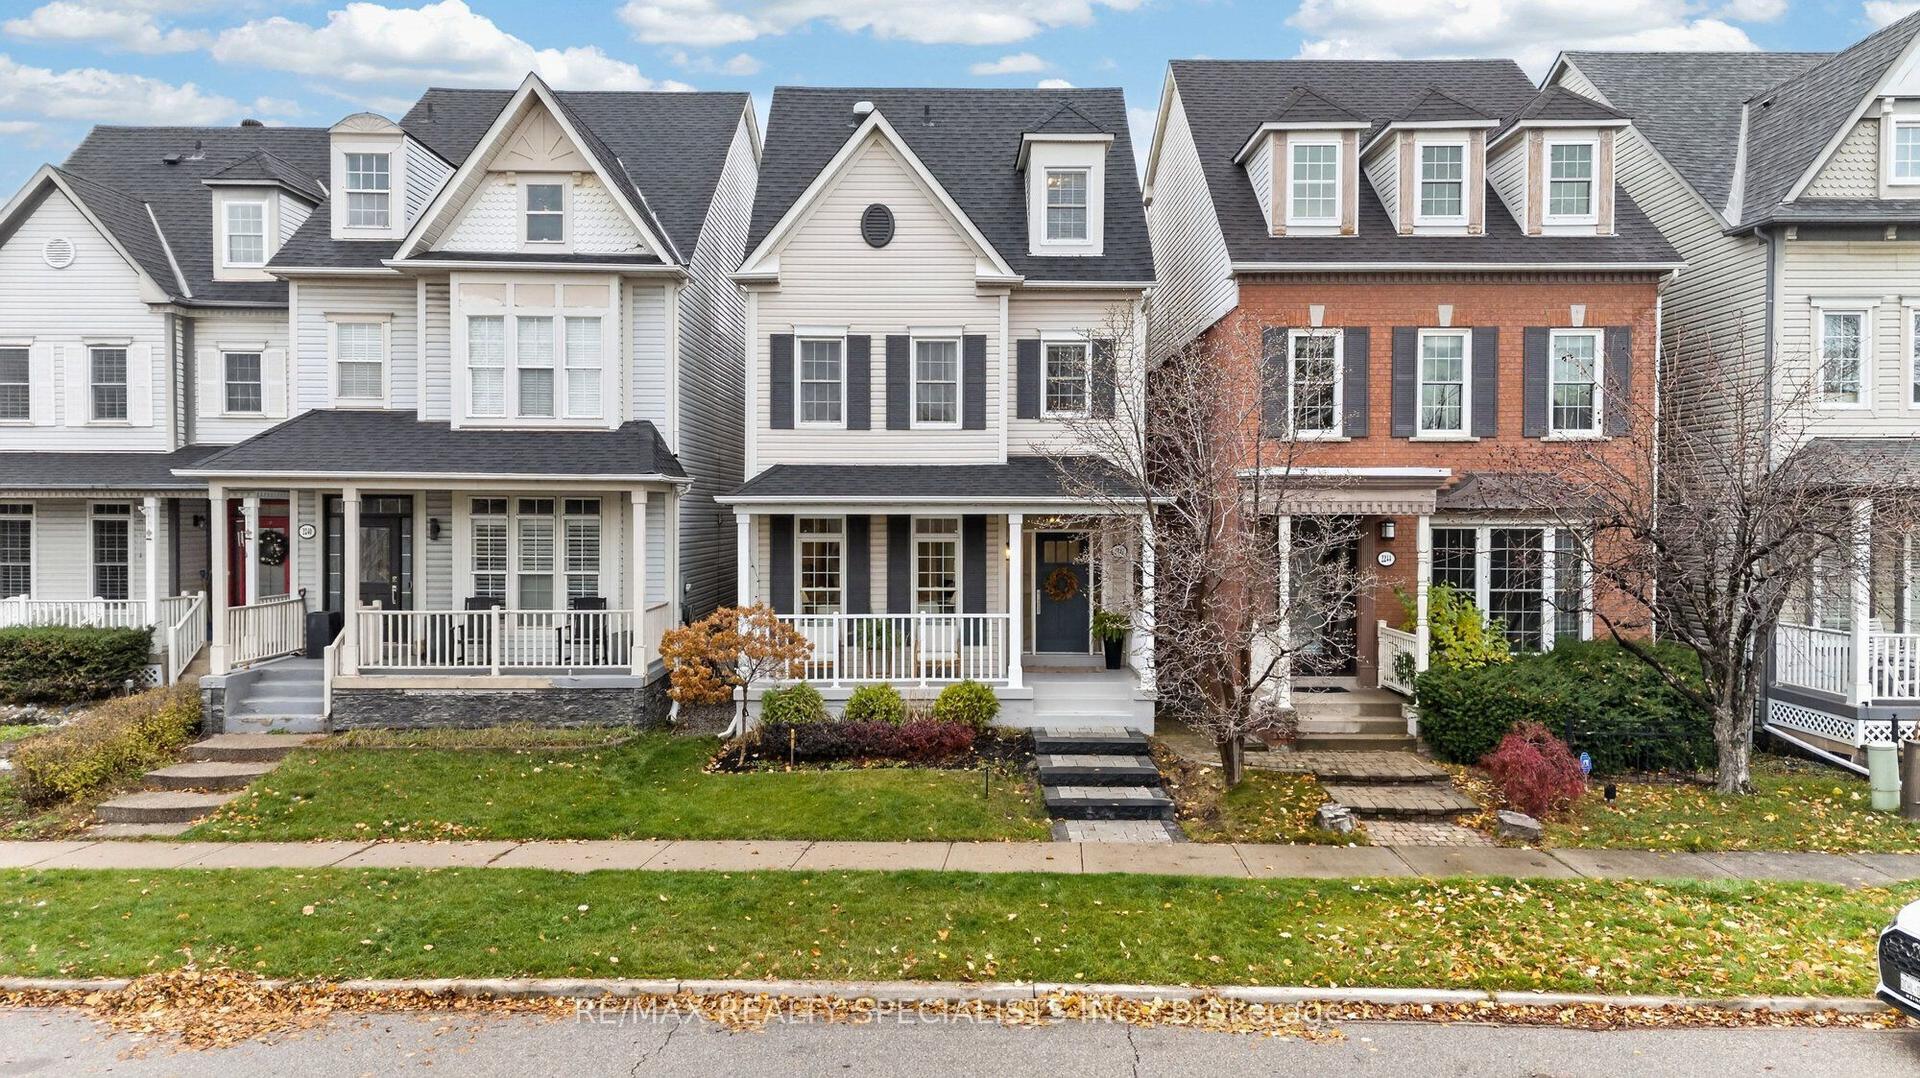
For Sale4 days ago
$1,285,000
Detached
est. $5,633/mo
2242 Norfolk Drive, 1015 - RO River Oaks
Oakville, ON
3 bd
3 ba
2,250
2
MLS# W14175700Re/Max Realty Specialists Inc.
WhatsApp Aman