For Sale
Just Listed
Open House Sat 19–21
3303 Rymal Road
Applewood, Mississauga, ON
$1,099,800
4+1Bd
2Ba
1,750+sqft
3Parking
50 x 150.95 ftlot
$628/sqft
DetachedMLS# W14166560Listed 2026-11-100 DOM
Cooling
Central Air
Basement
Finished
Just listed! New listings in Mississauga often receive offers within the first week.
About this home
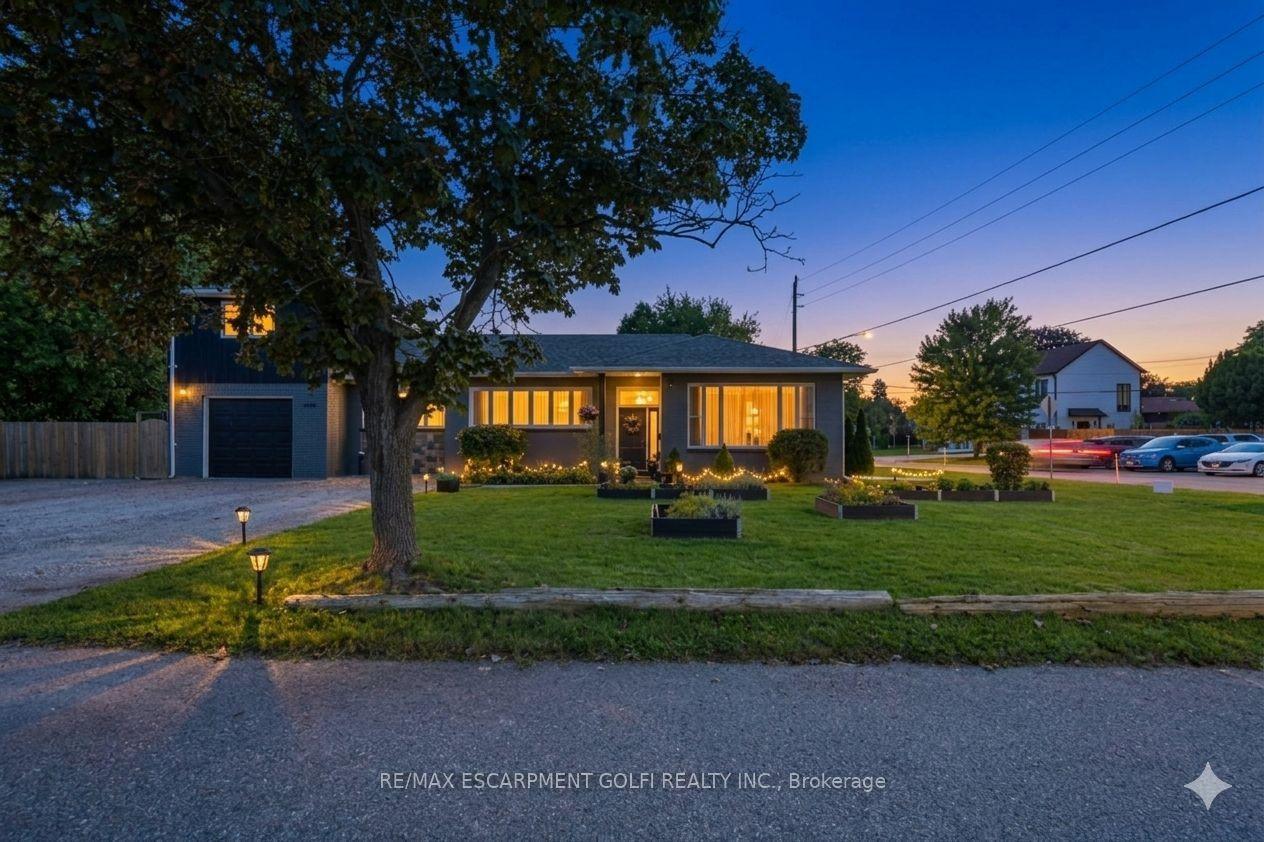
Fantastic Renovated Backsplit!Located in Most Coveted Applewood Location w/premium 50'x150' lot!Freshly painted(26),this gorgeous 4-level backsplit offers exceptional space, comfort&versatility.Keyless front door,4 well sized bedrms,renovated kitchen w/newer cabinetry,u/mount lighting,quartz c/tops,b/fast bar,custom b/splash&pot lights.Expansive Living&Dining rms,open concept w/newer hardwood flrs, b/i TV stand,Nest t/stat,pot lights, smooth c'lings&Wi-Fi extender.The upper level incl.2 bedrooms, newer hardwood flr,smooth c'lings,closets,Wi-Fi extender,6 piece updated main bath, newer vanity w/quartz c/top, his/her sink,rain&handheld shower heads.In between level w/2 additional large bedrooms, smooth c'lings,B/I custom closet w/closet organizers&motion lighting!Keyless side door (25),3 piece bath w/standup glass shower enclosure,rain&handheld shower heads,shampoo niche,custom newer vanity&above toilet cabinet.Finished basement provides plenty of room for family living, work,or guests,large recreation room(25) w/newer electric firepl(25), 200 AMP service(25),Wi-Fi extender,pot lights,smooth c'ling&laminate flr.Spacious Laundry, Lennox Furnace (25),Humidifier (25),conveniently sized Office w/built-in shelves, smooth c'ling&barn door. Private backyard oasis featuring new wood fence(25) w/sturdy 6" posts,concrete heated ing.pool,fenced in w/carbon fiber posts (25),existing pool equip.is included.Large sized interlocked patio includs patio table,eight chairs&umbrella stand,offers the perfect space for entertaining!Newly installed insulated garage door (26),2 one way exterior taps(25),4 Ring exterior surveill.cameras, relax on the inviting front porch finished w/elegant black stone tiles,the perfect spot to sit back&enjoy stunning sunsets.Two sep. entrances&a walk-out,providing excellent flexibility for extended family living or future possibilities.Close to schools,parks,shopping,transit,Pearson Airport&major highways. This home is move-in ready.
PoolGarageRenovatedHardwood
Rooms
Main Floor
| Living Room | 4.85 × 3.90 m | Combined w/Dining Pot Lights Hardwood Floor |
| Dining Room | 4.20 × 2.90 m | Combined w/Living Pot Lights Hardwood Floor |
| Kitchen | 5.20 × 2.75 m | Quartz Counter Custom Backsplash Breakfast Bar |
Upper
| Primary Bedroom | 5.10 × 3.10 m | Hardwood Floor Double Closet Window |
| Bedroom 2 | 3.80 × 2.75 m | Hardwood Floor Closet Window |
Basement
| Recreation | 7.50 × 3.80 m | Laminate Fireplace Pot Lights |
| Office | 2.70 × 2.70 m | Laminate Pot Lights B/I Shelves |
| Laundry | 3.10 × 2.50 m | Laminate |
Other
| Bedroom 3 | 5.10 × 3.05 m | Hardwood Floor Closet Closet Organizers |
| Bedroom 4 | 3.80 × 2.70 m | Hardwood Floor Closet Window |
Features
- Auto Garage Door Remote
- Carpet Free
- Storage
- Separate Entrance
- Finished
- Central Air
- Backsplit 4
Financials
Annual Taxes
$8,877.27
Estimated Rental Income
Entire property$4,000 – $6,500/mo
Basement apartment$1,800 – $2,500/mo
Rental yield4.4% – 7.1%
*Estimates based on comparable rentals in the area. Actual income may vary.
Market Data — Mississauga
Days on market0 days
Buyer's MarketSeller's Market
Based on active listings in Mississauga. Data updates daily.
Demographics — Mississauga
Population
717,961
Avg Household Income
$105,000
Age Distribution
0-19
21%
20-34
20%
35-49
21%
50-64
20%
65+
18%
Ownership71% own · 29% rent
EnglishUrduArabicPunjabiPolish
Getting around
How walkable, bikeable, and transit-friendly this neighbourhood is.
75
/ 100
Walk Score
Very Walkable
67
/ 100
Transit Score
Good Transit
65
/ 100
Bike Score
Bikeable
Scores are estimates based on neighbourhood data and are for informational purposes only.
MLS® data courtesy of the Toronto Regional Real Estate Board (TRREB).
The information provided herein must only be used by consumers that have a bona fide interest in the purchase, sale, or lease of real estate and may not be used for any commercial purpose or any other purpose. Listing information is deemed reliable but is not guaranteed accurate by the Toronto Regional Real Estate Board, the listing brokerage, or this website. The trademarks REALTOR®, REALTORS® and the REALTOR® logo are controlled by The Canadian Real Estate Association (CREA) and identify real estate professionals who are members of CREA. MLS®, Multiple Listing Service®, and the associated logos are owned by CREA. Not intended to solicit properties currently listed for sale or buyers under contract.
You may also like
More homes in Mississauga
Hand-picked listings with a similar price range and style.
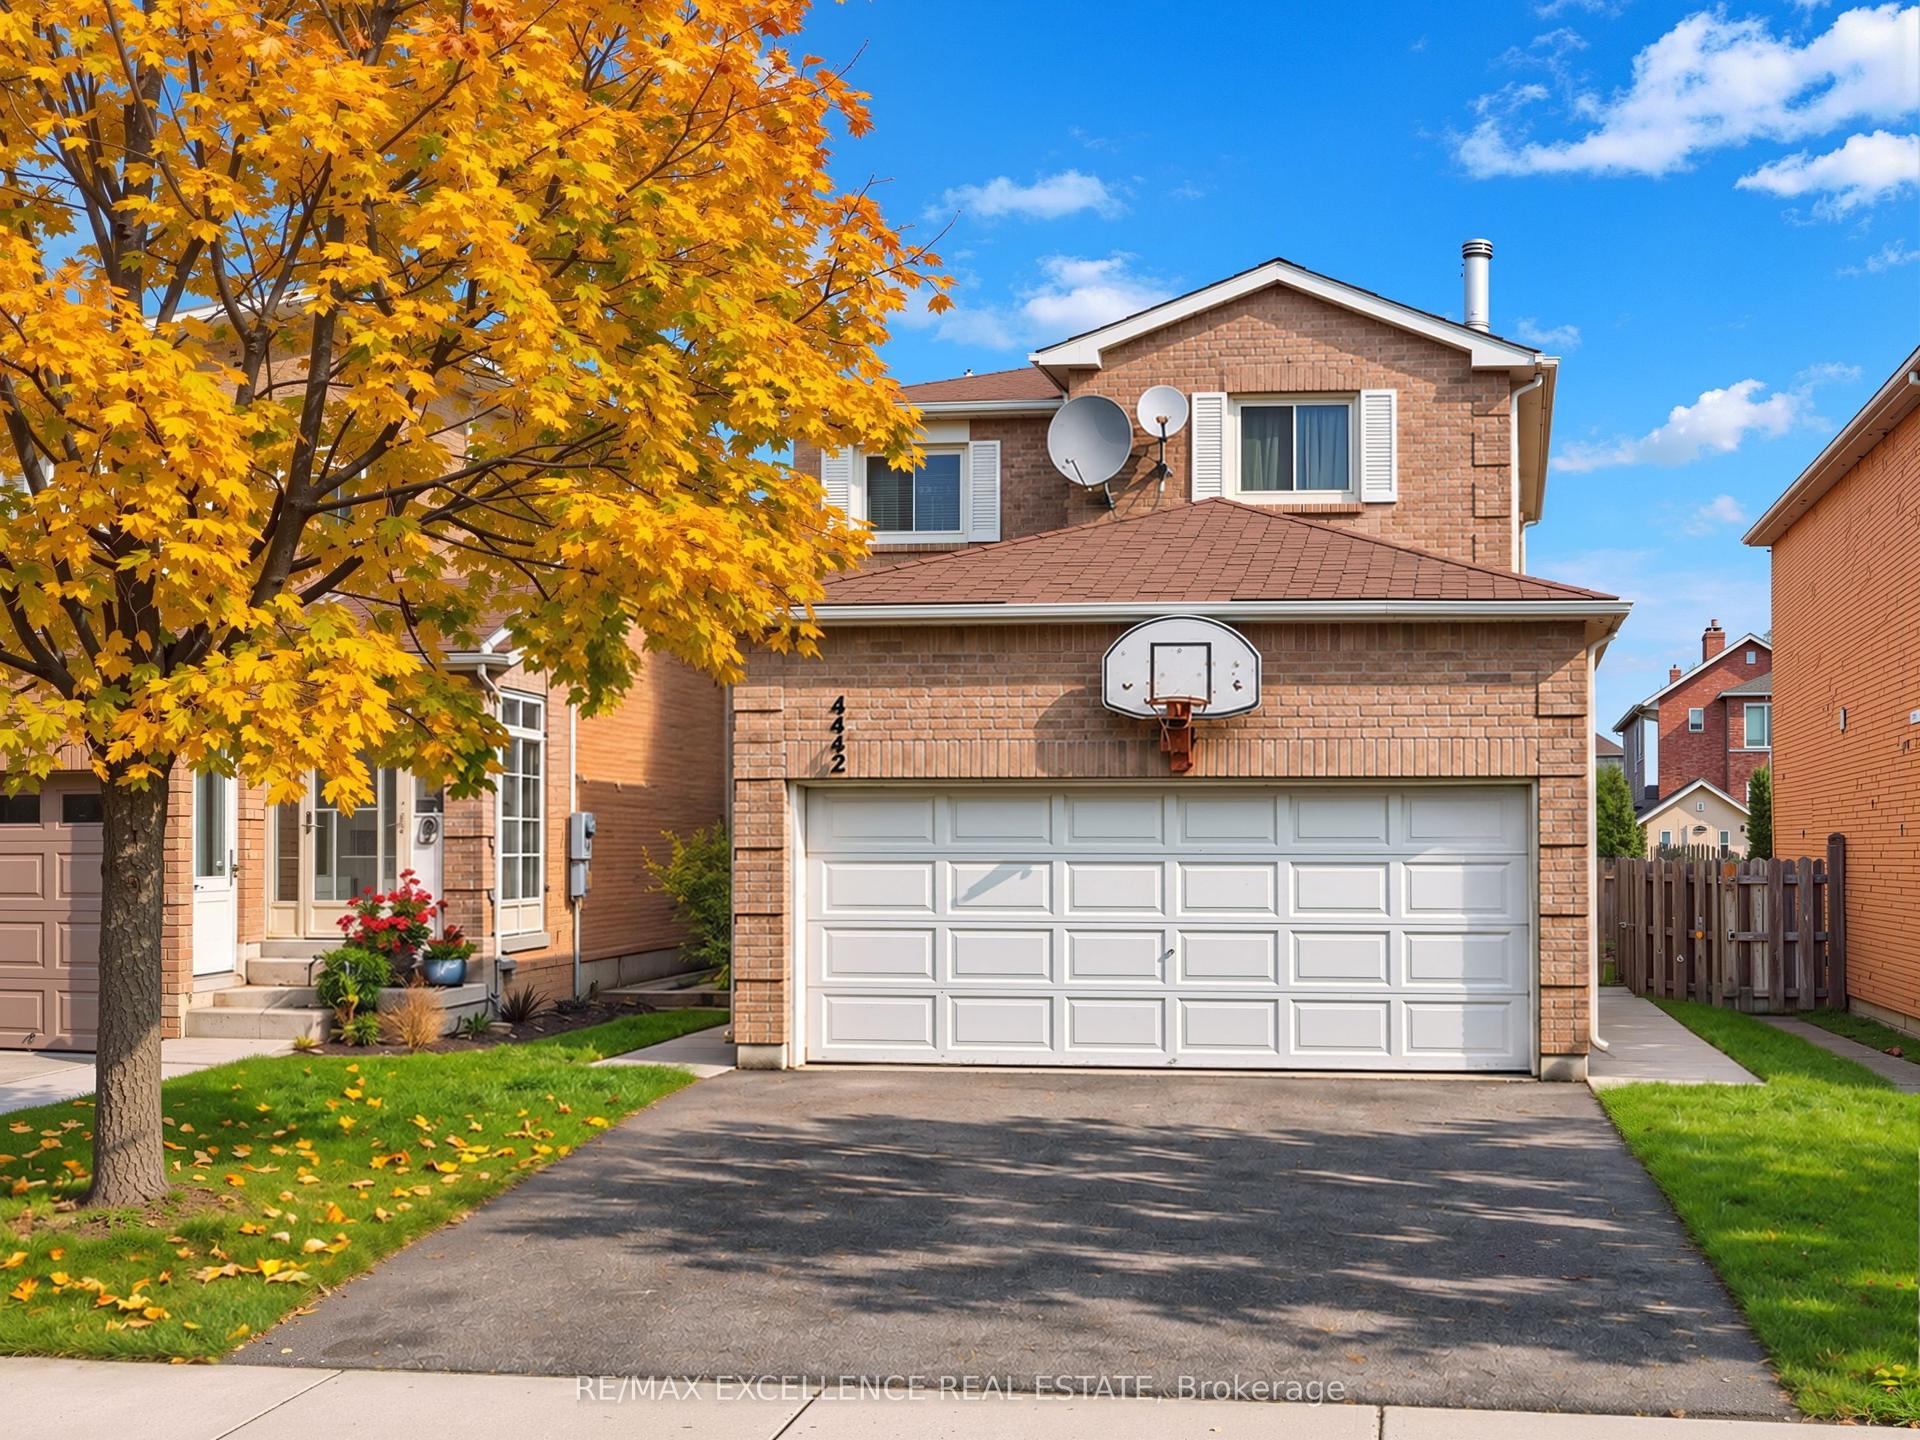
For Sale1 day ago
$899,000
Detached
est. $3,941/mo
4442 Waterford Crescent, Hurontario
Mississauga, ON
3+1 bd
4 ba
1,750
2
MLS# W14162408Re/Max Excellence Real Estate
WhatsApp Aman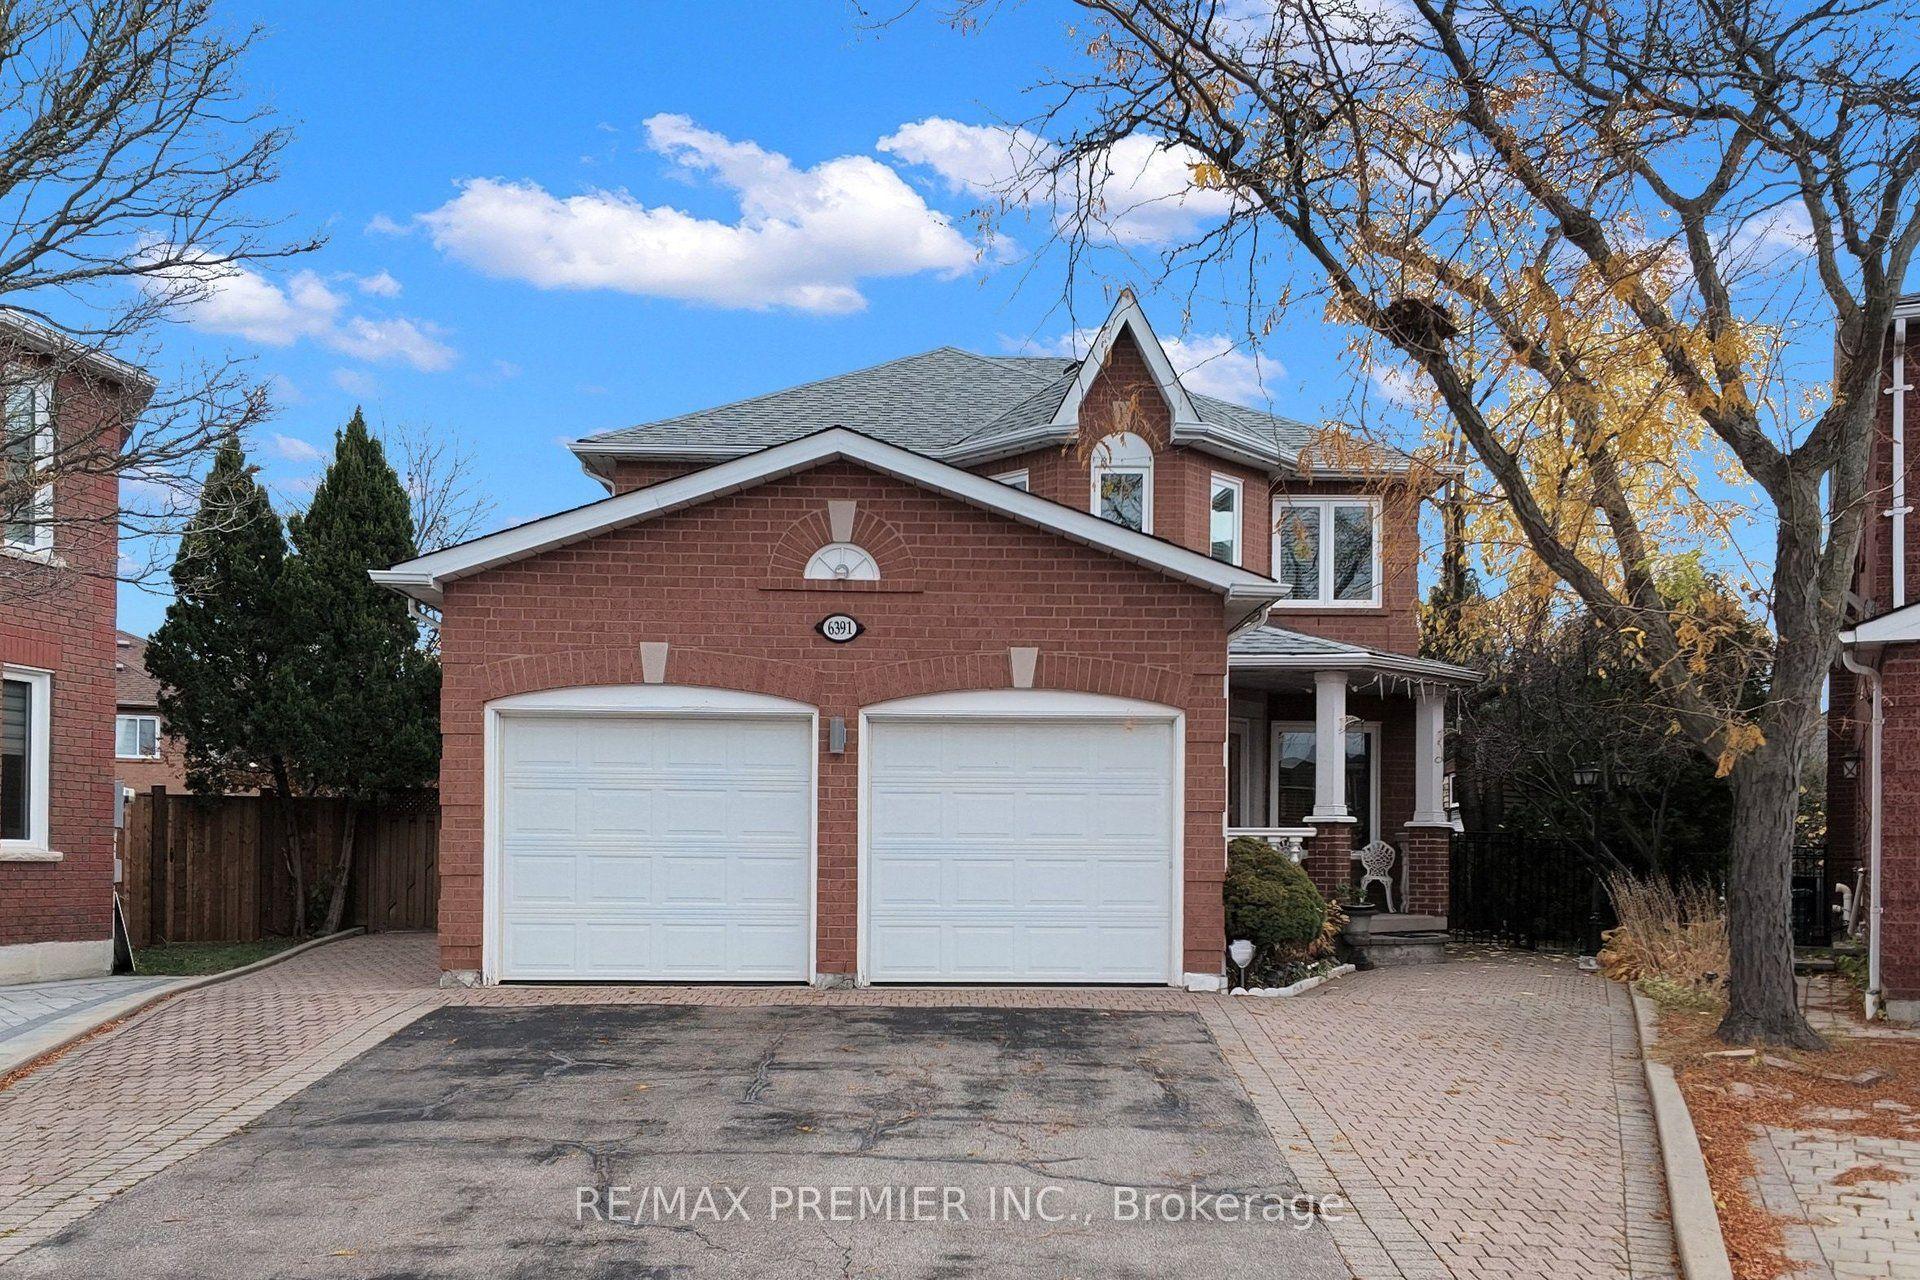
For Sale1 day ago
$1,269,998
Detached
est. $5,568/mo
6391 Chapman Court, East Credit
Mississauga, ON
4 bd
4 ba
2,250
7
MLS# W14164428Re/Max Premier Inc.
WhatsApp Aman