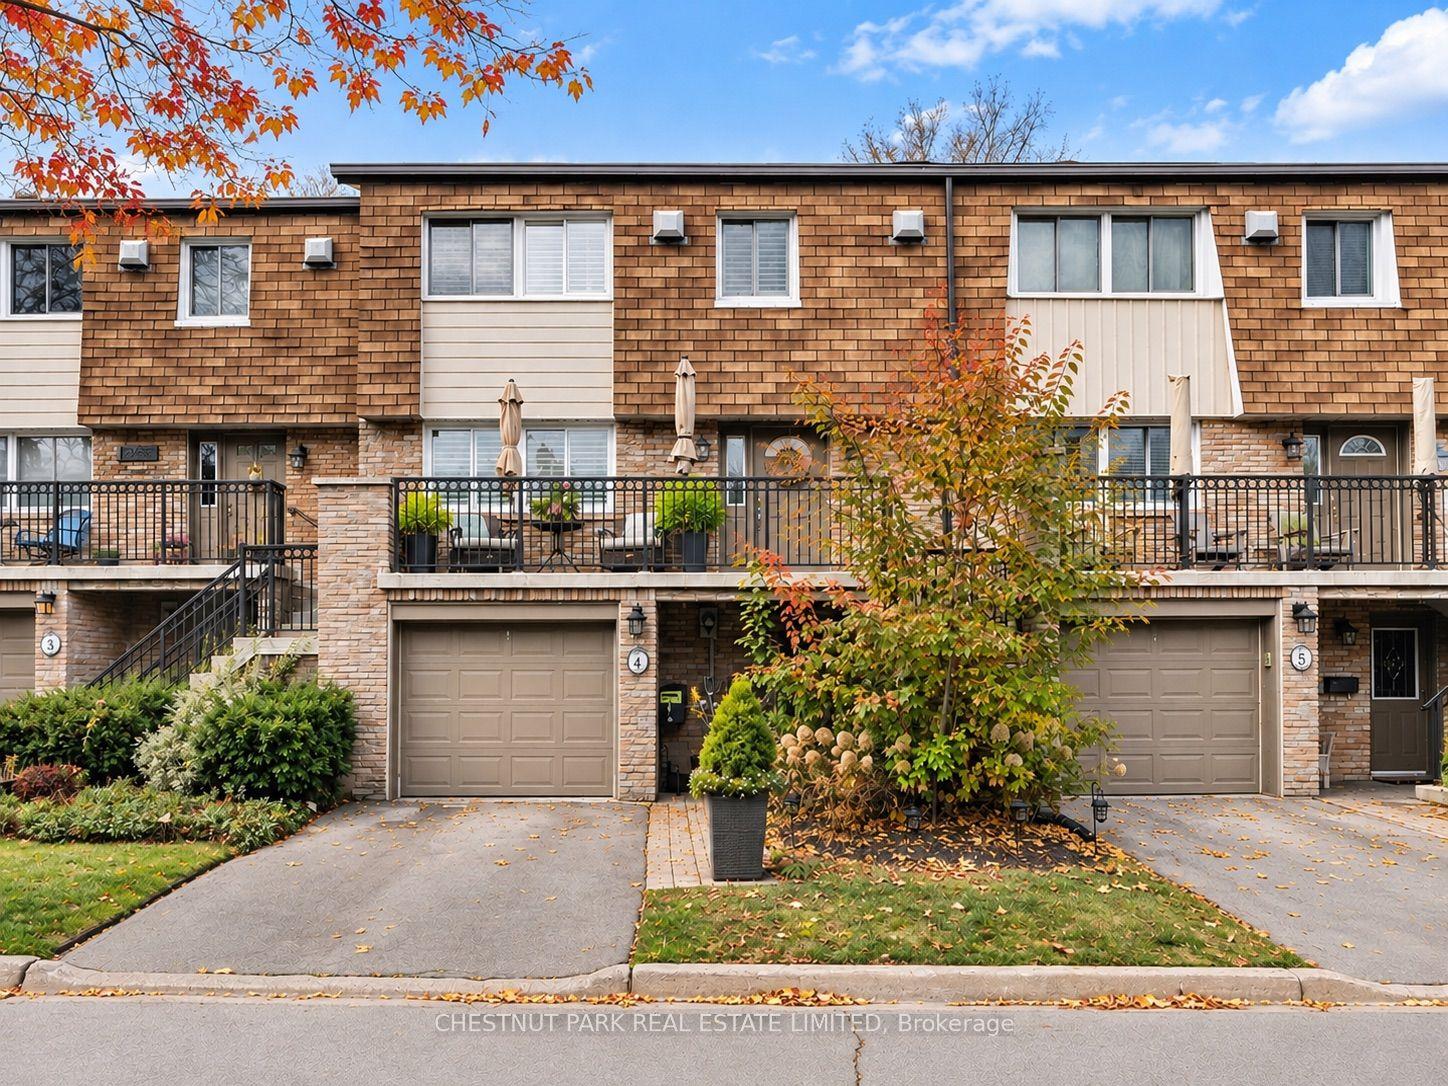
For Sale
Just Listed
3122 Lakeshore Road W 23 #23
1001 - BR Bronte, Oakville, ON
$1,025,000
3+1Bd
2Ba
1,500+sqft
2Parking
$683/sqft
Condo TownMLS# W14167414Listed 2026-11-101 DOM
Cooling
Central Air
Basement
Finished
Just listed! New listings in Oakville often receive offers within the first week.
About this home
Lakeside Living in a Tranquil Bronte Enclave! Rarely Offered, Stunning End-Unit Townhome Offering Exceptional Privacy, Beautiful Outdoor Living & An Unbeatable Location. Step Into Your Own Backyard Oasis Featuring A Beautifully Manicured, Fully Fenced Yard, Mature Trees, Two-Tiered Deck, Pergola & Soothing Waterfall Feature. Enjoy Effortless Outdoor Entertaining With Remote-Controlled Patio Awning.The Modern White Eat-In Kitchen Is Both Stylish & Functional, Featuring Heated Floors, Black Granite Countertops, A Movable Quartz Island With Seating For Four, Stainless Steel Smudge-Proof Appliances, Gas Cooktop & Contemporary Chimney Hood Fan. Sliding Patio Doors Lead To The Front Porch, Complete With A Convenient Gas BBQ Hookup. The Open-Concept Layout Seamlessly Connects The Kitchen, Dining & Living Areas, Creating An Inviting Space For Everyday Living & Entertaining. Enjoy Two Gas Fireplaces, Solid Bamboo Flooring, LED Pot Lights & Zebra Blinds Throughout.The Upper Level Offers Three Generously Sized Bedrooms, Each With Room To Accommodate A King-Size Bed, Along With A Beautifully Appointed 3-Piece Bathroom Featuring A Custom Glass Shower. The Finished Lower Level Provides Excellent Additional Living Space, Ideal As A Fourth Bedroom, Recreation Room, Home Office Or Guest Retreat, Complete With A 3-Piece Bathroom With Shower. Convenient Laundry Room With Sink & Mudroom With Direct Access To The 1.5-Car Garage.Additional Features Include A Maintenance-Free Shed & A Versatile HVAC System Featuring Forced-Air Gas Heating, Central Air Conditioning (2026), Heat Pump & Electric Heat Unit.Perfectly Situated In Desirable Bronte, Just Steps To The Lake, Beach, Harbour, Waterfront Trails, Restaurants, Charming Boutiques & Cafés. Experience The Best Of Lakeside Living In This Exceptional End-Unit Home Where Privacy, Comfort & Location Come Together. A Rare Opportunity You Won't Want To Miss! Come See It Today. See Floor Plan
GarageWaterfront
Rooms
Main Floor
| Living Room | 4.86 × 4.03 m | Gas Fireplace W/O To Yard Sunken Room |
| Dining Room | 3.84 × 3.81 m | Open Concept Overlooks Living Hardwood Floor |
| Kitchen | 4.80 × 3.88 m | Centre Island Granite Counters Stainless Steel Appl |
Second Floor
| Primary Bedroom | 4.69 × 4.39 m | |
| Bedroom 2 | 4.04 × 2.82 m | Closet |
| Bedroom 3 | 3.98 × 3.04 m | |
| Bathroom | 2.51 × 1.52 m | Tile Floor Separate Shower |
Lower
| Bedroom 4 | 4.68 × 3.73 m | Gas Fireplace |
| Bathroom | 2.55 × 2.13 m | 3 Pc Bath Separate Shower |
| Laundry | 2.59 × 1.52 m | Laundry Sink |
| Mud Room | 2.89 × 1.90 m |
Features
- Carpet Free
- Finished
- Central Air
- 2-Storey
Financials
Annual Taxes
$3,552.97
Estimated Rental Income
Entire property$3,200 – $4,200/mo
Rental yield3.7% – 4.9%
*Estimates based on comparable rentals in the area. Actual income may vary.
Market Data — Oakville
Days on market1 days
Buyer's MarketSeller's Market
Based on active listings in Oakville. Data updates daily.
Demographics — Oakville
Population
213,759
Avg Household Income
$152,000
Age Distribution
0-19
22%
20-34
16%
35-49
21%
50-64
22%
65+
19%
Ownership78% own · 22% rent
EnglishMandarinUrduArabicFrench
Getting around
How walkable, bikeable, and transit-friendly this neighbourhood is.
71
/ 100
Walk Score
Very Walkable
62
/ 100
Transit Score
Good Transit
44
/ 100
Bike Score
Somewhat Bikeable
Scores are estimates based on neighbourhood data and are for informational purposes only.
MLS® data courtesy of the Toronto Regional Real Estate Board (TRREB).
The information provided herein must only be used by consumers that have a bona fide interest in the purchase, sale, or lease of real estate and may not be used for any commercial purpose or any other purpose. Listing information is deemed reliable but is not guaranteed accurate by the Toronto Regional Real Estate Board, the listing brokerage, or this website. The trademarks REALTOR®, REALTORS® and the REALTOR® logo are controlled by The Canadian Real Estate Association (CREA) and identify real estate professionals who are members of CREA. MLS®, Multiple Listing Service®, and the associated logos are owned by CREA. Not intended to solicit properties currently listed for sale or buyers under contract.
You may also like
More homes in Oakville
Hand-picked listings with a similar price range and style.
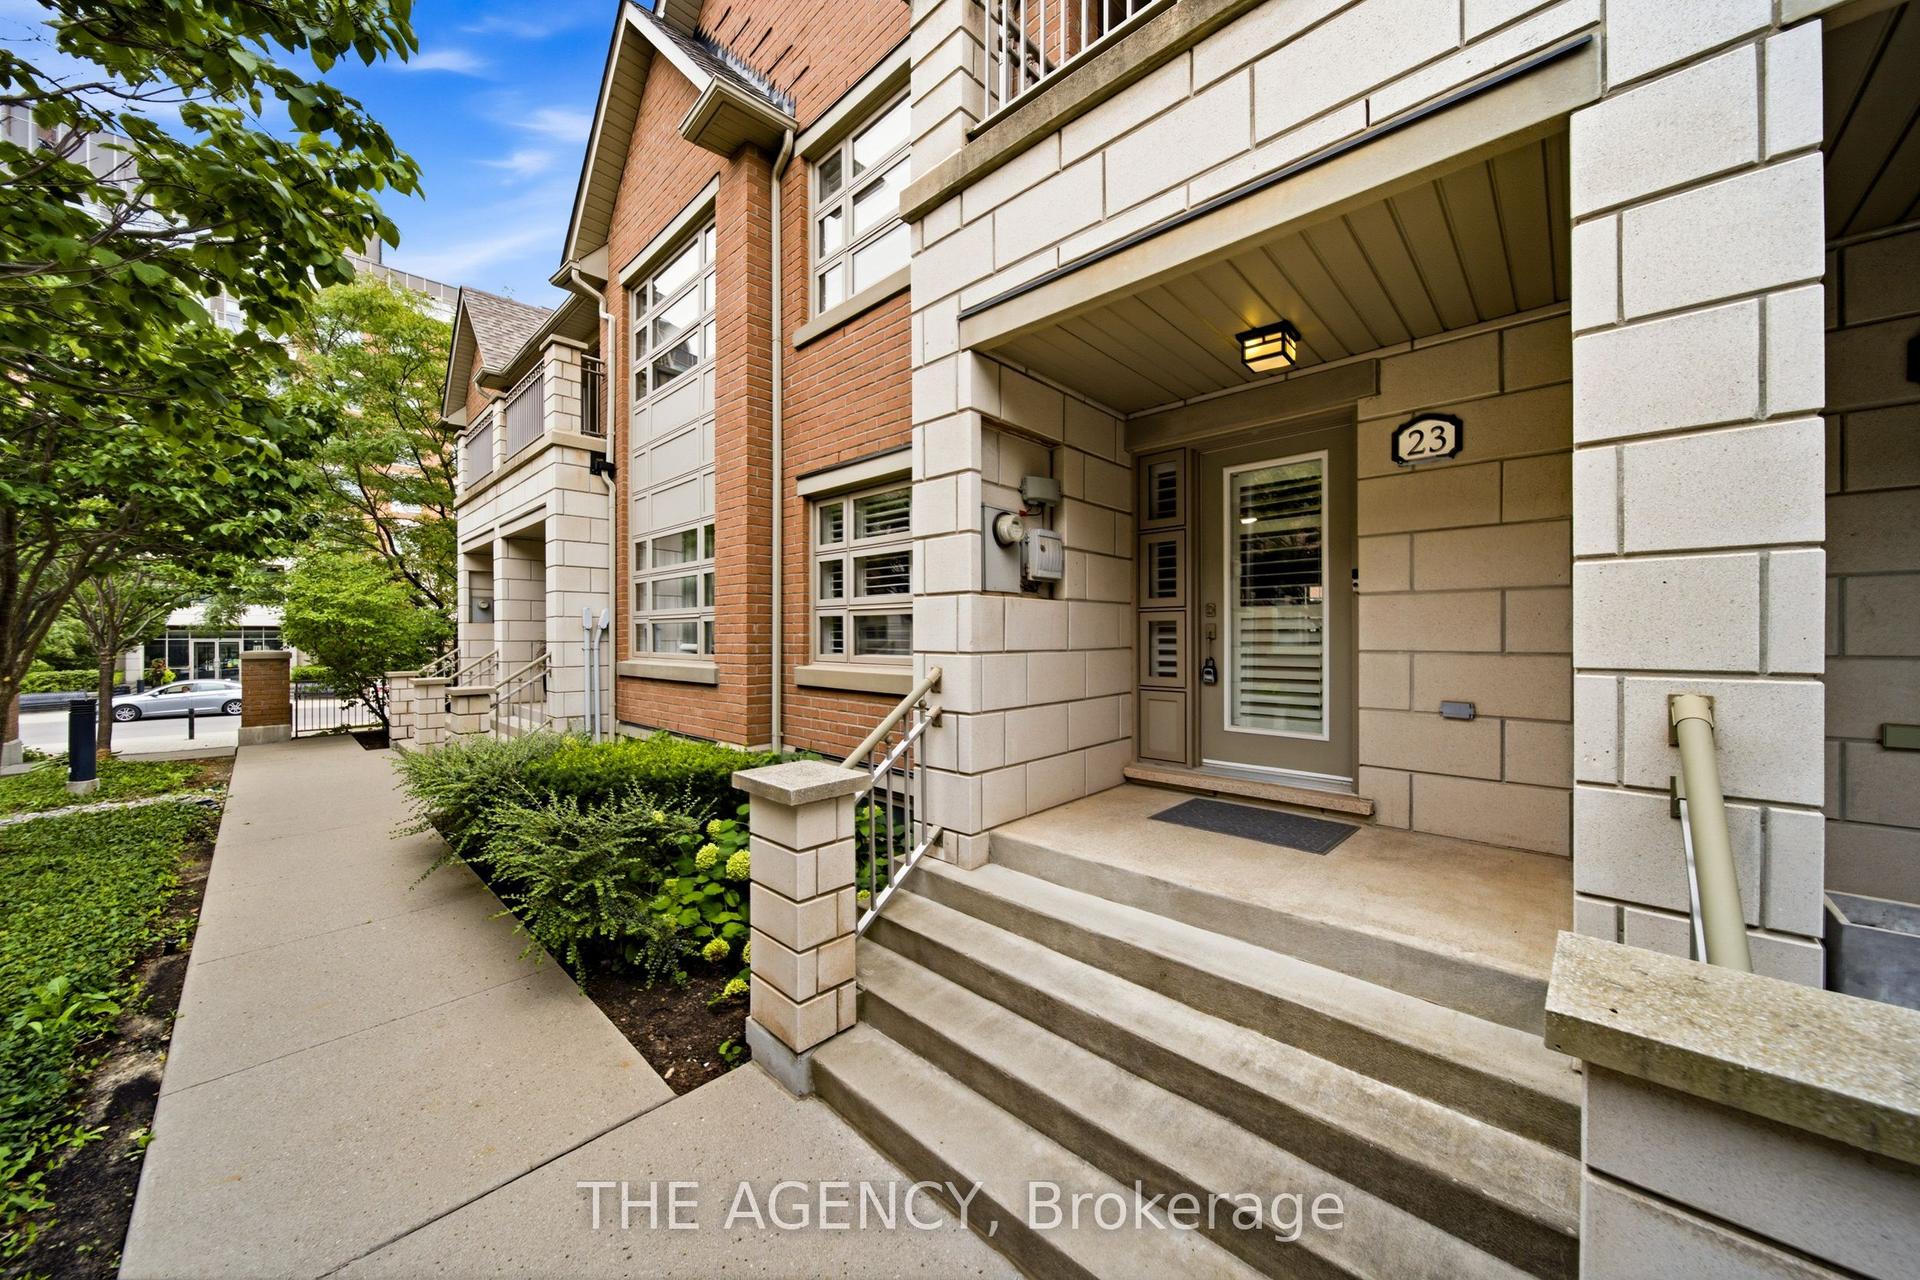
For Sale3 months ago
$1,095,000
Condo Town
est. $4,801/mo
2460 Prince Michael Drive 23 #23, 1009 - JC Joshua Creek
Oakville, ON
3 bd
3 ba
2,125
2
MLS# W13672258The Agency
WhatsApp Aman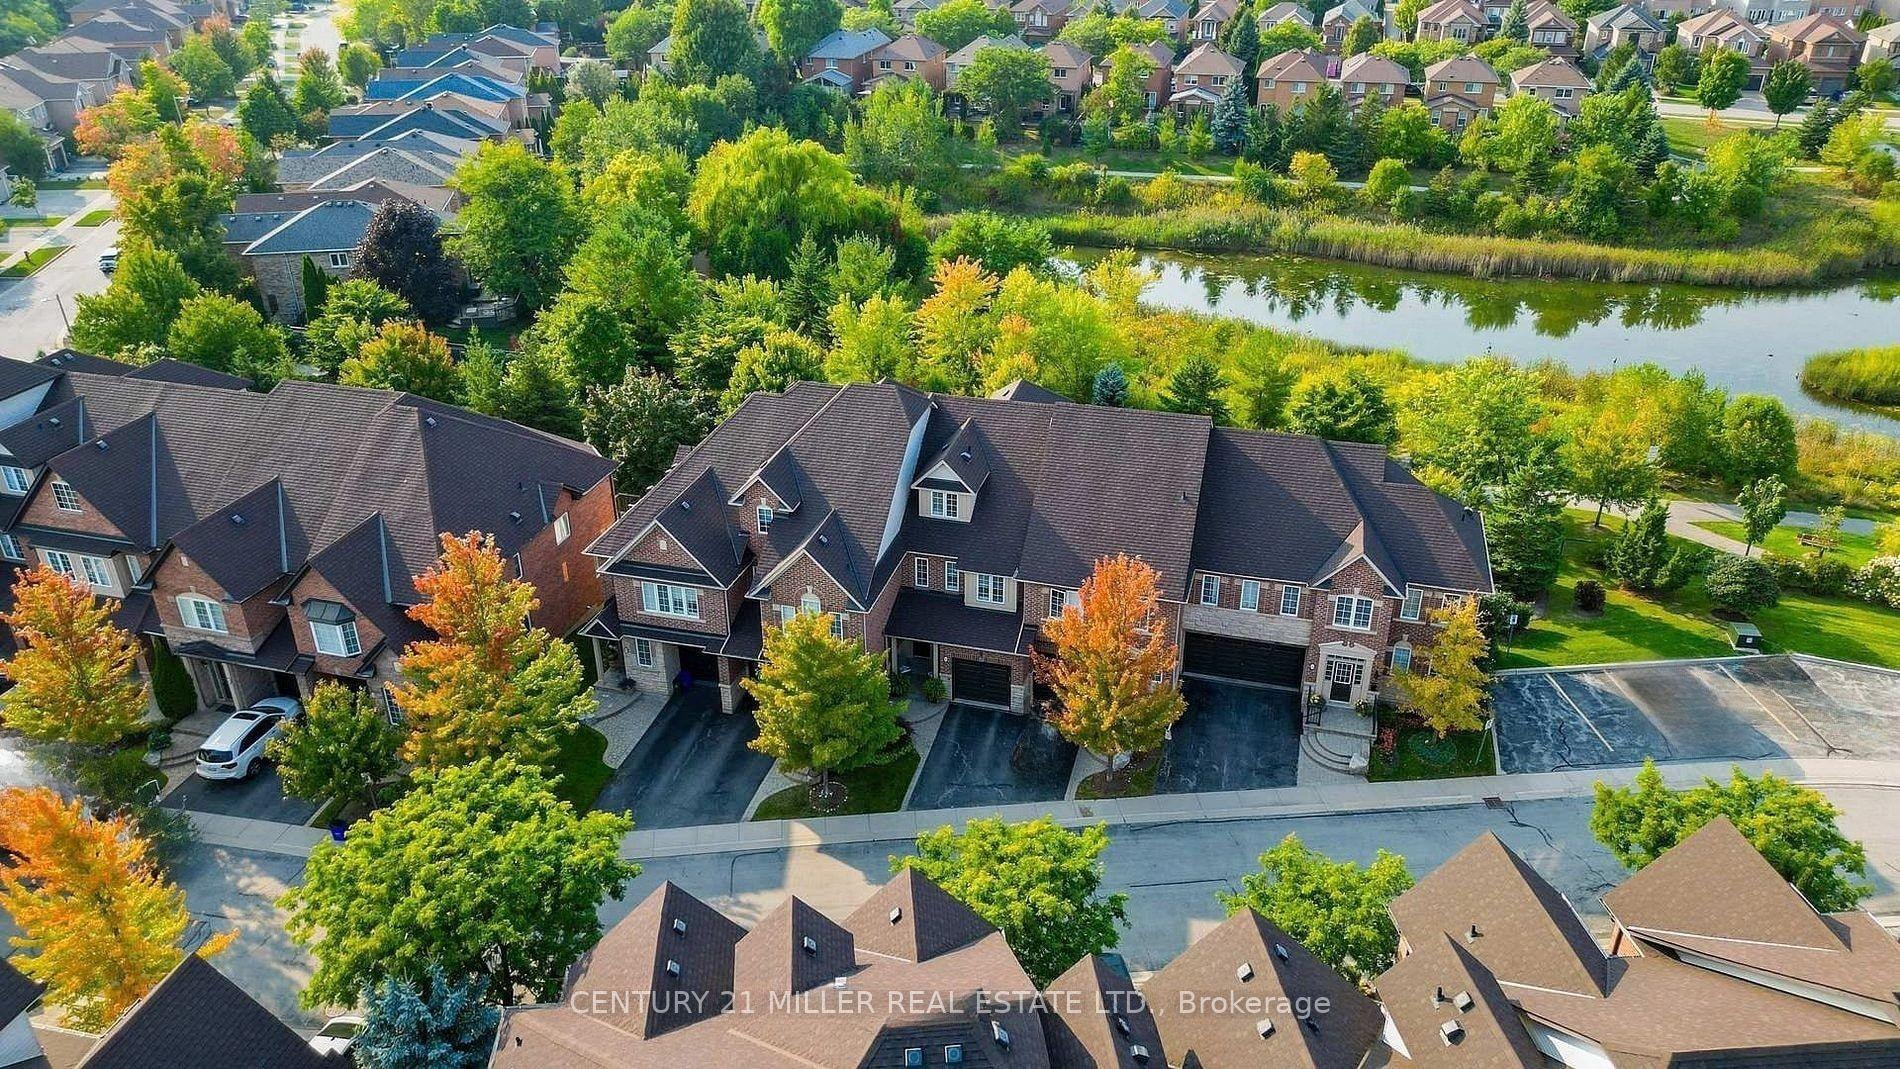
For Sale1 month ago
$1,220,000
Condo Town
est. $5,349/mo
300 Ravineview Way 37 #37, 1018 - WC Wedgewood Creek
Oakville, ON
4 bd
3 ba
2,375
2
MLS# W13852396Century 21 Miller Real Estate Ltd.
WhatsApp Aman